5155 Alderfeild Place, West Vancouver
1 / 37
For Sale
$2,999,000
4 bd · 3 ba · 3,084 sq ft

5155 Alderfeild Place, West Vancouver V7W 2W7

MLS®# R3164169

Est. mortgage
$11,377/mo
Property taxes $7,203.06/yr

About This Home

Property Type
House, Single Family Residence
Parking
2 garage, 4 parking
MLS #
R3164169
Size
3084 sqft
Basement
None
Lot size
7797.00 sqft
Tax
$7,203.06 /yr
Year Built
1988
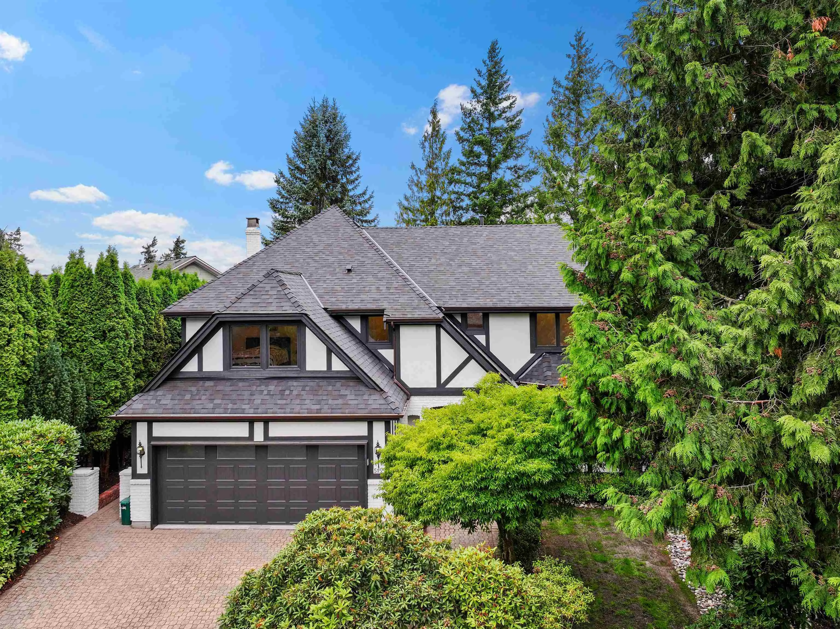
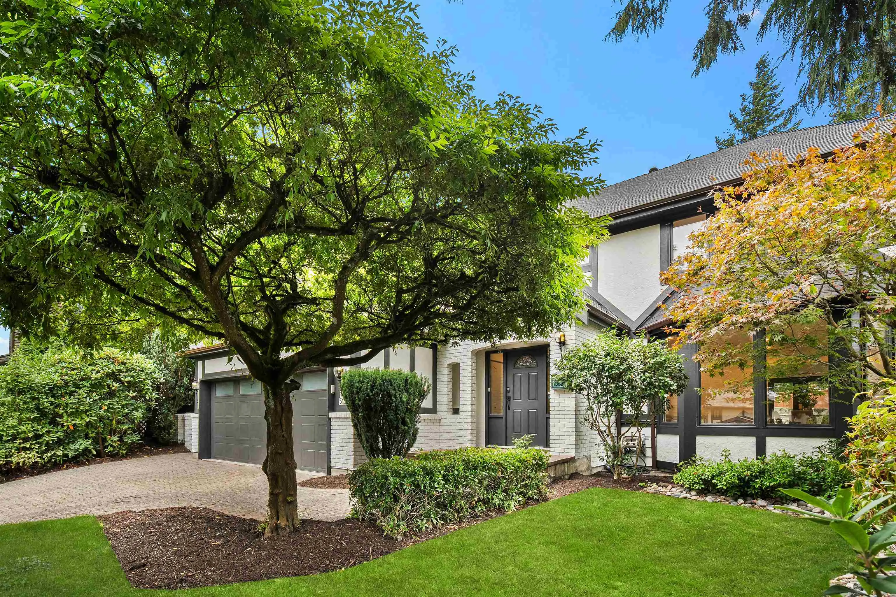
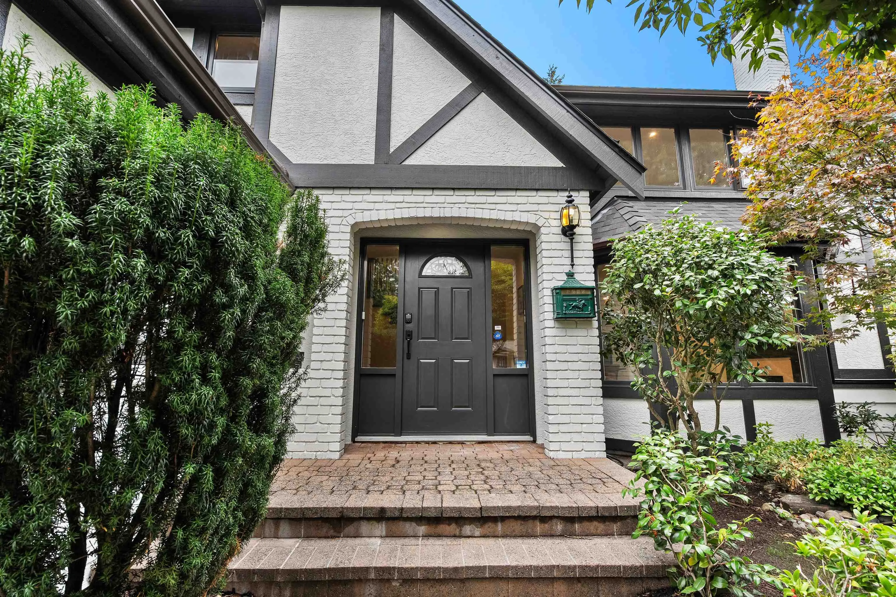
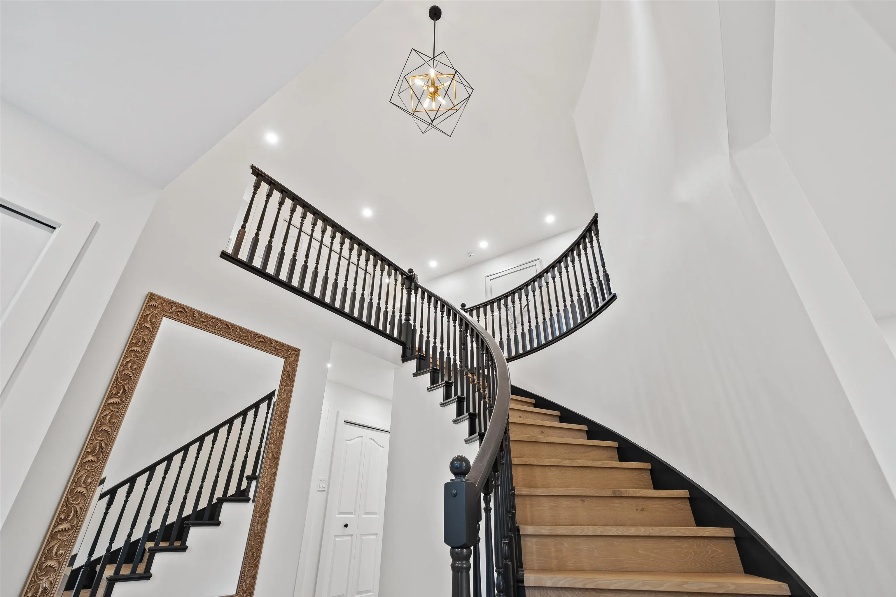
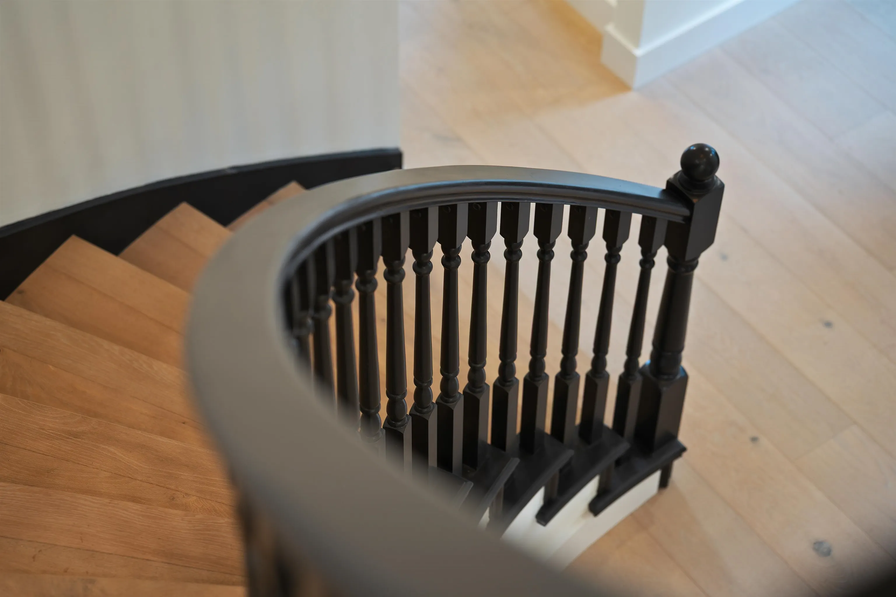
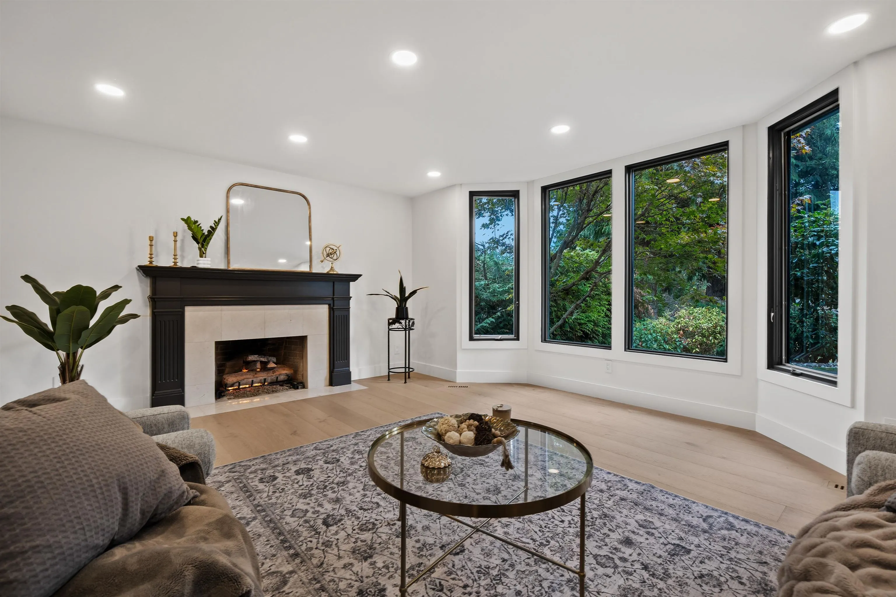
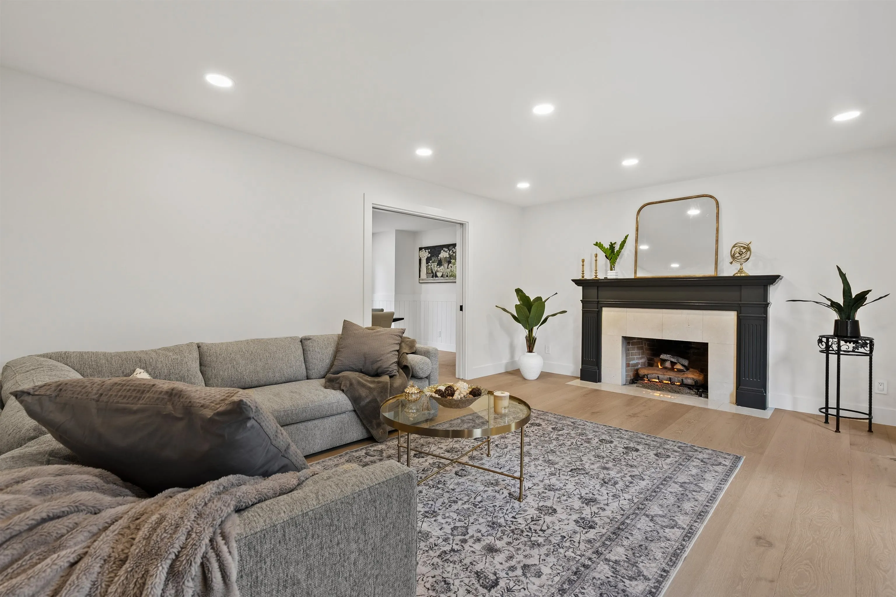
Welcome to 5155 Alderfeild Place, a beautifully renovated family home on a quiet Caulfeild cul-de-sac. Offering approx. 3,000 sq. ft. over two practical levels, with 4 bedrooms and 2 bathrooms up, plus a powder room on the main. Extensive 2026 renovations include engineered white oak flooring, a new kitchen and appliances, renovated bathrooms, custom millwork, updated fireplaces, new lighting, smooth ceilings, baseboards and casings. Major upgrades include a new roof and skylight, interior/exterior paint, furnace components and refreshed landscaping. Walk to Rockridge Secondary and Caulfeild Elementary, with Caulfeild Village, trails and recreation nearby. Offered at $2,998,000 - a move-in-ready family home in an exceptional West Vancouver location.

Property Details

Full Property Details

Interior

Bedrooms
4
Washrooms
3
Square Footage
3084 sqft
Basement
None
Heating Type
Electric,Forced Air,Natural Gas
Kitchens
1
Den
No

Exterior

Front
67.84
Lot Size (Sq Ft)
7797.00
Waterfront
No
Parking Spaces
4
Total Parking Spaces
-
Garage Spaces
2
Zoning
CD86
Roof
Wood

Building Description

Property Type
Residential Detached
Home Type
House
Subtype
Single Family Residence
Year Built
1988
Exterior
Frame Wood,Stone (Exterior),Stucco,Wood Siding
Water Supply
Public
No. Floor Levels
2

Community

Community
Upper Caulfeild
Area Code
West Vancouver

Taxes & Fees

Taxes
$7,203.06 /yr
Tax Year
2024

Other

Virtual Tour Link

Room Types

Room Dimensions Area Description
Family Room 10'4 x 20'11 216.14 sqft -
Kitchen 12'9 x 15'2 193.38 sqft -
Eating Area 11'7 x 13'2 152.51 sqft -
Dining Room 12'9 x 13'10 176.38 sqft -
Living Room 14'7 x 17'1 249.13 sqft -
Foyer 9'9 x 14'6 141.38 sqft -
Primary Bedroom 16'5 x 20'2 331.07 sqft -
Walk-In Closet 7'10 x 9'8 75.72 sqft -
Bedroom 9'8 x 12'7 121.64 sqft -
Bedroom 13'2 x 10'6 138.25 sqft -
Bedroom 10'11 x 12'5 135.55 sqft -
Nook 8'0 x 13'7 108.67 sqft -
Laundry 7'3 x 10'0 72.5 sqft -
Storage 5'9 x 7'1 40.73 sqft -
A
Amirmohsen Hamzehali
Royal LePage Sussex
Listed by Derek Grech
60 days on site
Listing Broker
The Partners Real Estate
Courtesy
The Partners Real Estate

Similar homes for sale in West Vancouver

This representation is based in whole or in part on data generated by the Chilliwack & District Real Estate Board, Fraser Valley Real Estate Board or Greater Vancouver REALTORS® which assumes no responsibility for its accuracy. Copyright 2026 by the Greater Vancouver REALTORS®, Fraser Valley Real Estate Board, Chilliwack and District Real Estate Board, and BC Northern Real Estate Board. All Rights Reserved.
Powered by AgentLocator






