2635 Rosebery Avenue, West Vancouver
1 / 23
For Sale
$3,700,000
5 bd · 5 ba · 5,205 sq ft

2635 Rosebery Avenue, West Vancouver V7V 3A3

MLS®# R3164622

Est. mortgage
$14,037/mo
Property taxes $12,049.13/yr

About This Home

Property Type
House, Single Family Residence
Parking
3 garage, 3 parking
MLS #
R3164622
Size
5205 sqft
Basement
Full
Lot size
13003.00 sqft
Tax
$12,049.13 /yr
Year Built
1995
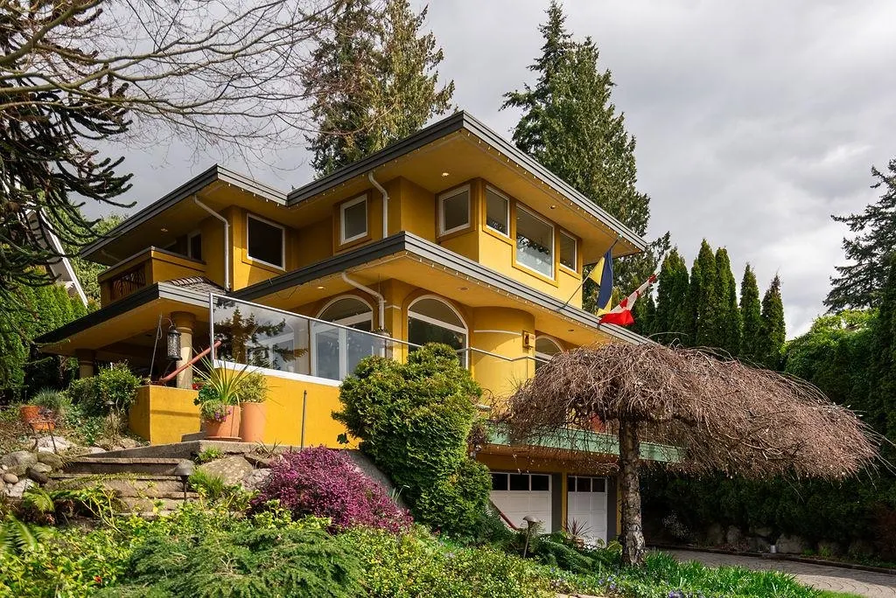
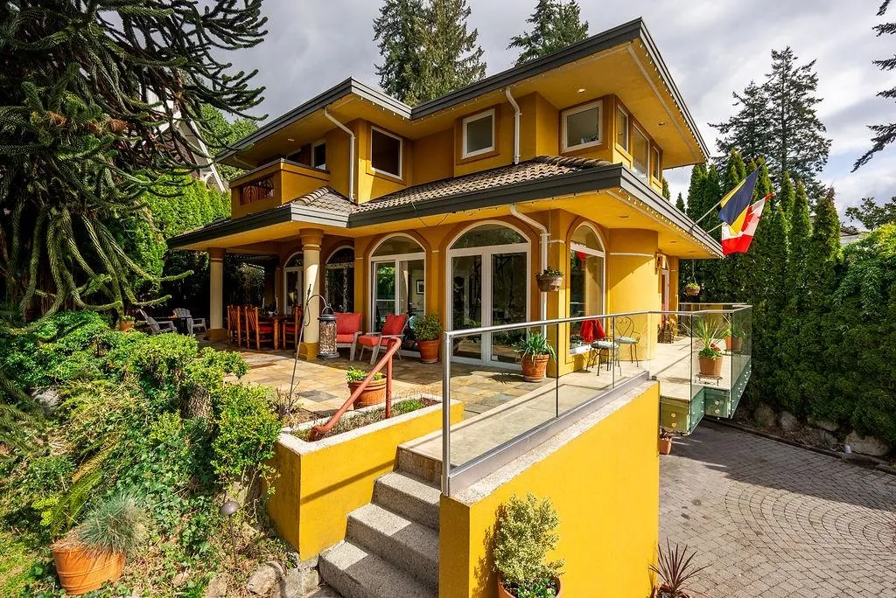
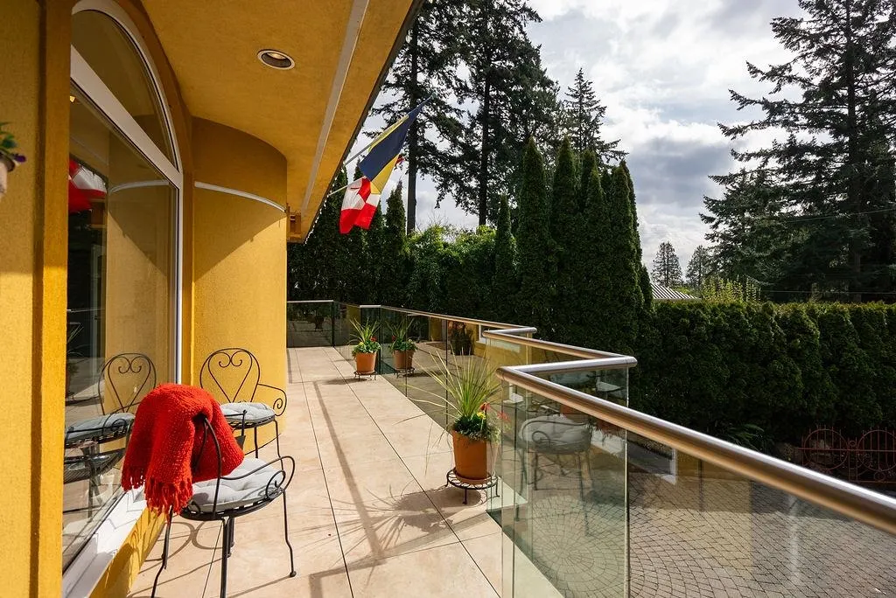
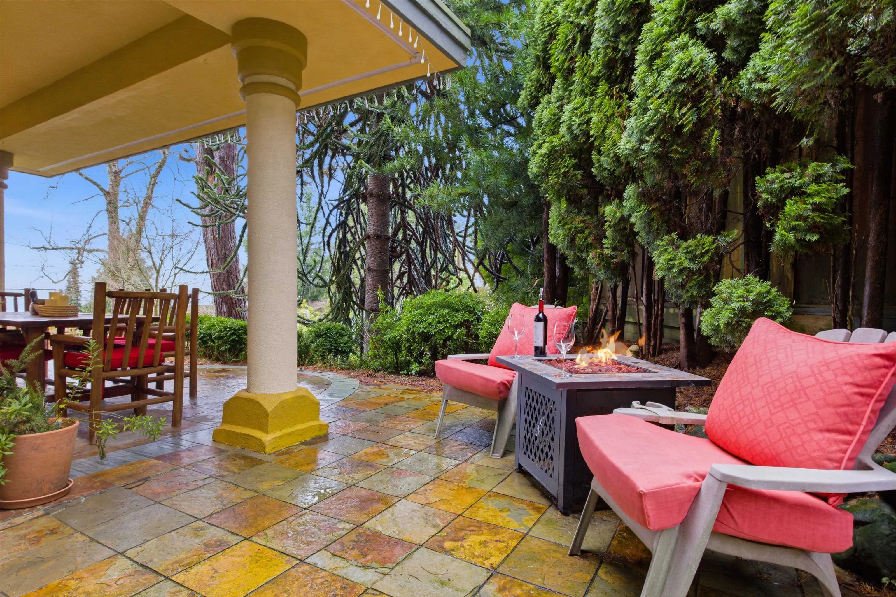
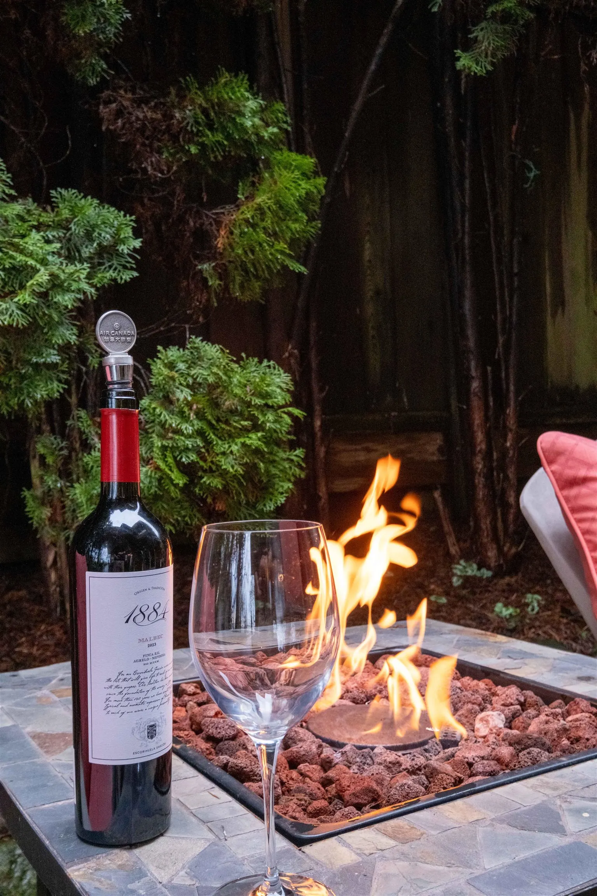
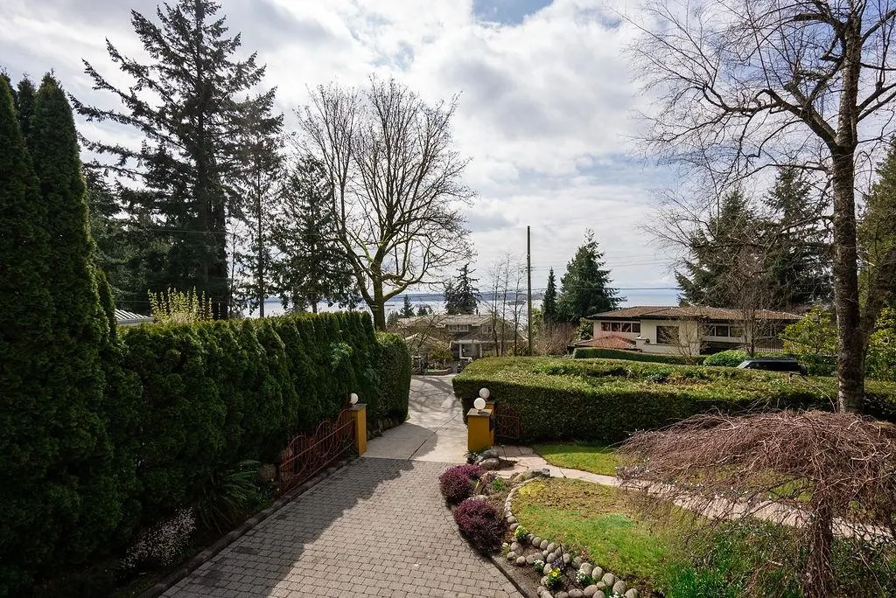
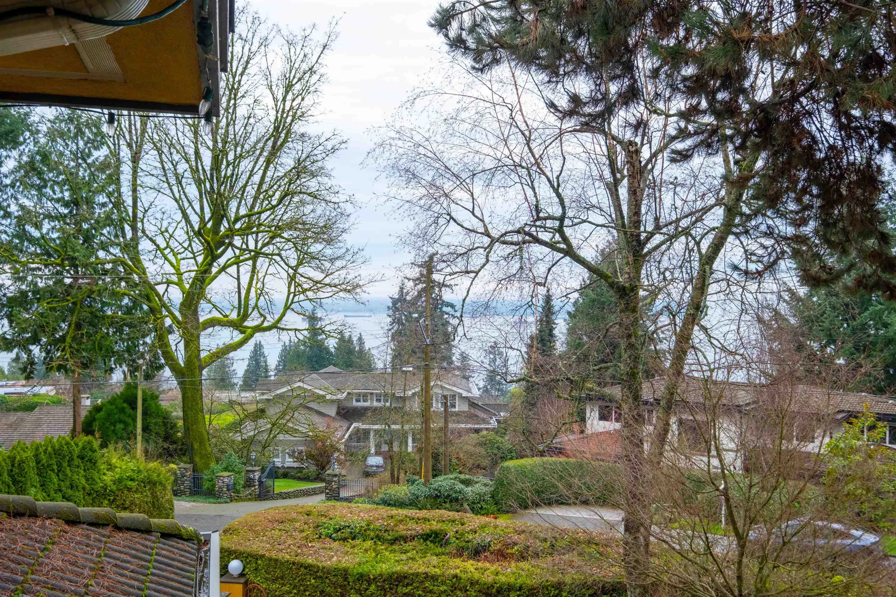
Absolutely gorgeous estate inside and out - this is a stunning 5 bedroom custom built home nestled on a sprawling private landscaped lot in Upper Dundarave. This traditional home has a lovely view of the garden, SW view of the ocean, UBC, and Point Grey. French doors open to wrap around porch, patios, fire pit and outdoor dining. The main floor is perfect for entertaining, 10' ceilings open floorplan... a beautiful kitchen opening to another with a patio ,family room, formal dining and living room with a view. A legal suite, and the capability of a second suite lends itself to being enjoyed as a multi generational home (revenue). This home is close to everything, schools, shopping, skiing, ferries, hiking and just 15 minutes to downtown.

Property Details

Full Property Details

Interior

Bedrooms
5
Washrooms
5
Square Footage
5205 sqft
Basement
Full
Heating Type
Forced Air,Natural Gas
Kitchens
2
Floor Finish
Wall/Wall/Mixed
Den
Yes

Exterior

Front
90.00
Lot Size (Sq Ft)
13003.00
View
city, water view - partial
Waterfront
No
Parking Spaces
3
Total Parking Spaces
-
Garage Spaces
3
Zoning
RS3
Roof
Tile

Building Description

Property Type
Residential Detached
Home Type
House
Subtype
Single Family Residence
Year Built
1995
Exterior
Frame Wood,Stucco
Water Supply
Public
No. Floor Levels
2

Community

Community
Queens
Area Code
West Vancouver

Taxes & Fees

Taxes
$12,049.13 /yr
Tax Year
2024

Other

Virtual Tour Link

Room Types

Room Dimensions Area Description
Foyer 4'11 x 8'9 43.02 sqft -
Living Room 15'3 x 19'8 299.92 sqft -
Dining Room 15'5 x 10'7 163.16 sqft -
Family Room 17'11 x 15'11 285.17 sqft -
Kitchen 12'3 x 15'7 190.9 sqft -
Office 15'2 x 9'11 150.4 sqft -
Laundry 5'8 x 7'11 44.86 sqft -
Foyer 5'2 x 7'4 37.89 sqft -
Living Room 13'1 x 11'10 154.82 sqft -
Bedroom 11'9 x 12'6 146.88 sqft -
Kitchen 6'4 x 9'2 58.06 sqft -
Eating Area 9'5 x 8'1 76.12 sqft -
Primary Bedroom 15'5 x 16'6 254.38 sqft -
Walk-In Closet 7' x 6' 42 sqft -
Bedroom 13'9 x 11'7 159.27 sqft -
Bedroom 11'3 x 11'7 130.31 sqft -
Bedroom 14'3 x 10'7 150.81 sqft -
Eating Area 5'9 x 15'9 90.56 sqft -
Den 14'2 x 13'2 186.53 sqft -
Recreation Room 21'10 x 18'9 409.37 sqft -
Nook 6'2 x 10'5 64.24 sqft -
Storage 8'5 x 18'2 152.9 sqft -
Storage 16'10 x 11'1 186.57 sqft -
Sauna 4'4 x 6' 26 sqft -
Utility 10'2 x 13'2 133.86 sqft -
A
Amirmohsen Hamzehali
Royal LePage Sussex
Listed by Sheri Keenan
59 days on site
Listing Broker
RE/MAX Select Properties
Courtesy
RE/MAX Select Properties

Similar homes for sale in West Vancouver

This representation is based in whole or in part on data generated by the Chilliwack & District Real Estate Board, Fraser Valley Real Estate Board or Greater Vancouver REALTORS® which assumes no responsibility for its accuracy. Copyright 2026 by the Greater Vancouver REALTORS®, Fraser Valley Real Estate Board, Chilliwack and District Real Estate Board, and BC Northern Real Estate Board. All Rights Reserved.
Powered by AgentLocator






