1175 Eyremount Drive, West Vancouver
1 / 40
For Sale
$9,980,000
7 bd · 9 ba · 10,269 sq ft

1175 Eyremount Drive, West Vancouver V7S 2C4

MLS®# R3164664

Est. mortgage
$37,861/mo
Property taxes $47,883/yr

About This Home

Property Type
House, Single Family Residence
Parking
3 garage, 12 parking
MLS #
R3164664
Size
10269 sqft
Basement
Full,Finished,Exterior Entry
Lot size
19130.00 sqft
Tax
$47,883 /yr
Year Built
2015
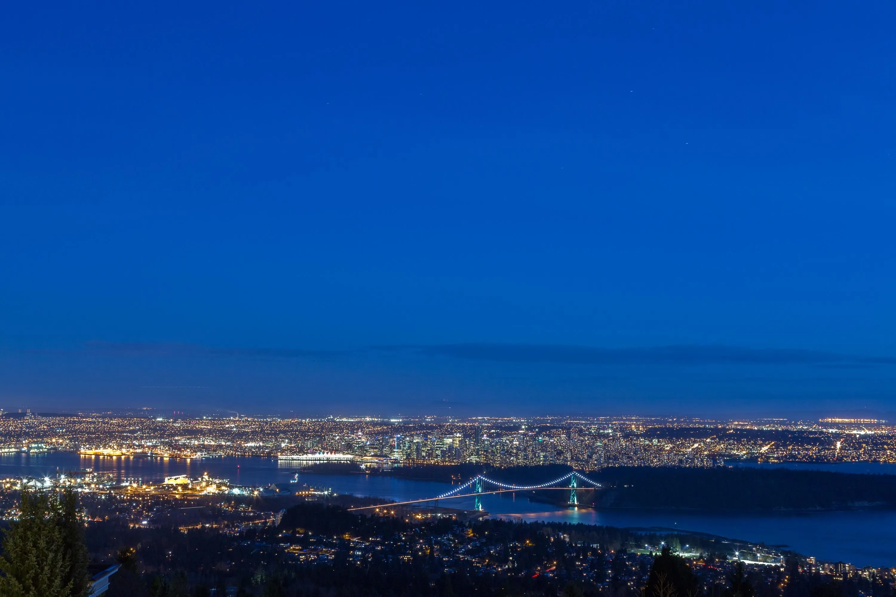
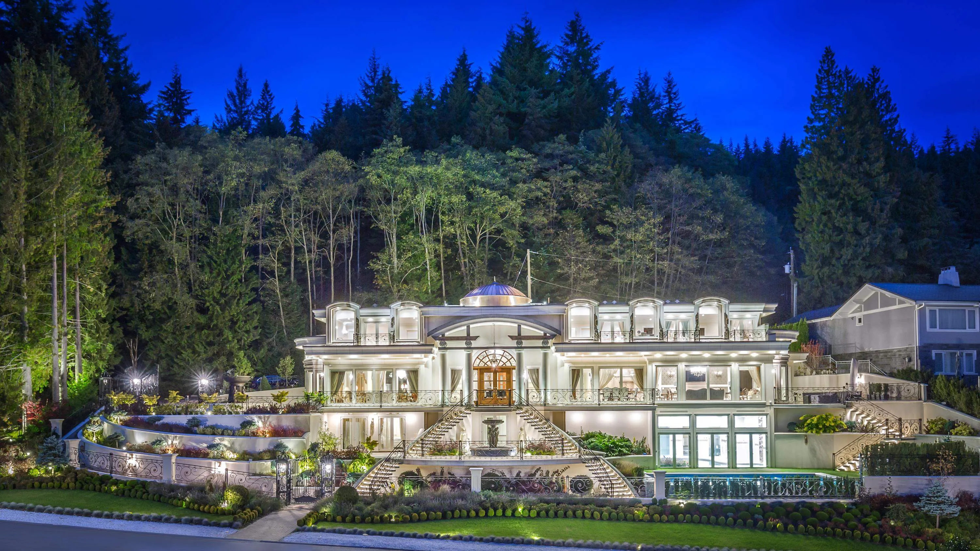
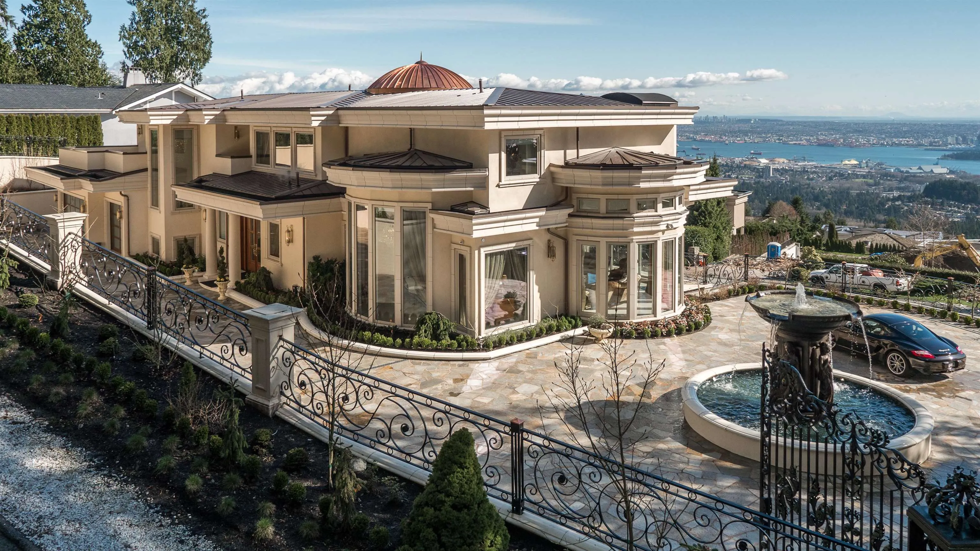
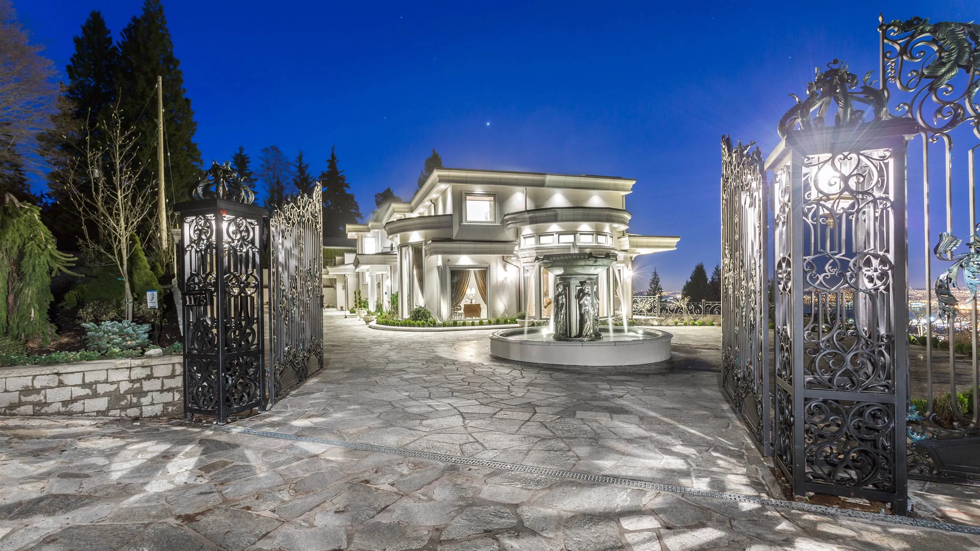
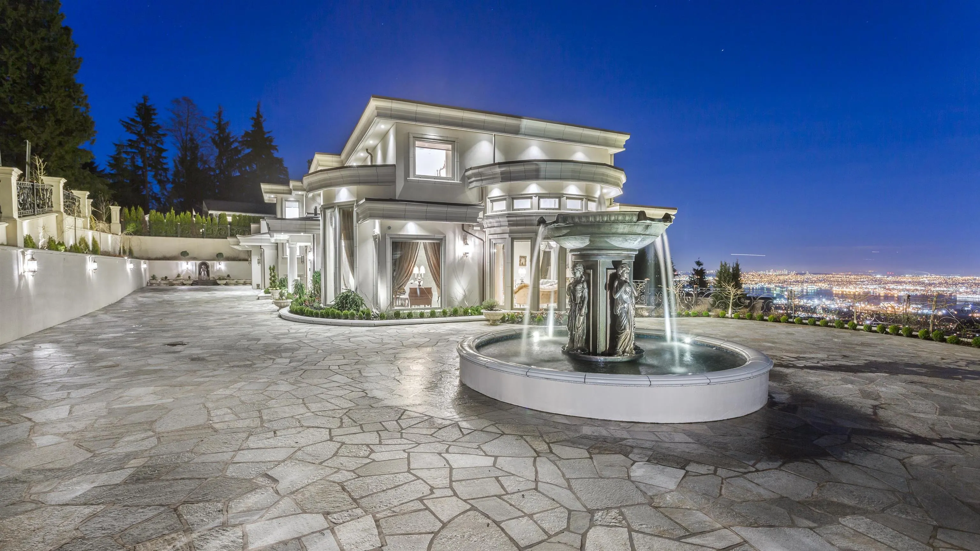
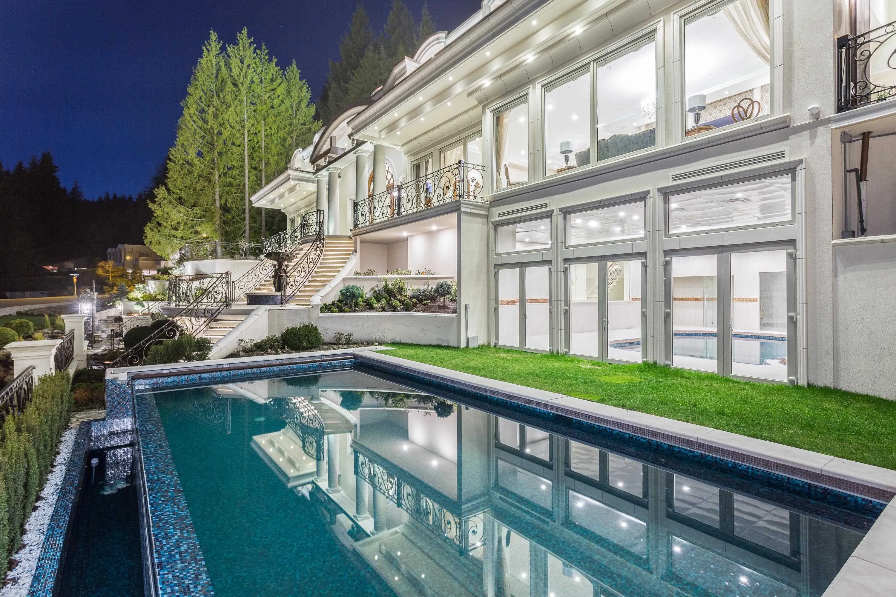
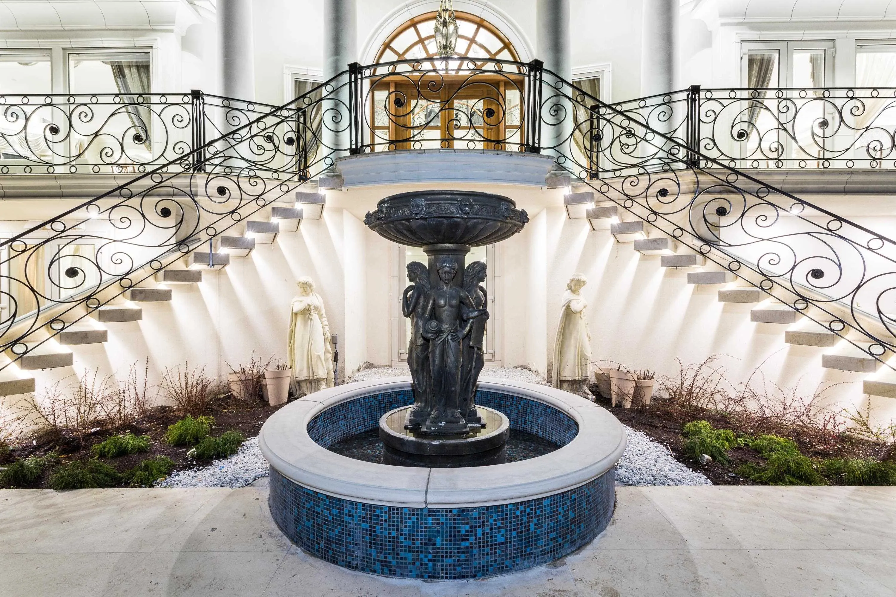
Commanding panoramic ocean, city, & bridge views define this extraordinary 19,130 SF gated estate offering over 10,000 SF of world-class luxury. Masterfully crafted with timeless architecture & exquisite detail, the residence showcases marble flooring, soaring ceilings, bespoke lighting, advanced climate control, & private elevator access throughout. Designed for exceptional entertaining & resort-style living, it features a chef’s kitchen with premium appliances & a fully equipped wok kitchen, custom home theatre, magnificent indoor & outdoor swimming pools, private hot tub, & expansive terraces seamlessly blending indoor & outdoor living. Every bedroom offers a spa-inspired ensuite, while impeccably landscaped grounds & gated privacy complete this iconic West Vancouver estate.

Property Details

Full Property Details

Interior

Bedrooms
7
Washrooms
9
Square Footage
10269 sqft
Basement
Full,Finished,Exterior Entry
Heating Type
Natural Gas,Radiant
Kitchens
3
Floor Finish
Hardwood,Mixed,Tile
Den
Yes

Exterior

Front
152.18
Lot Size (Sq Ft)
19130.00
View
OCEAN/CITY/HARBOUR/MOUNTAIN
Waterfront
No
Parking Spaces
12
Total Parking Spaces
-
Garage Spaces
3
Zoning
SFD
Roof
Other

Building Description

Property Type
Residential Detached
Home Type
House
Subtype
Single Family Residence
Year Built
2015
Exterior
Frame Wood,Mixed (Exterior),Stone (Exterior)
Water Supply
Public
No. Floor Levels
3

Community

Community
British Properties
Area Code
West Vancouver

Taxes & Fees

Taxes
$47,883 /yr
Tax Year
2023

Room Types

Room Dimensions Area Description
Primary Bedroom 16'11 x 21'5 362.3 sqft -
Foyer 10'11 x 19'9 215.6 sqft -
Other 14'9 x 20'10 307.29 sqft -
Bedroom 16'2 x 14'1 227.68 sqft -
Other 6'8 x 16'2 107.78 sqft -
Bedroom 16'2 x 13'8 220.94 sqft -
Bedroom 18'6 x 13'9 254.38 sqft -
Living Room 35'3 x 33'9 1189.69 sqft -
Bar Room 8'8 x 10'10 93.89 sqft -
Foyer 22'9 x 12'5 282.48 sqft -
Foyer 7'10 x 10'6 82.25 sqft -
Bedroom 5'8 x 24'3 137.42 sqft -
Dining Room 14'1 x 22'1 311.01 sqft -
Kitchen 10'5 x 21'2 220.49 sqft -
Wok Kitchen 9'2 x 9'6 87.08 sqft -
Family Room 19'1 x 31'7 602.72 sqft -
Den 9'2 x 14'3 130.62 sqft -
Bedroom 18'1 x 16'7 299.88 sqft -
Media Room 16'4 x 18'8 304.89 sqft -
Bedroom 12'3 x 14'9 180.69 sqft -
Other 4'9 x 12'4 58.58 sqft -
Utility 6'1 x 12'5 75.53 sqft -
Kitchen 15'10 x 9'1 143.82 sqft -
Recreation Room 29'10 x 28'2 840.31 sqft -
Other 4'8 x 5'11 27.61 sqft -
Gym 42'11 x 32'7 1398.37 sqft -
Storage 8'0 x 7'3 58 sqft -
A
Amirmohsen Hamzehali
Royal LePage Sussex
Listed by Amir Miri PREC*
59 days on site
Listing Broker
Royal Pacific Realty Corp.
Courtesy
Royal Pacific Realty Corp.

Similar homes for sale in West Vancouver

This representation is based in whole or in part on data generated by the Chilliwack & District Real Estate Board, Fraser Valley Real Estate Board or Greater Vancouver REALTORS® which assumes no responsibility for its accuracy. Copyright 2026 by the Greater Vancouver REALTORS®, Fraser Valley Real Estate Board, Chilliwack and District Real Estate Board, and BC Northern Real Estate Board. All Rights Reserved.
Powered by AgentLocator






