2757 Chelsea Court, West Vancouver
1 / 40
For Sale
$3,398,000
7 bd · 5 ba · 5,862 sq ft

2757 Chelsea Court, West Vancouver V7S 3E9

MLS®# R3165027

Est. mortgage
$12,891/mo
Property taxes $11,078.13/yr

About This Home

Property Type
House, Single Family Residence
Parking
2 garage, 4 parking
MLS #
R3165027
Size
5862 sqft
Basement
Full
Lot size
13456.00 sqft
Tax
$11,078.13 /yr
Year Built
1997
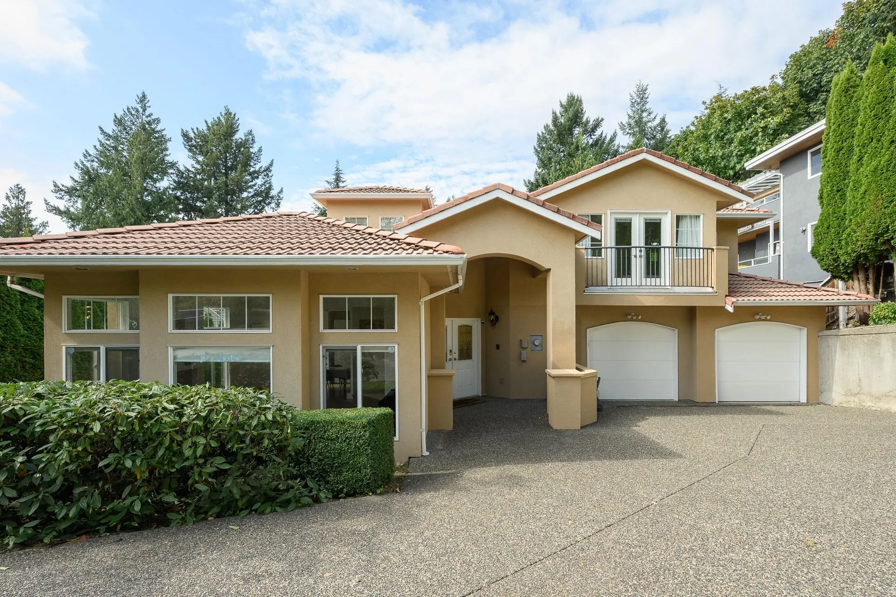
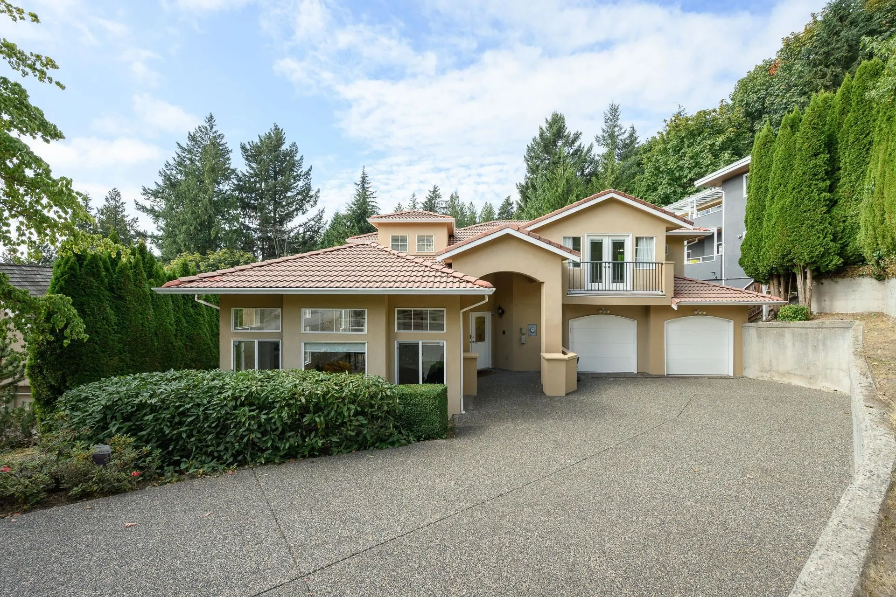
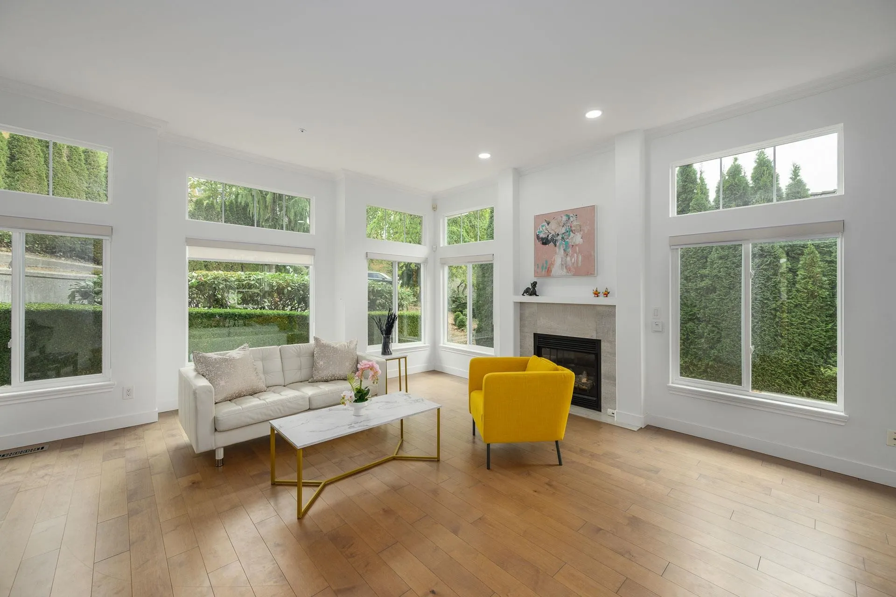
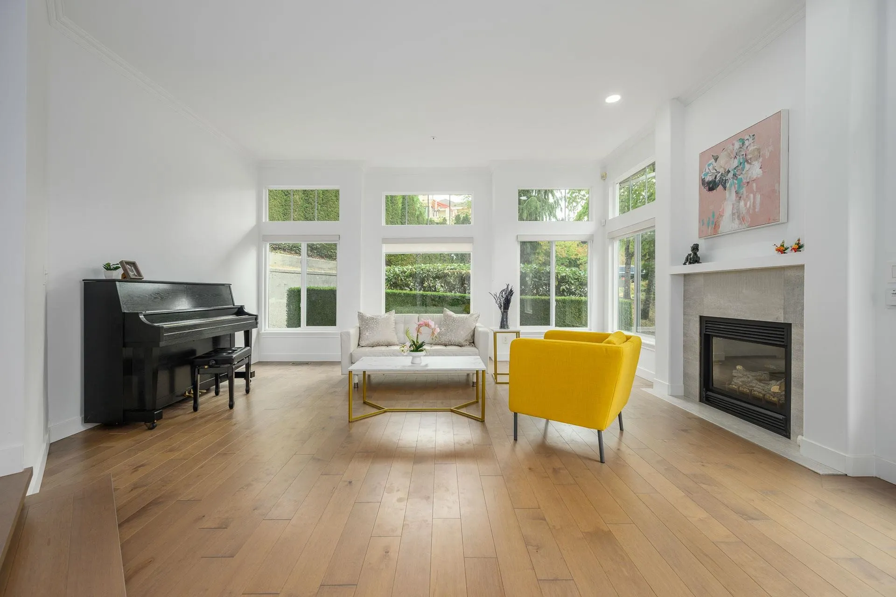
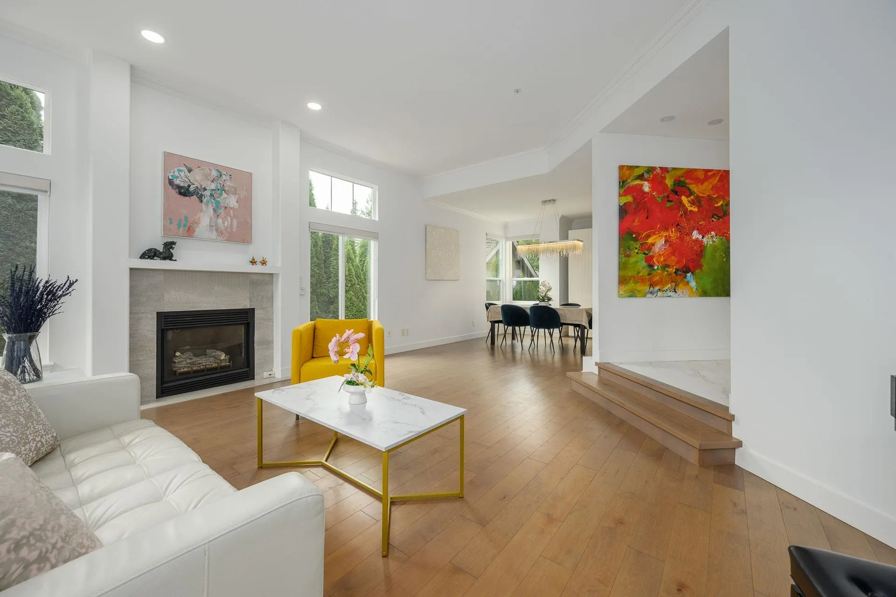
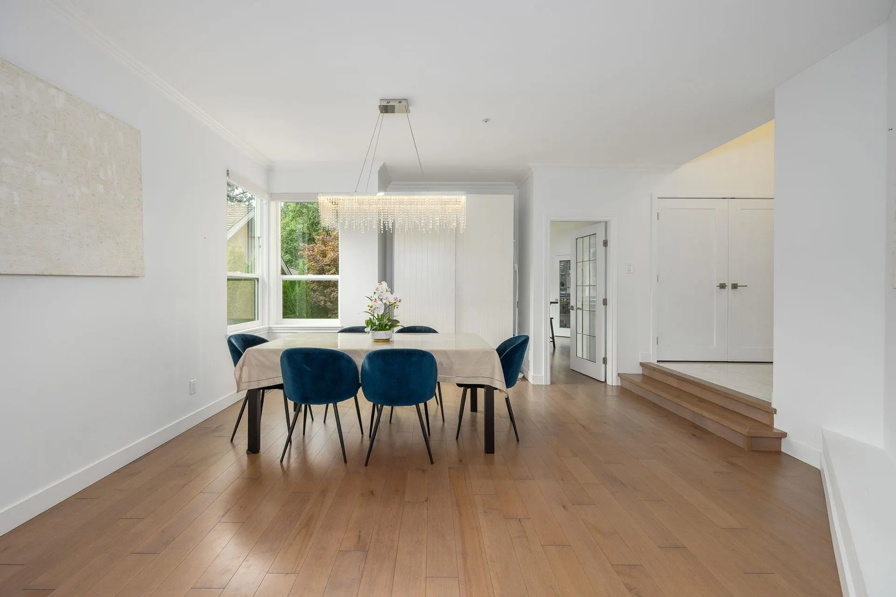
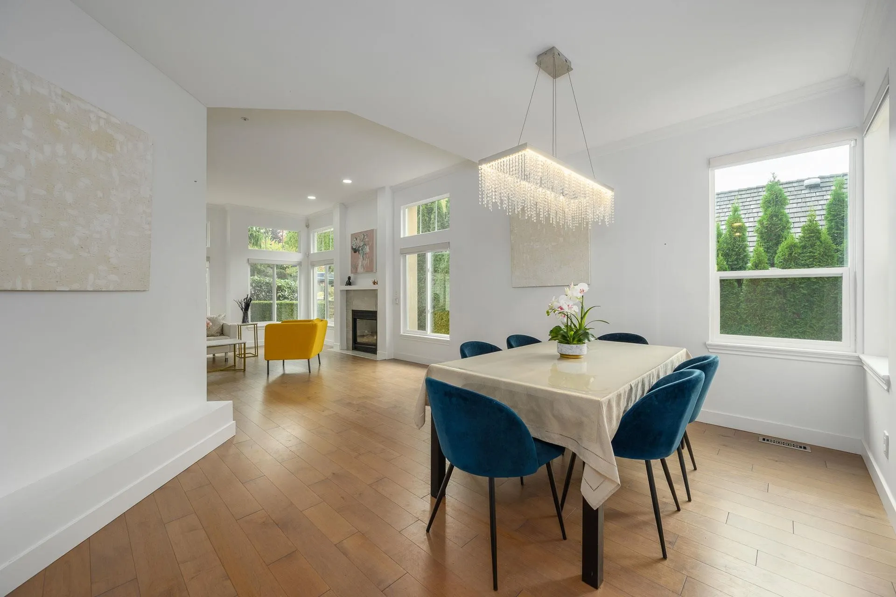
Spacious Family Home located at the end of a peaceful cul-de-sac, this 5,862 sq ft home is within walking distance to Collingwood School and just minutes from Mulgrave School. The main level offers open living and dining areas with hardwood floors, a bright kitchen with granite counters, a family room, and access to a large deck. Upstairs are 4 bedrooms, while the lower level includes a media room and a 2-bedroom legal suite. With 5 bathrooms, a level driveway, double garage, and a private backyard backing onto Chairlift Park with tennis court and playground, this home is perfect for family living. Open house on Sunday 11am-1pm, Sep 20.

Property Details

Full Property Details

Interior

Bedrooms
7
Washrooms
5
Square Footage
5862 sqft
Basement
Full
Heating Type
Baseboard,Natural Gas
Kitchens
2
Floor Finish
Mixed
Den
No

Exterior

Front
66.00
Lot Size (Sq Ft)
13456.00
Waterfront
No
Parking Spaces
4
Total Parking Spaces
-
Garage Spaces
2
Zoning
RS7
Roof
Concrete

Building Description

Property Type
Residential Detached
Home Type
House
Subtype
Single Family Residence
Year Built
1997
Exterior
Frame Wood,Stucco
Water Supply
Public
No. Floor Levels
2

Community

Community
Chelsea Park
Area Code
West Vancouver

Taxes & Fees

Taxes
$11,078.13 /yr
Tax Year
2024

Room Types

Room Dimensions Area Description
Foyer 9'2 x 10'3 93.96 sqft -
Living Room 18'11 x 17'4 327.89 sqft -
Dining Room 12'8 x 14'4 181.56 sqft -
Kitchen 9'7 x 17'2 164.51 sqft -
Eating Area 9'2 x 12'6 114.58 sqft -
Family Room 19'4 x 16'7 320.61 sqft -
Bedroom 11'11 x 14'7 173.78 sqft -
Laundry 8'3 x 7'6 61.88 sqft -
Primary Bedroom 24'4 x 16'6 401.5 sqft -
Walk-In Closet 6'4 x 9'2 58.06 sqft -
Bedroom 11'11 x 11'3 134.06 sqft -
Bedroom 12'4 x 13'6 166.5 sqft -
Bedroom 12'1 x 12'3 148.02 sqft -
Bedroom 13'6 x 13'10 186.75 sqft -
Bedroom 14'2 x 10'1 142.85 sqft -
Kitchen 17'3 x 16'3 280.31 sqft -
Living Room 17'3 x 16'4 281.75 sqft -
Media Room 21'5 x 13'0 278.42 sqft -
A
Amirmohsen Hamzehali
Royal LePage Sussex
Listed by Michael Xu PREC*
56 days on site
Listing Broker
Sutton Group-West Coast Realty
Courtesy
Sutton Group-West Coast Realty

Similar homes for sale in West Vancouver

This representation is based in whole or in part on data generated by the Chilliwack & District Real Estate Board, Fraser Valley Real Estate Board or Greater Vancouver REALTORS® which assumes no responsibility for its accuracy. Copyright 2026 by the Greater Vancouver REALTORS®, Fraser Valley Real Estate Board, Chilliwack and District Real Estate Board, and BC Northern Real Estate Board. All Rights Reserved.
Powered by AgentLocator






