6440 Rosebery Avenue, West Vancouver
1 / 40
For Sale
$2,349,000
3 bd · 3 ba · 3,343 sq ft

6440 Rosebery Avenue, West Vancouver V7W 2C6

MLS®# R3165218

Est. mortgage
$8,911/mo
Property taxes $5,790.04/yr

About This Home

Property Type
House, Single Family Residence
Parking
2 garage, 4 parking
MLS #
R3165218
Size
3343 sqft
Basement
Finished,Exterior Entry
Lot size
6600.00 sqft
Tax
$5,790.04 /yr
Year Built
1988
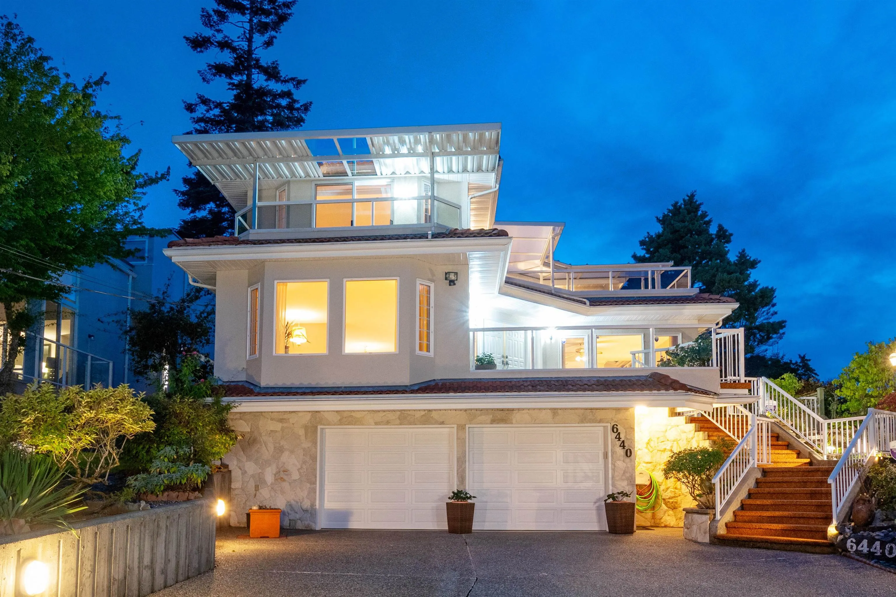
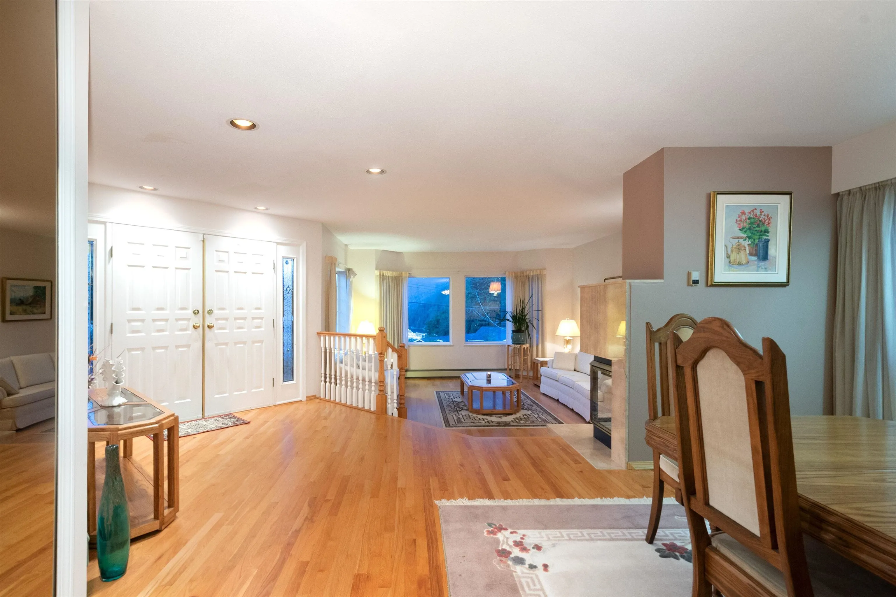
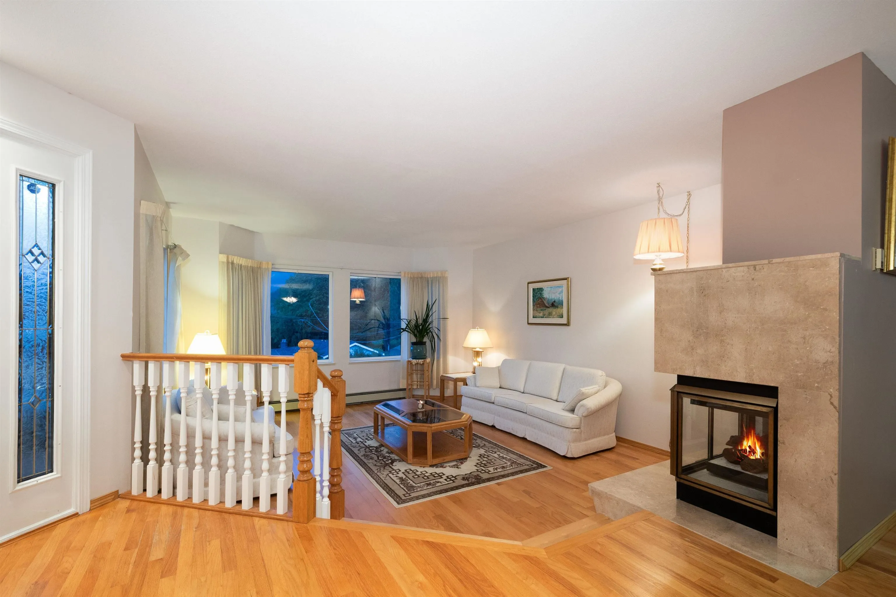
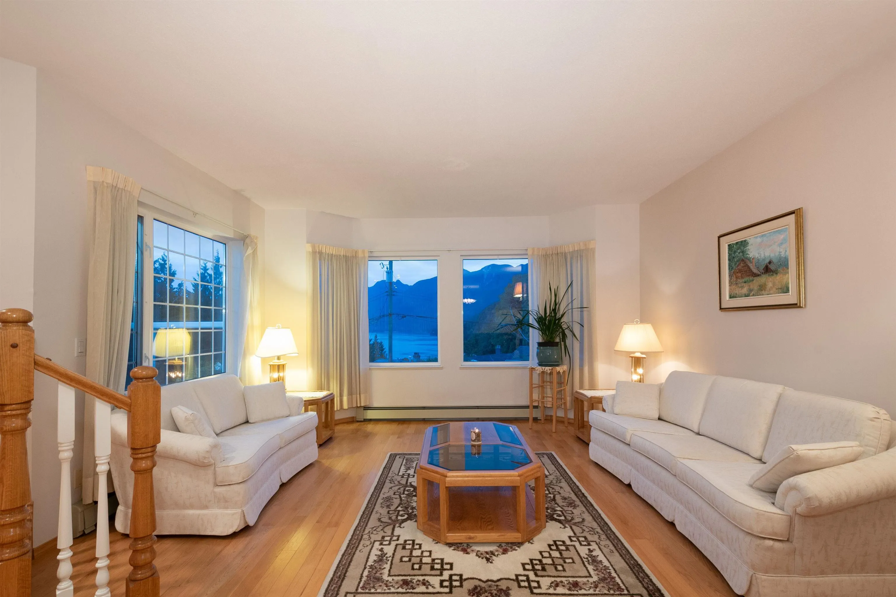
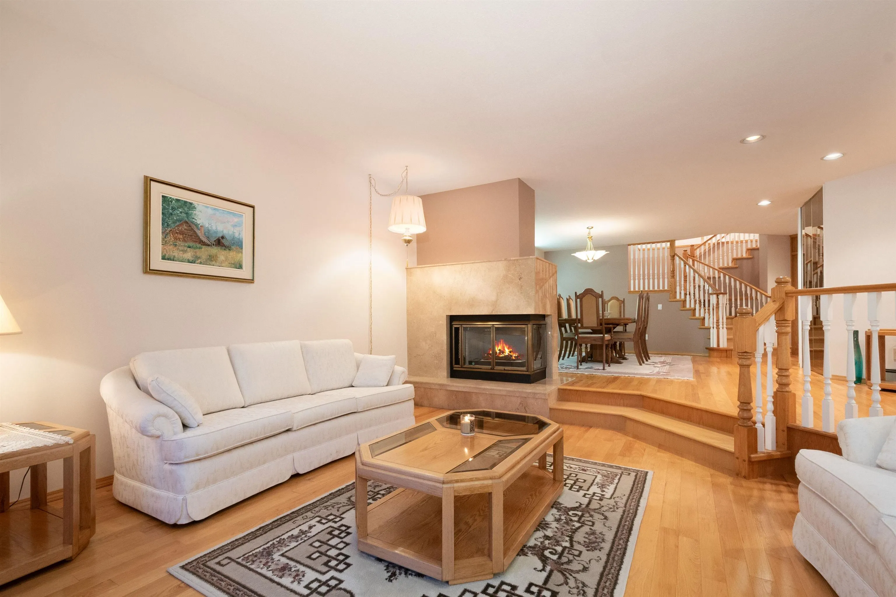
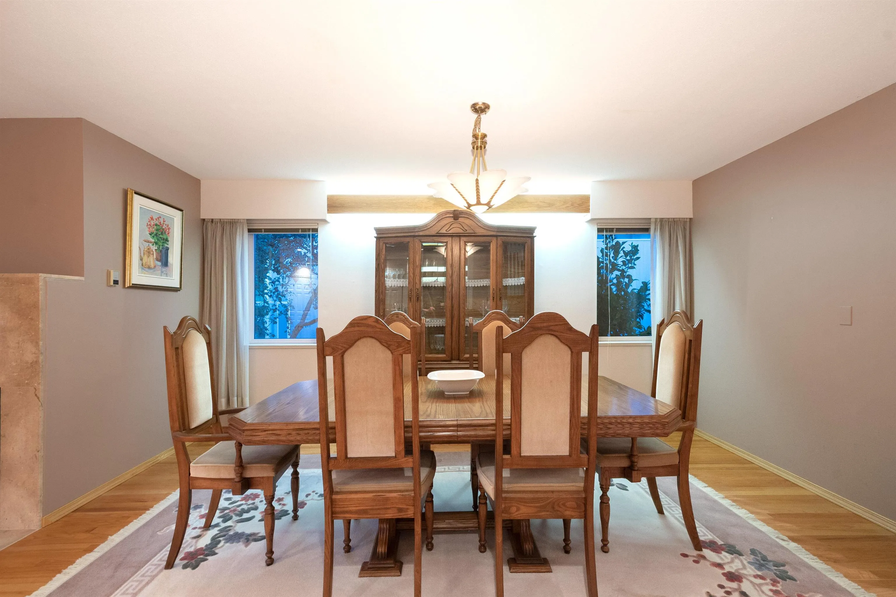
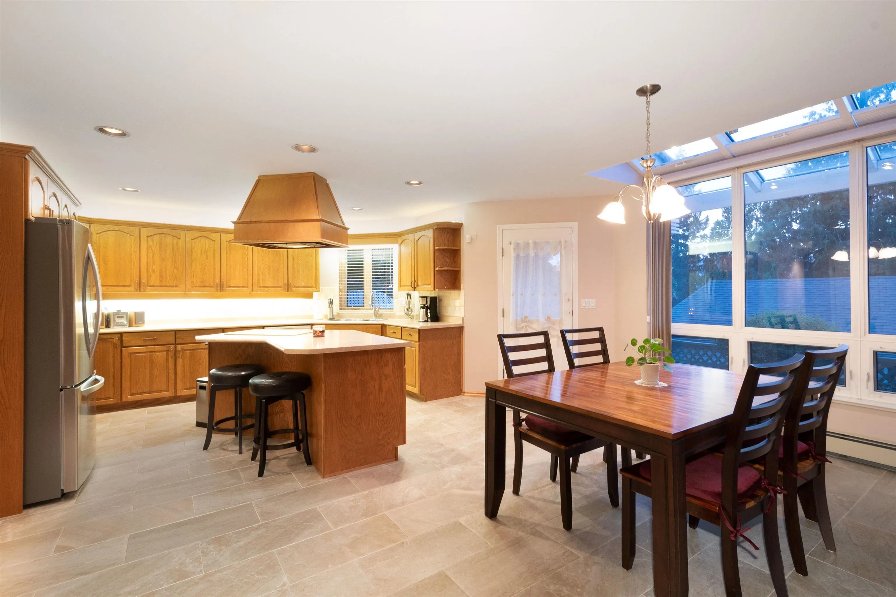
Beautifully crafted 4-bedroom, 3-bathroom home with sweeping mountain, Horseshoe Bay & Bowen Island views. Lovingly built by the original owner, this home showcases exceptional Italian craftsmanship and meticulous care throughout. The upper level features 3 bedrooms, 2 baths, an office nook, and a spacious 300 sq. ft. view deck. The main floor offers a bright kitchen, formal dining and living rooms, plus a family room and den, ideal as a 4th bedroom. Enjoy a sunny, flat south-facing yard, wine cellar, and double garage, all set on a quiet cul-de-sac just steps to Gleneagles School, the golf course, beaches, and trails. A truly rare West Vancouver home in an exceptional setting.

Property Details

Full Property Details

Interior

Bedrooms
3
Washrooms
3
Square Footage
3343 sqft
Basement
Finished,Exterior Entry
Heating Type
Forced Air,Natural Gas
Kitchens
1
Floor Finish
Hardwood,Tile
Den
Yes

Exterior

Front
50.00
Lot Size (Sq Ft)
6600.00
View
HORSESHOE BAY & MOUNTAINS
Waterfront
No
Parking Spaces
4
Total Parking Spaces
-
Garage Spaces
2
Zoning
RS4
Roof
Concrete

Building Description

Property Type
Residential Detached
Home Type
House
Subtype
Single Family Residence
Year Built
1988
Exterior
Frame Wood,Stucco
Water Supply
Public
No. Floor Levels
2

Community

Community
Horseshoe Bay WV
Area Code
West Vancouver

Taxes & Fees

Taxes
$5,790.04 /yr
Tax Year
2024

Other

Virtual Tour Link

Room Types

Room Dimensions Area Description
Foyer 9'6 x 8'11 84.71 sqft -
Living Room 16' x 15' 240 sqft -
Dining Room 15'6 x 14'11 231.21 sqft -
Eating Area 9'2 x 11'5 104.65 sqft -
Family Room 17'7 x 15'9 276.94 sqft -
Kitchen 11'9 x 14'5 169.4 sqft -
Den 11'6 x 8'6 97.75 sqft -
Laundry 8'7 x 6'3 53.65 sqft -
Bedroom 12'11 x 10'11 141.01 sqft -
Bedroom 12'10 x 11' 141.17 sqft -
Nook 5'4 x 8'7 45.78 sqft -
Primary Bedroom 17'11 x 15' 268.75 sqft -
Walk-In Closet 6'1 x 7'9 47.15 sqft -
Flex Room 7'4 x 17' 124.67 sqft -
Utility 7'10 x 3'2 24.81 sqft -
Wine Room 17'2 x 12'7 216.01 sqft -
Storage 12'3 x 12'10 157.21 sqft -
A
Amirmohsen Hamzehali
Royal LePage Sussex
Listed by Peter Raab PREC*
57 days on site
Listing Broker
Engel & Volkers Vancouver
Courtesy
Engel & Volkers Vancouver

Similar homes for sale in West Vancouver

This representation is based in whole or in part on data generated by the Chilliwack & District Real Estate Board, Fraser Valley Real Estate Board or Greater Vancouver REALTORS® which assumes no responsibility for its accuracy. Copyright 2026 by the Greater Vancouver REALTORS®, Fraser Valley Real Estate Board, Chilliwack and District Real Estate Board, and BC Northern Real Estate Board. All Rights Reserved.
Powered by AgentLocator






