1760 29th Street, West Vancouver
1 / 40
For Sale
$9,998,000
7 bd · 10 ba · 11,557 sq ft

1760 29th Street, West Vancouver V7V 4M8

MLS®# R3165411

Est. mortgage
$37,929/mo
Property taxes $43,762.41/yr

About This Home

Property Type
House, Single Family Residence
Parking
3 garage, 23 parking
MLS #
R3165411
Size
11557 sqft
Basement
Finished
Lot size
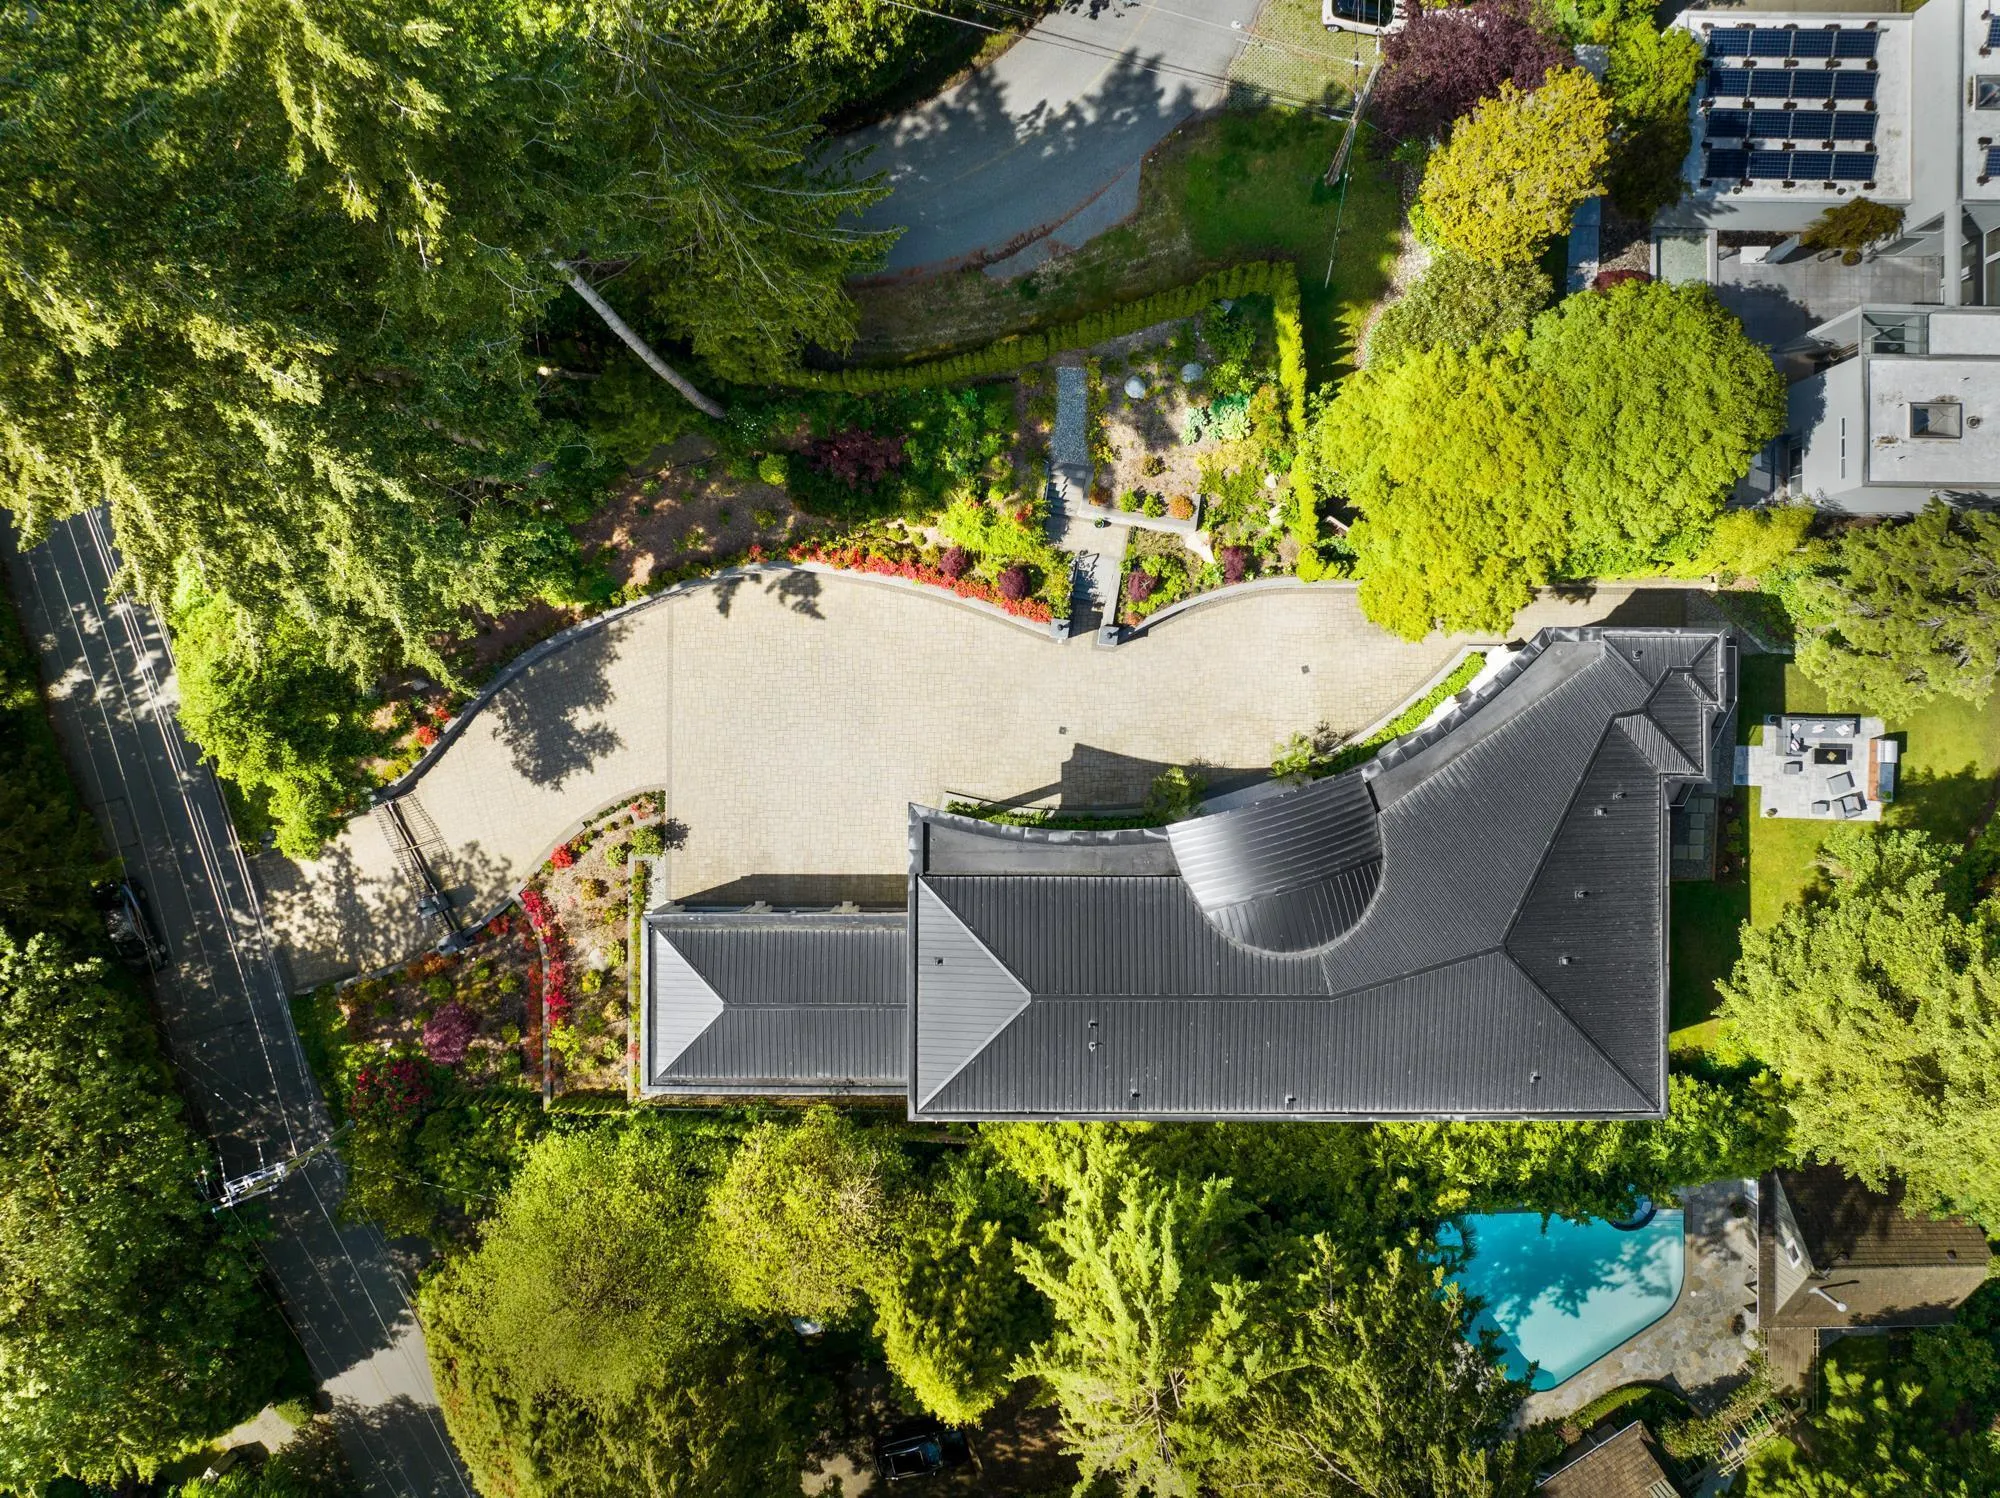
26266.00 sqft
Tax
$43,762.41 /yr
Year Built
2018
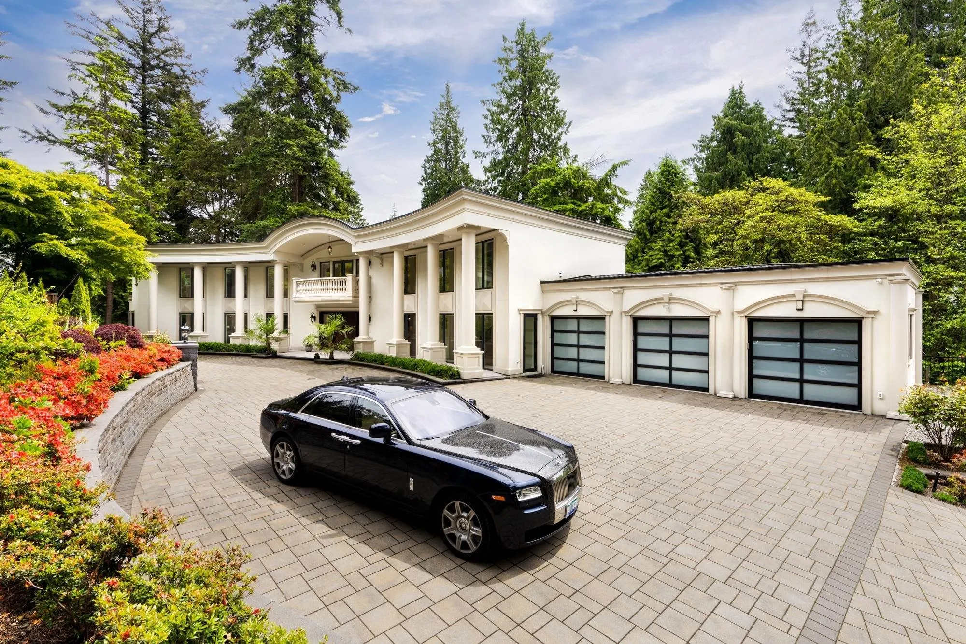
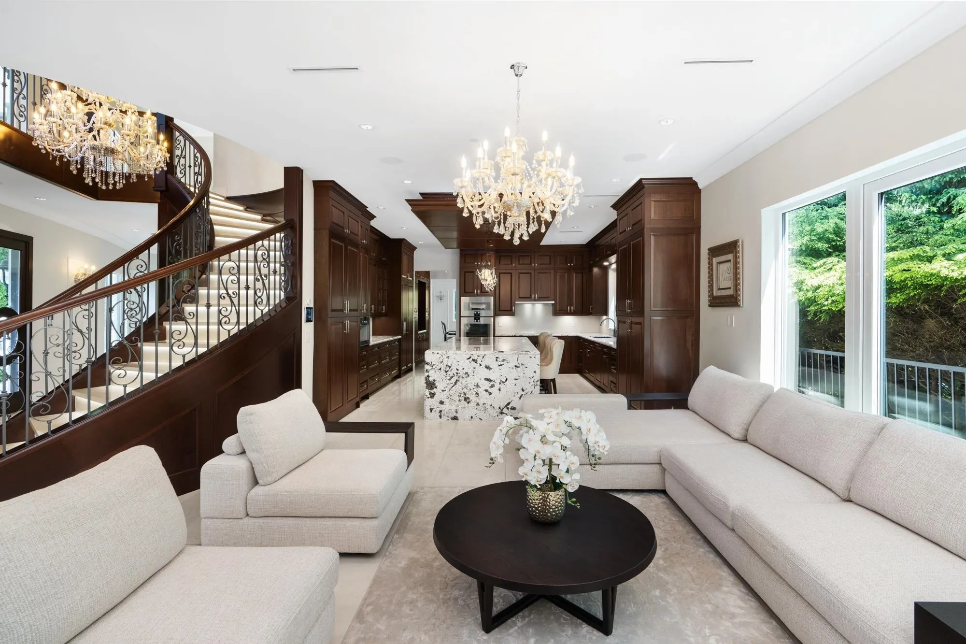
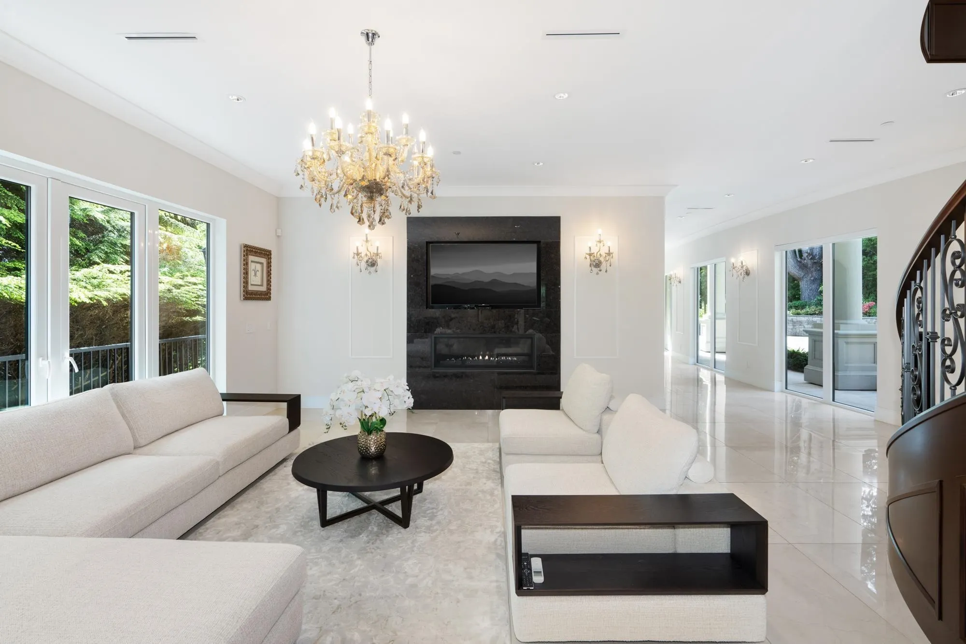
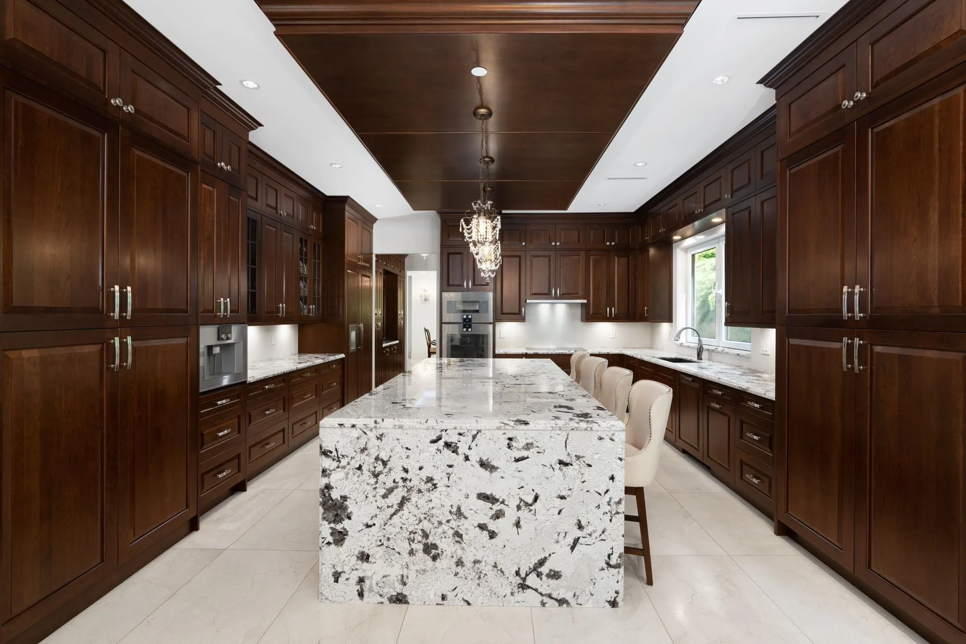
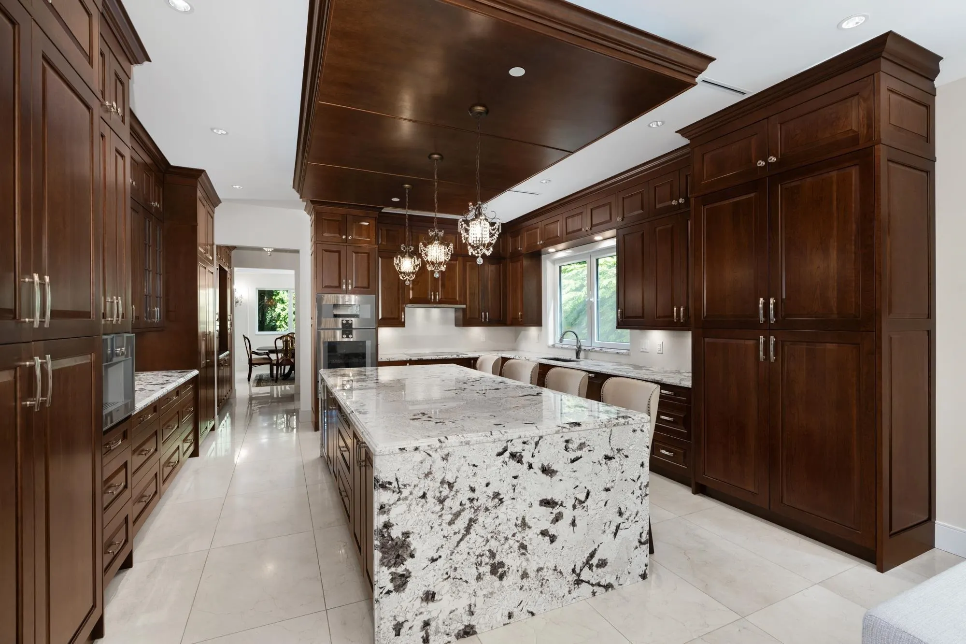
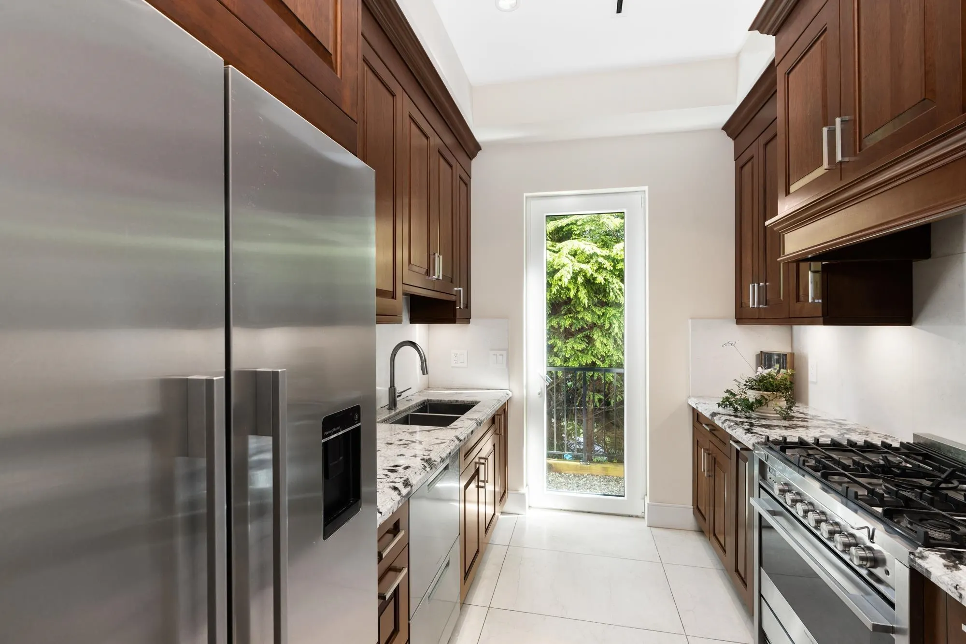
Located in the heart of Altamont, this magnificent home presents a rare opportunity to own an estate on a sprawling 26,000+sqft property in one of West Van’s most coveted neighbourhoods. Thoughtfully designed w/ exceptional attention to detail, the home features Italian marble countertops, Spanish marble & hickory H/W flooring, custom St. Martin cabinetry & premium Gaggenau apps complemented by a wok kitchen. Crystal chandeliers, 6 fireplaces, radiant in-floor heating, 3 HRV systems & a private elevator enhance the home’s comfort & sophistication. Designed for entertaining & everyday living, enjoy an indoor swimming pool, wine cellar, theatre room & an elegant formal dining. Complete w/ a nanny suite & triple-car garage, this remarkable residence offers refined estate living.

Property Details

Full Property Details

Interior

Bedrooms
7
Washrooms
10
Square Footage
11557 sqft
Basement
Finished
Heating Type
Hot Water,Radiant
Kitchens
2
Floor Finish
Hardwood,Other
Den
No

Exterior

Front
179.00
Lot Size (Sq Ft)
26266.00
Waterfront
No
Parking Spaces
23
Total Parking Spaces
-
Garage Spaces
3
Zoning
RS2
Roof
Metal

Building Description

Property Type
Residential Detached
Home Type
House
Subtype
Single Family Residence
Year Built
2018
Exterior
Frame Wood,Other (Exterior)
Water Supply
Public
No. Floor Levels
2

Community

Community
Altamont
Area Code
West Vancouver

Taxes & Fees

Taxes
$43,762.41 /yr
Tax Year
2024

Room Types

Room Dimensions Area Description
Foyer 9'1 x 17'7 159.72 sqft -
Living Room 18'7 x 18'10 349.99 sqft -
Dining Room 17'7 x 15'4 269.61 sqft -
Kitchen 17'0 x 18'0 306 sqft -
Wok Kitchen 10'7 x 8'3 87.31 sqft -
Family Room 19'1 x 19'10 378.49 sqft -
Primary Bedroom 14'4 x 38'11 557.81 sqft -
Bedroom 17'1 x 12'8 216.39 sqft -
Mud Room 10'0 x 13'2 131.67 sqft -
Primary Bedroom 17'1 x 22'4 381.53 sqft -
Walk-In Closet 8'7 x 8'3 70.81 sqft -
Walk-In Closet 11'4 x 8'3 93.5 sqft -
Bedroom 18'4 x 16'11 310.14 sqft -
Walk-In Closet 6'4 x 10'2 64.39 sqft -
Bedroom 17'1 x 13'7 232.05 sqft -
Walk-In Closet 6'4 x 10'2 64.39 sqft -
Bedroom 17'1 x 12'9 217.81 sqft -
Walk-In Closet 6'4 x 7'4 46.44 sqft -
Laundry 10'0 x 9'3 92.5 sqft -
Recreation Room 26'2 x 23'10 623.64 sqft -
Wine Room 6'5 x 8'4 53.47 sqft -
Bedroom 11'2 x 22'6 251.25 sqft -
Walk-In Closet 5'6 x 8'4 45.83 sqft -
Bar Room 8'2 x 11'8 95.28 sqft -
Media Room 15'11 x 23'2 368.74 sqft -
A
Amirmohsen Hamzehali
Royal LePage Sussex
Listed by Navid Behroyan PREC*
56 days on site
Listing Broker
Behroyan & Associates Real Estate Services
Courtesy
Behroyan & Associates Real Estate Services

Similar homes for sale in West Vancouver

This representation is based in whole or in part on data generated by the Chilliwack & District Real Estate Board, Fraser Valley Real Estate Board or Greater Vancouver REALTORS® which assumes no responsibility for its accuracy. Copyright 2026 by the Greater Vancouver REALTORS®, Fraser Valley Real Estate Board, Chilliwack and District Real Estate Board, and BC Northern Real Estate Board. All Rights Reserved.
Powered by AgentLocator






