1523 Lawson Avenue, West Vancouver
1 / 40
For Sale
$2,598,000
4 bd · 4 ba · 3,113 sq ft

1523 Lawson Avenue, West Vancouver V7V 2C8

MLS®# R3165515

Est. mortgage
$9,856/mo
Property taxes $7,500.80/yr

About This Home

Property Type
House, Single Family Residence
Parking
2 garage, 2 parking
MLS #
R3165515
Size
3113 sqft
Basement
Partial,Partially Finished
Lot size
6100.00 sqft
Tax
$7,500.80 /yr
Year Built
1989
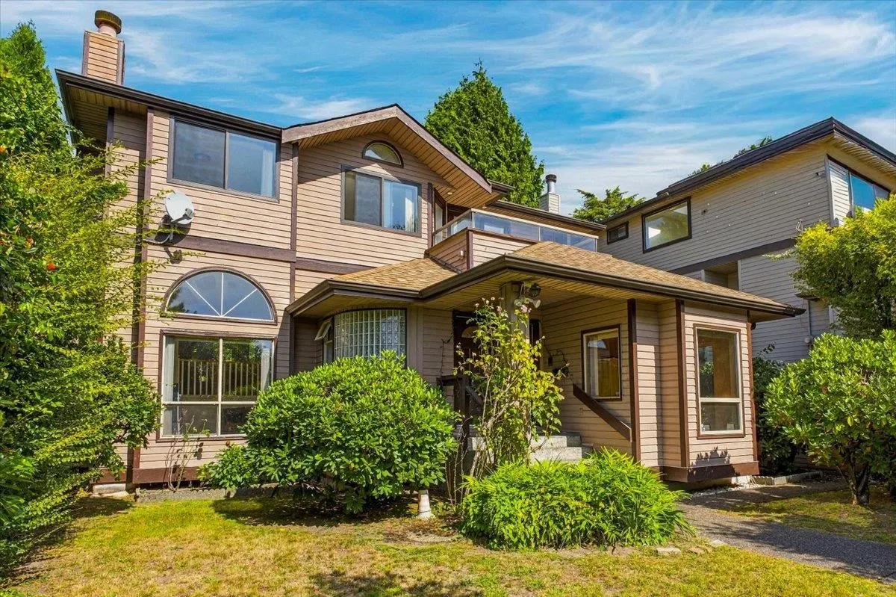
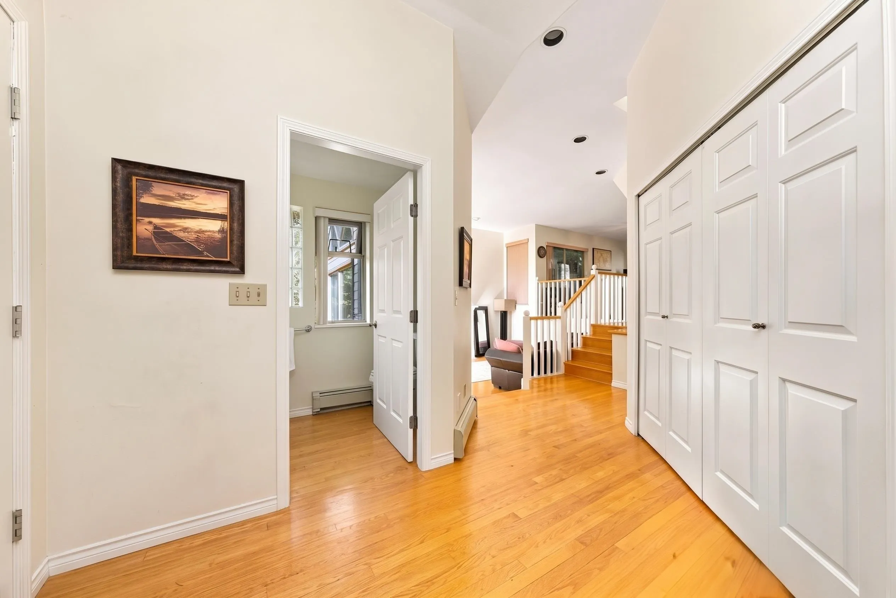
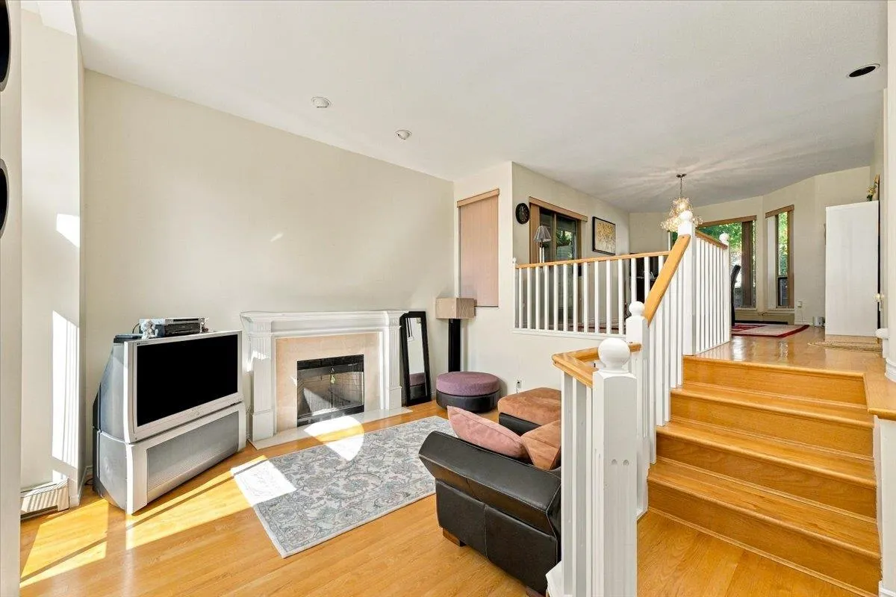
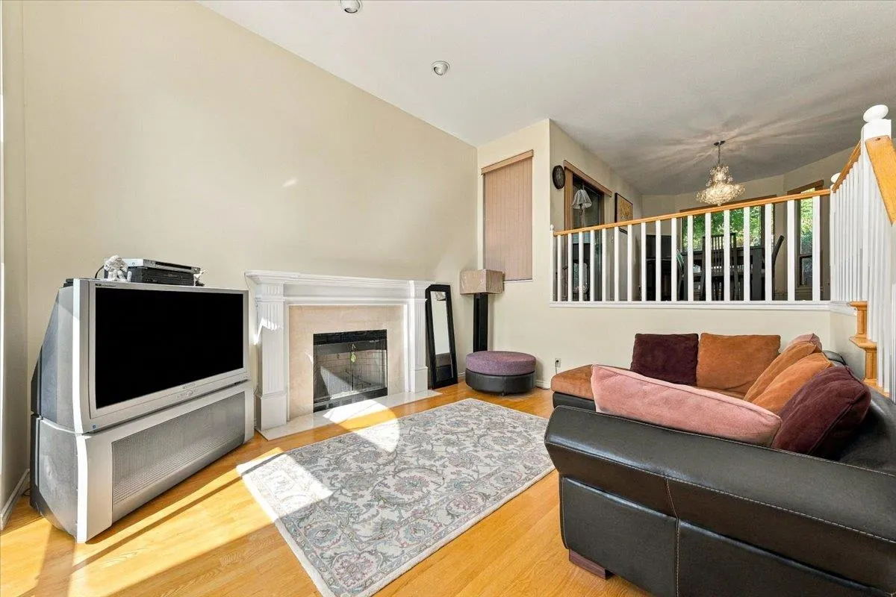
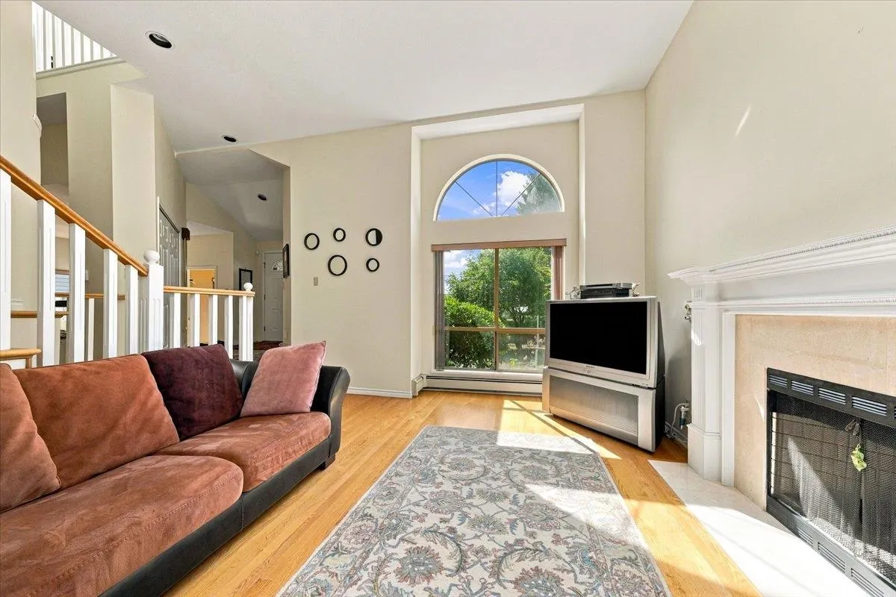
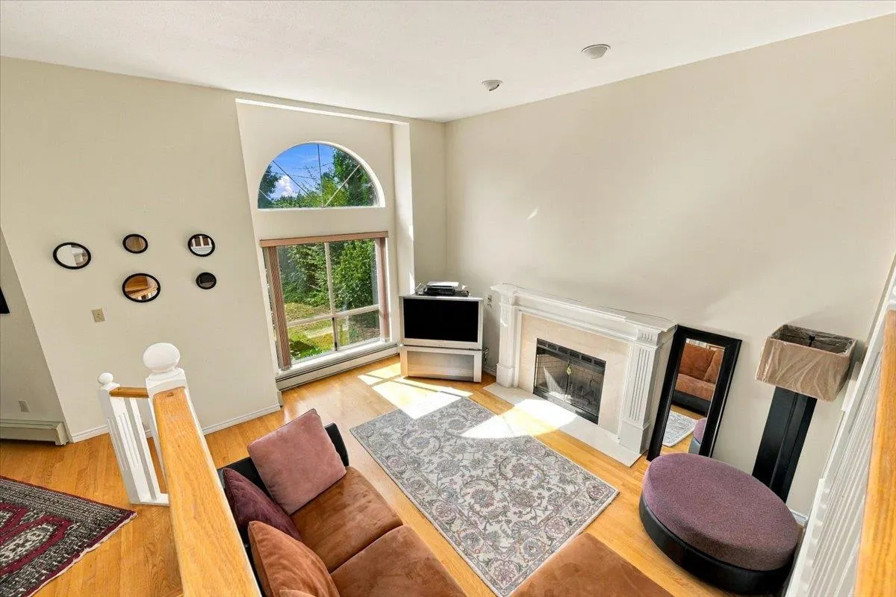
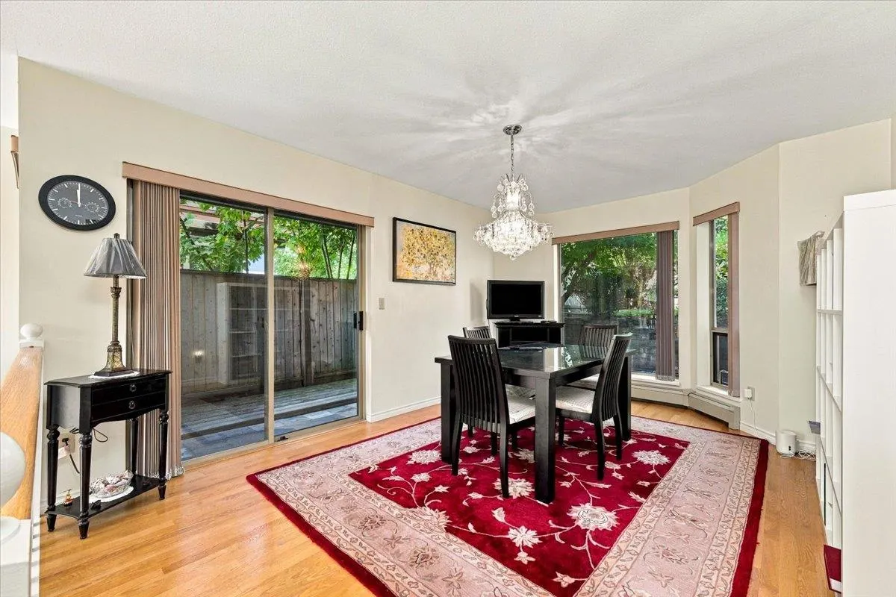
West Coast living on a quiet cul-de-sac in the heart of Ambleside. The bright main level boasts large windows, vaulted ceilings, a sunken living room with a cozy fireplace, an impressive chef's kitchen with high-end appliances, and a versatile 4th bedroom with a separate entrance. Upstairs, enjoy a traditional family layout with 3 bedrooms, including a large primary bedroom with ensuite and balconies showcasing partial city and water views. The lower level offers kids recreation and storage space. Complete with convenient lane access, a detached 2-car garage, and ample front parking. Central location: walking distance to Ridgeview Elementary and West Vancouver Secondary, and just minutes to Park Royal and Highway 1. Move-in ready and perfect for growing families!

Property Details

Full Property Details

Interior

Bedrooms
4
Washrooms
4
Square Footage
3113 sqft
Basement
Partial,Partially Finished
Heating Type
Baseboard,Natural Gas,Radiant
Kitchens
1
Floor Finish
Hardwood,Laminate,Other,Carpet
Den
No

Exterior

Front
50.00
Lot Size (Sq Ft)
6100.00
View
Partial Ocean Views
Waterfront
No
Parking Spaces
2
Total Parking Spaces
-
Garage Spaces
2
Zoning
RS5
Roof
Asphalt

Building Description

Property Type
Residential Detached
Home Type
House
Subtype
Single Family Residence
Year Built
1989
Exterior
Frame Wood,Wood Siding
Water Supply
Public
No. Floor Levels
2

Community

Community
Ambleside
Area Code
West Vancouver

Taxes & Fees

Taxes
$7,500.80 /yr
Tax Year
2026

Other

Virtual Tour Link

Room Types

Room Dimensions Area Description
Living Room 12'0 x 16'2 194 sqft -
Dining Room 11'6 x 15'8 180.17 sqft -
Family Room 15'3 x 20'1 306.27 sqft -
Kitchen 13'3 x 13'9 182.19 sqft -
Office 8'11 x 11'2 99.57 sqft -
Bedroom 9'5 x 9'11 93.38 sqft -
Foyer 7'4 x 16'0 117.33 sqft -
Primary Bedroom 13'3 x 15'4 203.17 sqft -
Walk-In Closet 8'0 x 10'0 80 sqft -
Bedroom 9'6 x 13'2 125.08 sqft -
Bedroom 11'5 x 12'4 140.81 sqft -
Laundry 7'4 x 11'9 86.17 sqft -
Patio 8'6 x 11'8 99.17 sqft -
Recreation Room 15'4 x 16'7 254.28 sqft -
Storage 8'5 x 13'3 111.52 sqft -
A
Amirmohsen Hamzehali
Royal LePage Sussex
Listed by Rik de Voest PREC*
56 days on site
Listing Broker
eXp Realty
Courtesy
eXp Realty

Similar homes for sale in West Vancouver

This representation is based in whole or in part on data generated by the Chilliwack & District Real Estate Board, Fraser Valley Real Estate Board or Greater Vancouver REALTORS® which assumes no responsibility for its accuracy. Copyright 2026 by the Greater Vancouver REALTORS®, Fraser Valley Real Estate Board, Chilliwack and District Real Estate Board, and BC Northern Real Estate Board. All Rights Reserved.
Powered by AgentLocator






