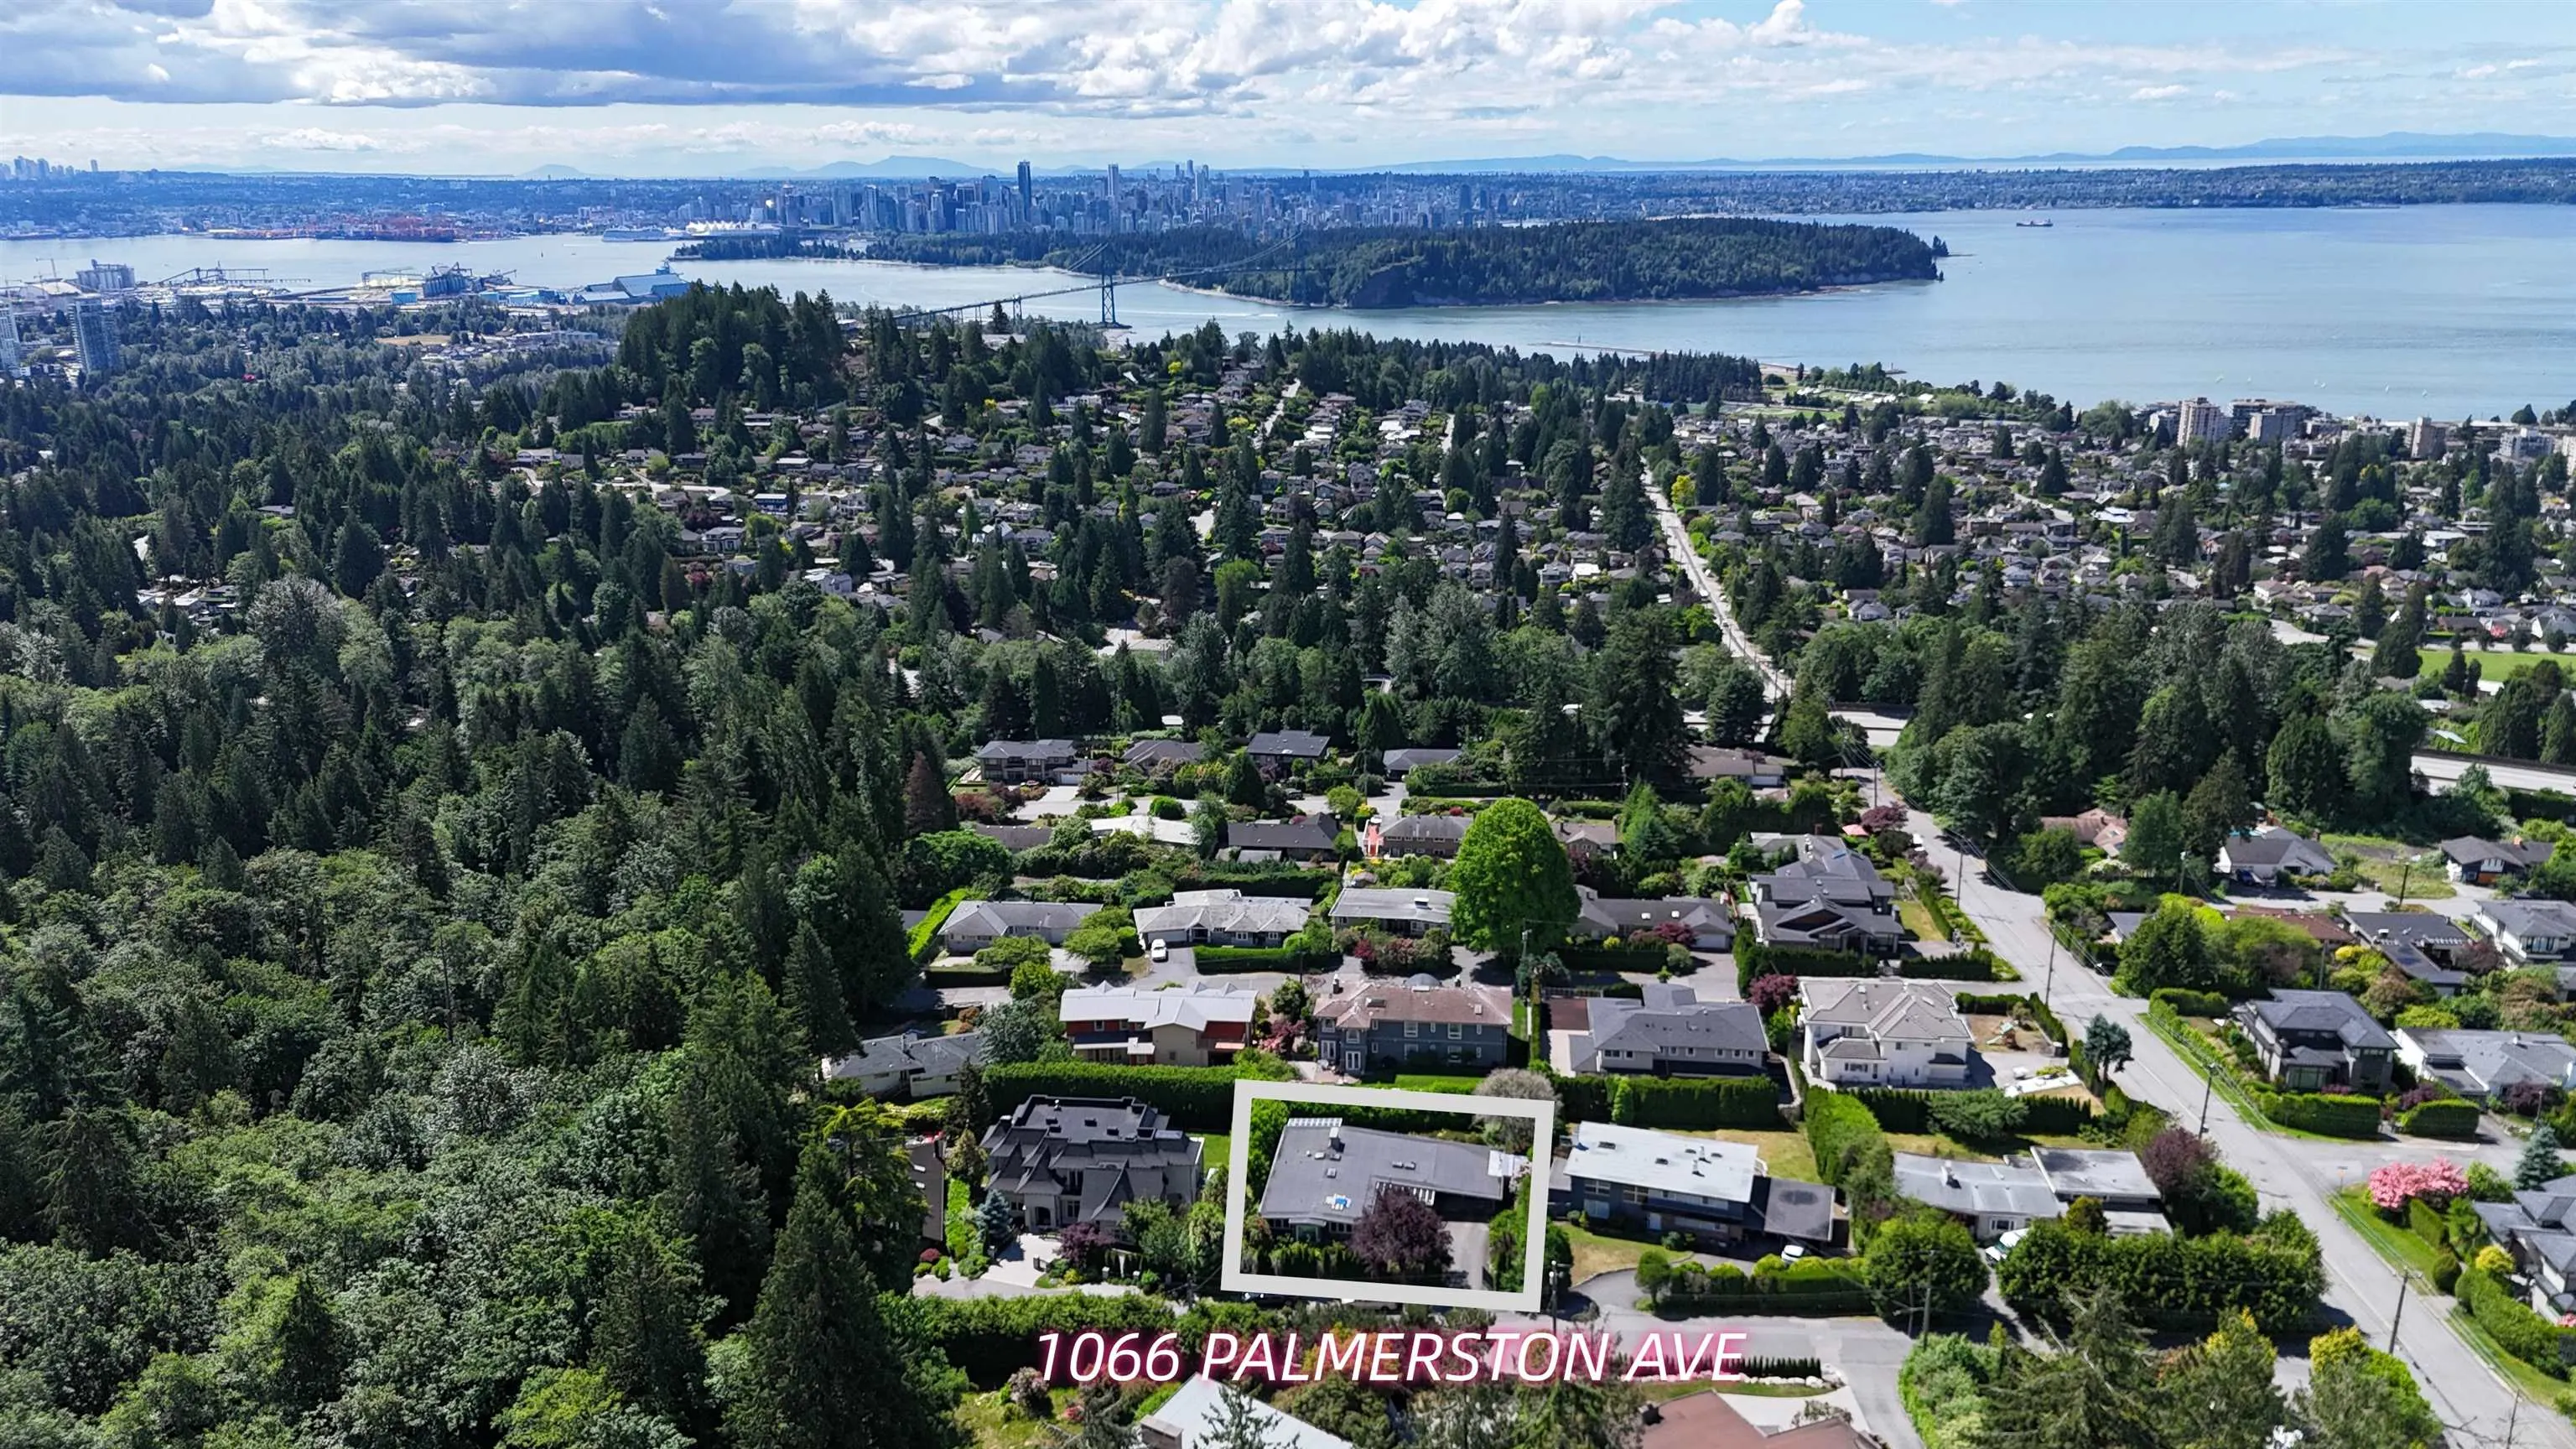
1066 Palmerston Avenue, West Vancouver
For Sale
$2,380,000
4 bd · 3 ba · 3,061 sq ft

1066 Palmerston Avenue, West Vancouver V7S 2J3

MLS®# R3165654

Est. mortgage
$9,029/mo
Property taxes $8,141.39/yr

About This Home

Property Type
House, Single Family Residence
Parking
4 parking
MLS #
R3165654
Size
3061 sqft
Basement
Full
Lot size
13032.00 sqft
Tax
$8,141.39 /yr
Year Built
1956
Nestled in the prestigious British Properties, this well-maintained residence sits on a sun-drenched 13,032 sq.ft. (0.30 acre) property with approximately 99 ft of frontage. Enjoy beautiful City, Harbor, Ocean and Lions Gate Bridge views from this private setting surrounded by mature landscaping. Offering 4 bedrooms, 4 bathrooms and over 2,800 sq.ft. of living space, the home has been lovingly cared for and updated over the years. An exceptional opportunity to move in, hold, renovate, or build your future dream estate among some of West Vancouver's most prestigious multi-million dollar homes. Walking distance to Westcot Elementary, Sentinel Secondary and Hollyburn Country Club, and just minutes to Park Royal, golf courses, skiing and all amenities. OPEN HOUSE CANCELLED!

Property Details

Amenities & Utilities

In Unit

Full Property Details

Interior

Bedrooms
4
Washrooms
3
Square Footage
3061 sqft
Basement
Full
Heating Type
Forced Air,Mixed,Natural Gas
Kitchens
1
Floor Finish
Laminate,Mixed,Tile
Den
No

Exterior

Front
99.00
Lot Size (Sq Ft)
13032.00
View
CITY, OCEAN, LIONS GATE BRIDGE
Waterfront
No
Parking Spaces
4
Total Parking Spaces
-
Garage Spaces
-
Zoning
RS3
Roof
Asphalt,Torch On

Building Description

Property Type
Residential Detached
Home Type
House
Subtype
Single Family Residence
Year Built
1956
Exterior
Frame Wood,Mixed (Exterior)
Water Supply
Public
No. Floor Levels
2

Community

Community
British Properties
Area Code
West Vancouver

Taxes & Fees

Taxes
$8,141.39 /yr
Tax Year
2025

Room Types

Room Dimensions Area Description
Living Room 13'6 x 17'9 239.62 sqft -
Kitchen 13'5 x 14'10 199.01 sqft -
Dining Room 10'11 x 11'11 130.09 sqft -
Foyer 7'7 x 9'9 73.94 sqft -
Eating Area 8'0 x 10'0 80 sqft -
Primary Bedroom 12'0 x 13'11 167 sqft -
Bedroom 9'5 x 12'11 121.63 sqft -
Bedroom 9'10 x 12'0 118 sqft -
Living Room 14'2 x 15'1 213.68 sqft -
Bedroom 9'9 x 10'20 113.75 sqft -
Recreation Room 14'2 x 22'1 312.85 sqft -
Storage 9'0 x 12'10 115.5 sqft -
A
Amirmohsen Hamzehali
Royal LePage Sussex
Listed by Jayden Wang PREC*
56 days on site
Listing Broker
RE/MAX Masters Realty
Courtesy
RE/MAX Masters Realty

Similar homes for sale in West Vancouver

This representation is based in whole or in part on data generated by the Chilliwack & District Real Estate Board, Fraser Valley Real Estate Board or Greater Vancouver REALTORS® which assumes no responsibility for its accuracy. Copyright 2026 by the Greater Vancouver REALTORS®, Fraser Valley Real Estate Board, Chilliwack and District Real Estate Board, and BC Northern Real Estate Board. All Rights Reserved.
Powered by AgentLocator






