4052 Marine Drive, West Vancouver
1 / 30
For Sale
$8,950,000
4 bd · 4 ba · 3,525 sq ft

4052 Marine Drive, West Vancouver V7V 1N6

MLS®# R3166052

Est. mortgage
$33,954/mo
Property taxes $43,946.43/yr

About This Home

Property Type
House, Single Family Residence
Parking
5 parking
MLS #
R3166052
Size
3525 sqft
Basement
Partial,Unfinished
Lot size
24393.60 sqft
Tax
$43,946.43 /yr
Year Built
1951
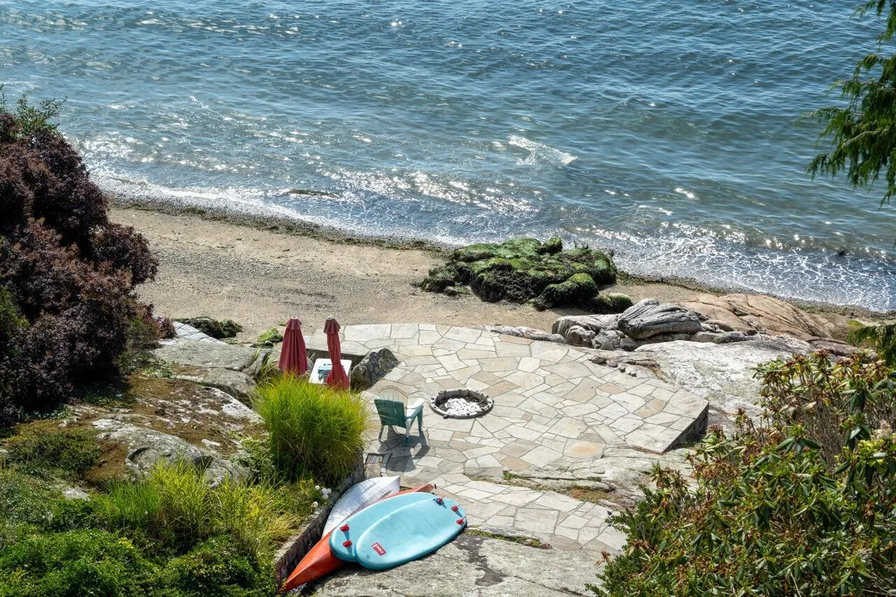
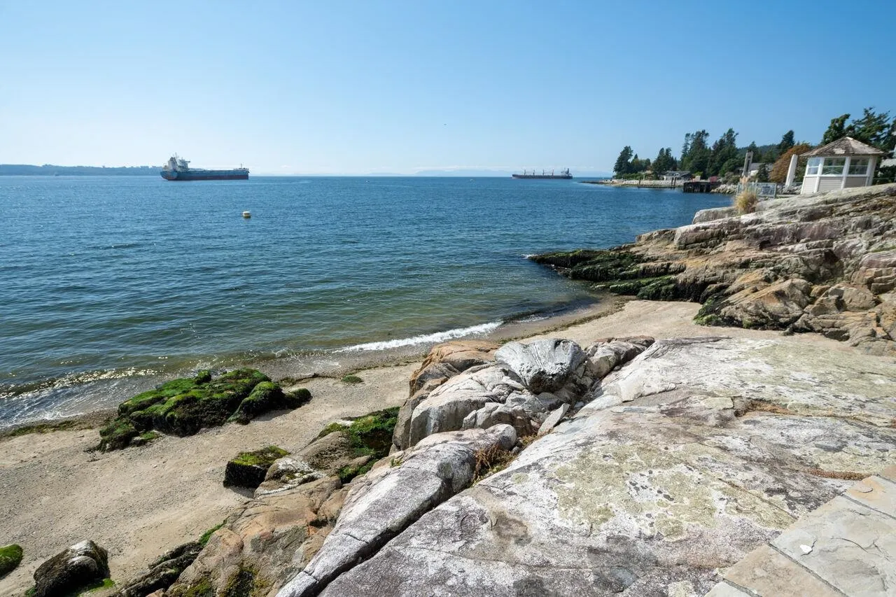
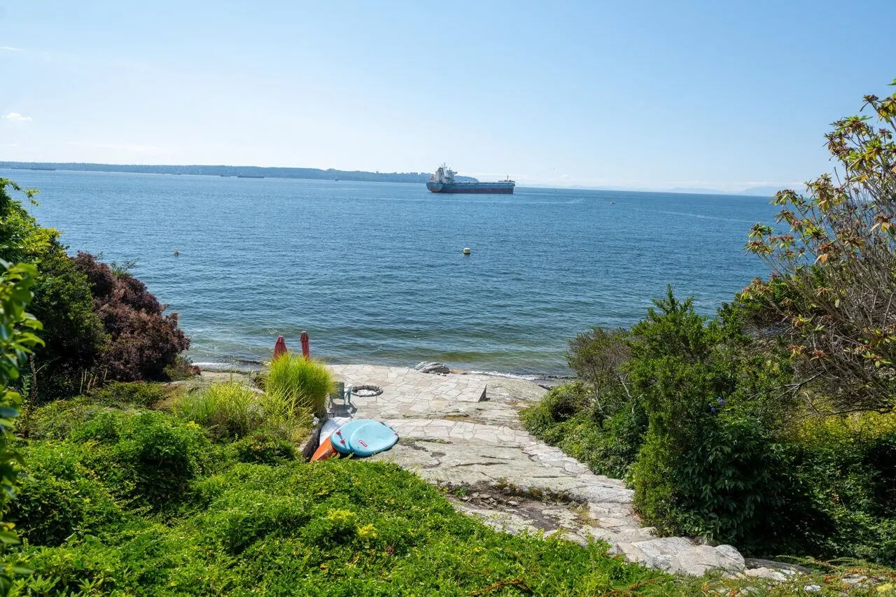
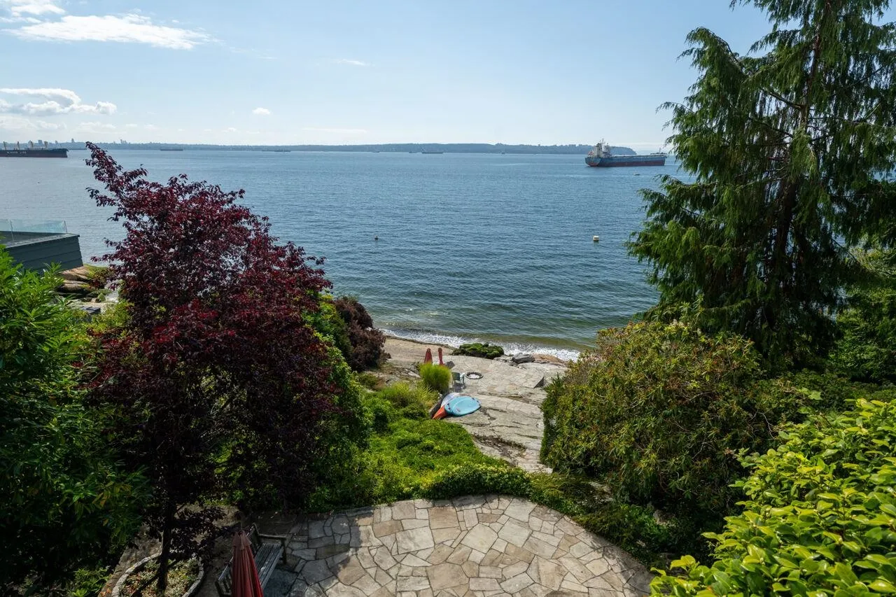
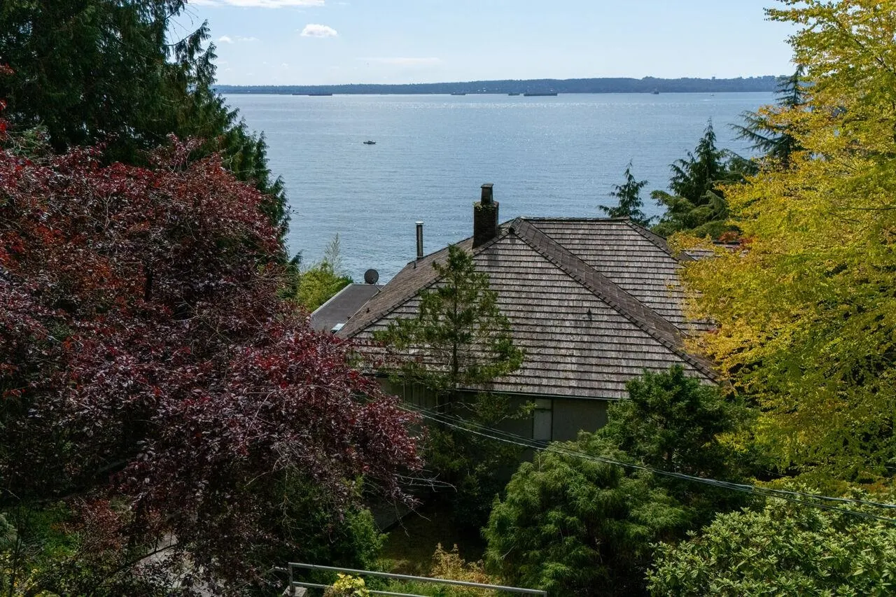
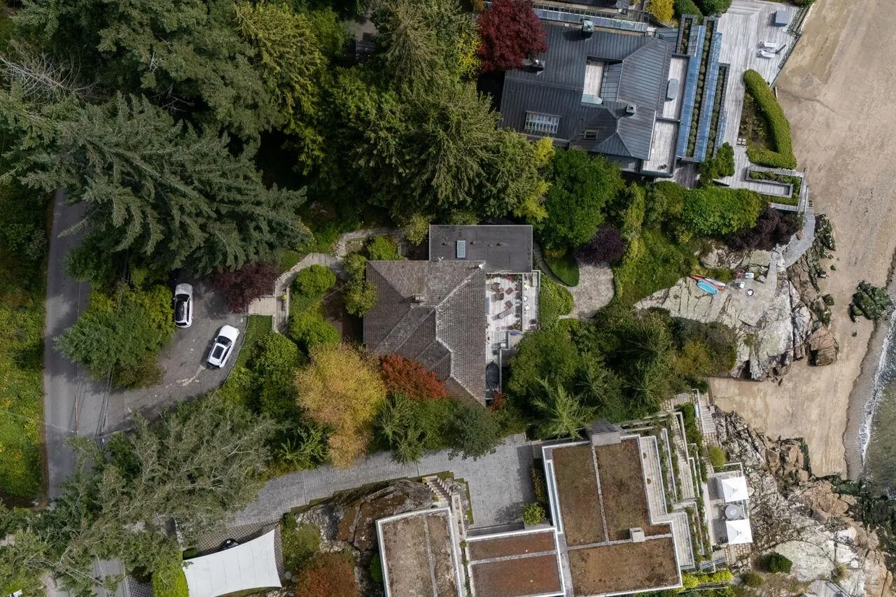
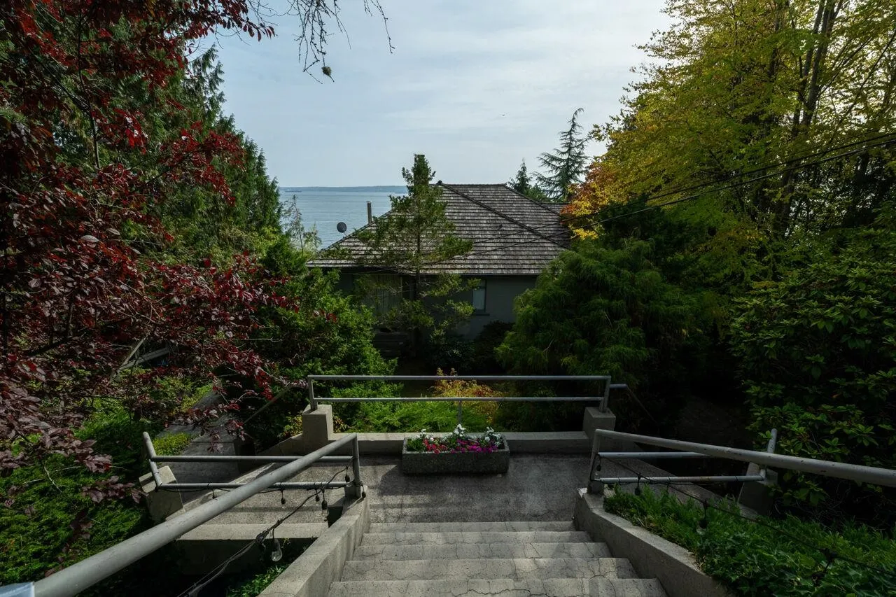
Located in the sought-after Sandy Cove neighbourhood, this spectacular WATERFRONT property sits on a prime 24,400 square foot lot - more than half an acre - and offers an exceptional opportunity to build new or renovate the existing character home. Spanning approximately 3,500 sq ft. on 2 levels, the residence features 4 bedrooms, 3 1/2 baths, coved ceilings, hardwood floors, newer decks, seamless glass railings, numerous granite walkways and flagstone patios. Gently sloping toward the waterfront, the property also boasts a rare level circular driveway, complete privacy, and stunning PANORAMIC VIEWS stretching from the city skyline and English Bay to Vancouver Island. "SOLD "AS IS". DO NOT WALK THE PROPERTY.

Property Details

Amenities & Utilities

In Unit

Full Property Details

Interior

Bedrooms
4
Washrooms
4
Square Footage
3525 sqft
Basement
Partial,Unfinished
Heating Type
Natural Gas
Kitchens
1
Floor Finish
Hardwood,Mixed,Carpet
Den
No

Exterior

Front
141.59
Lot Size (Sq Ft)
24393.60
View
Waterfront
Waterfront
Yes
Parking Spaces
5
Total Parking Spaces
-
Garage Spaces
-
Zoning
RS4
Roof
Wood

Building Description

Property Type
Residential Detached
Home Type
House
Subtype
Single Family Residence
Year Built
1951
Exterior
Frame Wood,Stone (Exterior),Stucco,Wood Siding
Water Supply
Public
No. Floor Levels
2

Community

Community
Sandy Cove
Area Code
West Vancouver

Taxes & Fees

Taxes
$43,946.43 /yr
Tax Year
2026

Room Types

Room Dimensions Area Description
Living Room 14'2 x 27'0 382.5 sqft -
Dining Room 15'8 x 16'7 259.81 sqft -
Kitchen 11'8 x 25'3 294.58 sqft -
Primary Bedroom 12'9 x 15'2 193.38 sqft -
Bedroom 8'0 x 9'8 77.33 sqft -
Laundry 6'3 x 7'7 47.4 sqft -
Walk-In Closet 9'8 x 15'0 145 sqft -
Foyer 5'9 x 7'3 41.69 sqft -
Living Room 14'6 x 21'2 306.92 sqft -
Dining Room 13'1 x 15'0 196.25 sqft -
Primary Bedroom 13'2 x 13'7 178.85 sqft -
Bedroom 13'9 x 15'3 209.69 sqft -
Laundry 5'2 x 7'7 39.18 sqft -
Storage 10'0 x 11'0 110 sqft -
Other 4'0 x 8'2 32.67 sqft -
Storage 12'11 x 13'9 177.6 sqft -
A
Amirmohsen Hamzehali
Royal LePage Sussex
Listed by Madeleine Phillippe
55 days on site
Listing Broker
Angell, Hasman & Associates Realty Ltd.
Courtesy
Angell, Hasman & Associates Realty Ltd.

Similar homes for sale in West Vancouver

This representation is based in whole or in part on data generated by the Chilliwack & District Real Estate Board, Fraser Valley Real Estate Board or Greater Vancouver REALTORS® which assumes no responsibility for its accuracy. Copyright 2026 by the Greater Vancouver REALTORS®, Fraser Valley Real Estate Board, Chilliwack and District Real Estate Board, and BC Northern Real Estate Board. All Rights Reserved.
Powered by AgentLocator






