445 N Oxley Street, West Vancouver
1 / 39
For Sale
$2,998,000
4 bd · 3 ba · 2,661 sq ft

445 N Oxley Street, West Vancouver V7V 2L5

MLS®# R3166107

Est. mortgage
$11,373/mo
Property taxes $8,914.50/yr

About This Home

Property Type
House, Single Family Residence
Parking
3 parking
MLS #
R3166107
Size
2661 sqft
Basement
Finished
Lot size
10868.00 sqft
Tax
$8,914.50 /yr
Year Built
1931
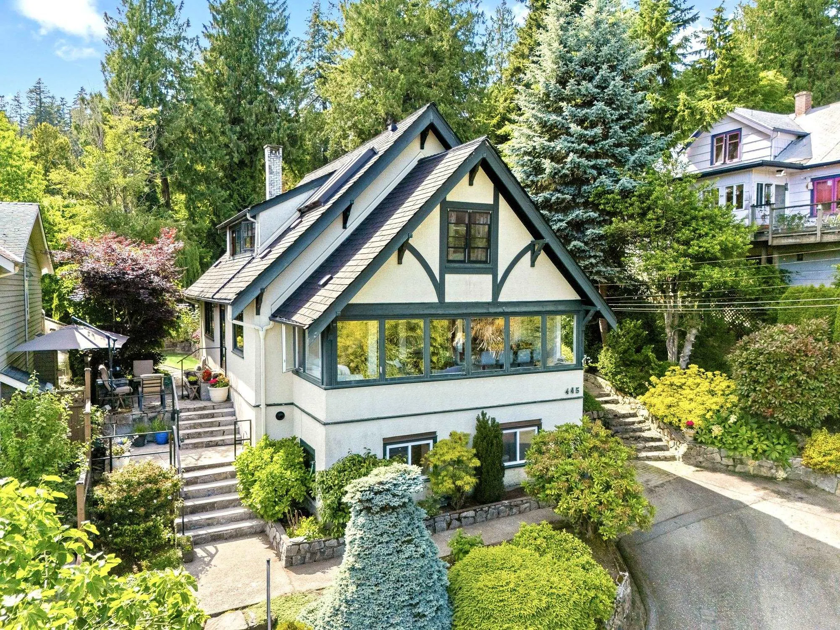
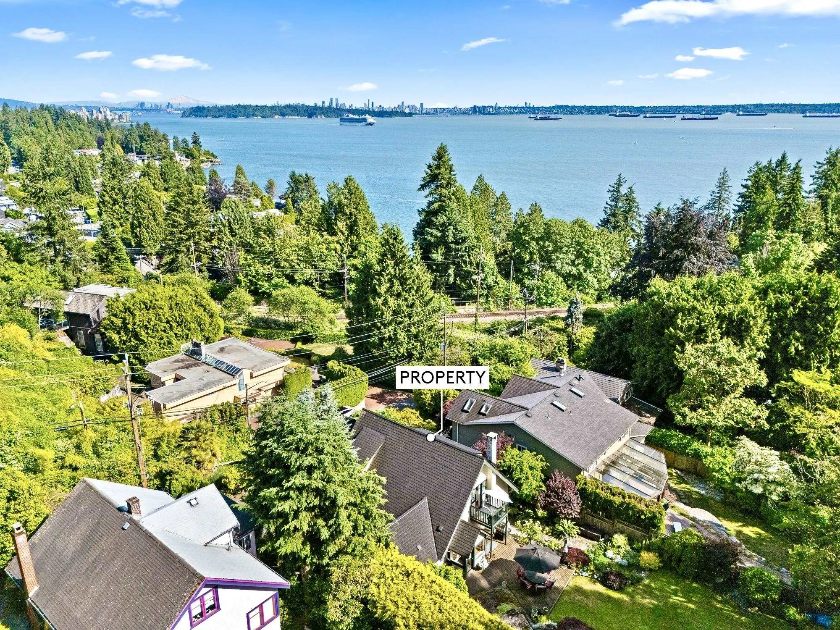
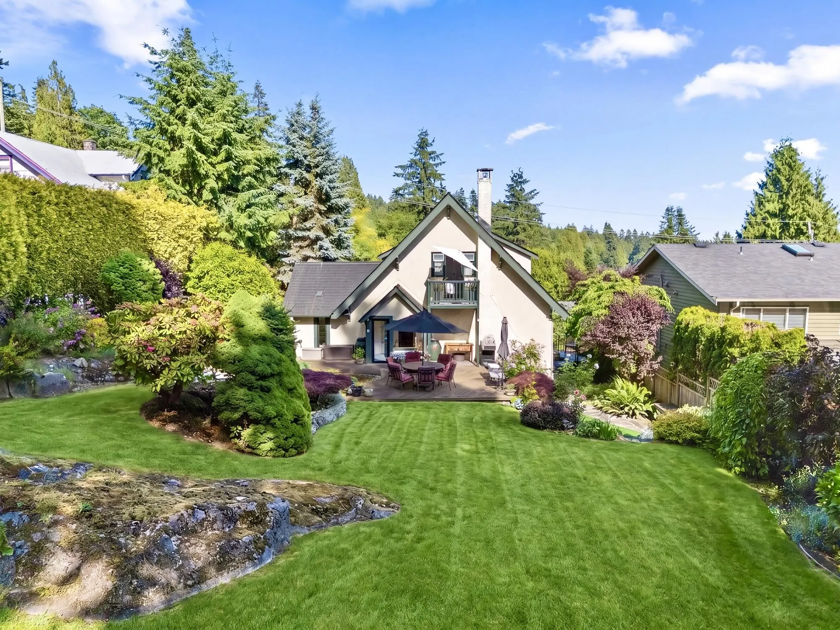
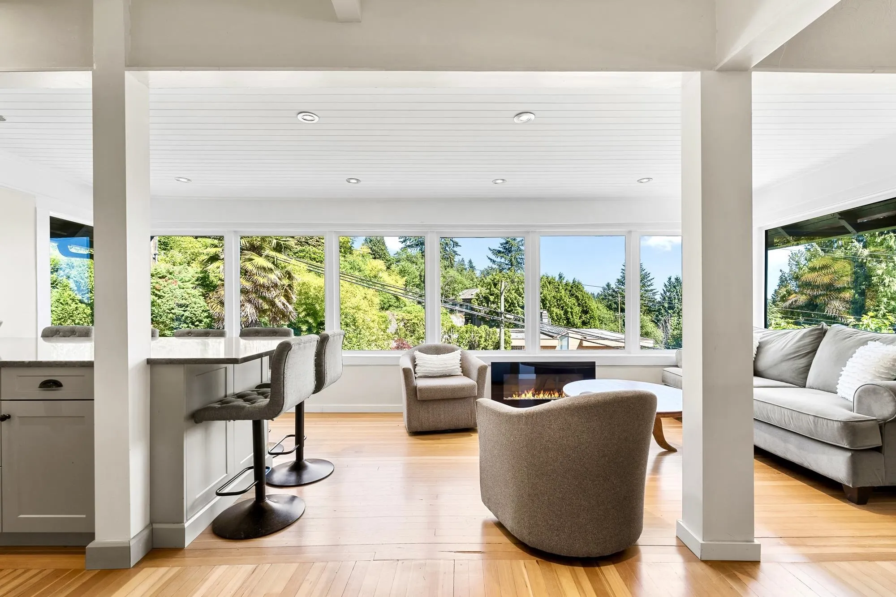
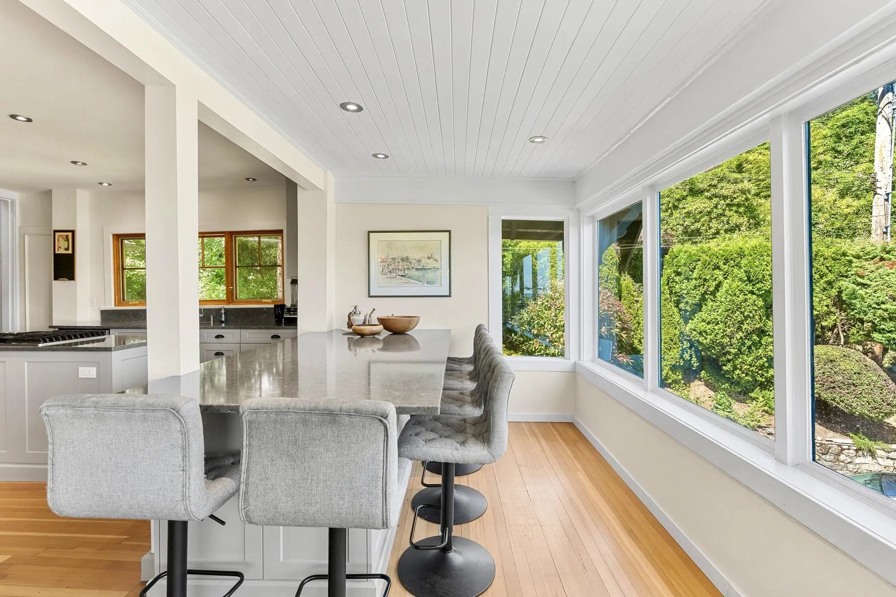
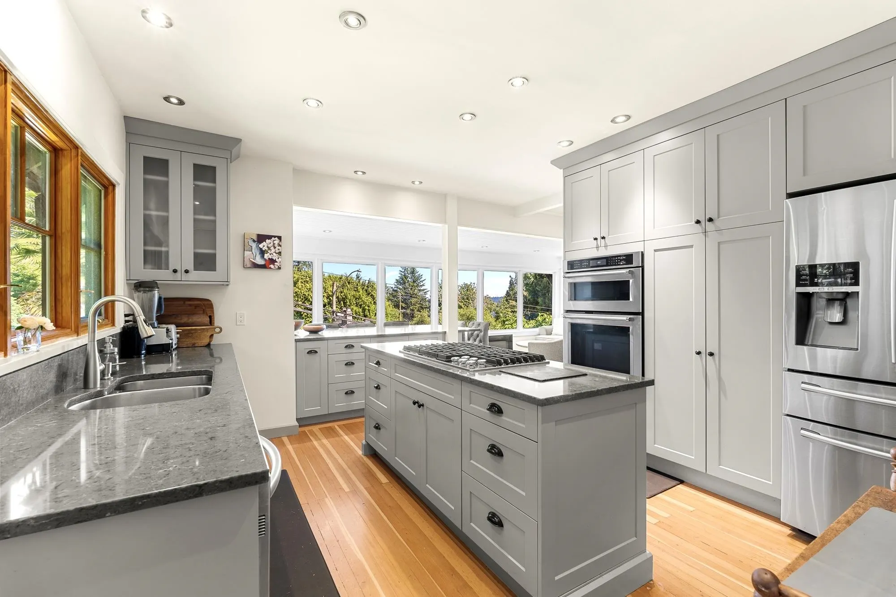
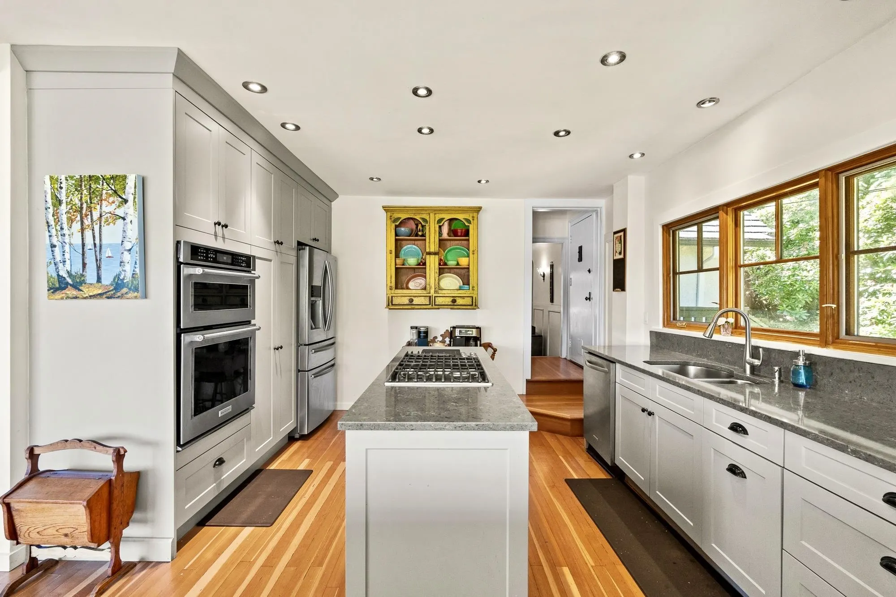
Nestled at the end of a peaceful cul-de-sac in one of West Vancouver’s most coveted seaside enclaves, this enchanting character home blends timeless charm with modern comfort. Originally built in the 1930s and beautifully updated throughout, it sits on a spectacular landscaped property with mature gardens, sun-drenched lawns, natural rock outcroppings, and a tranquil creek. Just a short stroll to the beach, waterfront trails, and village amenities. Bright interiors feature hardwood floors, Pella wood windows, an updated gourmet kitchen with island, open-concept living, dining and family rooms. Three bedrooms up, a private 1-bedroom guest suite below, plus a detached studio. Expansive decks overlook the magnificent grounds, creating an exceptional indoor-outdoor lifestyle.

Property Details

Full Property Details

Interior

Bedrooms
4
Washrooms
3
Square Footage
2661 sqft
Basement
Finished
Heating Type
Forced Air,Natural Gas
Kitchens
1
Floor Finish
Hardwood,Tile
Den
No

Exterior

Front
66.63
Lot Size (Sq Ft)
10868.00
Waterfront
No
Parking Spaces
3
Total Parking Spaces
-
Garage Spaces
-
Zoning
RS3
Roof
Other

Building Description

Property Type
Residential Detached
Home Type
House
Subtype
Single Family Residence
Year Built
1931
Exterior
Frame Wood,Stucco
Water Supply
Public
No. Floor Levels
3

Community

Community
West Bay
Area Code
West Vancouver

Taxes & Fees

Taxes
$8,914.50 /yr
Tax Year
2026

Other

Virtual Tour Link

Room Types

Room Dimensions Area Description
Living Room 14'11 x 20'4 303.31 sqft -
Dining Room 14'8 x 14'2 207.78 sqft -
Kitchen 13'7 x 13'6 183.38 sqft -
Family Room 13'5 x 15'2 203.49 sqft -
Office 5'1 x 7'9 39.4 sqft -
Primary Bedroom 17'11 x 15'3 273.23 sqft -
Bedroom 13'8 x 18' 246 sqft -
Bedroom 9'1 x 17'11 162.74 sqft -
Bedroom 9'10 x 7' 68.83 sqft -
Other 11'5 x 10'2 116.07 sqft -
Laundry 5'6 x 9'4 51.33 sqft -
A
Amirmohsen Hamzehali
Royal LePage Sussex
Listed by Jason Soprovich
55 days on site
Listing Broker
Rennie & Associates Realty - Jason Soprovich
Courtesy
Rennie & Associates Realty - Jason Soprovich

Similar homes for sale in West Vancouver

This representation is based in whole or in part on data generated by the Chilliwack & District Real Estate Board, Fraser Valley Real Estate Board or Greater Vancouver REALTORS® which assumes no responsibility for its accuracy. Copyright 2026 by the Greater Vancouver REALTORS®, Fraser Valley Real Estate Board, Chilliwack and District Real Estate Board, and BC Northern Real Estate Board. All Rights Reserved.
Powered by AgentLocator






