2953 Altamont Crescent, West Vancouver
1 / 38
For Sale
$4,199,000
5 bd · 5 ba · 5,340 sq ft

2953 Altamont Crescent, West Vancouver V7V 3C2

MLS®# R3166175

Est. mortgage
$15,930/mo
Property taxes $12,372.79/yr

About This Home

Property Type
House, Single Family Residence
Parking
2 garage, 7 parking
MLS #
R3166175
Size
5340 sqft
Basement
None
Lot size
24219.00 sqft
Tax
$12,372.79 /yr
Year Built
1964
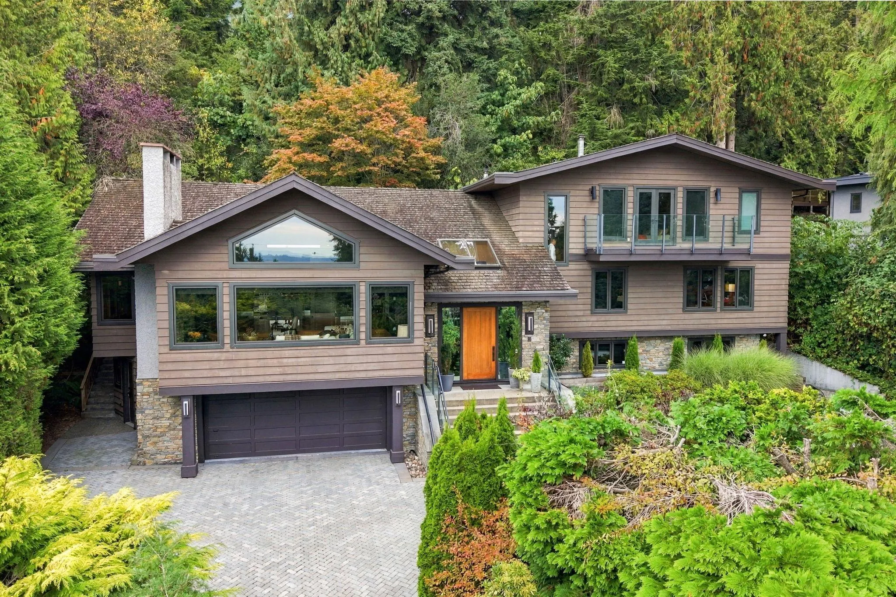
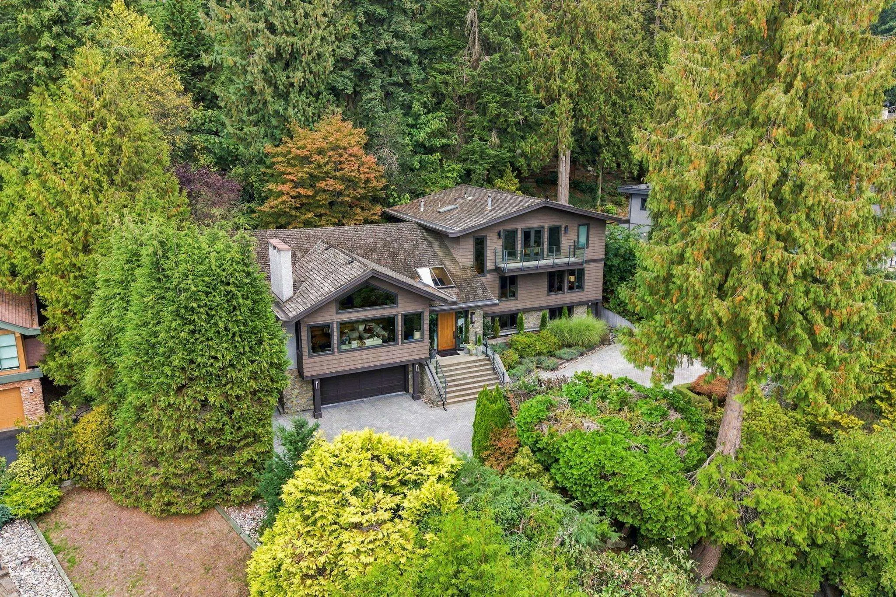
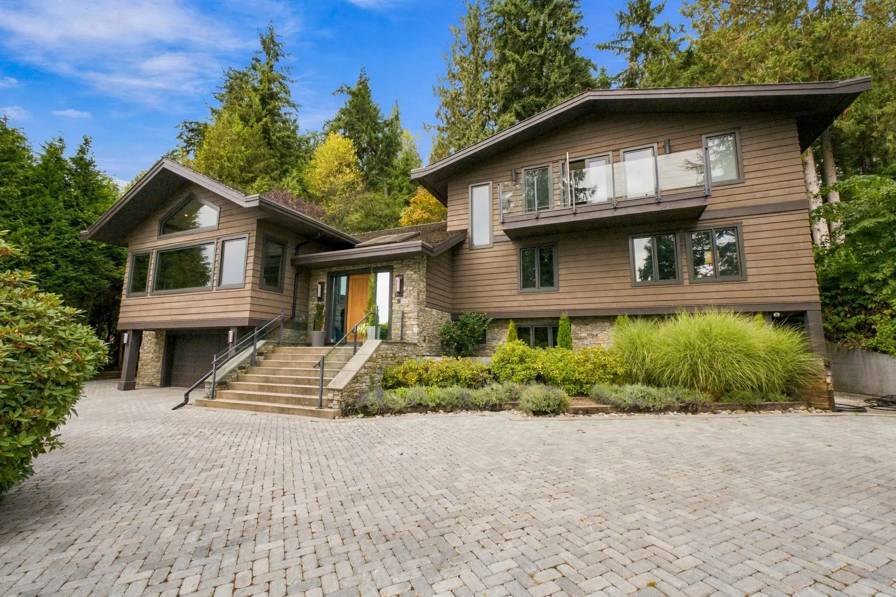
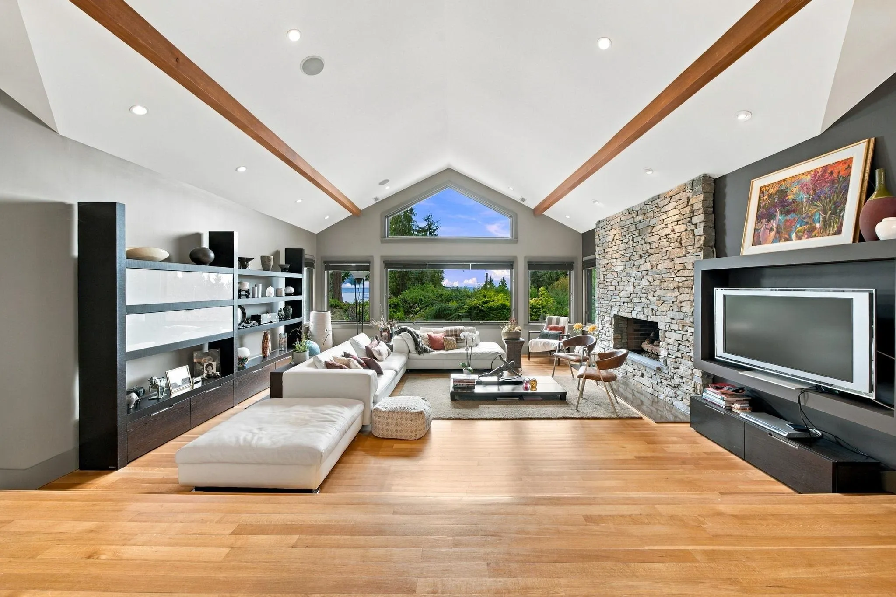
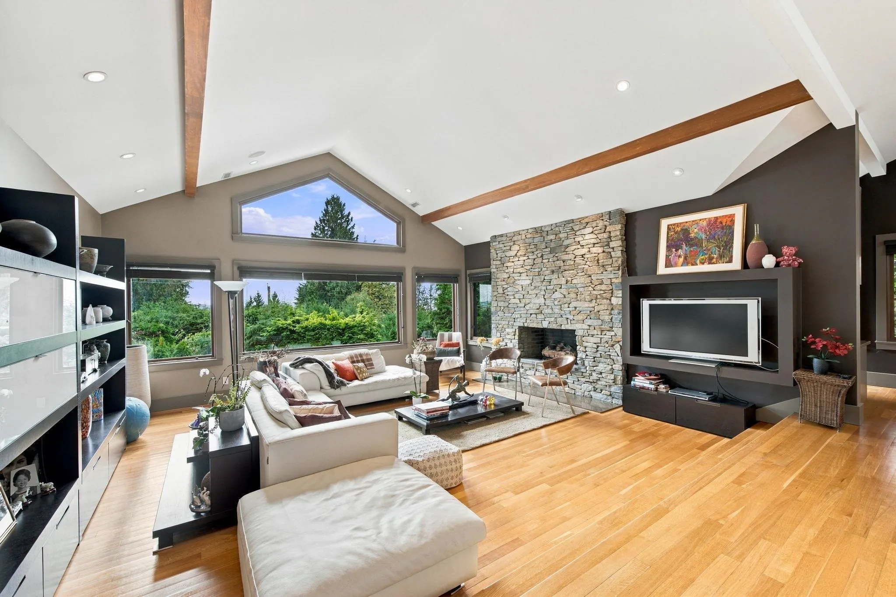
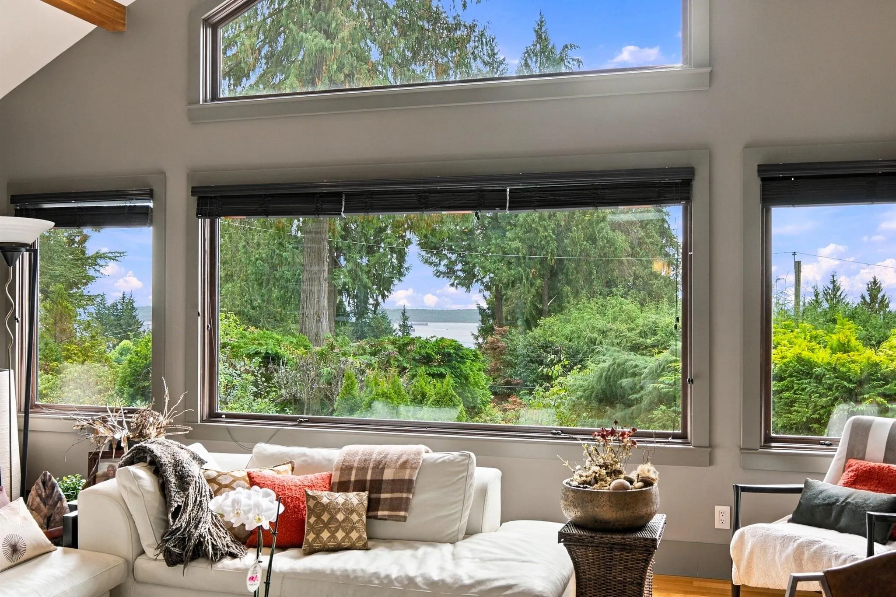
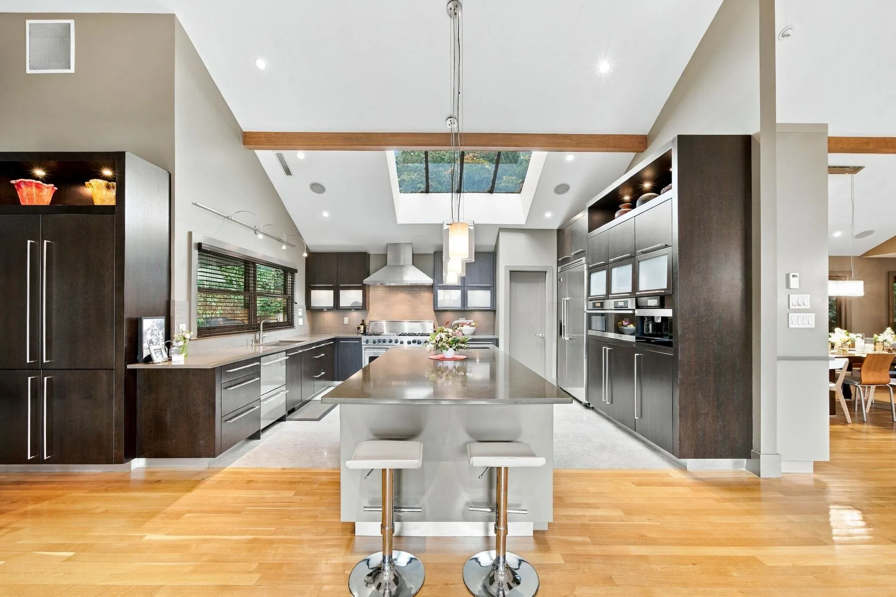
Gorgeous completely renovated home on over 1/2 acre lot in beautiful Altamont. This home has been thoughtfully redesigned and resulted in a bright, open plan drenched with natural light and featuring ocean views. No expense was spared on quality finishings and high end appliances and air conditioning for your daily comfort. Renovation and addition has transformed this home into a modern, open, comfortable place for a growing family or a discerning executive in search of a special property!

Property Details

Full Property Details

Interior

Bedrooms
5
Washrooms
5
Square Footage
5340 sqft
Basement
None
Heating Type
Heat Pump,Natural Gas,Radiant
Kitchens
1
Den
No

Exterior

Front
107.00
Lot Size (Sq Ft)
24219.00
View
Ocean Views
Waterfront
No
Parking Spaces
7
Total Parking Spaces
-
Garage Spaces
2
Zoning
SFD
Roof
Wood

Building Description

Property Type
Residential Detached
Home Type
House
Subtype
Single Family Residence
Year Built
1964
Exterior
Frame Wood,Wood Siding
Water Supply
Public
No. Floor Levels
3

Community

Community
Altamont
Area Code
West Vancouver

Taxes & Fees

Taxes
$12,372.79 /yr
Tax Year
2024

Other

Virtual Tour Link

Room Types

Room Dimensions Area Description
Living Room 19'2 x 20'1 384.93 sqft -
Kitchen 16'9 x 20'1 336.4 sqft -
Family Room 15'7 x 17'10 277.9 sqft -
Dining Room 17'6 x 19'0 332.5 sqft -
Eating Area 8'3 x 12'0 99 sqft -
Office 7'4 x 7'8 56.22 sqft -
Bedroom 11'2 x 15'11 177.74 sqft -
Bedroom 10'10 x 13'10 149.86 sqft -
Foyer 11'1 x 13'5 148.7 sqft -
Primary Bedroom 14'4 x 19'5 278.31 sqft -
Bedroom 11'11 x 15'0 178.75 sqft -
Media Room 19'1 x 20'7 392.8 sqft -
Recreation Room 14'1 x 23'3 327.44 sqft -
Bedroom 10'11 x 13'9 150.1 sqft -
Wine Room 6'10 x 10'10 74.03 sqft -
Storage 9'11 x 9'11 98.34 sqft -
Mud Room 5'7 x 9'11 55.37 sqft -
Utility 10'4 x 11'0 113.67 sqft -
A
Amirmohsen Hamzehali
Royal LePage Sussex
Listed by Brian Rybchinsky PREC*
55 days on site
Listing Broker
VIRANI REAL ESTATE ADVISORS
Courtesy
VIRANI REAL ESTATE ADVISORS

Similar homes for sale in West Vancouver

This representation is based in whole or in part on data generated by the Chilliwack & District Real Estate Board, Fraser Valley Real Estate Board or Greater Vancouver REALTORS® which assumes no responsibility for its accuracy. Copyright 2026 by the Greater Vancouver REALTORS®, Fraser Valley Real Estate Board, Chilliwack and District Real Estate Board, and BC Northern Real Estate Board. All Rights Reserved.
Powered by AgentLocator






