5791 Telegraph Trail, West Vancouver
1 / 35
For Sale
$2,280,000
5 bd · 4 ba · 2,207 sq ft

5791 Telegraph Trail, West Vancouver V7W 1R5

MLS®# R3166377

Est. mortgage
$8,650/mo
Property taxes $5,445.05/yr

About This Home

Property Type
House, Single Family Residence, 3 Level Split
Parking
4 parking
MLS #
R3166377
Size
2207 sqft
Basement
Finished
Lot size
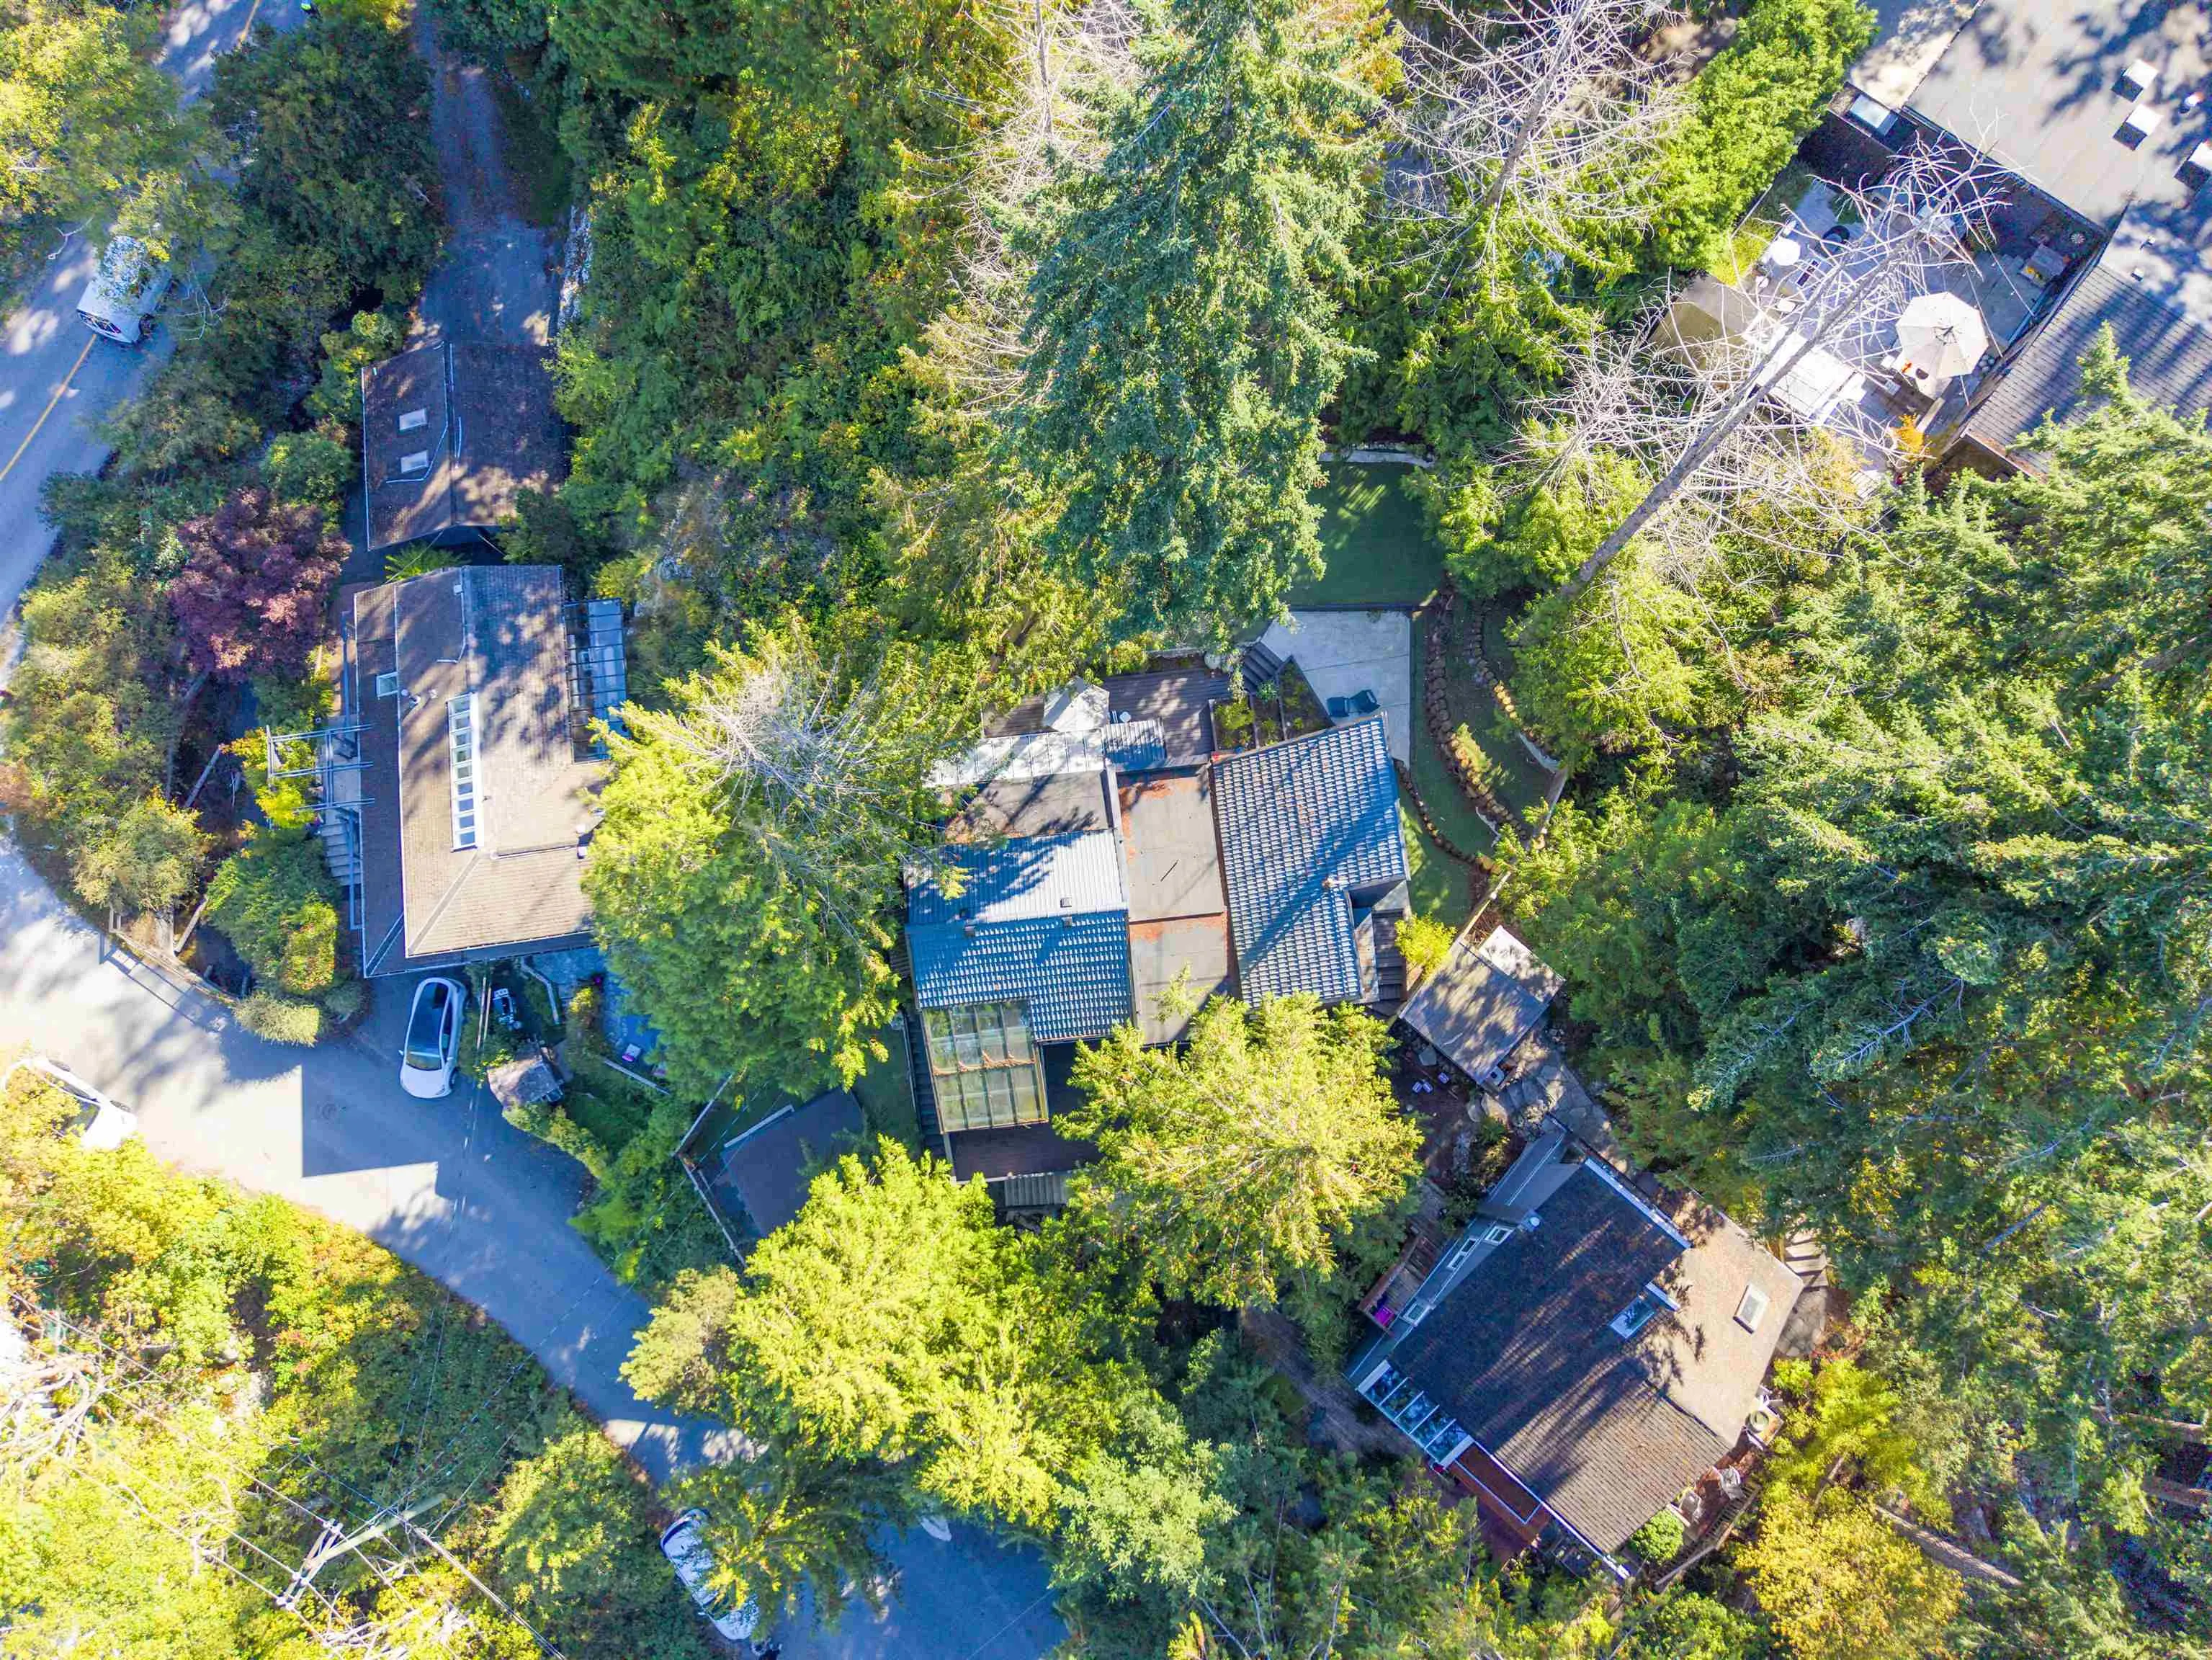
7841.00 sqft
Tax
$5,445.05 /yr
Year Built
1966
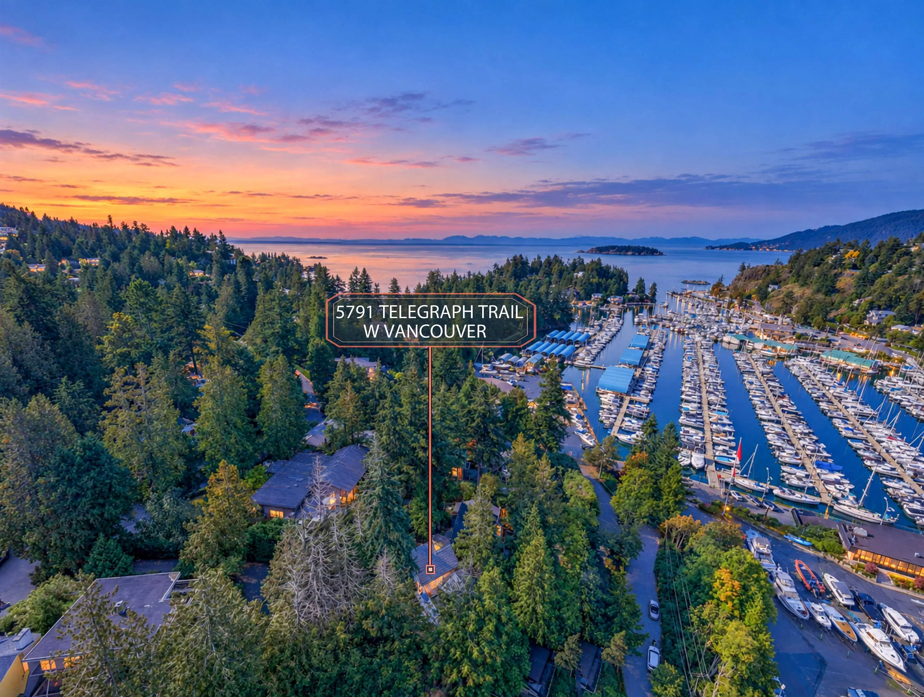
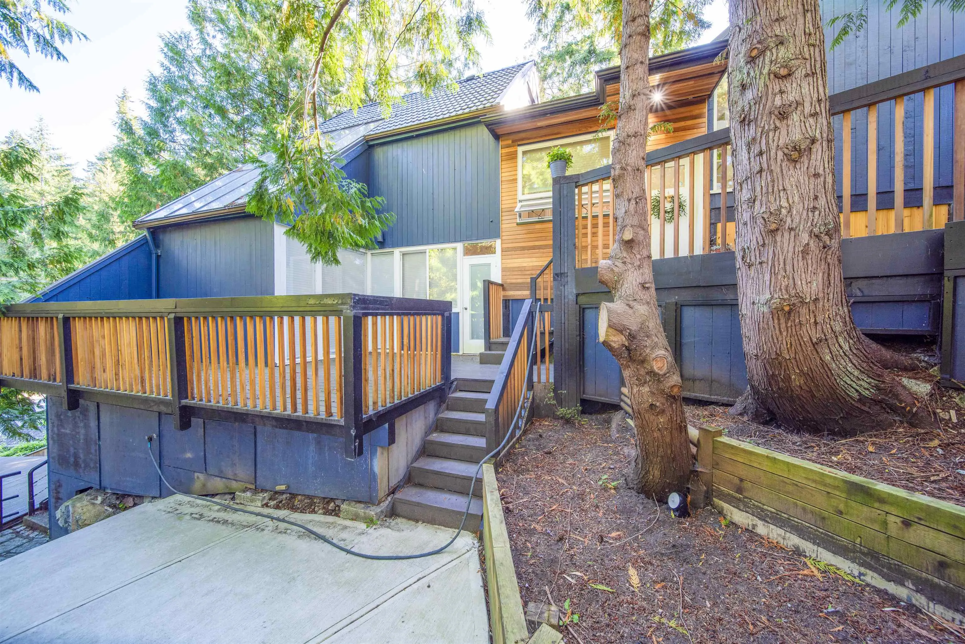
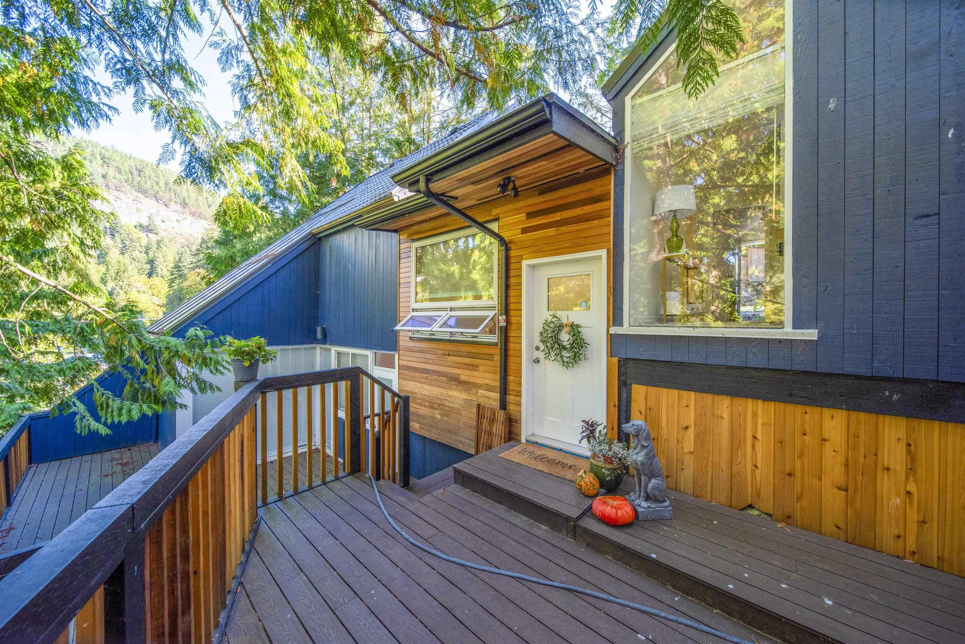
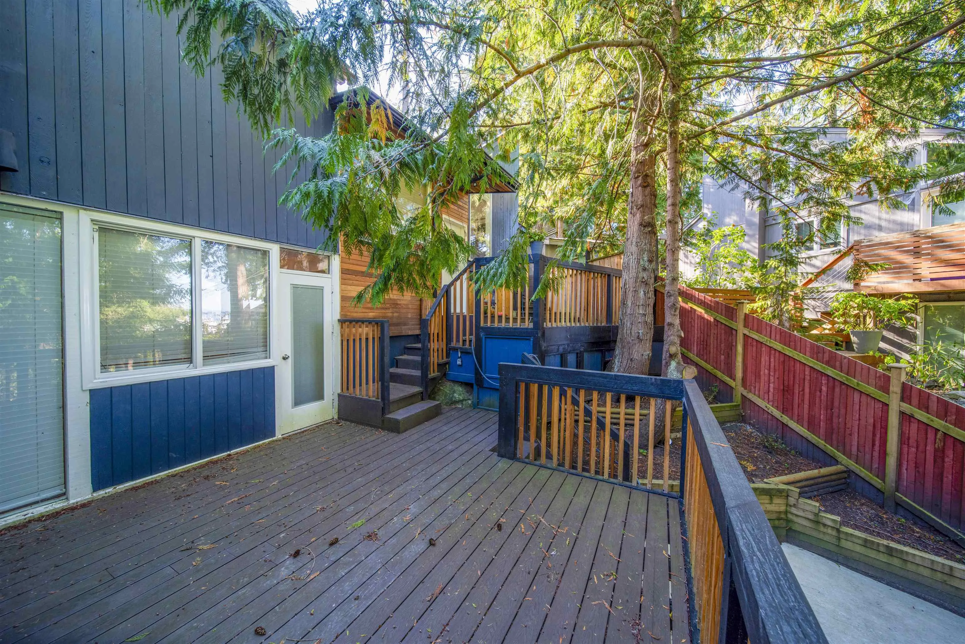
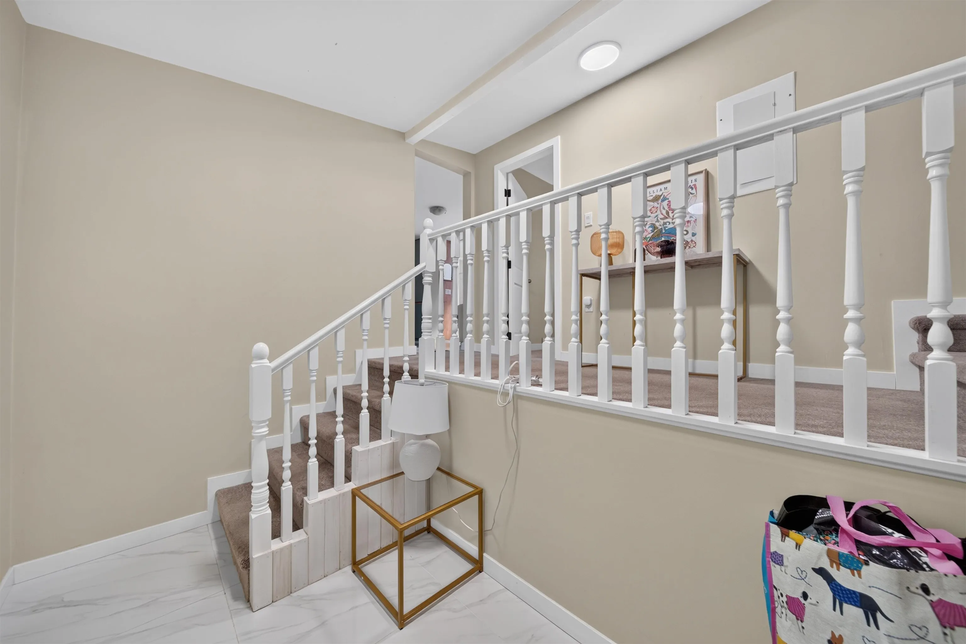
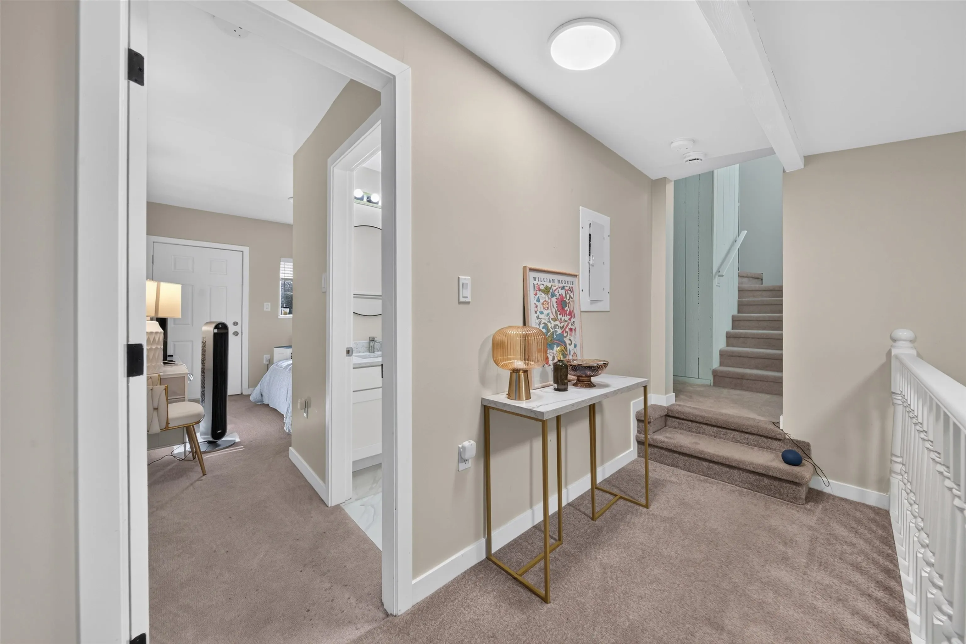
A Beautiful Newly Renovated House with city Permit in Eagle Harbour, Perched high atop of the lot and overlooking Fisherman's Cove. Owner spend nearly $600k to fully renovated house with upgraded plumbing and electrical system. This house features 5 bedrooms and 4 bathrooms, especially with a legal one bedroom suite/ Mortage helper. It was remodelled with new Metal roof, Flooring, Painting, Brand new Kitchen with new Appliances, tiled Bathrooms and so much more. All bedrooms on Main floor are access to private back yard for family gathering and entertainment. Very close to Gleneagles Community Center, Golf Course, minutes to Sandy Beaches, Schools and Caulfield shopping Center. Enjoying the Opportunity of the best westcoast living neighbourhood.

Property Details

Full Property Details

Interior

Bedrooms
5
Washrooms
4
Square Footage
2207 sqft
Basement
Finished
Heating Type
Electric,Forced Air
Kitchens
2
Den
No

Exterior

Front
61.10
Lot Size (Sq Ft)
7841.00
View
WATER, HARBOUR
Waterfront
No
Parking Spaces
4
Total Parking Spaces
-
Garage Spaces
-
Zoning
RS
Roof
Metal

Building Description

Style
3 Level Split
Property Type
Residential Detached
Home Type
House
Subtype
Single Family Residence
Year Built
1966
Exterior
Concrete,Frame Wood,Mixed (Exterior)
Water Supply
Public
No. Floor Levels
3

Community

Community
Eagle Harbour
Area Code
West Vancouver

Taxes & Fees

Taxes
$5,445.05 /yr
Tax Year
2024

Room Types

Room Dimensions Area Description
Living Room 22'6 x 12'3 275.62 sqft -
Dining Room 8'0 x 12'10 102.67 sqft -
Kitchen 9'4 x 10'7 98.78 sqft -
Primary Bedroom 15'2 x 11'8 176.94 sqft -
Bedroom 12'9 x 15'2 193.38 sqft -
Foyer 5'10 x 11'8 68.06 sqft -
Office 7'4 x 9'6 69.67 sqft -
Primary Bedroom 10'4 x 21'1 217.86 sqft -
Bedroom 15'9 x 10'11 171.94 sqft -
Living Room 7'7 x 10'2 77.1 sqft -
Kitchen 11'4 x 10'3 116.17 sqft -
Dining Room 8'0 x 7'9 62 sqft -
Laundry 7'8 x 4'9 36.42 sqft -
Bedroom 10'2 x 10'6 106.75 sqft -
A
Amirmohsen Hamzehali
Royal LePage Sussex
Listed by Ray Zhen Zhao PREC*
55 days on site
Listing Broker
Claridge Real Estate Advisors Inc.
Courtesy
Claridge Real Estate Advisors Inc.

Similar homes for sale in West Vancouver

This representation is based in whole or in part on data generated by the Chilliwack & District Real Estate Board, Fraser Valley Real Estate Board or Greater Vancouver REALTORS® which assumes no responsibility for its accuracy. Copyright 2026 by the Greater Vancouver REALTORS®, Fraser Valley Real Estate Board, Chilliwack and District Real Estate Board, and BC Northern Real Estate Board. All Rights Reserved.
Powered by AgentLocator






