2820 Marine Drive, West Vancouver
1 / 34
For Sale
$5,998,000
6 bd · 3 ba · 2,591 sq ft

2820 Marine Drive, West Vancouver V7V 1L9

MLS®# R3166669

Est. mortgage
$22,755/mo
Property taxes $11,057.19/yr

About This Home

Property Type
House, Single Family Residence
Parking
6 parking
MLS #
R3166669
Size
2591 sqft
Basement
Full
Lot size
27440.00 sqft
Tax
$11,057.19 /yr
Year Built
1921
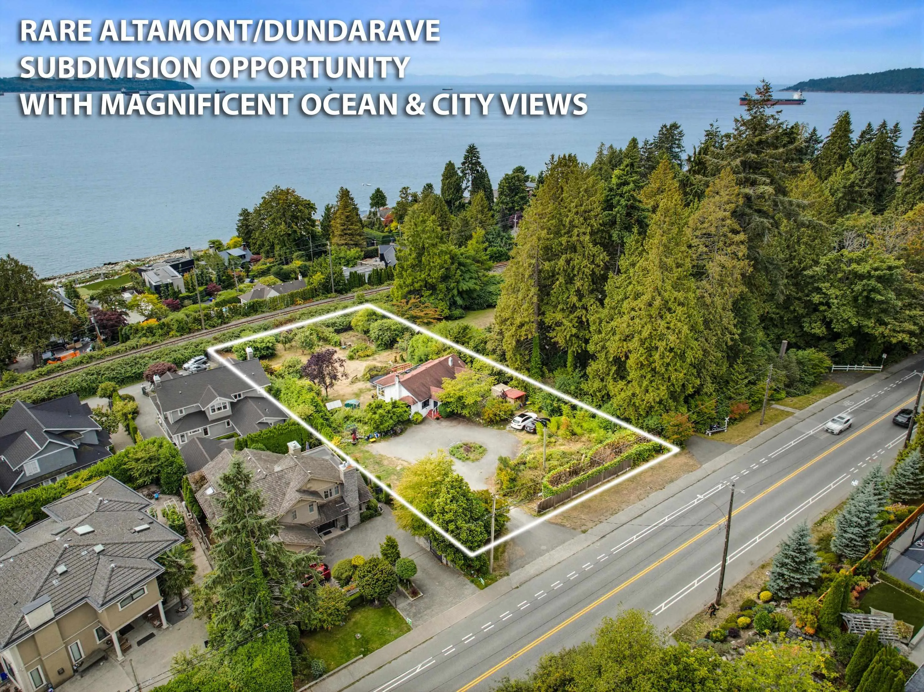
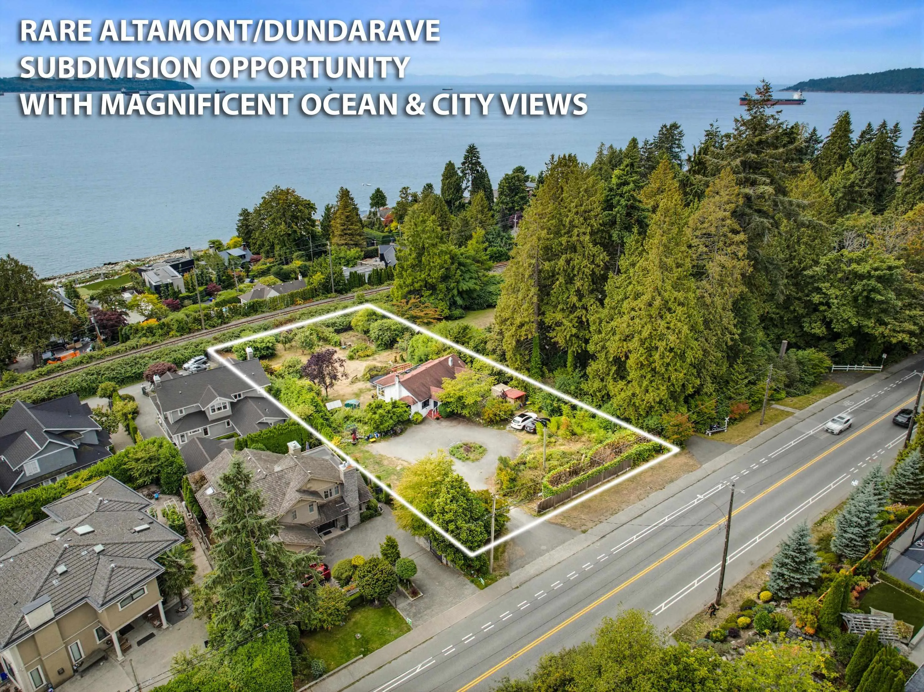
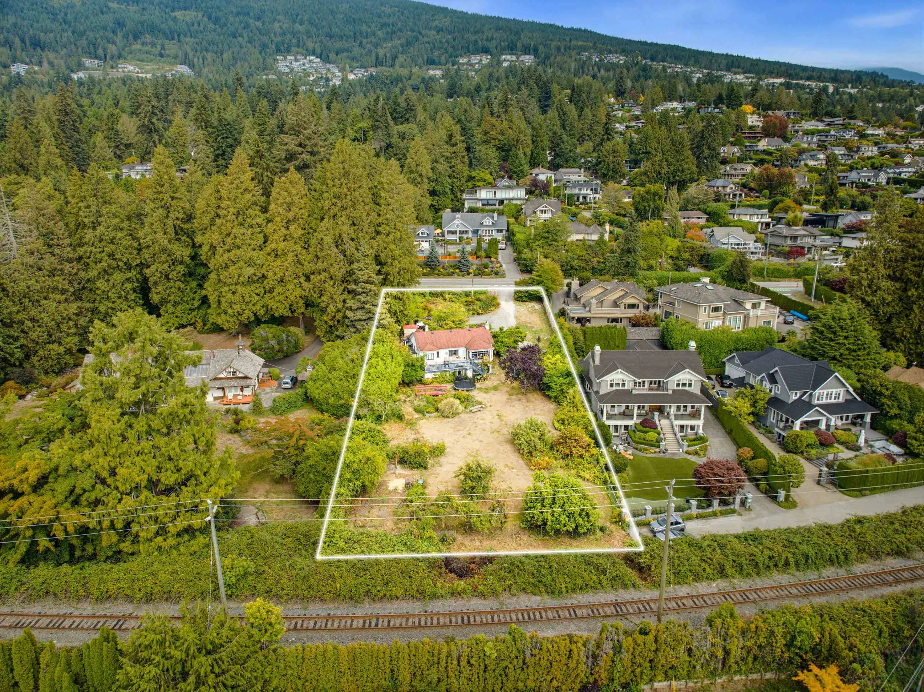
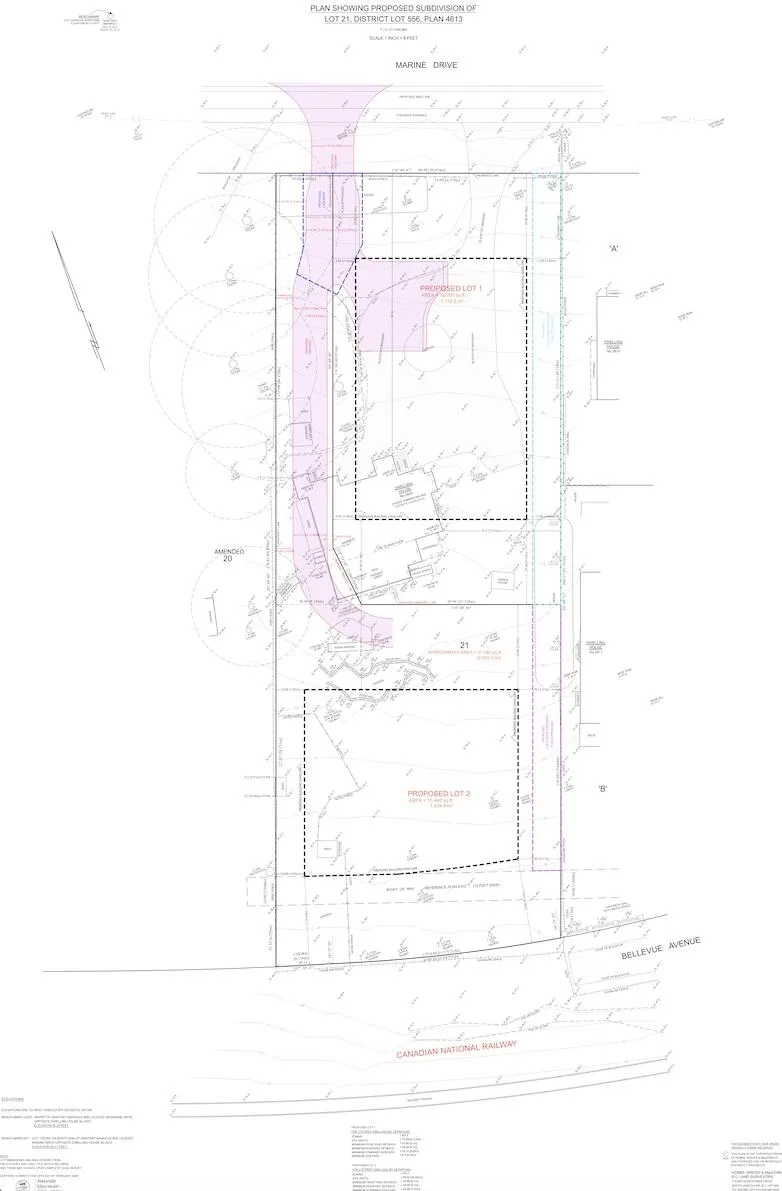
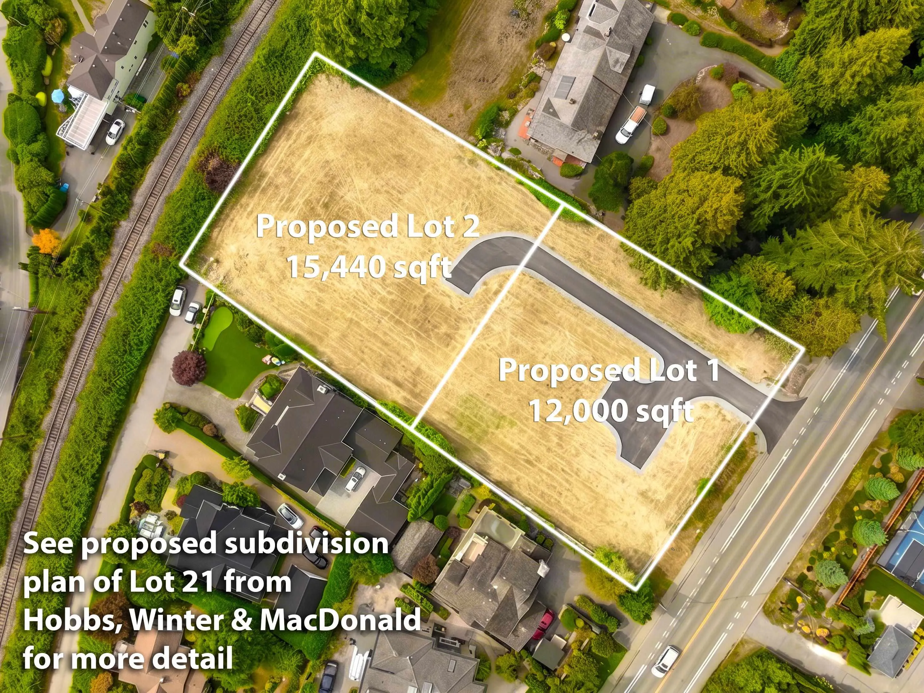
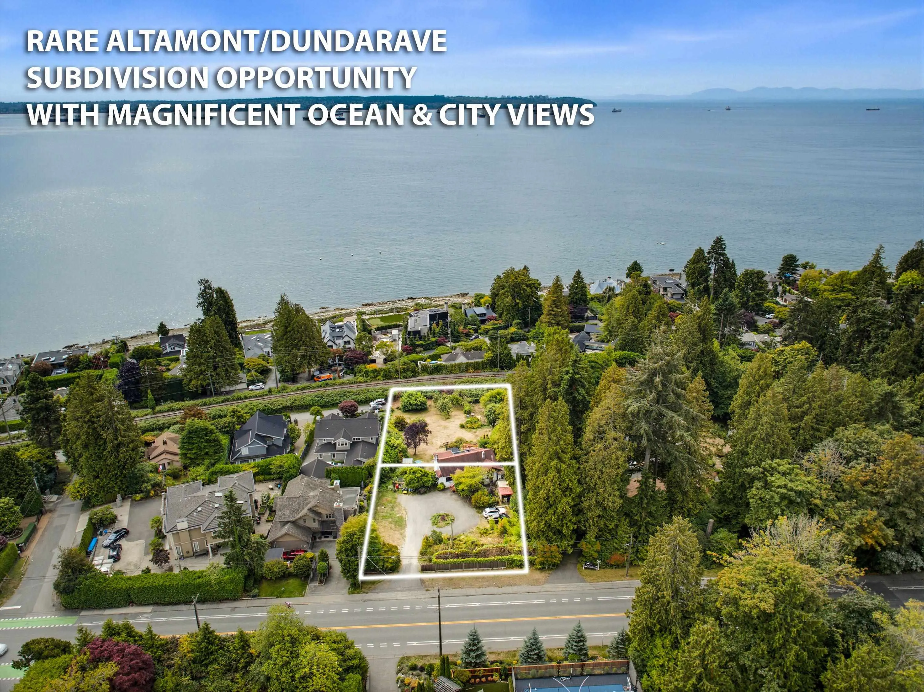
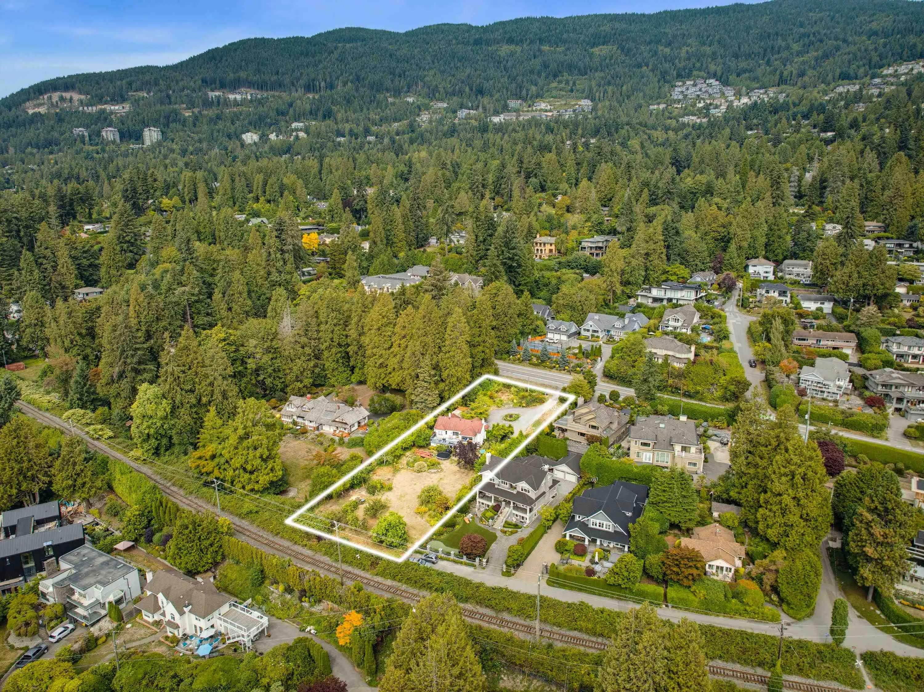
OPEN SAT, NOV 7TH, 2-4 PM. RARE ALTAMONT/DUNDARAVE SUBDIVISION OPPORTUNITY! Exceptional 27,440 sq. ft. OCEAN VIEW PROPERTY with 100 ft of frontage, ideally located just steps to Dundarave Village, beach & seawall. Currently in the process of subdividing into two proposed residential lots of 12,000 sq. ft. and 15,400 sq. ft. with desirable north/south configurations. The larger southerly lot is designed with private panhandle driveway access. An outstanding opportunity for builders, developers, or end users/investors to acquire a significant West Vancouver property with subdivision already well underway. MAGNIFICENT OCEAN VIEWS plus a gentle gradient-make for ease of building with lower costs! Please refer to plan of proposed subdivision of Lot 21 prepared by Hobbs, Winter & MacDonald.

Property Details

Full Property Details

Interior

Bedrooms
6
Washrooms
3
Square Footage
2591 sqft
Basement
Full
Heating Type
Forced Air,Natural Gas
Kitchens
1
Floor Finish
Concrete,Hardwood
Den
Yes

Exterior

Front
100.00
Lot Size (Sq Ft)
27440.00
View
Panoramic Ocean & City Views
Waterfront
No
Parking Spaces
6
Total Parking Spaces
-
Garage Spaces
-
Zoning
RS3
Roof
Asphalt

Building Description

Property Type
Residential Detached
Home Type
House
Subtype
Single Family Residence
Year Built
1921
Exterior
Frame Wood,Stucco
Water Supply
Public
No. Floor Levels
2

Community

Community
Altamont
Area Code
West Vancouver

Taxes & Fees

Taxes
$11,057.19 /yr
Tax Year
2024

Other

Virtual Tour Link

Room Types

Room Dimensions Area Description
Foyer 6' x 7' 42 sqft -
Dining Room 14' x 10' 140 sqft -
Living Room 14' x 12' 168 sqft -
Kitchen 9' x 11' 99 sqft -
Bedroom 9' x 12' 108 sqft -
Bedroom 9' x 11' 99 sqft -
Bedroom 11' x 13' 143 sqft -
Den 8' x 11' 88 sqft -
Laundry 5' x 7' 35 sqft -
Bedroom 10' x 12' 120 sqft -
Bedroom 9' x 12'' 108 sqft -
Bedroom 9' x 12' 108 sqft -
Living Room 12' x 13' 156 sqft -
Other 12' x 12' 144 sqft -
A
Amirmohsen Hamzehali
Royal LePage Sussex
Listed by Sam McCall PREC*
54 days on site
Listing Broker
Renanza Realty Inc.
Courtesy
Renanza Realty Inc.

Similar homes for sale in West Vancouver

This representation is based in whole or in part on data generated by the Chilliwack & District Real Estate Board, Fraser Valley Real Estate Board or Greater Vancouver REALTORS® which assumes no responsibility for its accuracy. Copyright 2026 by the Greater Vancouver REALTORS®, Fraser Valley Real Estate Board, Chilliwack and District Real Estate Board, and BC Northern Real Estate Board. All Rights Reserved.
Powered by AgentLocator






