990 Jefferson Avenue, West Vancouver
1 / 40
For Sale
$3,999,000
5 bd · 4 ba · 3,803 sq ft

990 Jefferson Avenue, West Vancouver V7T 2A4

MLS®# R3166870

Est. mortgage
$15,171/mo
Property taxes $11,468.43/yr

About This Home

Property Type
House, Single Family Residence
Parking
2 garage, 6 parking
MLS #
R3166870
Size
3803 sqft
Basement
Finished
Lot size
7320.00 sqft
Tax
$11,468.43 /yr
Year Built
1948
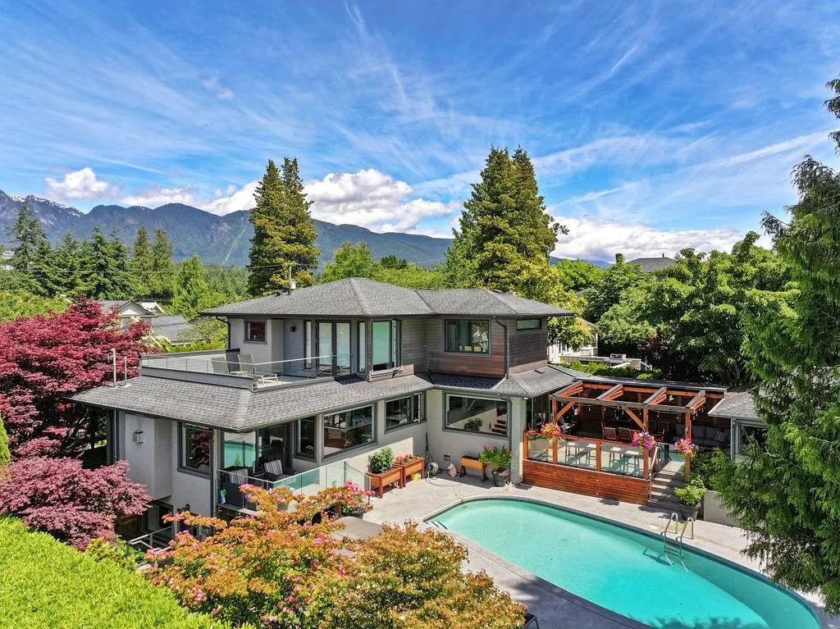
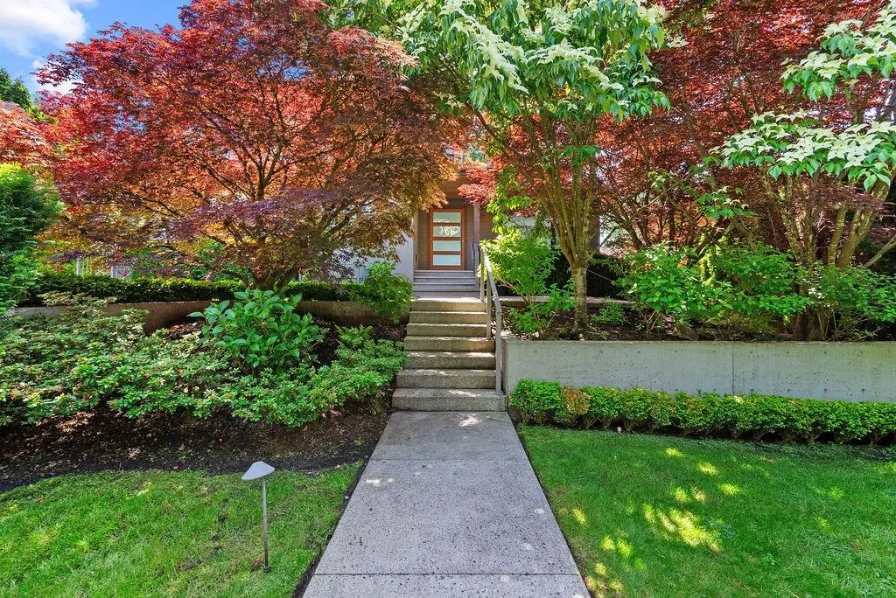
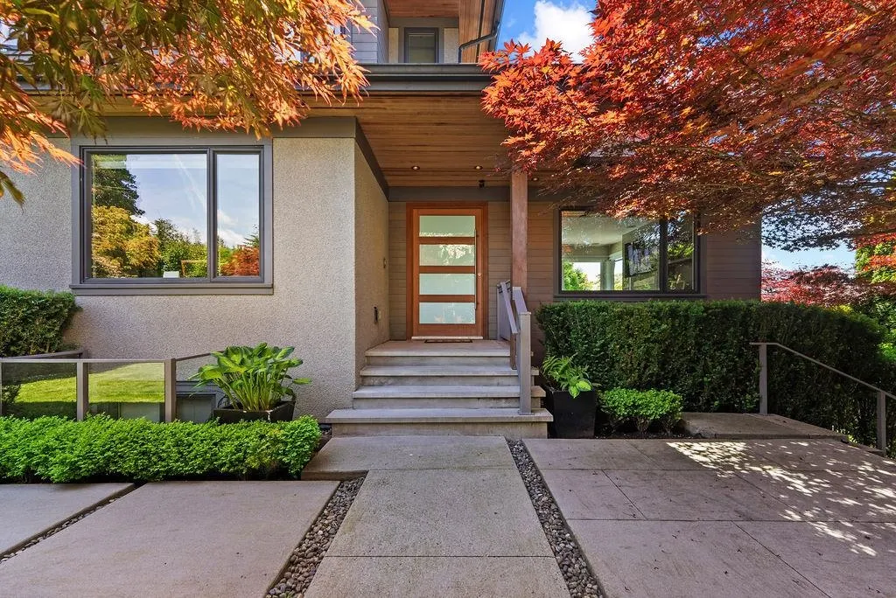
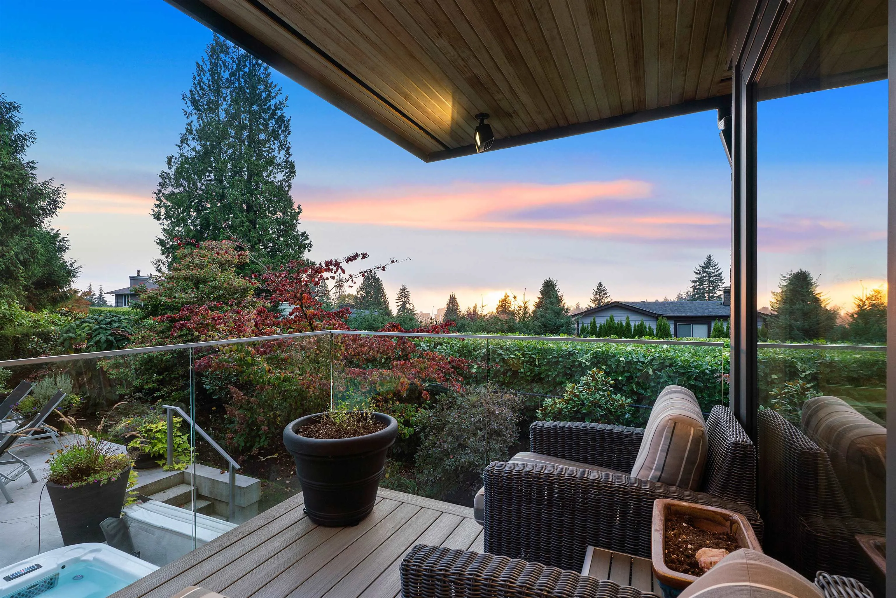
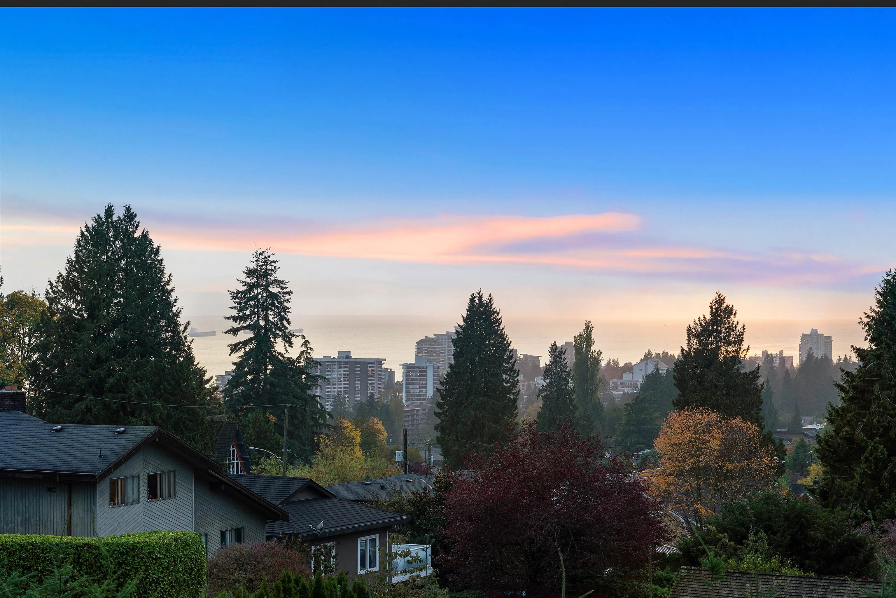
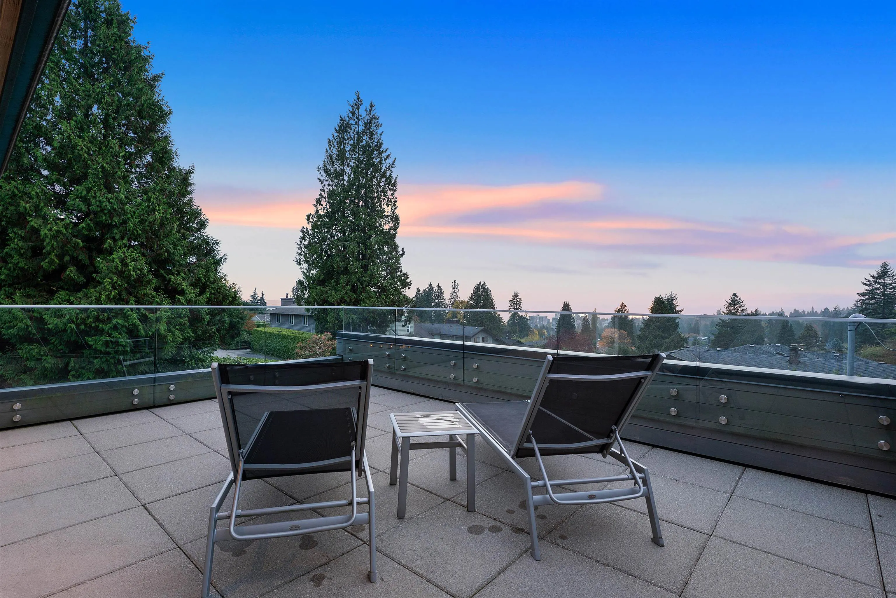
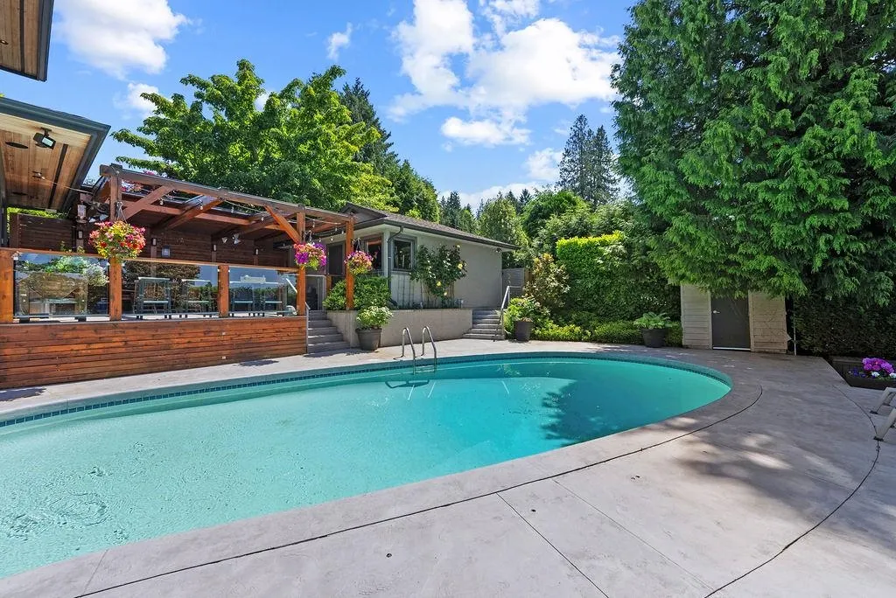
WEST COAST CONTEMPORY DREAM HOME in West Vancouver. Completely rebuilt in MODERN LUXURY in 2016 with STUNNING VIEWS— 3,800 SQFT in size this home with STUNNING SWIMMING POOL that is sun drenched all day as it sits facing SOUTH West soaking up the OCEAN & MOUNTAIN VIEWS. Beautiful gourmet chefs kitchen outfitted with TOP OF THE LINE APPLIANCES and beautiful HARDWOOD FLOORS. Ideal outdoor living with outdoor heated BBQ space with roof cover. Thoughtfully planned yard trimmed with trees, plants and hedges offering PRIVACY for your outdoor living space. SUPERB QUALITY & beautiful DESIGN in every room. DREAM LOCATION – walking distance to Ambleside Beach, Park Royal and more. Come have a look!

Property Details

Full Property Details

Interior

Bedrooms
5
Washrooms
4
Square Footage
3803 sqft
Basement
Finished
Heating Type
Hot Water,Radiant
Kitchens
1
Floor Finish
Hardwood
Den
No

Exterior

Front
60.00
Lot Size (Sq Ft)
7320.00
View
ocean & Mountain View
Waterfront
No
Parking Spaces
6
Total Parking Spaces
-
Garage Spaces
2
Zoning
RS5
Roof
Tile

Building Description

Property Type
Residential Detached
Home Type
House
Subtype
Single Family Residence
Year Built
1948
Exterior
Frame Wood,Stucco,Wood Siding
Water Supply
Public
No. Floor Levels
2

Community

Community
Sentinel Hill
Area Code
West Vancouver

Taxes & Fees

Taxes
$11,468.43 /yr
Tax Year
2024

Other

Virtual Tour Link

Room Types

Room Dimensions Area Description
Living Room 10'8 x 18'5 196.44 sqft -
Eating Area 7'5 x 9'11 73.55 sqft -
Kitchen 14'4 x 16'1 230.53 sqft -
Dining Room 14'3 x 15'3 217.31 sqft -
Pantry 3'3 x 8'7 27.9 sqft -
Laundry 9'2 x 11'8 106.94 sqft -
Office 11'9 x 11'10 139.04 sqft -
Foyer 6'2 x 7'7 46.76 sqft -
Primary Bedroom 14'2 x 14'6 205.42 sqft -
Walk-In Closet 9'3 x 11'4 104.83 sqft -
Bedroom 9'3 x 11'0 101.75 sqft -
Bedroom 11'5 x 11'10 135.1 sqft -
Bedroom 10'3 x 11'4 116.17 sqft -
Bedroom 10'3 x 10'3 105.06 sqft -
Recreation Room 17'6 x 20'2 352.92 sqft -
Wine Room 6'7 x 6'8 43.89 sqft -
Nook 7'1 x 14'6 102.71 sqft -
A
Amirmohsen Hamzehali
Royal LePage Sussex
Listed by Derek Grech
53 days on site
Listing Broker
The Partners Real Estate
Courtesy
The Partners Real Estate

Similar homes for sale in West Vancouver

This representation is based in whole or in part on data generated by the Chilliwack & District Real Estate Board, Fraser Valley Real Estate Board or Greater Vancouver REALTORS® which assumes no responsibility for its accuracy. Copyright 2026 by the Greater Vancouver REALTORS®, Fraser Valley Real Estate Board, Chilliwack and District Real Estate Board, and BC Northern Real Estate Board. All Rights Reserved.
Powered by AgentLocator






