1471 Bramwell Road, West Vancouver
1 / 40
For Sale
$11,988,000
8 bd · 10 ba · 16,698 sq ft

1471 Bramwell Road, West Vancouver V7S 2N8

MLS®# R3167030

Est. mortgage
$45,479/mo
Property taxes $70,794.02/yr

About This Home

Property Type
House, Single Family Residence
Parking
3 garage, 8 parking
MLS #
R3167030
Size
16698 sqft
Basement
Finished
Lot size
24262.00 sqft
Tax
$70,794.02 /yr
Year Built
1998
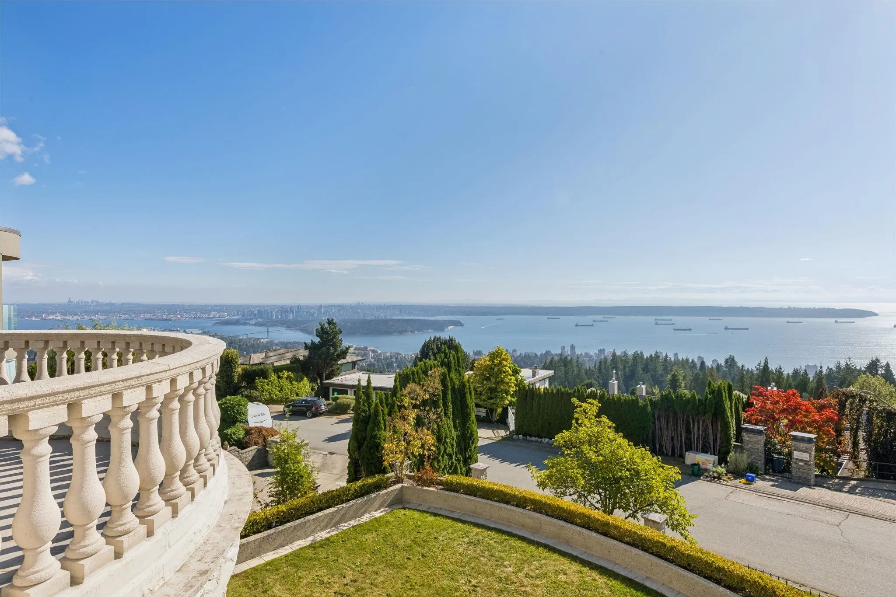
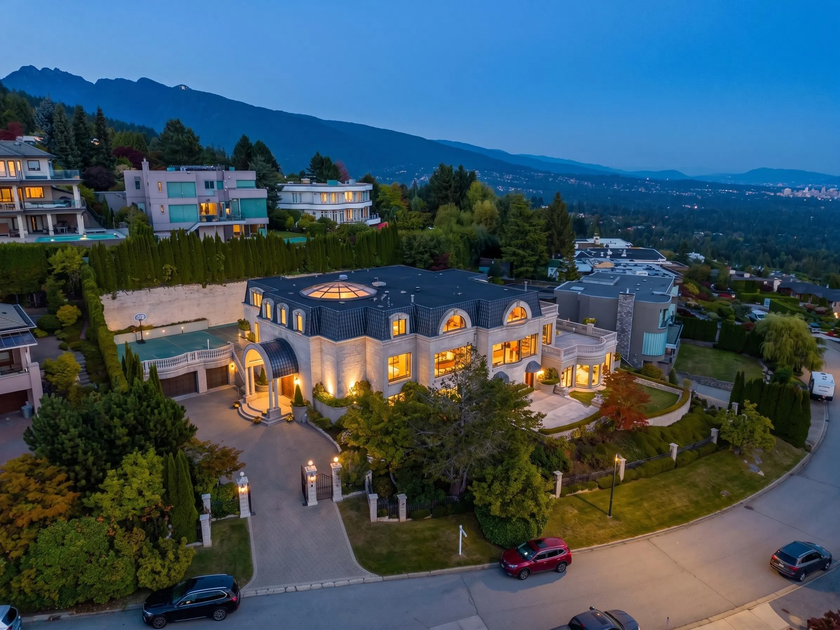
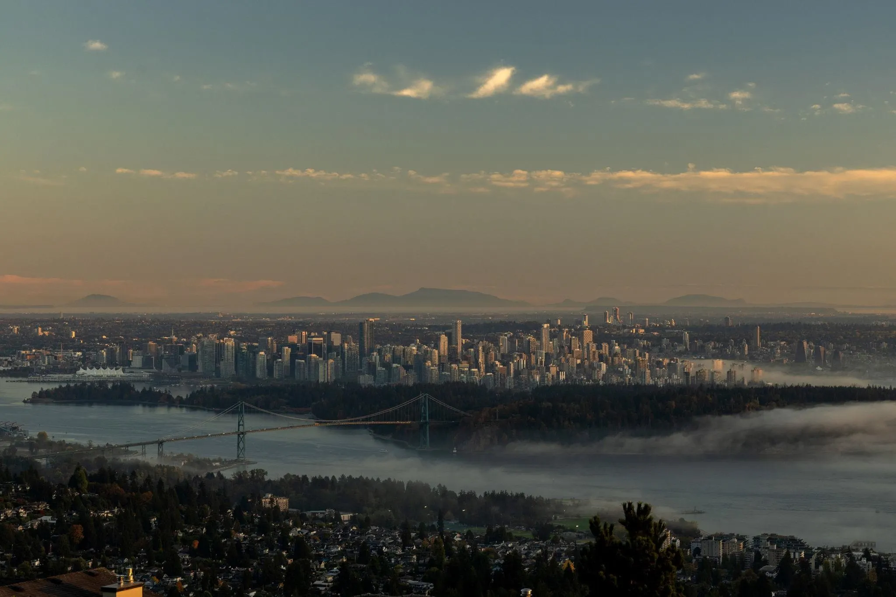
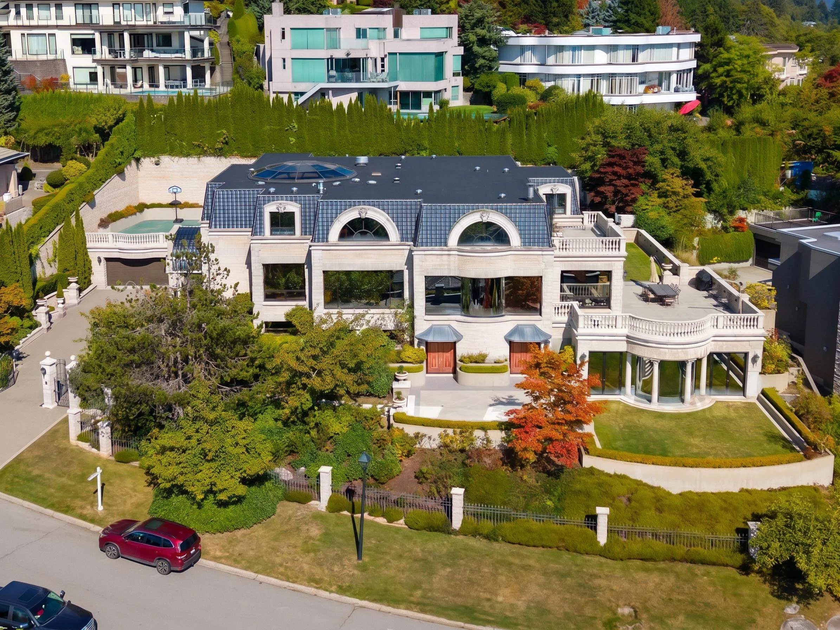
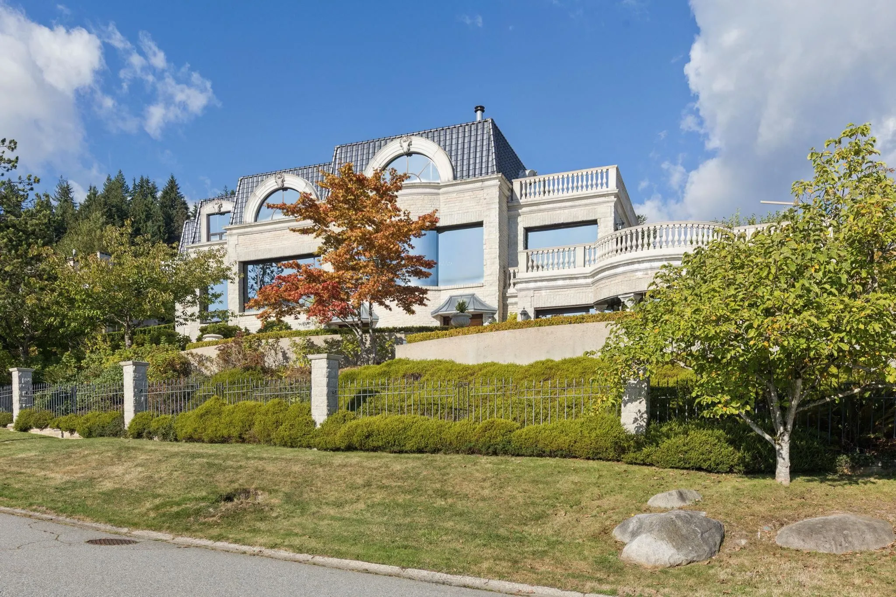
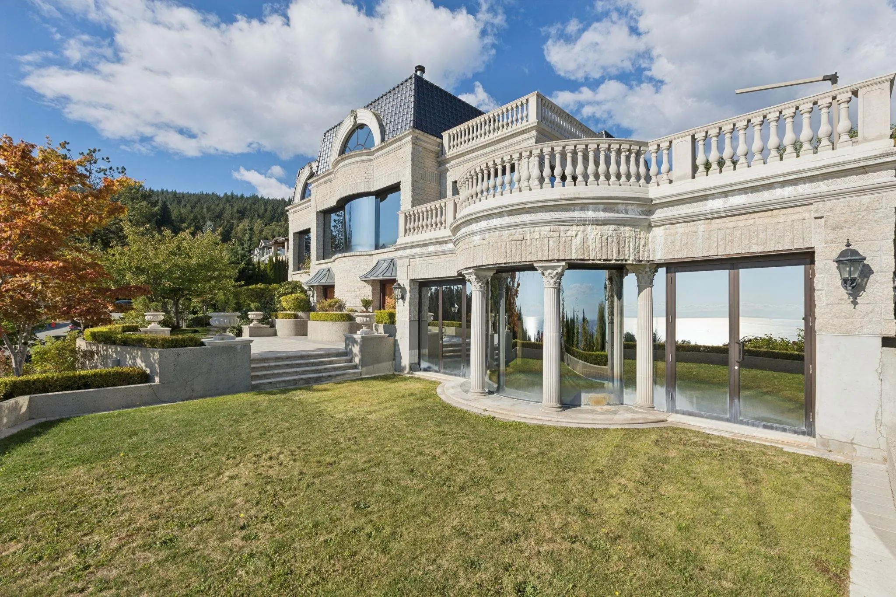
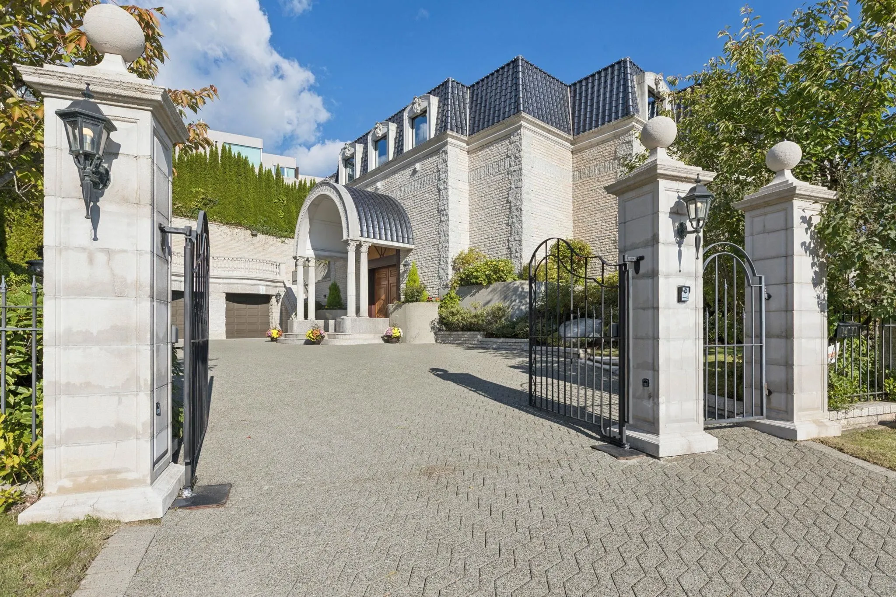
A world-class residence designed for modern aristocrats on a serene Chartwell cul-de-sac. Set on a ~24,000SF oversized lot, this ~16,500SF concrete core masterpiece offers one of the best views in West Vancouver: panoramic ocean, city & Van Is. Showcasing custom craftsmanship & rare materials like crystal chandeliers, extensive millwork, reflective windows, roof tiles, imported (Tai-ping) hand tufted carpet, damask wall panelling, and extensive marble. Features incl a 35ft domed foyer, elevator, chef & wok kitchens, 8 beds, 2 bed staff quarters, 2 offices, sport court, sauna, indoor pool, hot tub. An incredible opportunity for the most discerning buyer looking for something unique and impressive. Great value given the difficulty to replicate. Close to top private schools and Hollyburn CC.

Property Details

Full Property Details

Interior

Bedrooms
8
Washrooms
10
Square Footage
16698 sqft
Basement
Finished
Heating Type
Radiant
Kitchens
2
Floor Finish
Other,Tile,Carpet
Den
Yes

Exterior

Front
188.14
Lot Size (Sq Ft)
24262.00
View
City->Van Island, Unobstructed
Waterfront
No
Parking Spaces
8
Total Parking Spaces
-
Garage Spaces
3
Zoning
RS3
Roof
Asphalt,Other

Building Description

Property Type
Residential Detached
Home Type
House
Subtype
Single Family Residence
Year Built
1998
Exterior
Concrete,Concrete Block,Frame Metal,Glass (Exterior),Metal Siding,Stone (Exterior)
Water Supply
Public
No. Floor Levels
2

Community

Community
Chartwell
Area Code
West Vancouver

Taxes & Fees

Taxes
$70,794.02 /yr
Tax Year
2026

Other

Virtual Tour Link

Room Types

Room Dimensions Area Description
Living Room 62'5 x 33'10 2111.76 sqft -
Dining Room 24'3 x 18'0 436.5 sqft -
Eating Area 13'2 x 20'11 275.4 sqft -
Kitchen 14'4 x 25'11 371.47 sqft -
Wok Kitchen 6'1 x 10'11 66.41 sqft -
Office 19'4 x 11'6 222.33 sqft -
Primary Bedroom 30'10 x 25'2 775.97 sqft -
Den 19'6 x 19'7 381.87 sqft -
Office 11'10 x 8'3 97.62 sqft -
Walk-In Closet 10'1 x 12'9 128.56 sqft -
Walk-In Closet 7'11 x 10'0 79.17 sqft -
Bedroom 13'6 x 18'0 243 sqft -
Bedroom 19'2 x 17'2 329.03 sqft -
Storage 4'9 x 6'3 29.69 sqft -
Bedroom 19'0 x 14'5 273.92 sqft -
Family Room 39'0 x 41'11 1634.75 sqft -
Foyer 32'11 x 42'7 1401.7 sqft -
Bedroom 21'6 x 20'4 437.17 sqft -
Bedroom 14'10 x 9'10 145.86 sqft -
Other 17'2 x 14'0 240.33 sqft -
Recreation Room 37'8 x 64'9 2438.92 sqft -
Recreation Room 37'3 x 25'1 934.35 sqft -
Bedroom 7'11 x 11'0 87.08 sqft -
Bedroom 8'1 x 12'11 104.41 sqft -
Sauna 4'1 x 8'6 34.71 sqft -
Laundry 10'7 x 6'7 69.67 sqft -
Utility 13'9 x 9'0 123.75 sqft -
Utility 11'11 x 12'9 151.94 sqft -
A
Amirmohsen Hamzehali
Royal LePage Sussex
Listed by Shannon Pickering
53 days on site
Listing Broker
Rennie & Associates Realty Ltd.
Courtesy
Rennie & Associates Realty Ltd.

Similar homes for sale in West Vancouver

This representation is based in whole or in part on data generated by the Chilliwack & District Real Estate Board, Fraser Valley Real Estate Board or Greater Vancouver REALTORS® which assumes no responsibility for its accuracy. Copyright 2026 by the Greater Vancouver REALTORS®, Fraser Valley Real Estate Board, Chilliwack and District Real Estate Board, and BC Northern Real Estate Board. All Rights Reserved.
Powered by AgentLocator






