1355 Tyrol Road, West Vancouver
1 / 40
For Sale
$3,600,000
5 bd · 5 ba · 4,885 sq ft

1355 Tyrol Road, West Vancouver V7S 2L5

MLS®# R3167411

Est. mortgage
$13,657/mo
Property taxes $10,863.92/yr

About This Home

Property Type
House, Single Family Residence, Rancher/Bungalow with Basement
Parking
2 garage, 2 parking
MLS #
R3167411
Size
4885 sqft
Basement
Crawl Space,Finished,Partial
Lot size
14283.00 sqft
Tax
$10,863.92 /yr
Year Built
1975
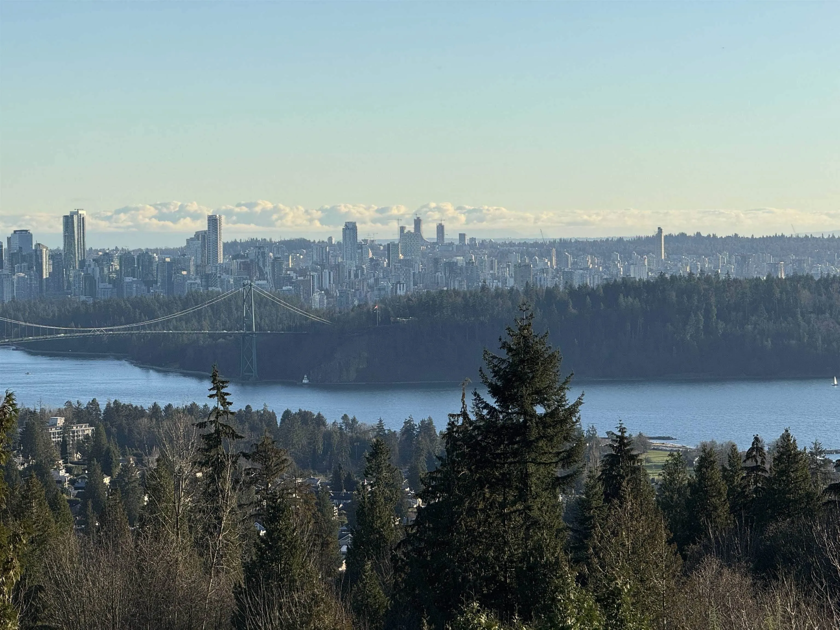
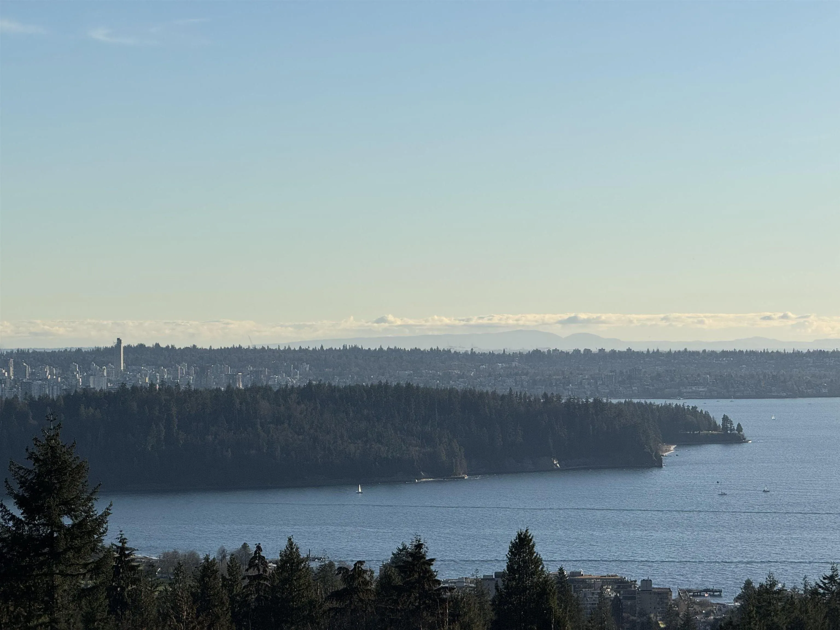
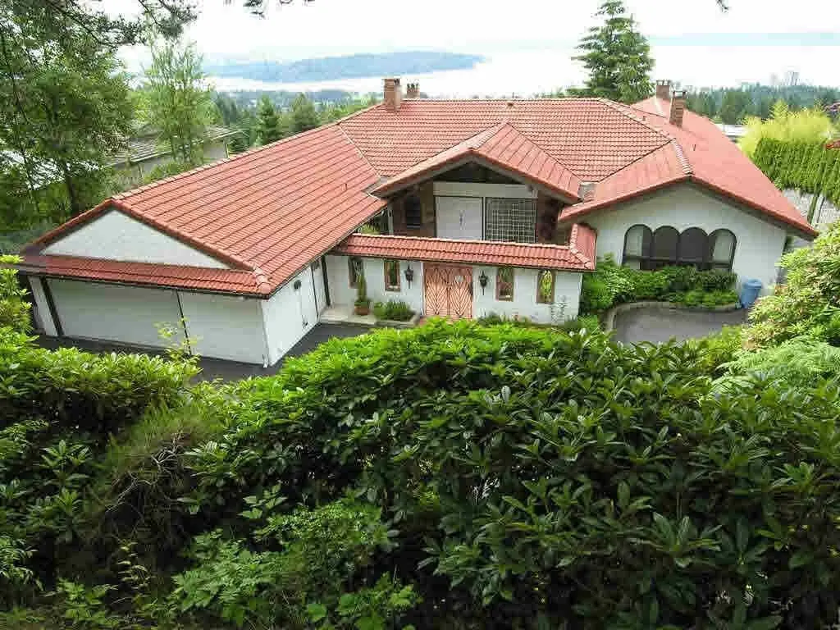
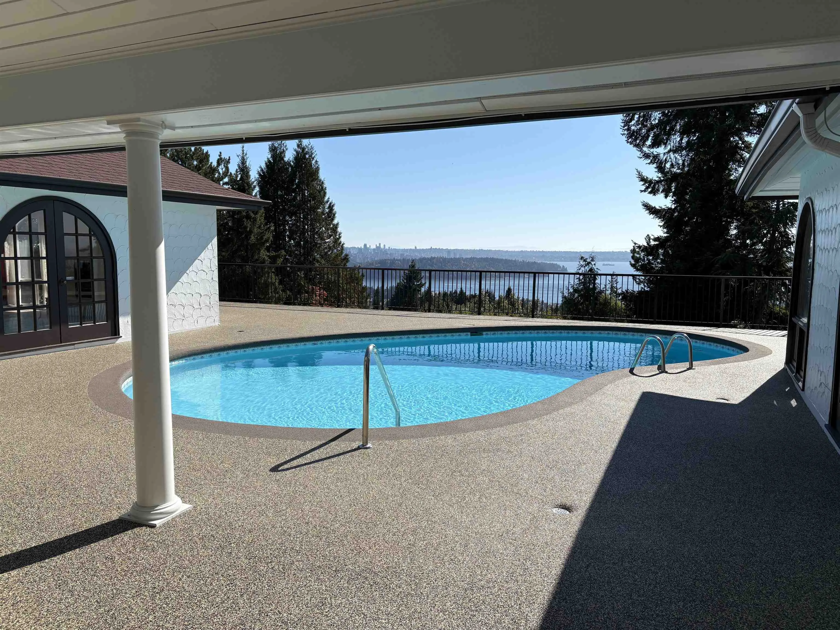
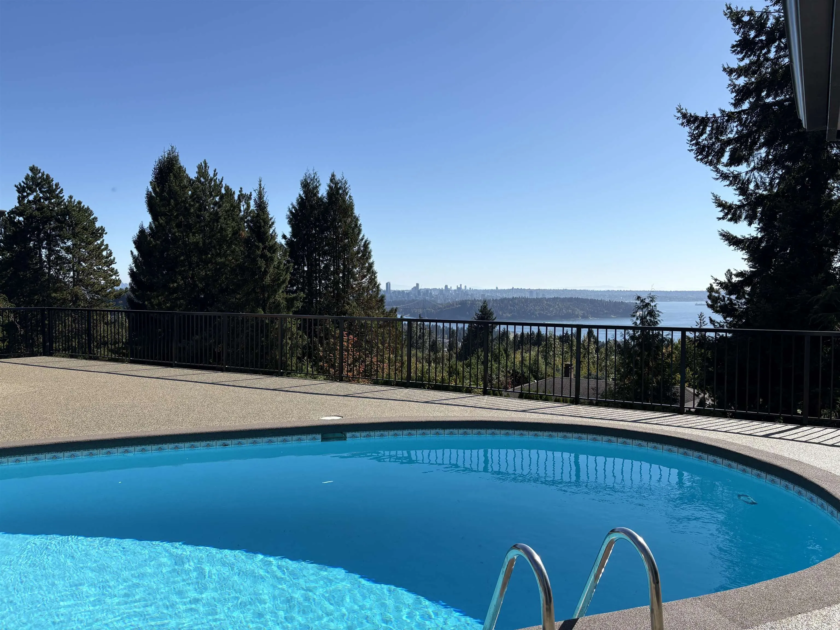
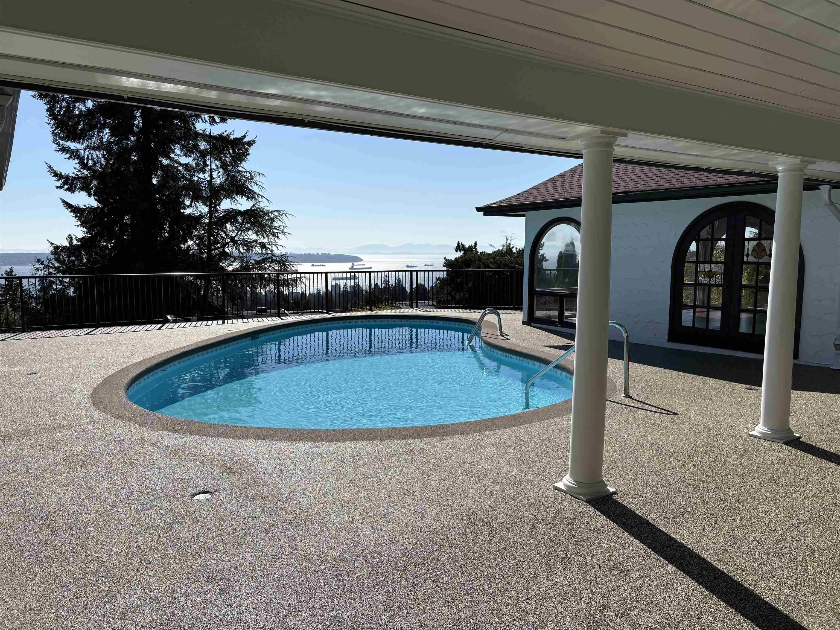
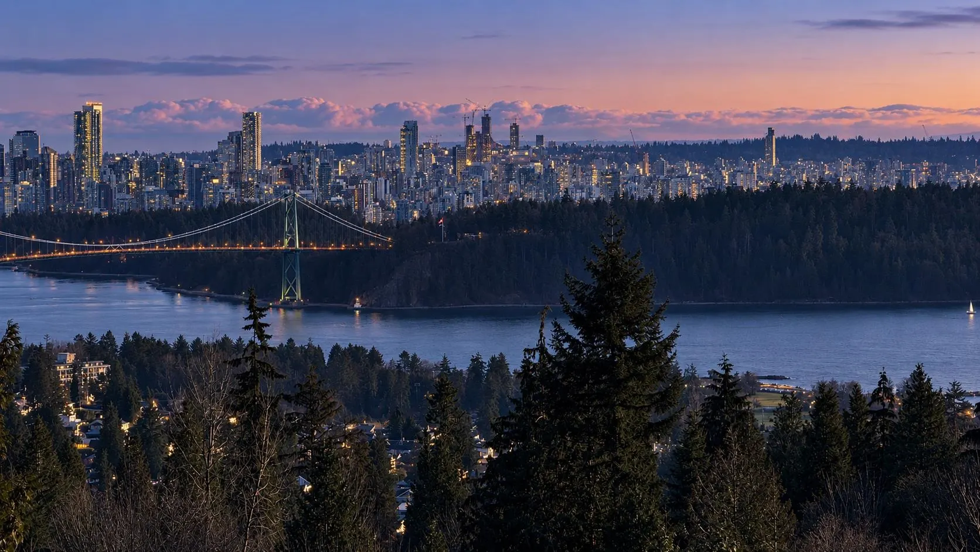
A rare opportunity in West Vancouver's prestigious Chartwell. Set high above the street on a private, gated property, this exceptional Santa Fe-inspired rancher offers breathtaking, unobstructed 180° views of Mt. Baker, the Lions Gate Bridge, downtown Vancouver, UBC & the Gulf Islands. Over 4000 sq.ft. Of living space, home features 5 bedrooms plus a den, all conveniently arranged on one level-ideal for families with young children or those seeking easy, stair-free living. Enjoy a spacious open-concept kitchen/family room, vaulted ceilings, formal living & dining areas, wok kitchen, sauna and a luxurious primary suite opening to the pool. Private patio, outdoor pool, Zen-inspired courtyard and secure gated driveway complete this exceptional home. Open house Sun/25th 2:00 -3:30pm

Property Details

Full Property Details

Interior

Bedrooms
5
Washrooms
5
Square Footage
4885 sqft
Basement
Crawl Space,Finished,Partial
Heating Type
Forced Air,Natural Gas
Kitchens
1
Den
Yes

Exterior

Front
90.00
Lot Size (Sq Ft)
14283.00
View
BEAUTIFUL CITY & OCEAN VIEW
Waterfront
No
Parking Spaces
2
Total Parking Spaces
-
Garage Spaces
2
Zoning
SFD
Roof
Tile

Building Description

Style
Rancher/Bungalow with Basement
Property Type
Residential Detached
Home Type
House
Subtype
Single Family Residence
Year Built
1975
Exterior
Frame Wood,Stucco
Water Supply
Public
No. Floor Levels
2

Community

Community
Chartwell
Area Code
West Vancouver

Taxes & Fees

Taxes
$10,863.92 /yr
Tax Year
2024

Room Types

Room Dimensions Area Description
Living Room 19' x 23' 437 sqft -
Kitchen 14' x 22' 308 sqft -
Dining Room 13' x 15' 195 sqft -
Primary Bedroom 19' x 18' 342 sqft -
Family Room 16' x 22' 352 sqft -
Den 10' x 13' 130 sqft -
Bedroom 13' x 17' 221 sqft -
Bedroom 11' x 14' 154 sqft -
Bedroom 10' x 13' 130 sqft -
Laundry 6' x 18' 108 sqft -
Bedroom 11' x 13' 143 sqft -
Recreation Room 0' x 0' 0 sqft -
A
Amirmohsen Hamzehali
Royal LePage Sussex
Listed by Maryam Ghaffari
52 days on site
Listing Broker
TRG The Residential Group Realty
Courtesy
TRG The Residential Group Realty

Similar homes for sale in West Vancouver

This representation is based in whole or in part on data generated by the Chilliwack & District Real Estate Board, Fraser Valley Real Estate Board or Greater Vancouver REALTORS® which assumes no responsibility for its accuracy. Copyright 2026 by the Greater Vancouver REALTORS®, Fraser Valley Real Estate Board, Chilliwack and District Real Estate Board, and BC Northern Real Estate Board. All Rights Reserved.
Powered by AgentLocator






