850 Esquimalt Avenue, West Vancouver
1 / 22
For Sale
$2,680,000
5 bd · 4 ba · 3,276 sq ft

850 Esquimalt Avenue, West Vancouver V7T 1J8

MLS®# R3167645

Est. mortgage
$10,167/mo
Property taxes $9,295.04/yr

About This Home

Property Type
House, Single Family Residence
Parking
2 parking
MLS #
R3167645
Size
3276 sqft
Basement
None
Lot size
7924.00 sqft
Tax
$9,295.04 /yr
Year Built
1968
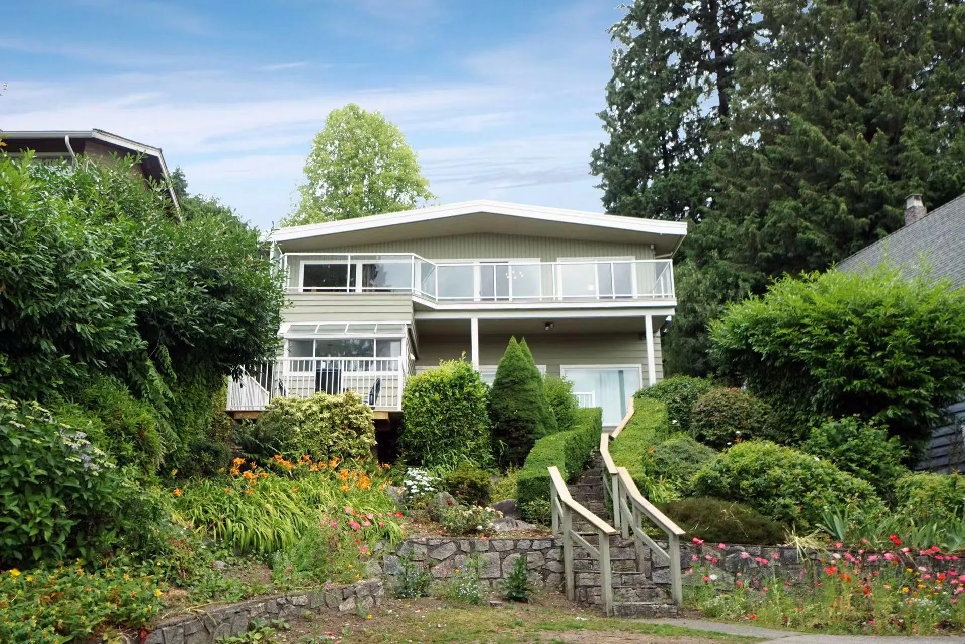
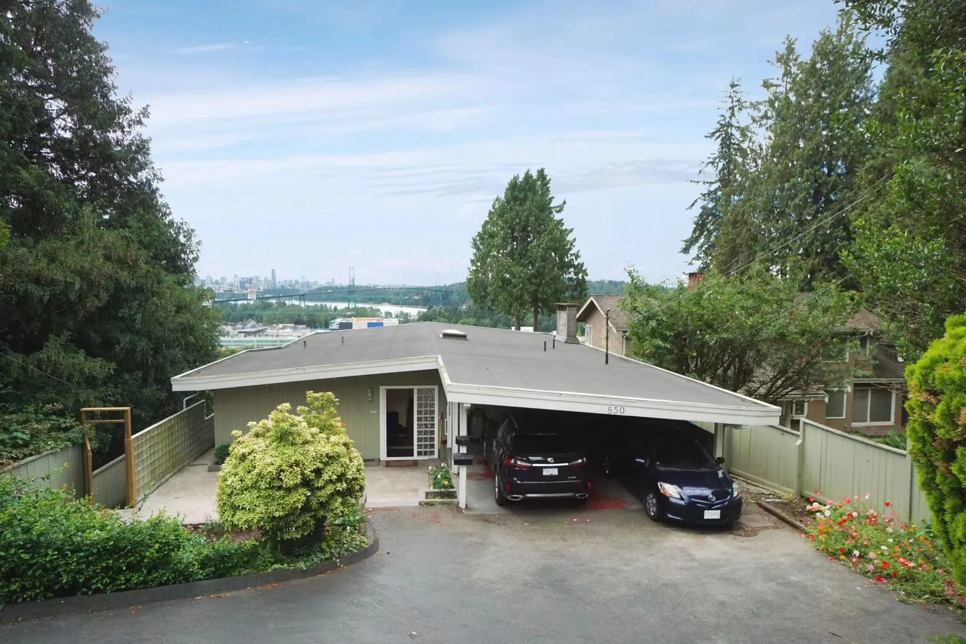
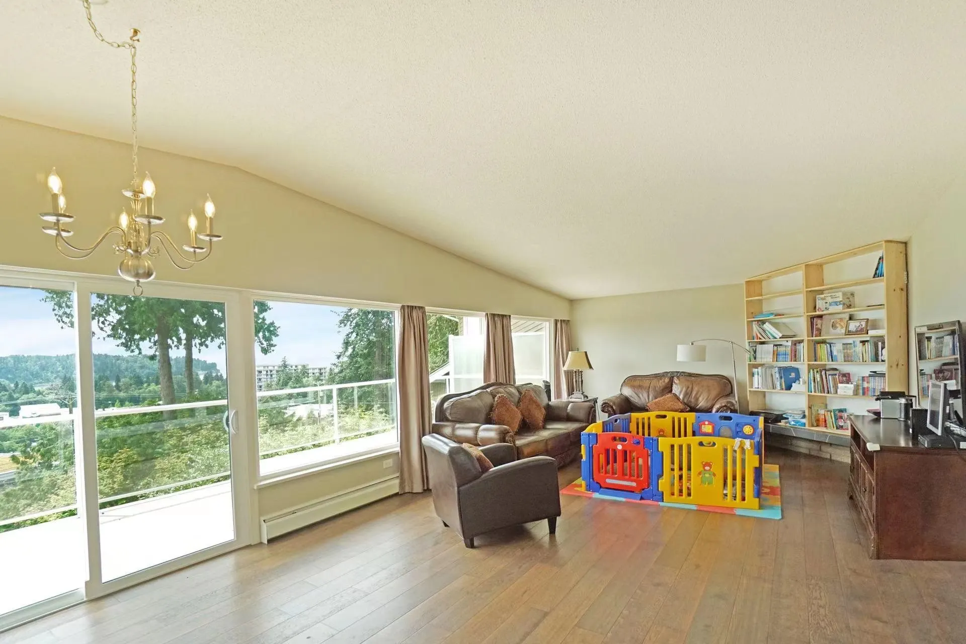
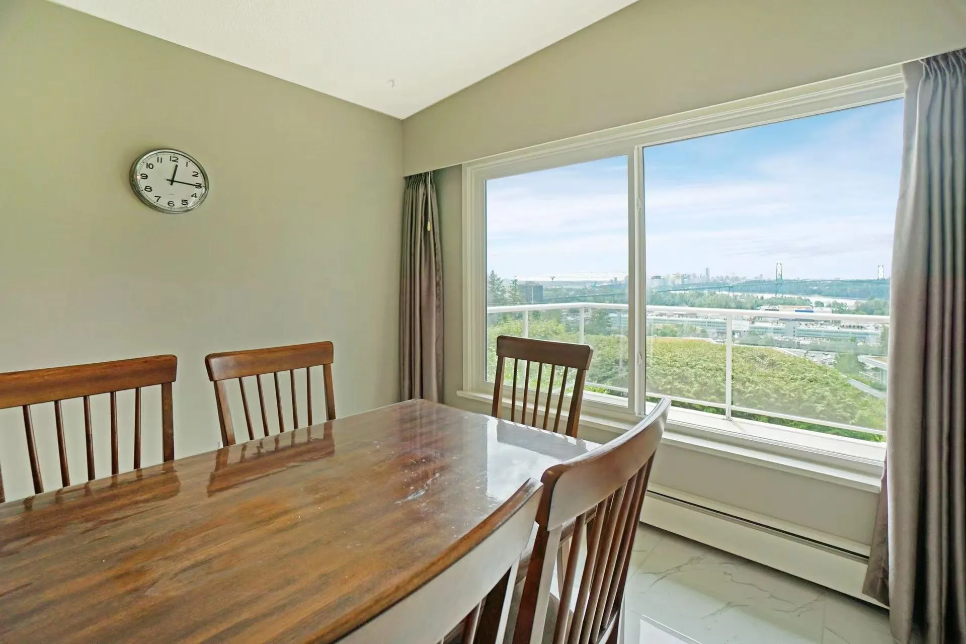
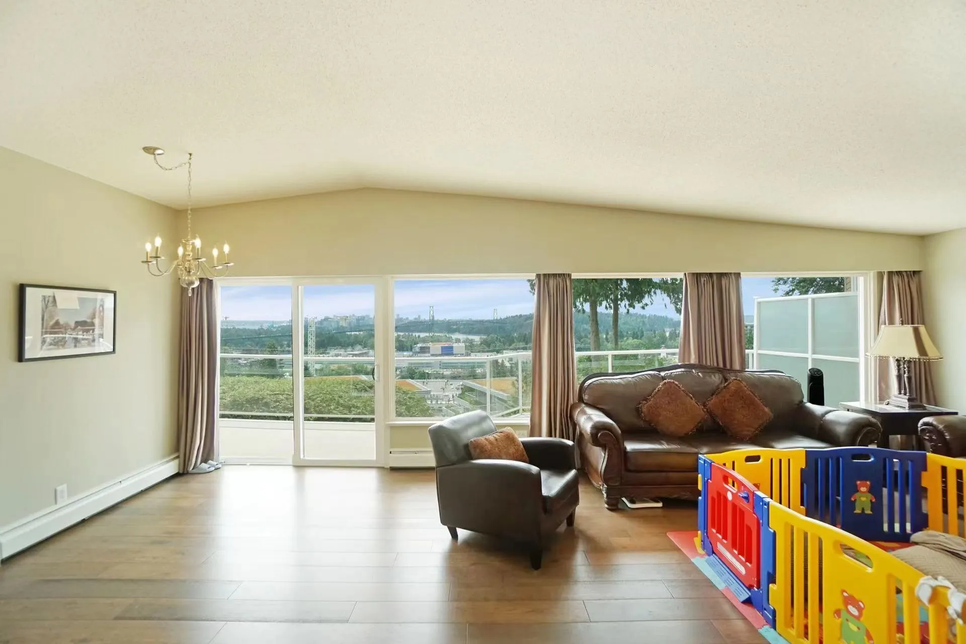
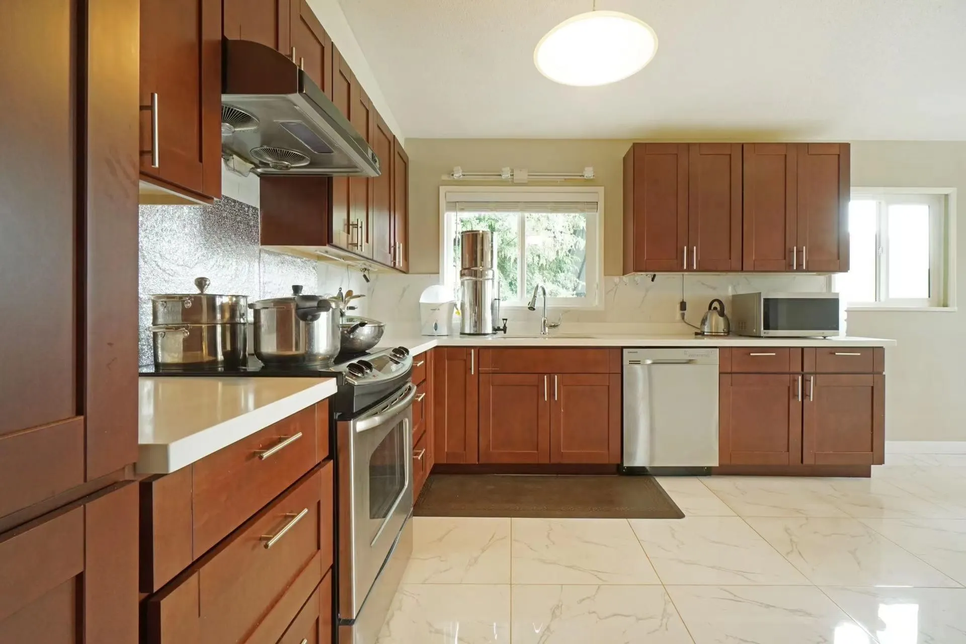
Spectacular Ocean, City, Lions Gate Bridge, Stanley Park views. Beautifully remodelled 5 Bdrm/ 4 bthrm 2 level contemporary family home in this most desirable area. New roof replaced in 2023 and more renovation updated in year 2019 including floor/ windows/Kitchen/ bathrooms/ ... Bright & spacious open main floor with large rooms & walk out private view side terrace. Lower level legal suite 2 bdrm/2 bthrm/ Kitchen/ separate entrance, currently rented month by month. A Wonderful stylish home is waiting for you! Must see! Priced under BC assessment.

Property Details

Full Property Details

Interior

Bedrooms
5
Washrooms
4
Square Footage
3276 sqft
Basement
None
Heating Type
Hot Water
Kitchens
2
Den
No

Exterior

Front
50.00
Lot Size (Sq Ft)
7924.00
View
SPECTACULAR OCEAN/CITY VIEW
Waterfront
No
Parking Spaces
2
Total Parking Spaces
-
Garage Spaces
-
Zoning
SF
Roof
Torch On

Building Description

Property Type
Residential Detached
Home Type
House
Subtype
Single Family Residence
Year Built
1968
Exterior
Frame Wood,Wood Siding
Water Supply
Public
No. Floor Levels
2

Community

Community
Sentinel Hill
Area Code
West Vancouver

Taxes & Fees

Taxes
$9,295.04 /yr
Tax Year
2026

Room Types

Room Dimensions Area Description
Living Room 14'6 x 14'8 212.67 sqft -
Dining Room 10'6 x 14'6 152.25 sqft -
Eating Area 9'1 x 12'5 112.78 sqft -
Kitchen 8'8 x 12'3 106.17 sqft -
Bedroom 9'5 x 10'6 98.88 sqft -
Bedroom 11'7 x 13'11 161.2 sqft -
Bedroom 8'8 x 15'1 130.72 sqft -
Walk-In Closet 5' x 5'8 28.33 sqft -
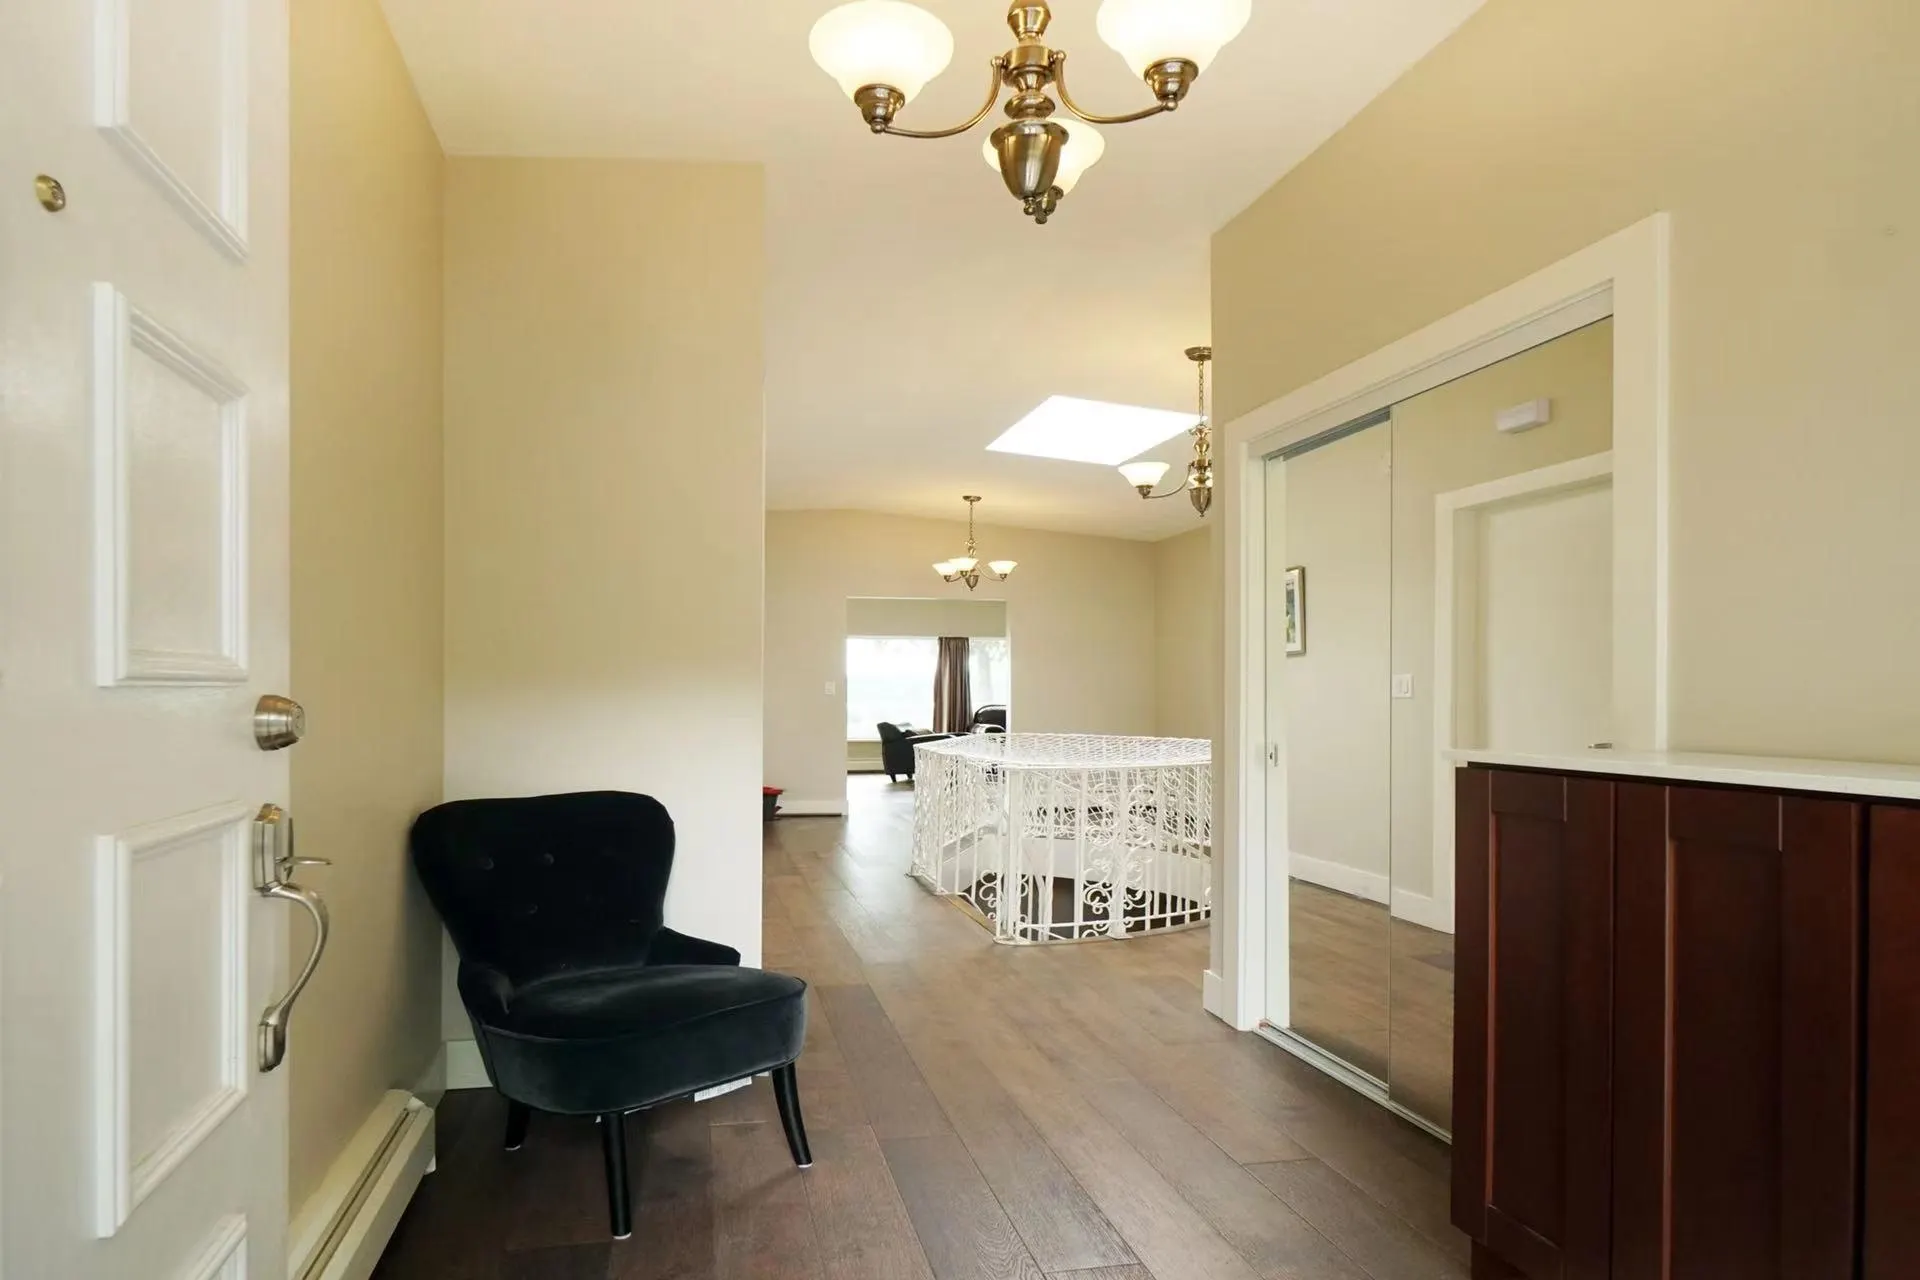
Foyer 6'8 x 8'1 53.89 sqft -
Recreation Room 14'6 x 34'7 501.46 sqft -
Bedroom 11' x 11'8 128.33 sqft -
Walk-In Closet 4'5 x 7'3 32.02 sqft -
Walk-In Closet 6' x 6'2 37 sqft -
Bedroom 8'11 x 9'9 86.94 sqft -
Storage 6'0 x 11'7 69.5 sqft -
Utility 9'6 x 10'1 95.79 sqft -
Kitchen 9'2 x 11'8 106.94 sqft -
A
Amirmohsen Hamzehali
Royal LePage Sussex
Listed by Helen He
50 days on site
Listing Broker
Interlink Realty
Courtesy
Interlink Realty

Similar homes for sale in West Vancouver

This representation is based in whole or in part on data generated by the Chilliwack & District Real Estate Board, Fraser Valley Real Estate Board or Greater Vancouver REALTORS® which assumes no responsibility for its accuracy. Copyright 2026 by the Greater Vancouver REALTORS®, Fraser Valley Real Estate Board, Chilliwack and District Real Estate Board, and BC Northern Real Estate Board. All Rights Reserved.
Powered by AgentLocator






