1121 Crestline Road, West Vancouver
1 / 40
For Sale
$38,800,000
8 bd · 12 ba · 14,646 sq ft

1121 Crestline Road, West Vancouver V7P 3S8

MLS®# R3168173

Est. mortgage
$147,195/mo
Property taxes $62,243.67/yr

About This Home

Property Type
House, Single Family Residence
Parking
3 garage, 11 parking
MLS #
R3168173
Size
14646 sqft
Basement
Finished
Lot size
28096.00 sqft
Tax
$62,243.67 /yr
Year Built
2025
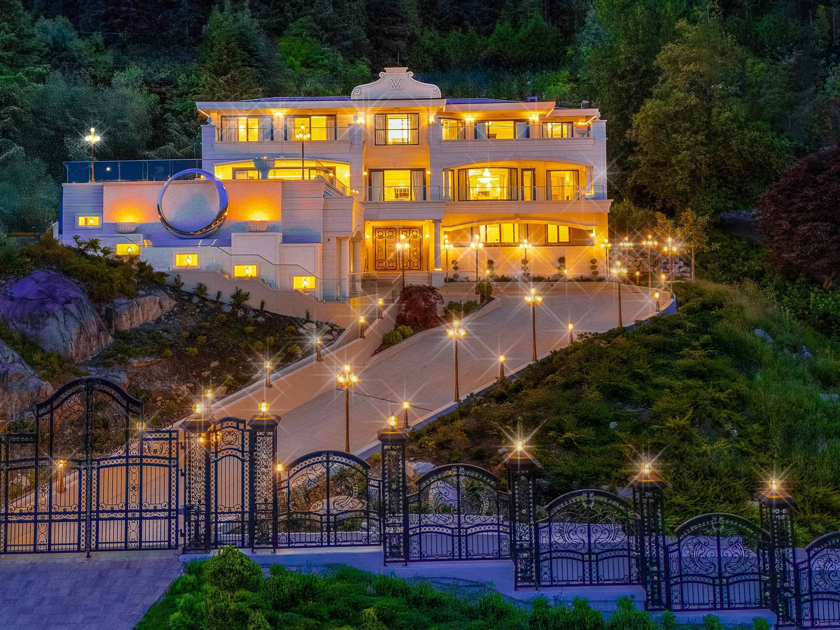
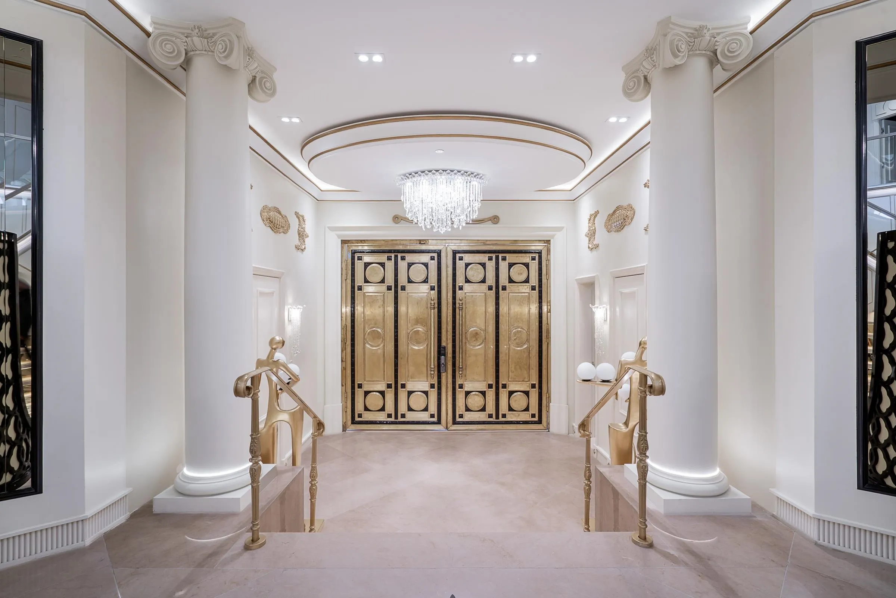
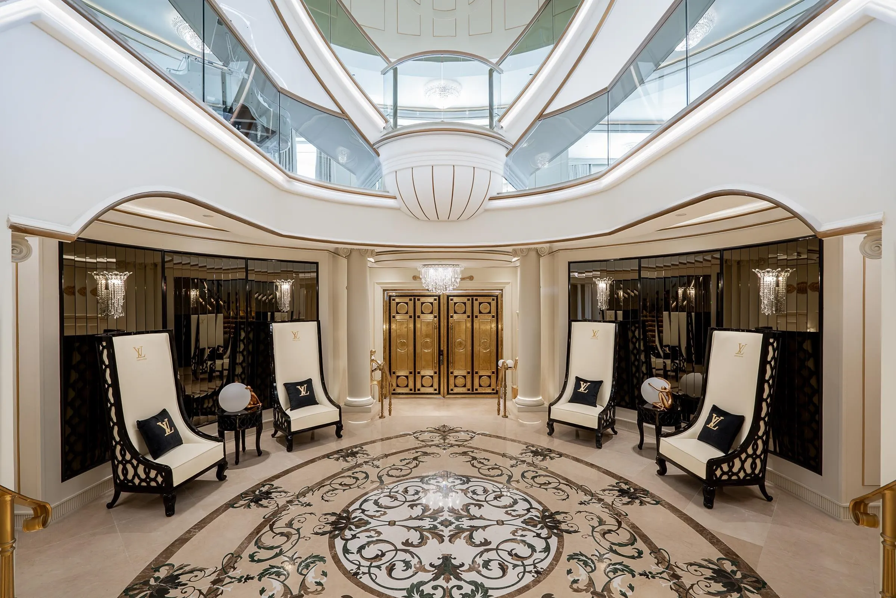
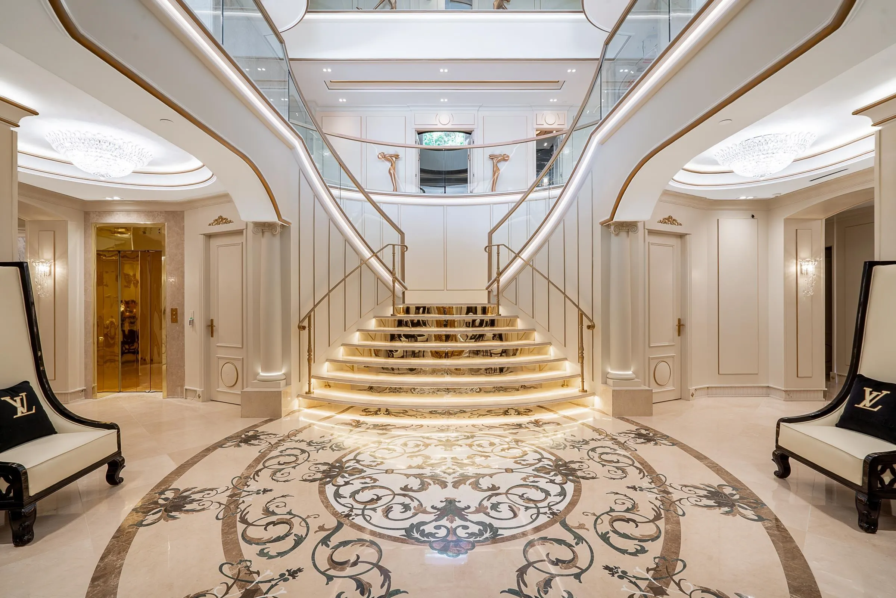
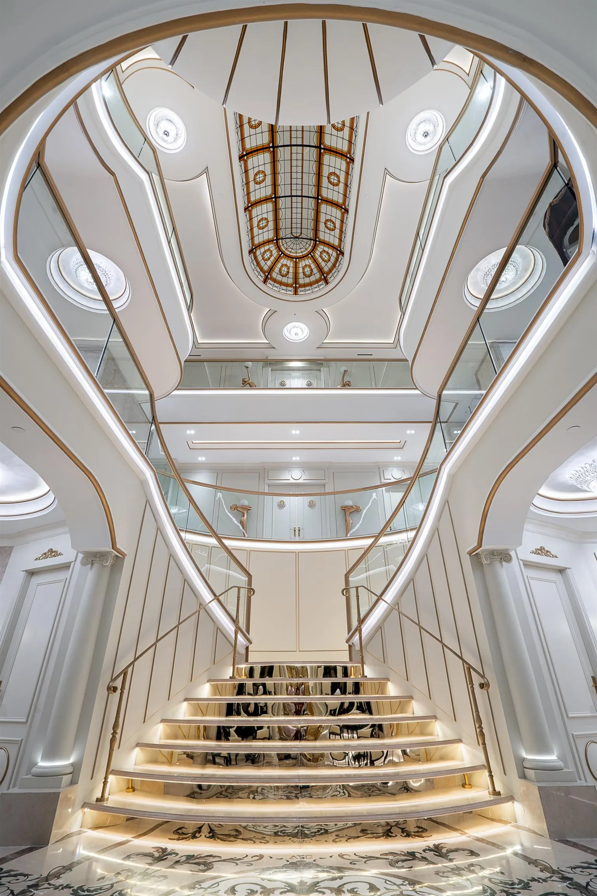
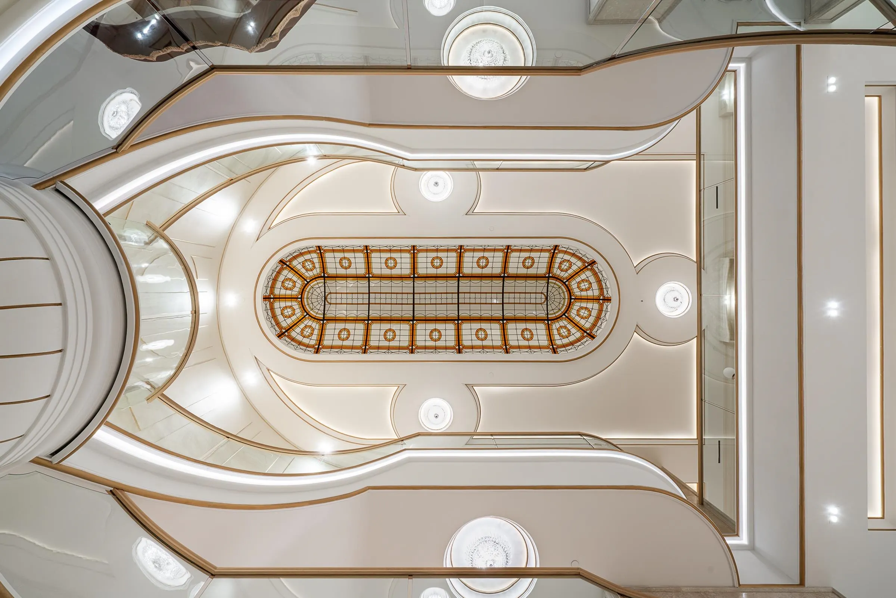
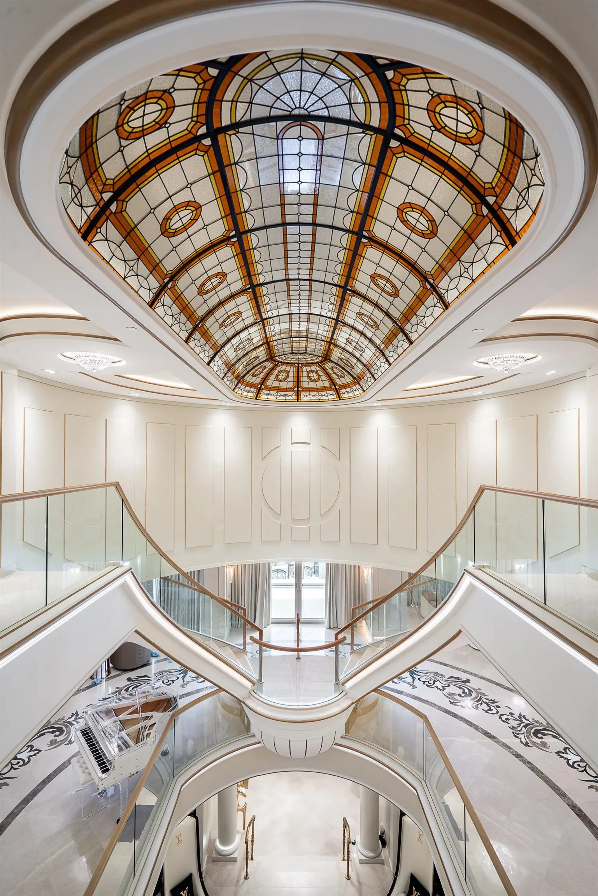
A REMARKABLE COLLABORATION BETWEEN AV BRAND, THE LEGENDARY ITALIAN FASHION DESIGNER, STEFANO RICCI, AND DAVID CHRISTOPHER, HAVE CREATED A NEW BENCHMARK IN LUXURY, A LEGACY PROPERTY SURPASSING ALL OTHERS WITH INCOMPARABLE QUALITY, DESIGN AND DETAIL. This incredible property offers the ultimate in refined luxury, providing unequaled quality of life for day-to-day living and sophisticated entertaining for guests from every corner of the Globe. Architectural highlights include grand foyer with 38ft ceiling and 24ft X 8ft hand-made leaded-glass ceiling dome with elegant curved twin marble stairway leading to main and upper floors. Spanning three meticulously crafted levels, each floor offers panoramic views of Downtown, Lions Gate Bridge and Stanley Park. Please allow three hours per showing.

Property Details

Full Property Details

Interior

Bedrooms
8
Washrooms
12
Square Footage
14646 sqft
Basement
Finished
Heating Type
Heat Pump,Radiant
Kitchens
2
Floor Finish
Other
Den
No

Exterior

Front
141.00
Lot Size (Sq Ft)
28096.00
View
PANORAMIC LIONSGATE/CITY/OCEAN
Waterfront
No
Parking Spaces
11
Total Parking Spaces
-
Garage Spaces
3
Zoning
RS3
Roof
Metal

Building Description

Property Type
Residential Detached
Home Type
House
Subtype
Single Family Residence
Year Built
2025
Exterior
Concrete,Frame Wood,Mixed (Exterior),Other (Exterior)
Water Supply
Public
No. Floor Levels
3

Community

Community
British Properties
Area Code
West Vancouver

Taxes & Fees

Taxes
$62,243.67 /yr
Tax Year
2024

Other

Virtual Tour Link

Room Types

Room Dimensions Area Description
Living Room 29'10 x 32'5 967.1 sqft -
Family Room 13'1 x 28'7 373.97 sqft -
Dining Room 17'10 x 18'3 325.46 sqft -
Kitchen 15'3 x 32'2 490.54 sqft -
Eating Area 12'11 x 26'7 343.37 sqft -
Wok Kitchen 8'5 x 11'5 96.09 sqft -
Pantry 5'11 x 6'5 37.97 sqft -
Office 14'3 x 21'3 302.81 sqft -
Games Room 8'11 x 22'2 197.65 sqft -
Foyer 8'10 x 13'4 117.78 sqft -
Primary Bedroom 17'6 x 20'10 364.58 sqft -
Sauna 4'8 x 7'3 33.83 sqft -
Walk-In Closet 11'0 x 21'7 237.42 sqft -
Walk-In Closet 11'2 x 12'4 137.72 sqft -
Primary Bedroom 14'3 x 16'1 229.19 sqft -
Walk-In Closet 5'3 x 5'8 29.75 sqft -
Bedroom 17'10 x 18'0 321 sqft -
Walk-In Closet 7'2 x 8'1 57.93 sqft -
Bedroom 13'0 x 13'2 171.17 sqft -
Walk-In Closet 5'3 x 8'3 43.31 sqft -
Bedroom 12'0 x 13'0 156 sqft -
Walk-In Closet 5'7 x 7'6 41.88 sqft -
Library 21'6 x 22'0 473 sqft -
Laundry 5'9 x 8'10 50.79 sqft -
Foyer 10'2 x 12'9 129.62 sqft -
Great Room 14'7 x 22'11 334.2 sqft -
Recreation Room 14'2 x 37'2 526.53 sqft -
Bar Room 10'0 x 16'0 160 sqft -
A
Amirmohsen Hamzehali
Royal LePage Sussex
Listed by Clarence Debelle PREC*
49 days on site
Listing Broker
Royal Pacific Lions Gate Realty Ltd.
Courtesy
Royal Pacific Lions Gate Realty Ltd.

Similar homes for sale in West Vancouver

This representation is based in whole or in part on data generated by the Chilliwack & District Real Estate Board, Fraser Valley Real Estate Board or Greater Vancouver REALTORS® which assumes no responsibility for its accuracy. Copyright 2026 by the Greater Vancouver REALTORS®, Fraser Valley Real Estate Board, Chilliwack and District Real Estate Board, and BC Northern Real Estate Board. All Rights Reserved.
Powered by AgentLocator






