1555 Lawson Avenue, West Vancouver
1 / 39
For Sale
$2,988,000
6 bd · 3 ba · 2,805 sq ft

1555 Lawson Avenue, West Vancouver V7V 2C8

MLS®# R3168360

Est. mortgage
$11,336/mo
Property taxes $7,517.65/yr

About This Home

Property Type
House, Single Family Residence
Parking
4 parking
MLS #
R3168360
Size
2805 sqft
Basement
Finished
Lot size
8928.00 sqft
Tax
$7,517.65 /yr
Year Built
1953
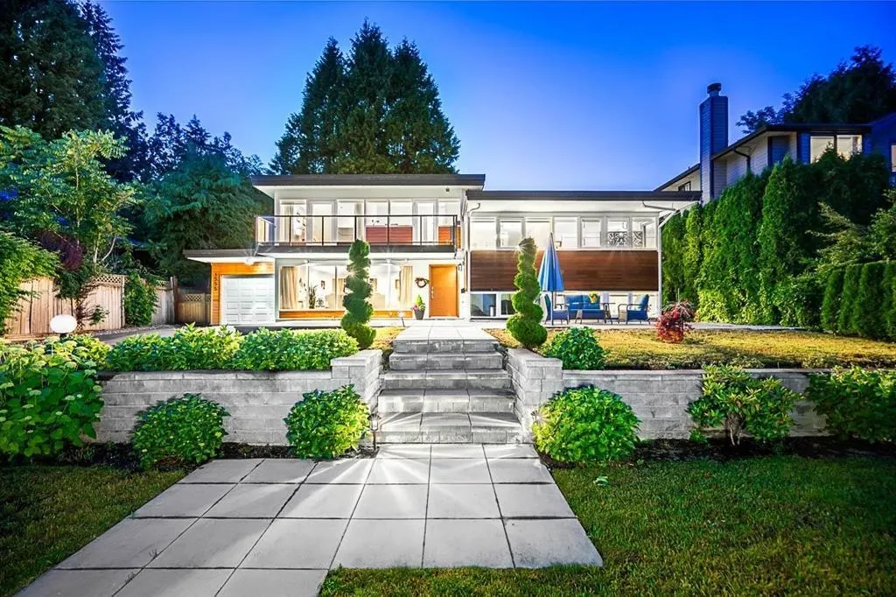
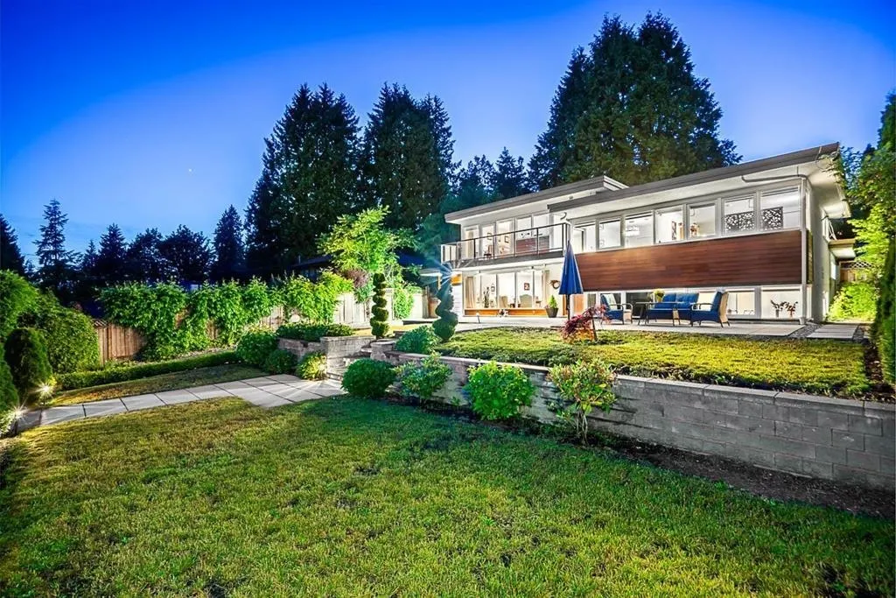
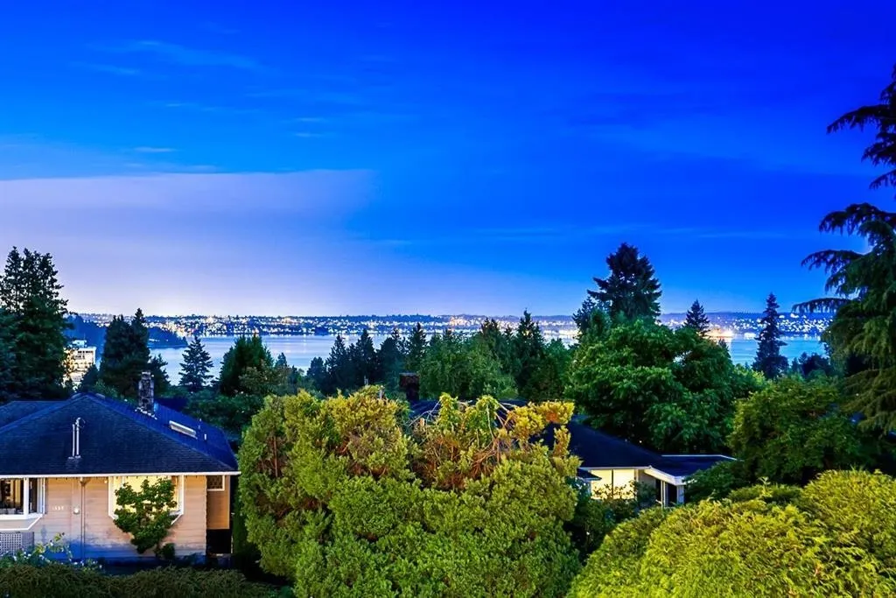
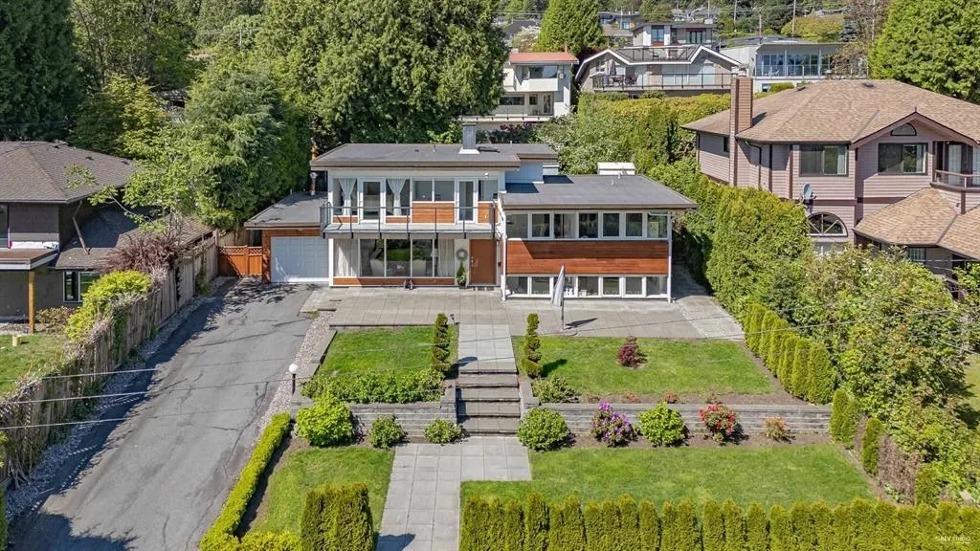
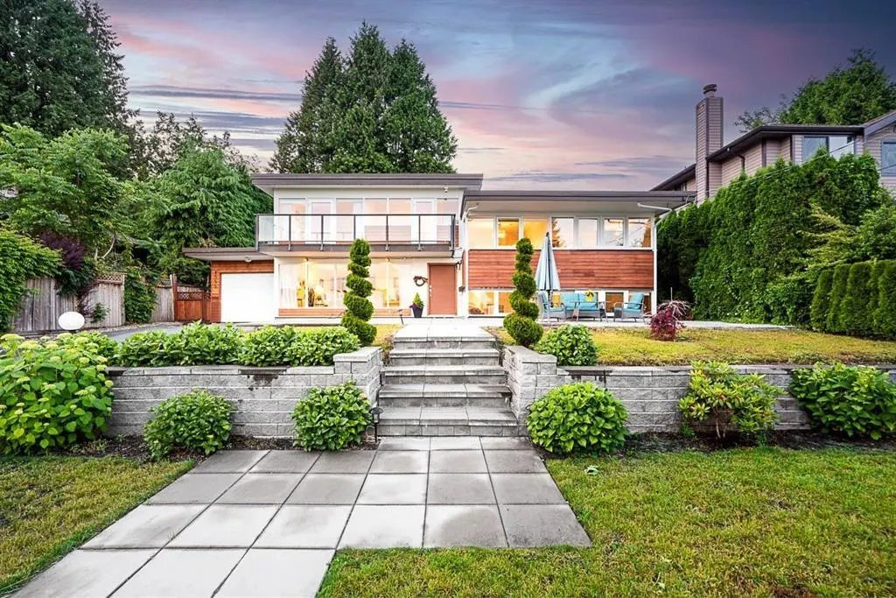
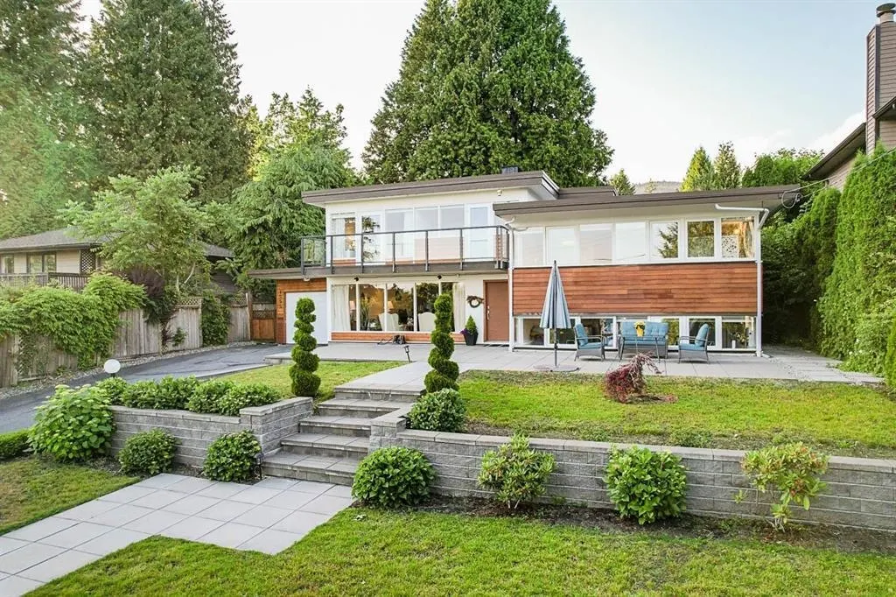
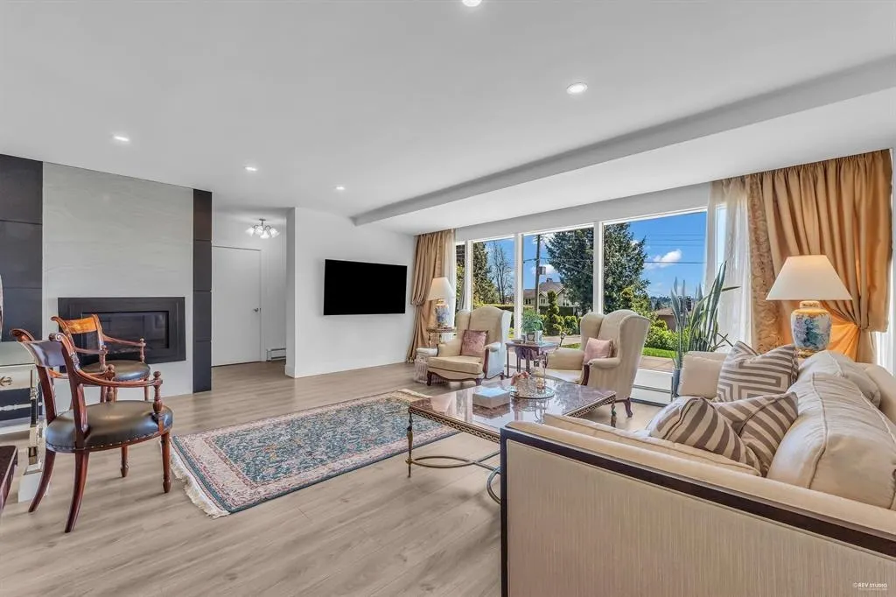
Beautifully renovated Ambleside home with ocean and city views, designed by renowned architect Ron Thom. This bright, turn-key residence offers over 3,000 sq.ft. of living space with 73-ft frontage and southern exposure. Featuring an open-concept layout over two levels, the home includes 6 bedrooms (4 up) and 3 bathrooms. Recent updates include engineered hardwood floors, new cabinetry, appliances, windows, interior/exterior doors, and updated bathrooms. Optional main-level suite with separate entrance offers great flexibility. Situated on a private cul-de-sac with lane access on a nearly 9,000 sq.ft. lot. Walking distance to WV Secondary, Ridgeview Elementary, Ambleside shops, amenities, restaurants and transit, ski.

Property Details

Full Property Details

Interior

Bedrooms
6
Washrooms
3
Square Footage
2805 sqft
Basement
Finished
Heating Type
Hot Water,Natural Gas
Kitchens
1
Den
No

Exterior

Front
73.00
Lot Size (Sq Ft)
8928.00
View
Gorgeous Ocean and City
Waterfront
No
Parking Spaces
4
Total Parking Spaces
-
Garage Spaces
-
Zoning
RS5
Roof
Torch On

Building Description

Property Type
Residential Detached
Home Type
House
Subtype
Single Family Residence
Year Built
1953
Exterior
Frame Wood,Wood Siding
Water Supply
Public
No. Floor Levels
2

Community

Community
Ambleside
Area Code
West Vancouver

Taxes & Fees

Taxes
$7,517.65 /yr
Tax Year
2024

Other

Virtual Tour Link

Room Types

Room Dimensions Area Description
Living Room 17'1 x 18'2 310.35 sqft -
Dining Room 8'6 x 9'11 84.29 sqft -
Kitchen 8'0 x 19'5 155.33 sqft -
Family Room 15'1 x 22'11 345.66 sqft -
Solarium 7'6 x 14'9 110.62 sqft -
Foyer 4'10 x 7'2 34.64 sqft -
Primary Bedroom 11'1 x 17'1 189.34 sqft -
Bedroom 11'7 x 12'3 141.9 sqft -
Bedroom 9'3 x 12'1 111.77 sqft -
Bedroom 8'3 x 10'4 85.25 sqft -
Walk-In Closet 8'1 x 15'3 123.27 sqft -
Laundry 4'4 x 5'1 22.03 sqft -
Bedroom 8'11 x 14'2 126.32 sqft -
Bedroom 11'1 x 12'1 133.92 sqft -
A
Amirmohsen Hamzehali
Royal LePage Sussex
Listed by Wendy Tian PREC*
49 days on site
Listing Broker
Luxmore Realty
Courtesy
Luxmore Realty

Similar homes for sale in West Vancouver

This representation is based in whole or in part on data generated by the Chilliwack & District Real Estate Board, Fraser Valley Real Estate Board or Greater Vancouver REALTORS® which assumes no responsibility for its accuracy. Copyright 2026 by the Greater Vancouver REALTORS®, Fraser Valley Real Estate Board, Chilliwack and District Real Estate Board, and BC Northern Real Estate Board. All Rights Reserved.
Powered by AgentLocator






