2512 Palmerston Avenue, West Vancouver
1 / 40
For Sale
$4,798,000
6 bd · 6 ba · 4,523 sq ft

2512 Palmerston Avenue, West Vancouver V7V 2W5

MLS®# R3168667

Est. mortgage
$18,202/mo
Property taxes $19,859.78/yr

About This Home

Property Type
House, Single Family Residence
Parking
2 garage, 4 parking
MLS #
R3168667
Size
4523 sqft
Basement
Full
Lot size
8230.00 sqft
Tax
$19,859.78 /yr
Year Built
2012
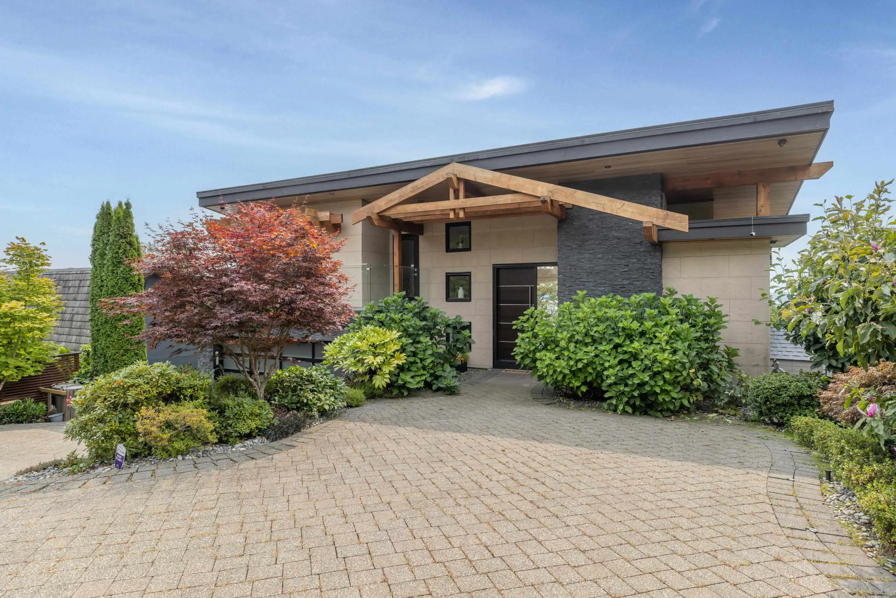
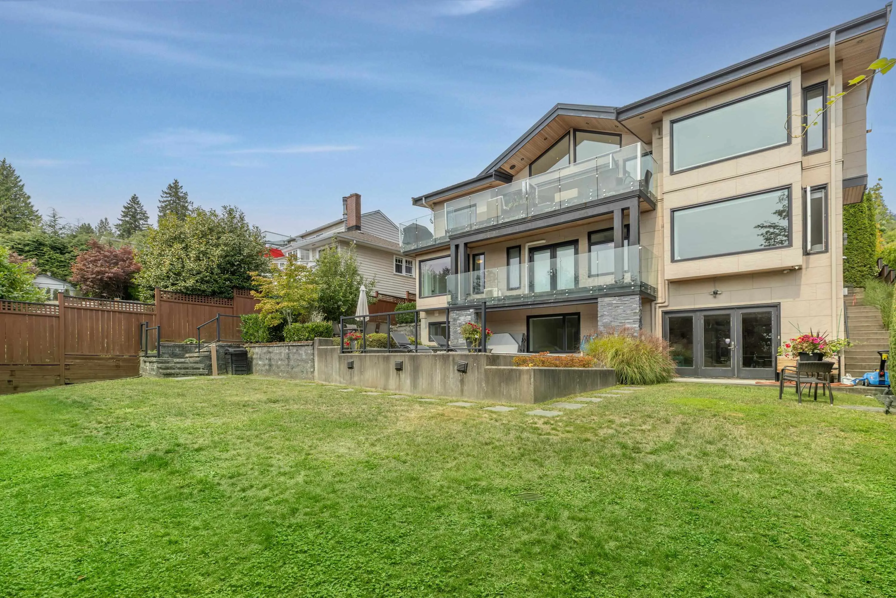
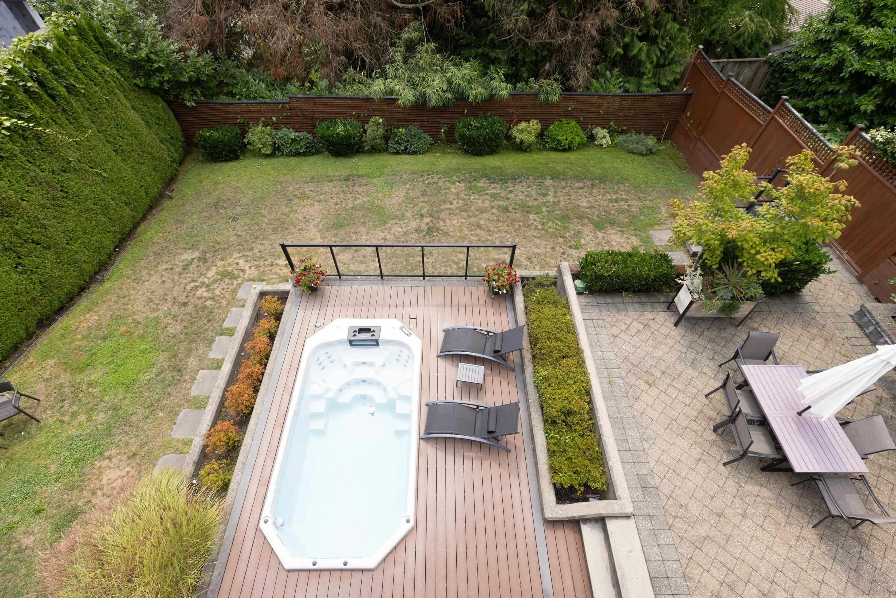
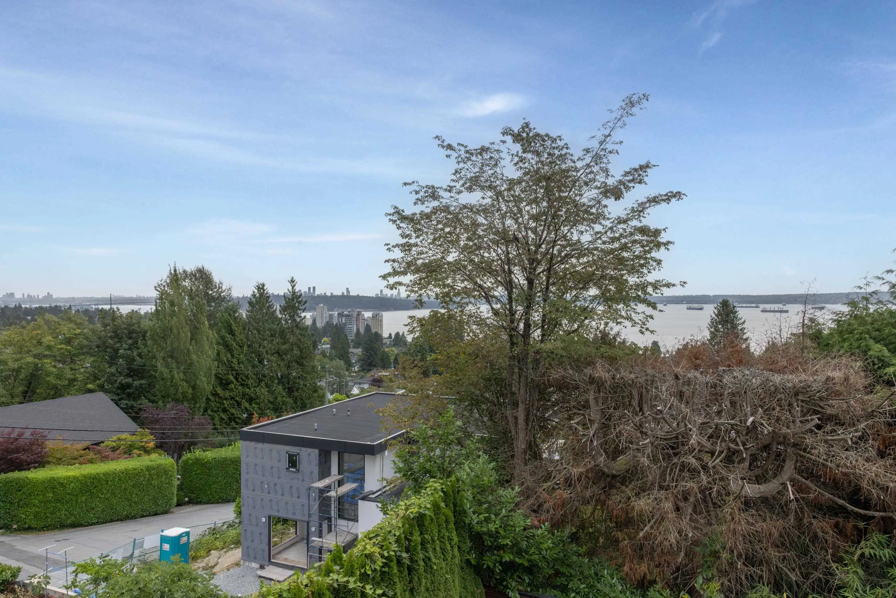
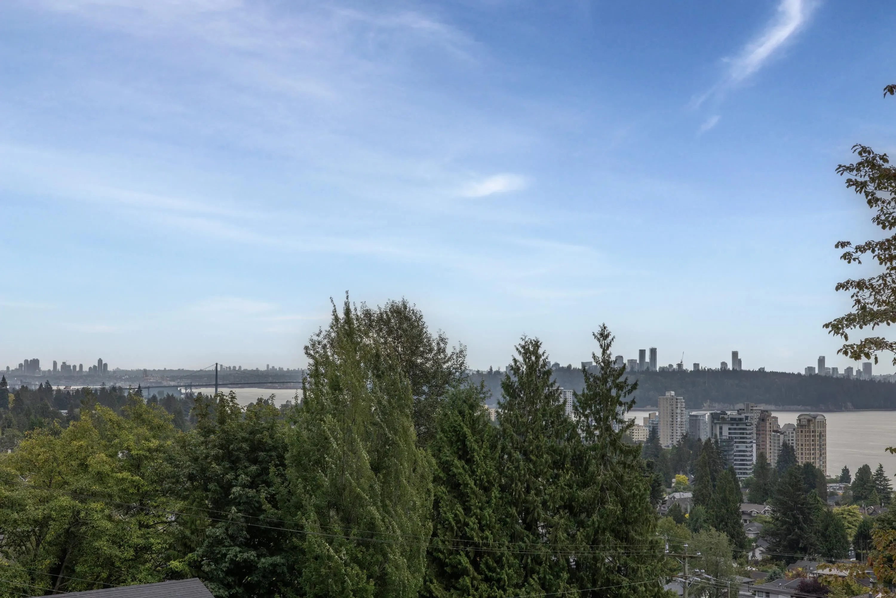
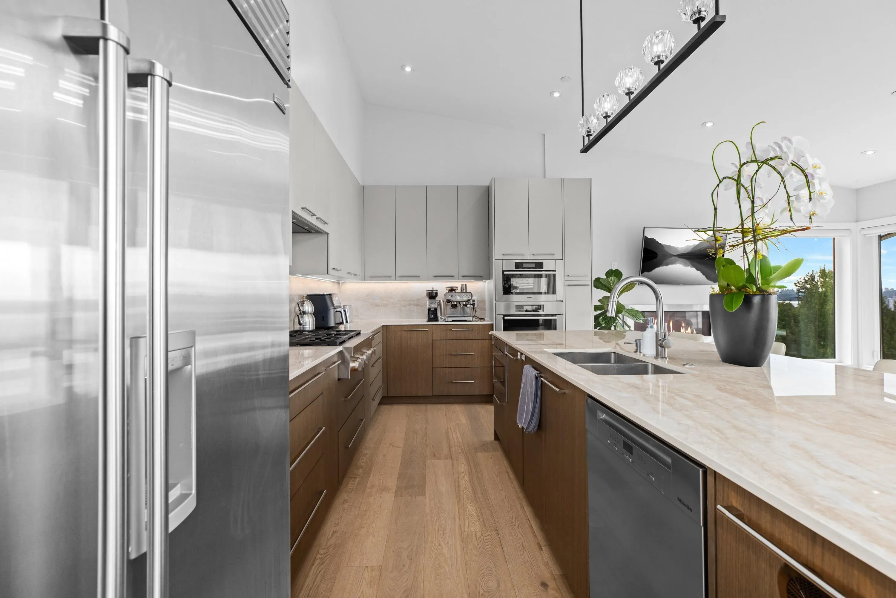
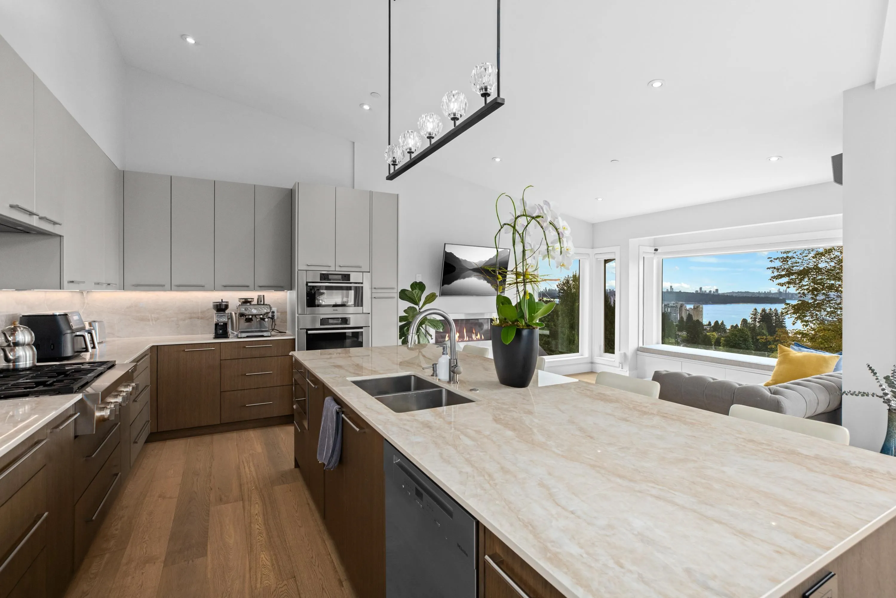
Custom-built contemporary home near Dundarave Village, offering approximately 4,905 sq. ft. of living space on an 8,230 sq. ft. lot. Built in 2012 & enhanced with extensive improvements, this 6-bedroom, 6-bathroom residence features impressive water & city views, spacious principal rooms & quality finishes throughout. The home includes a well-appointed kitchen with Sub-Zero & Miele appliances, generous living spaces & south-facing outdoor areas. Situated in a convenient West Vancouver location close to Dundarave Village, the waterfront, parks, schools, shopping & restaurants. A rare opportunity to own a custom contemporary home in one of West Vancouver’s most desirable neighbourhoods. Showings by appointment only on Saturdays between 10:00 & 11:00 AM.

Property Details

Amenities & Utilities

In Unit

Full Property Details

Interior

Bedrooms
6
Washrooms
6
Square Footage
4523 sqft
Basement
Full
Heating Type
Natural Gas,Radiant
Kitchens
3
Den
No

Exterior

Front
64.00
Lot Size (Sq Ft)
8230.00
View
Ocean & City
Waterfront
No
Parking Spaces
4
Total Parking Spaces
-
Garage Spaces
2
Zoning
ERS
Roof
Metal

Building Description

Property Type
Residential Detached
Home Type
House
Subtype
Single Family Residence
Year Built
2012
Exterior
Frame Wood,Mixed (Exterior)
Water Supply
Public
No. Floor Levels
3

Community

Community
Dundarave
Area Code
West Vancouver

Taxes & Fees

Taxes
$19,859.78 /yr
Tax Year
2024

Room Types

Room Dimensions Area Description
Living Room 13'7 x 15' 203.75 sqft -
Dining Room 11' x 11' 121 sqft -
Kitchen 10'6 x 13' 136.5 sqft -
Family Room 13' x 14' 182 sqft -
Bar Room 9' x 12' 108 sqft -
Wok Kitchen 5' x 8' 40 sqft -
Primary Bedroom 15' x 17' 255 sqft -
Bedroom 11' x 12' 132 sqft -
Bedroom 11' x 13' 143 sqft -
Recreation Room 12'5 x 15' 186.25 sqft -
Kitchen 10' x 14'6 145 sqft -
Living Room 13' x 14'6 188.5 sqft -
Bedroom 10'7 x 11'7 122.59 sqft -
Bedroom 10'7 x 12'11 136.7 sqft -
Bedroom 10'7 x 13' 137.58 sqft -
Media Room 14' x 16' 224 sqft -
A
Amirmohsen Hamzehali
Royal LePage Sussex
Listed by Amir Hamzehali PREC*
48 days on site
Listing Broker
Royal LePage Sussex
Courtesy
Royal LePage Sussex

Similar homes for sale in West Vancouver

This representation is based in whole or in part on data generated by the Chilliwack & District Real Estate Board, Fraser Valley Real Estate Board or Greater Vancouver REALTORS® which assumes no responsibility for its accuracy. Copyright 2026 by the Greater Vancouver REALTORS®, Fraser Valley Real Estate Board, Chilliwack and District Real Estate Board, and BC Northern Real Estate Board. All Rights Reserved.
Powered by AgentLocator






