4739 Woodgreen Drive, West Vancouver
1 / 39
For Sale
$2,598,000
4 bd · 3 ba · 2,597 sq ft

4739 Woodgreen Drive, West Vancouver V7S 3A2

MLS®# R3169704

Est. mortgage
$9,856/mo
Property taxes $5,900.43/yr

About This Home

Property Type
House, Single Family Residence
Parking
2 garage, 4 parking
MLS #
R3169704
Size
2597 sqft
Basement
Crawl Space
Lot size
13928.00 sqft
Tax
$5,900.43 /yr
Year Built
1984
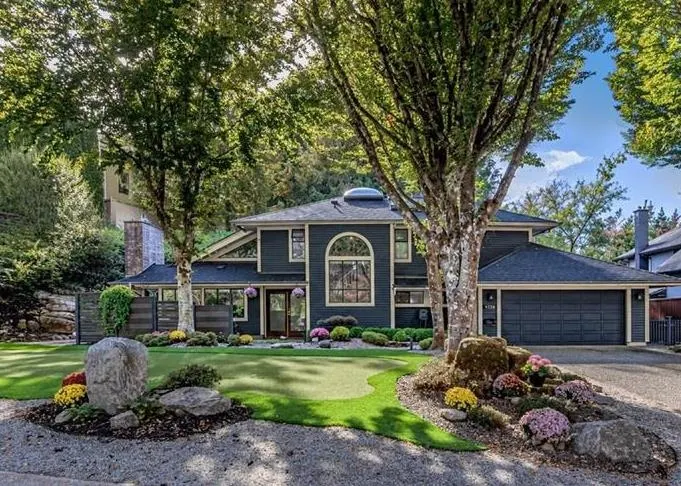
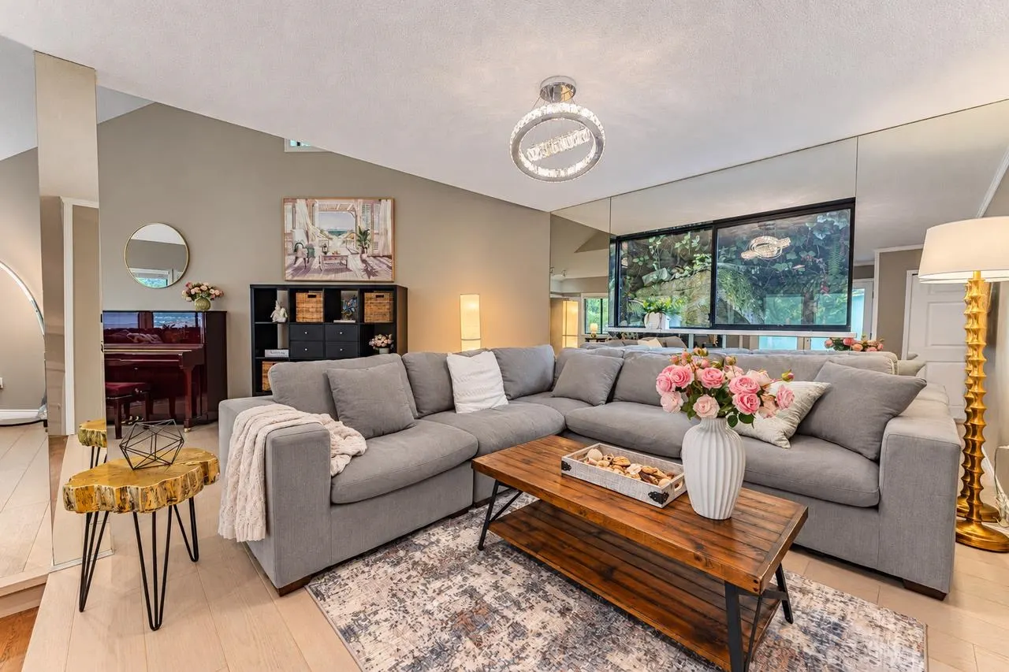
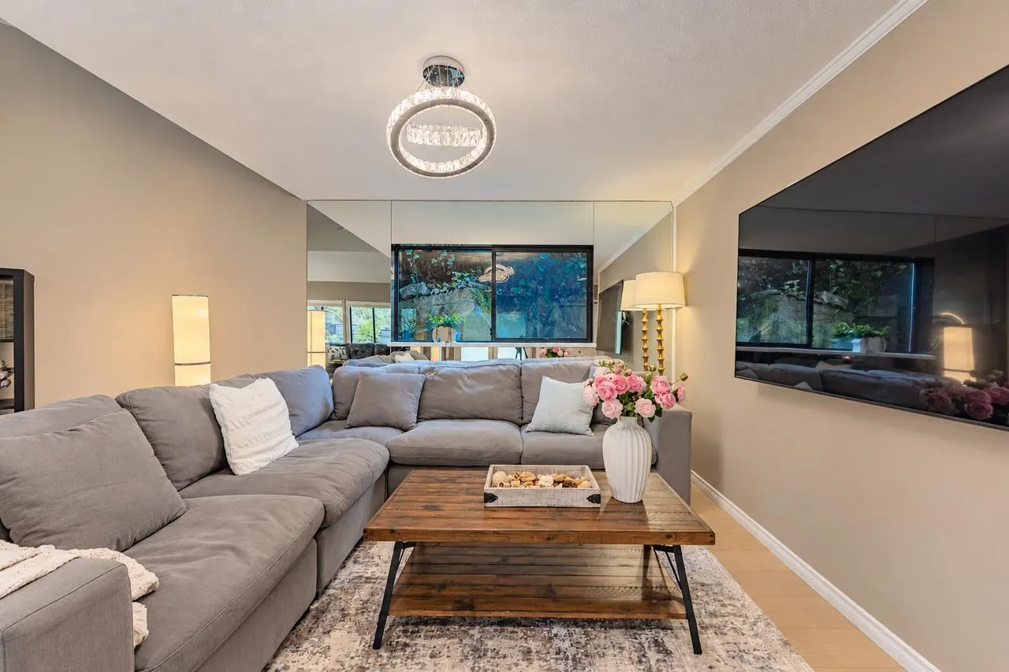
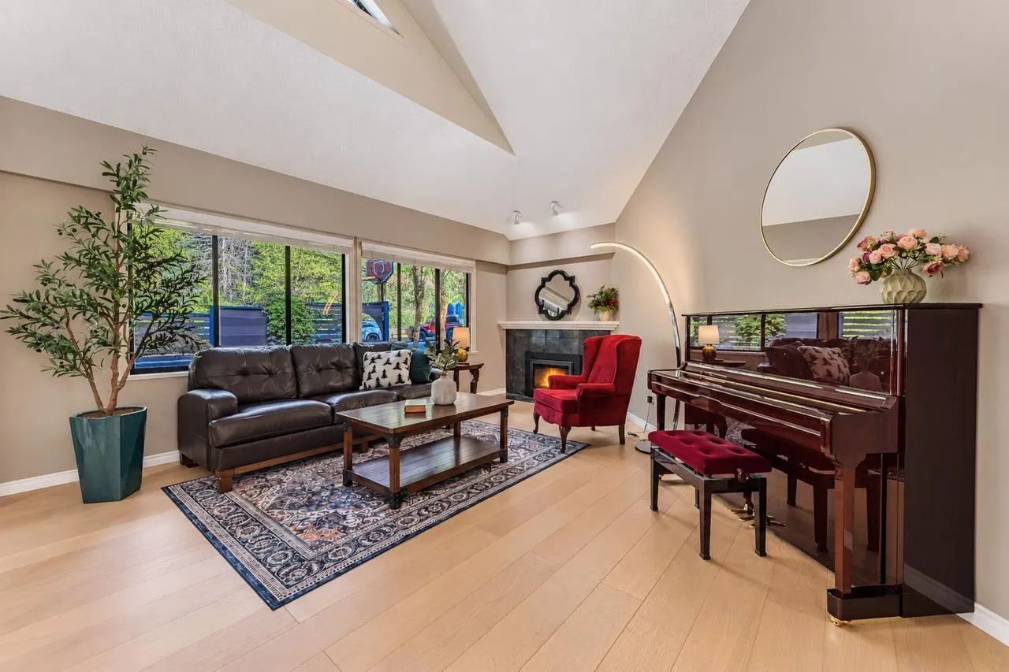
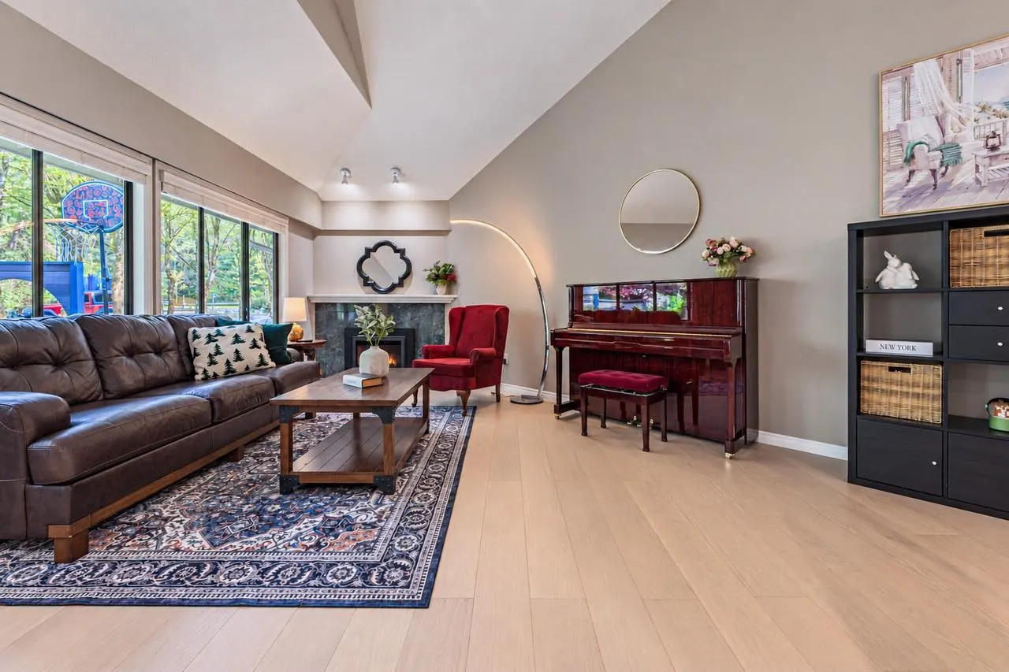
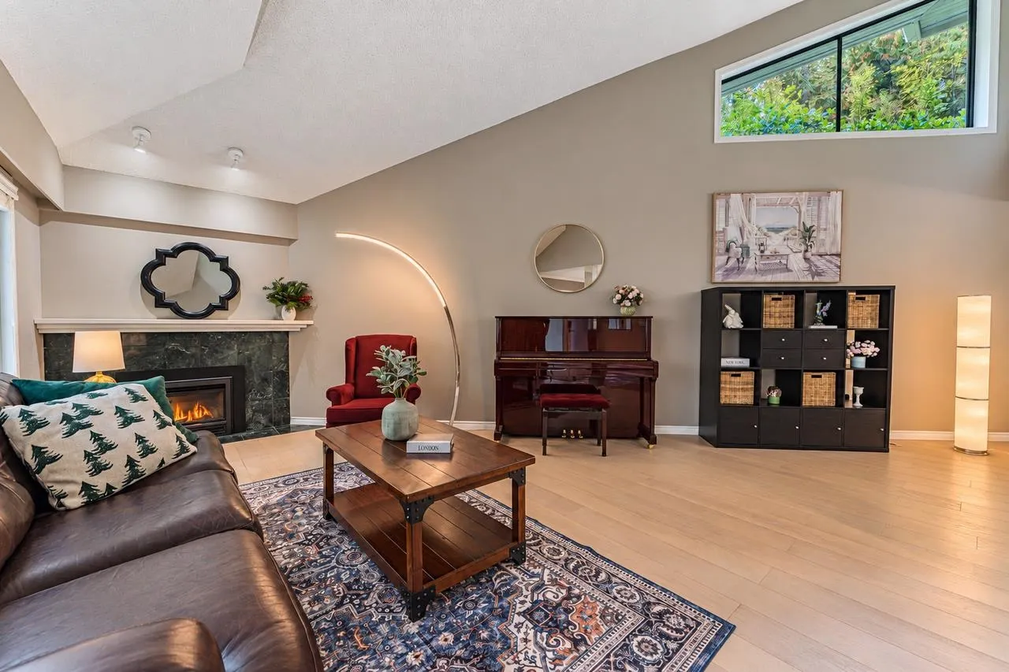
Beautifully maintained and thoughtfully designed, this exceptional home sits on an almost 14,000 sq. ft. flat, easy-care lot surrounded by beautiful gardens. The spacious two-level layout features 4 bedrooms and 3 full bathrooms, including 3 bedrooms upstairs. The main floor offers elegant living and dining rooms, plus a fabulous kitchen and family room overlooking the lush backyard plus a wok kitchen. A main-floor bedroom with garden views provides flexibility as a guest room or home office, complemented by a convenient secondary office nook. Located directly across from Cypress Park nature trails and a children’s playground, with Caulfeild Elementary and Rockridge Secondary in the catchment and Caulfeild Shopping Centre just minutes away. Open house on Sun 2-4pm, Nov 8th.

Property Details

Full Property Details

Interior

Bedrooms
4
Washrooms
3
Square Footage
2597 sqft
Basement
Crawl Space
Heating Type
Baseboard,Electric,Natural Gas
Kitchens
2
Floor Finish
Hardwood
Den
No

Exterior

Front
139.00
Lot Size (Sq Ft)
13928.00
Waterfront
No
Parking Spaces
4
Total Parking Spaces
-
Garage Spaces
2
Zoning
SF
Roof
Wood

Building Description

Property Type
Residential Detached
Home Type
House
Subtype
Single Family Residence
Year Built
1984
Exterior
Frame Wood,Wood Siding
Water Supply
Public
No. Floor Levels
2

Community

Community
Cypress Park Estates
Area Code
West Vancouver

Taxes & Fees

Taxes
$5,900.43 /yr
Tax Year
2024

Room Types

Room Dimensions Area Description
Foyer 10'4 x 6'10 70.61 sqft -
Living Room 22'11 x 17' 389.58 sqft -
Family Room 11'10 x 10'8 126.22 sqft -
Kitchen 14'9 x 18'11 279.02 sqft -
Wok Kitchen 7'11 x 5'1 40.24 sqft -
Dining Room 14'9 x 12' 177 sqft -
Eating Area 7'1 x 9'8 68.47 sqft -
Bedroom 10'7 x 10'1 106.72 sqft -
Primary Bedroom 14'9 x 13'7 200.35 sqft -
Walk-In Closet 8'6 x 11'5 97.04 sqft -
Bedroom 11'5 x 12'8 144.61 sqft -
Bedroom 11'5 x 10'7 120.83 sqft -
A
Amirmohsen Hamzehali
Royal LePage Sussex
Listed by Michael Xu PREC*
46 days on site
Listing Broker
Sutton Group-West Coast Realty
Courtesy
Sutton Group-West Coast Realty

Similar homes for sale in West Vancouver

This representation is based in whole or in part on data generated by the Chilliwack & District Real Estate Board, Fraser Valley Real Estate Board or Greater Vancouver REALTORS® which assumes no responsibility for its accuracy. Copyright 2026 by the Greater Vancouver REALTORS®, Fraser Valley Real Estate Board, Chilliwack and District Real Estate Board, and BC Northern Real Estate Board. All Rights Reserved.
Powered by AgentLocator






