848 Eyremount Drive, West Vancouver
1 / 40
For Sale
$9,580,000
6 bd · 9 ba · 13,461 sq ft

848 Eyremount Drive, West Vancouver V7S 2A9

MLS®# R3169812

Est. mortgage
$36,344/mo
Property taxes $58,789.42/yr

About This Home

Property Type
House, Single Family Residence
Parking
5 garage, 5 parking
MLS #
R3169812
Size
13461 sqft
Basement
Finished
Lot size
30056.00 sqft
Tax
$58,789.42 /yr
Year Built
1998
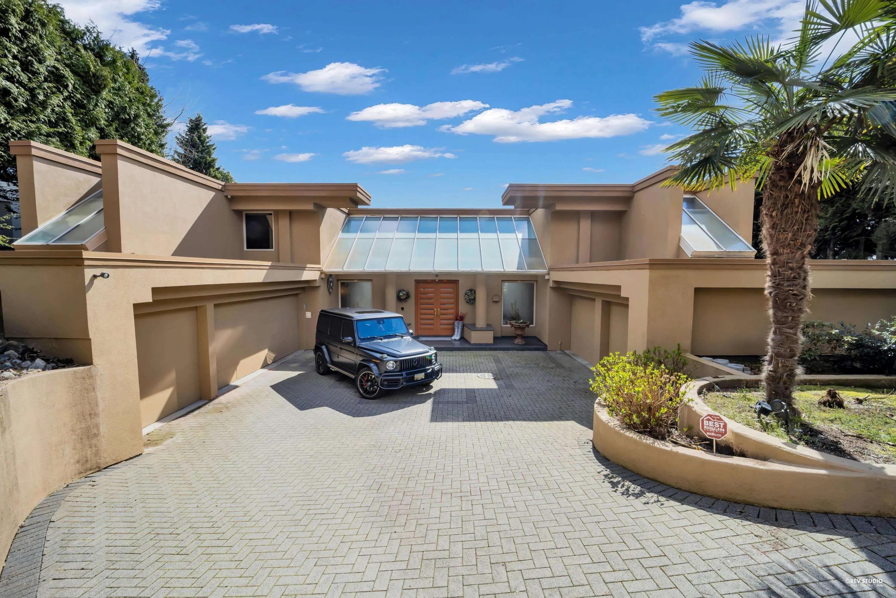
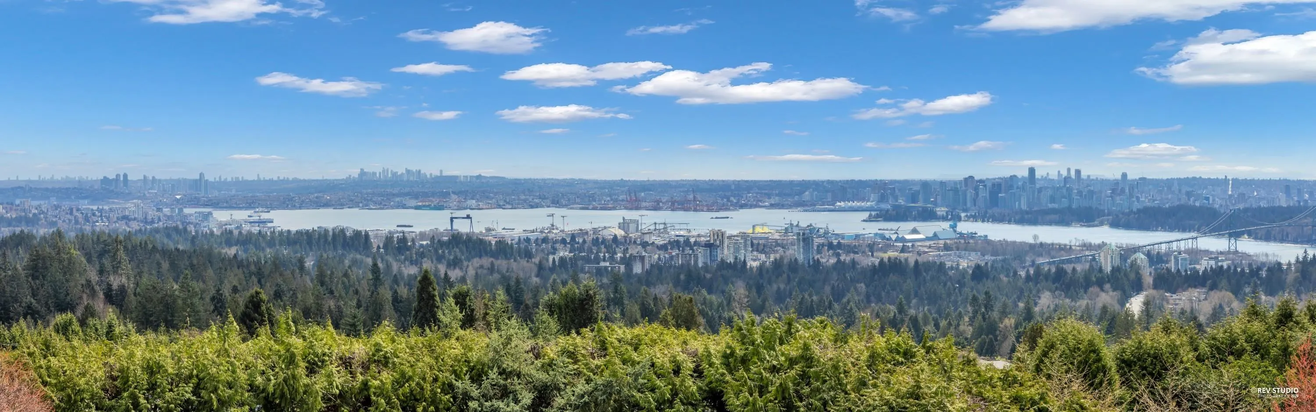
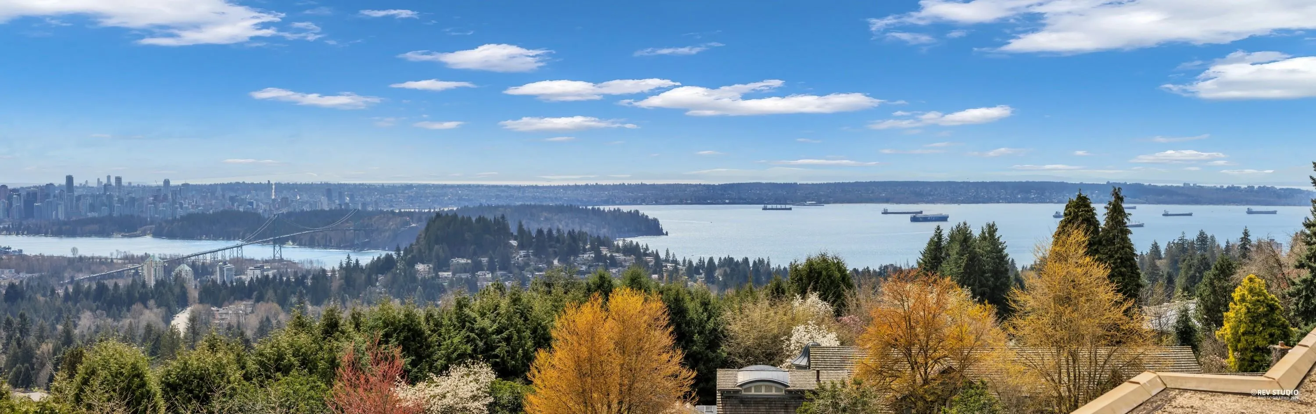
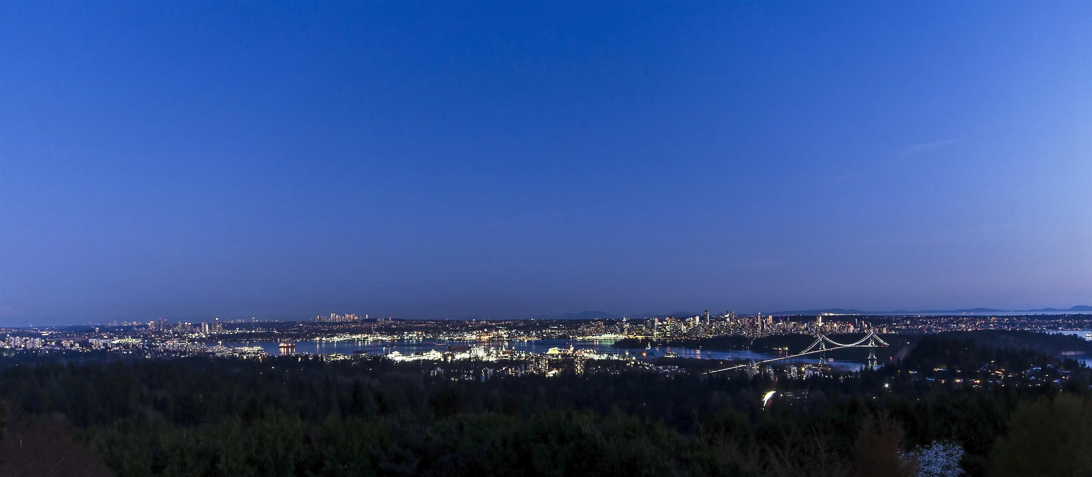
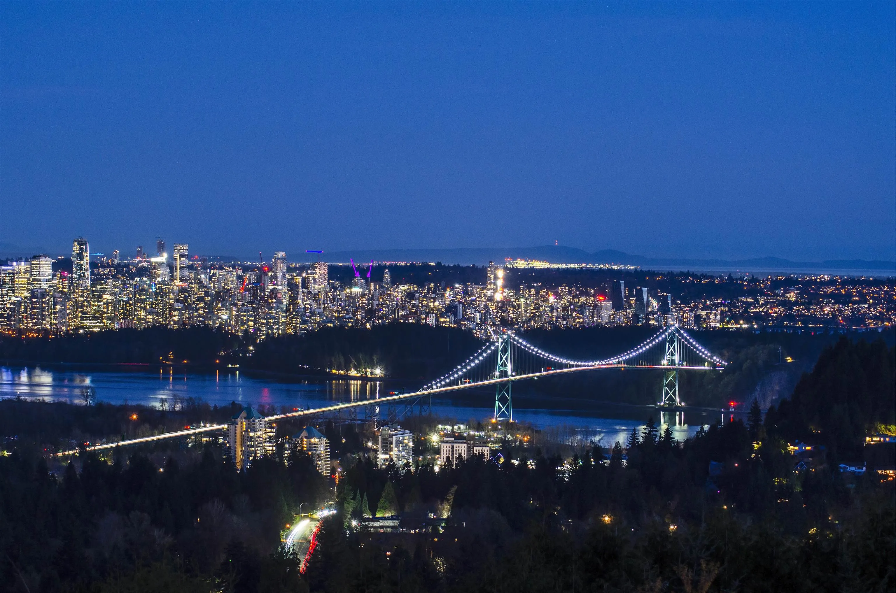
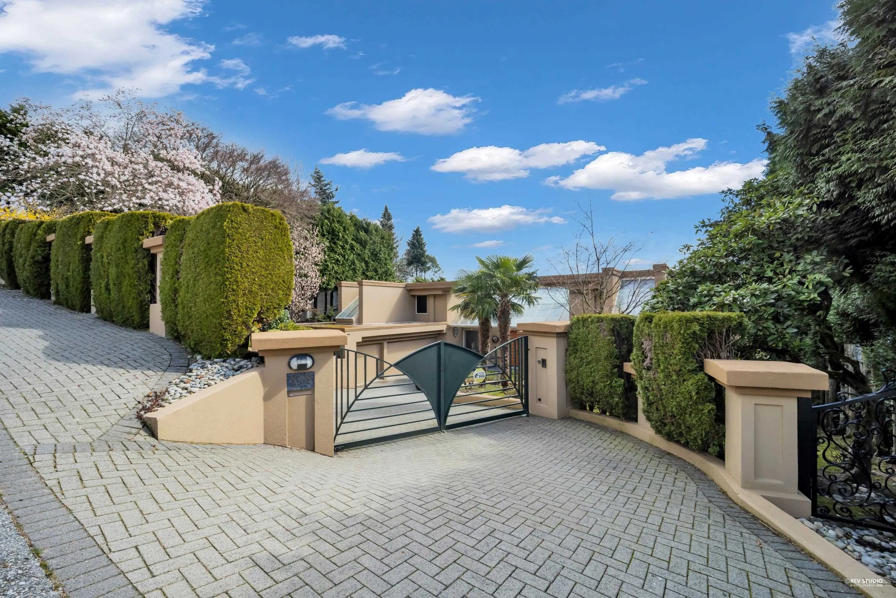
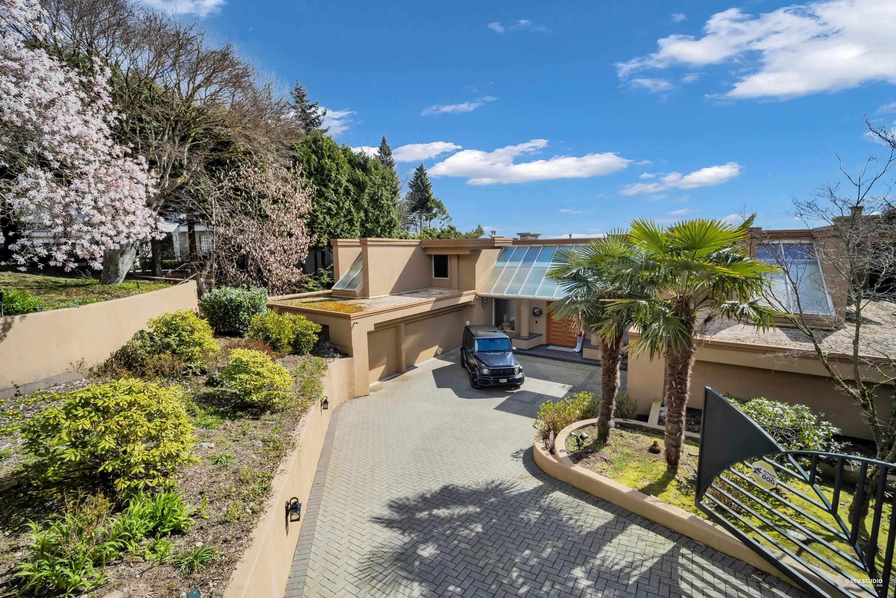
This exceptional residence is a striking expression of Classic Modern design, perfectly positioned to capture sweeping, unobstructed views of the Inner Harbour & Vancouver’s iconic skyline. Expertly crafted w/ uncompromising commitment to quality, it showcases a refined of natural stone, marble & bespoke millwork, creating a timeless contemporary aesthetic throughout. Offering 6 generously appointed bedrms & 9 bathrms, the residence is thoughtfully designed for both grand-scale entertaining & everyday comfort. Custom wine room, private theatre & a fully equipped INDOOR swimming pool & hot tub, delivering a true in-home resort experience. Enhanced by modern conveniences such as a heated driveway & advanced security system, this home embodies luxury, sophistication & effortless living.

Property Details

Full Property Details

Interior

Bedrooms
6
Washrooms
9
Square Footage
13461 sqft
Basement
Finished
Heating Type
Hot Water,Natural Gas,Radiant
Kitchens
2
Floor Finish
Hardwood,Mixed,Tile,Carpet
Den
Yes

Exterior

Front
137.20
Lot Size (Sq Ft)
30056.00
View
Breathtaking Ocean City Views!
Waterfront
No
Parking Spaces
5
Total Parking Spaces
-
Garage Spaces
5
Zoning
RS3
Roof
Other

Building Description

Property Type
Residential Detached
Home Type
House
Subtype
Single Family Residence
Year Built
1998
Exterior
Frame Wood,Stucco
Water Supply
Public
No. Floor Levels
3

Community

Community
British Properties
Area Code
West Vancouver

Taxes & Fees

Taxes
$58,789.42 /yr
Tax Year
2024

Other

Virtual Tour Link

Room Types

Room Dimensions Area Description
Foyer 23'10 x 36'3 863.96 sqft -
Living Room 24'11 x 26'4 656.14 sqft -
Dining Room 17'8 x 19'11 351.86 sqft -
Kitchen 15'10 x 20'3 320.62 sqft -
Wok Kitchen 15'10 x 8'1 127.99 sqft -
Family Room 27'9 x 22'4 619.75 sqft -
Eating Area 18'1 x 10'2 183.85 sqft -
Nook 9'2 x 12' 110 sqft -
Office 21'2 x 20'10 440.97 sqft -
Bedroom 13'7 x 14'2 192.43 sqft -
Walk-In Closet 6'3 x 6' 37.5 sqft -
Bedroom 13'10 x 14'5 199.43 sqft -
Walk-In Closet 6'4 x 5'9 36.42 sqft -
Primary Bedroom 17'10 x 20'9 370.04 sqft -
Den 13' x 19' 247 sqft -
Walk-In Closet 5' x 8'4 41.67 sqft -
Walk-In Closet 9'5 x 8'4 78.47 sqft -
Bedroom 17'10 x 21'8 386.39 sqft -
Walk-In Closet 16'2 x 8'1 130.68 sqft -
Bedroom 15'7 x 18'3 284.4 sqft -
Walk-In Closet 6'7 x 8'6 55.96 sqft -
Bedroom 14'3 x 16'2 230.38 sqft -
Recreation Room 20'7 x 25'7 526.59 sqft -
Media Room 22'10 x 19'5 443.35 sqft -
Wine Room 8'5 x 13'10 116.43 sqft -
Laundry 7'1 x 15'9 111.56 sqft -
Other 34'2 x 41'8 1423.61 sqft -
Storage 21'9 x 13'1 284.56 sqft -
A
Amirmohsen Hamzehali
Royal LePage Sussex
Listed by Jonathan Yu PREC*
45 days on site
Listing Broker
Sutton Group-West Coast Realty
Courtesy
Sutton Group-West Coast Realty

Similar homes for sale in West Vancouver

This representation is based in whole or in part on data generated by the Chilliwack & District Real Estate Board, Fraser Valley Real Estate Board or Greater Vancouver REALTORS® which assumes no responsibility for its accuracy. Copyright 2026 by the Greater Vancouver REALTORS®, Fraser Valley Real Estate Board, Chilliwack and District Real Estate Board, and BC Northern Real Estate Board. All Rights Reserved.
Powered by AgentLocator






