975 Aubeneau Crescent, West Vancouver
1 / 38
For Sale
$3,180,000
4 bd · 4 ba · 2,697 sq ft

975 Aubeneau Crescent, West Vancouver V7T 1T4

MLS®# R3170085

Est. mortgage
$12,064/mo
Property taxes $10,245.16/yr

About This Home

Property Type
House, Single Family Residence, Split Entry
Parking
2 garage, 4 parking
MLS #
R3170085
Size
2697 sqft
Basement
Finished
Lot size
8580.00 sqft
Tax
$10,245.16 /yr
Year Built
1971
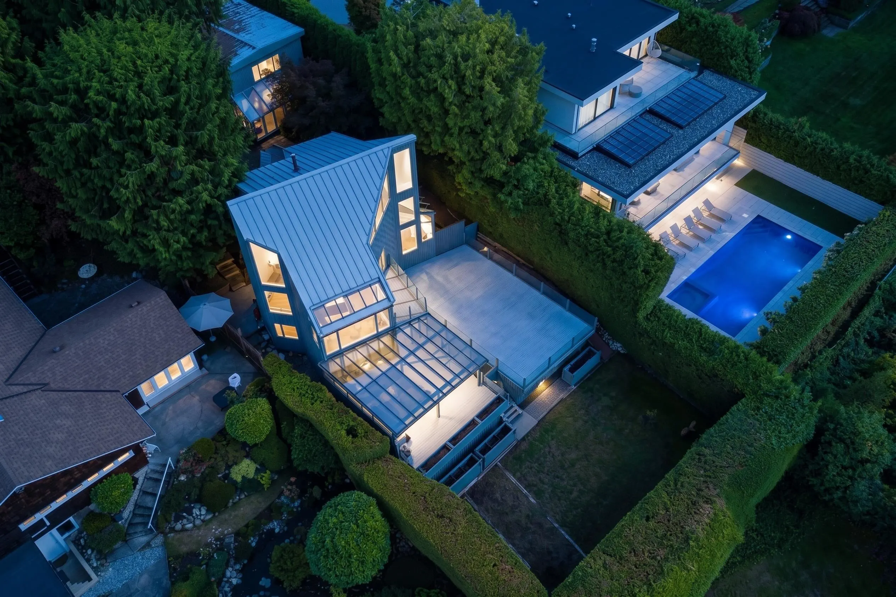
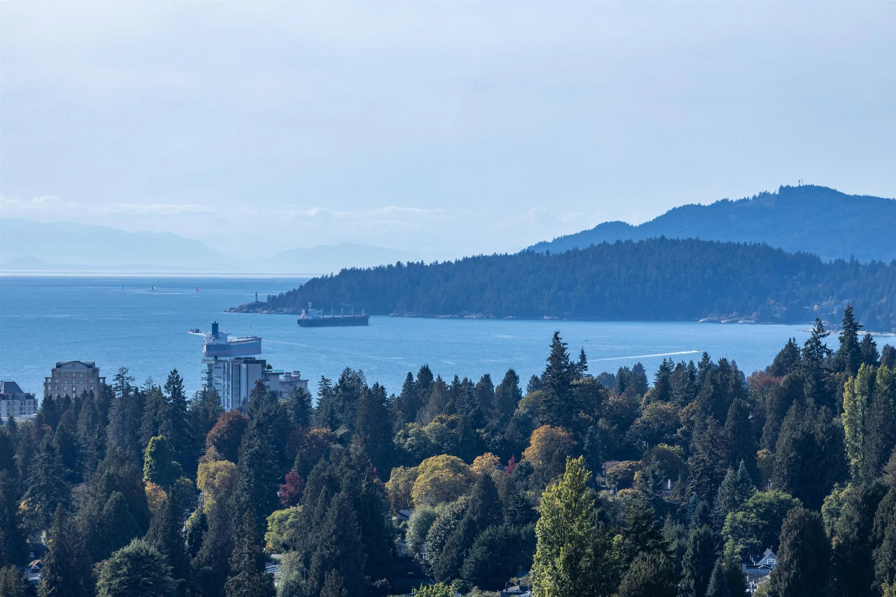
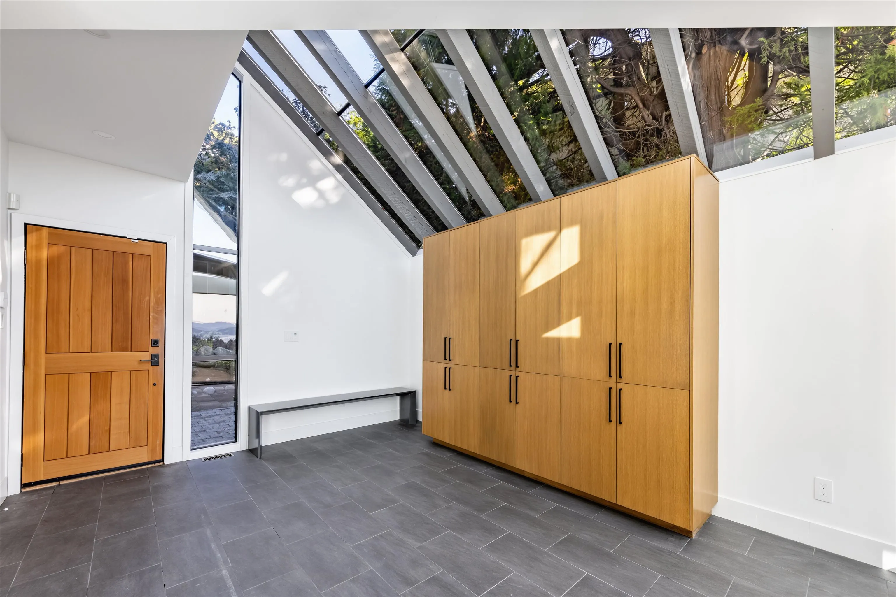
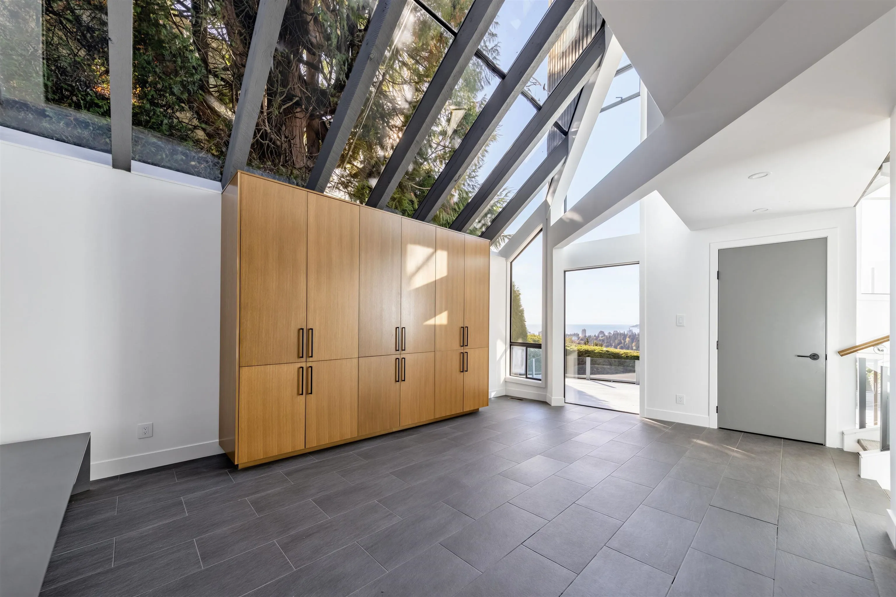
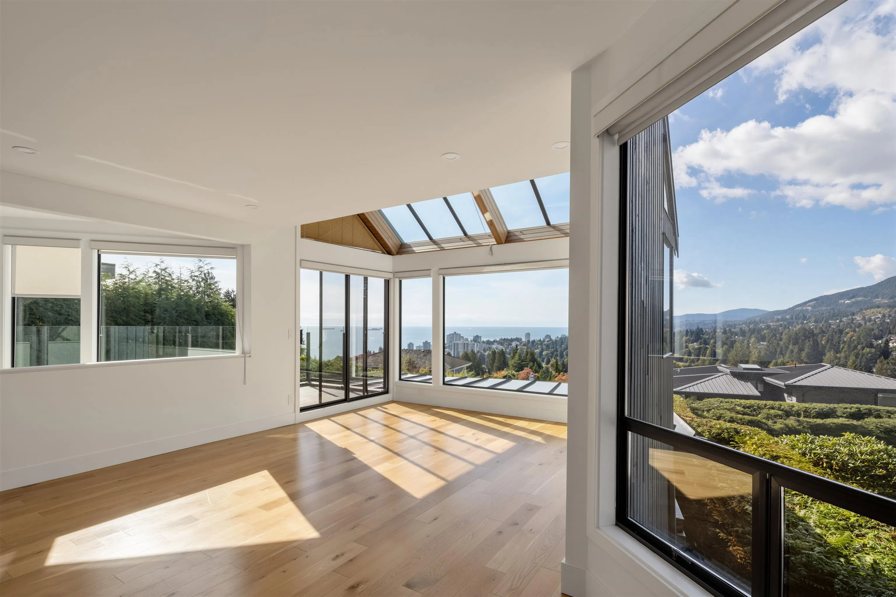
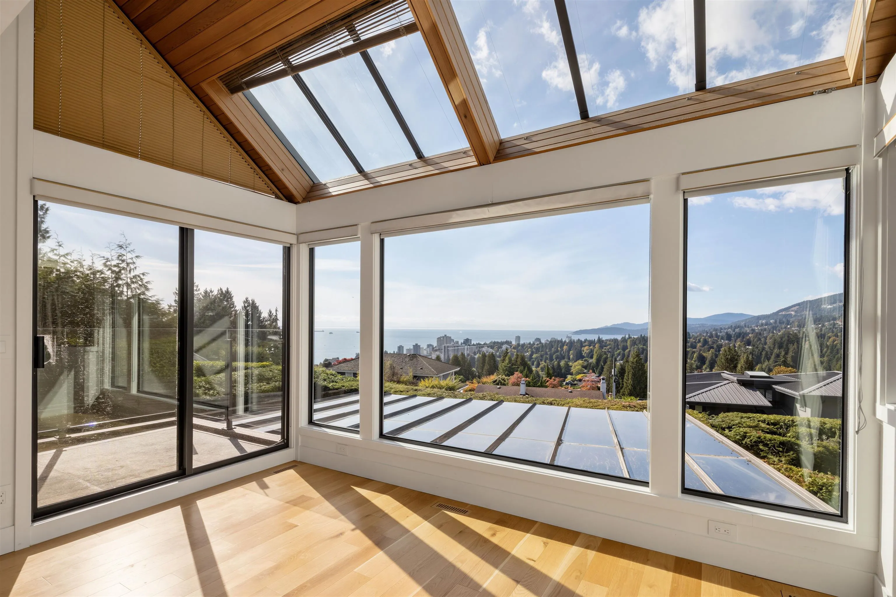
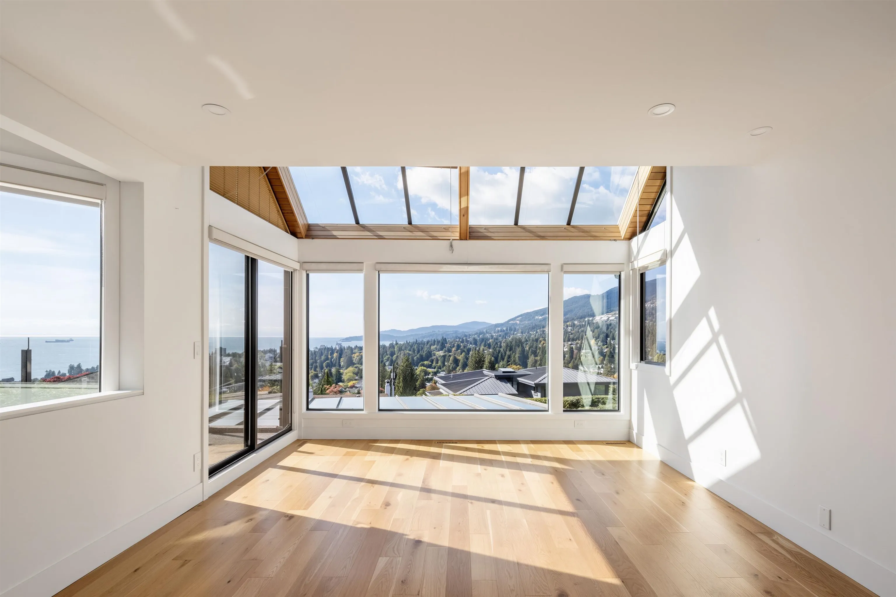
Sentinel Hill Contemporary Masterpiece. 3000 sq.ft. 3 bdrm, 3 level stylish modern home completely renovated to perfection. Completely private 8,580 sq.ft. west-facing property features one of the most dramatic westerly water views you will ever find... all-day sunshine and stunning sunsets. Enjoy Vancouver's most unique paradise... You will love the UPGRADED kitchen, vaulted ceilings, skylights, connecting living and dining room overlooking jaw-dropping views. Master Suite on top floor with FULLY RENO Bathroom, cozy home office w/ BI cabinets, 2 extra bdrms, family room down and level walkout to summer kitchen, covered dining area. Bonus 2-car garage w/ guest about 520 sq.f accommodation. Move-In Ready!

Property Details

Full Property Details

Interior

Bedrooms
4
Washrooms
4
Square Footage
2697 sqft
Basement
Finished
Heating Type
Forced Air,Natural Gas
Kitchens
1
Floor Finish
Hardwood,Mixed
Den
No

Exterior

Front
60.00
Lot Size (Sq Ft)
8580.00
View
Unobstructed Water View
Waterfront
No
Parking Spaces
4
Total Parking Spaces
-
Garage Spaces
2
Zoning
SFD
Roof
Metal

Building Description

Style
Split Entry
Property Type
Residential Detached
Home Type
House
Subtype
Single Family Residence
Year Built
1971
Exterior
Concrete Frame,Other (Exterior)
Water Supply
Other
No. Floor Levels
2

Community

Community
Sentinel Hill
Area Code
West Vancouver

Taxes & Fees

Taxes
$10,245.16 /yr
Tax Year
2026

Room Types

Room Dimensions Area Description
Living Room 13' x 19'5 252.42 sqft -
Dining Room 14'8 x 13'1 191.89 sqft -
Kitchen 11'4 x 16'1 182.28 sqft -
Foyer 13'4 x 18'3 243.33 sqft -
Laundry 5'7 x 6'7 36.76 sqft -
Primary Bedroom 11'6 x 15' 172.5 sqft -
Walk-In Closet 5'1 x 9'7 48.72 sqft -
Bedroom 9'9 x 15'6 151.12 sqft -
Recreation Room 11'7 x 22'11 265.45 sqft -
Study 7'7 x 11'3 85.31 sqft -
Bedroom 10'4 x 12'11 133.47 sqft -
Bedroom 8'2 x 10'10 88.47 sqft -
A
Amirmohsen Hamzehali
Royal LePage Sussex
Listed by Sarah L. Guo PREC*
43 days on site
Listing Broker
RE/MAX City Realty
Courtesy
RE/MAX City Realty

Similar homes for sale in West Vancouver

This representation is based in whole or in part on data generated by the Chilliwack & District Real Estate Board, Fraser Valley Real Estate Board or Greater Vancouver REALTORS® which assumes no responsibility for its accuracy. Copyright 2026 by the Greater Vancouver REALTORS®, Fraser Valley Real Estate Board, Chilliwack and District Real Estate Board, and BC Northern Real Estate Board. All Rights Reserved.
Powered by AgentLocator






