1376 11th Street, West Vancouver
1 / 26
For Sale
$1,775,000
5 bd · 3 ba · 2,535 sq ft

1376 11th Street, West Vancouver V7T 2M9

MLS®# R3170264

Est. mortgage
$6,734/mo
Property taxes $5,936.52/yr

About This Home

Property Type
House, Single Family Residence
Parking
4 parking
MLS #
R3170264
Size
2535 sqft
Basement
Finished
Lot size
8140.00 sqft
Tax
$5,936.52 /yr
Year Built
1920
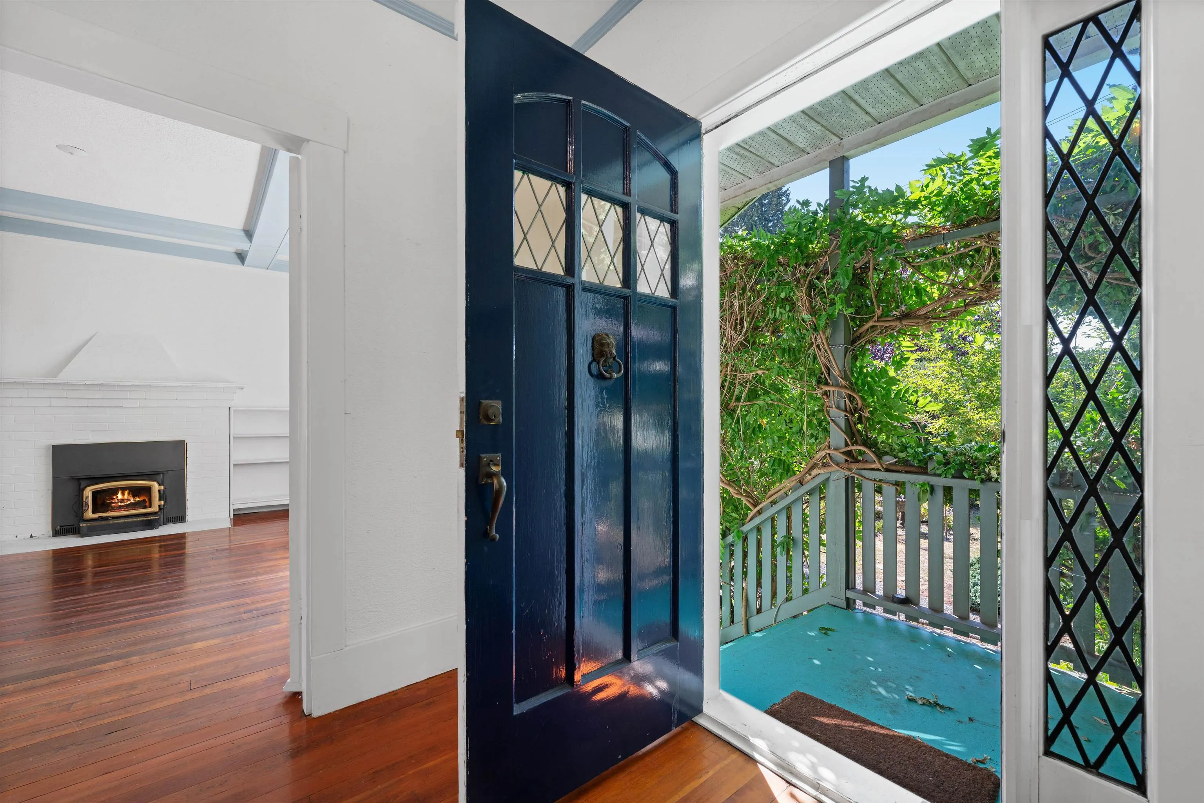
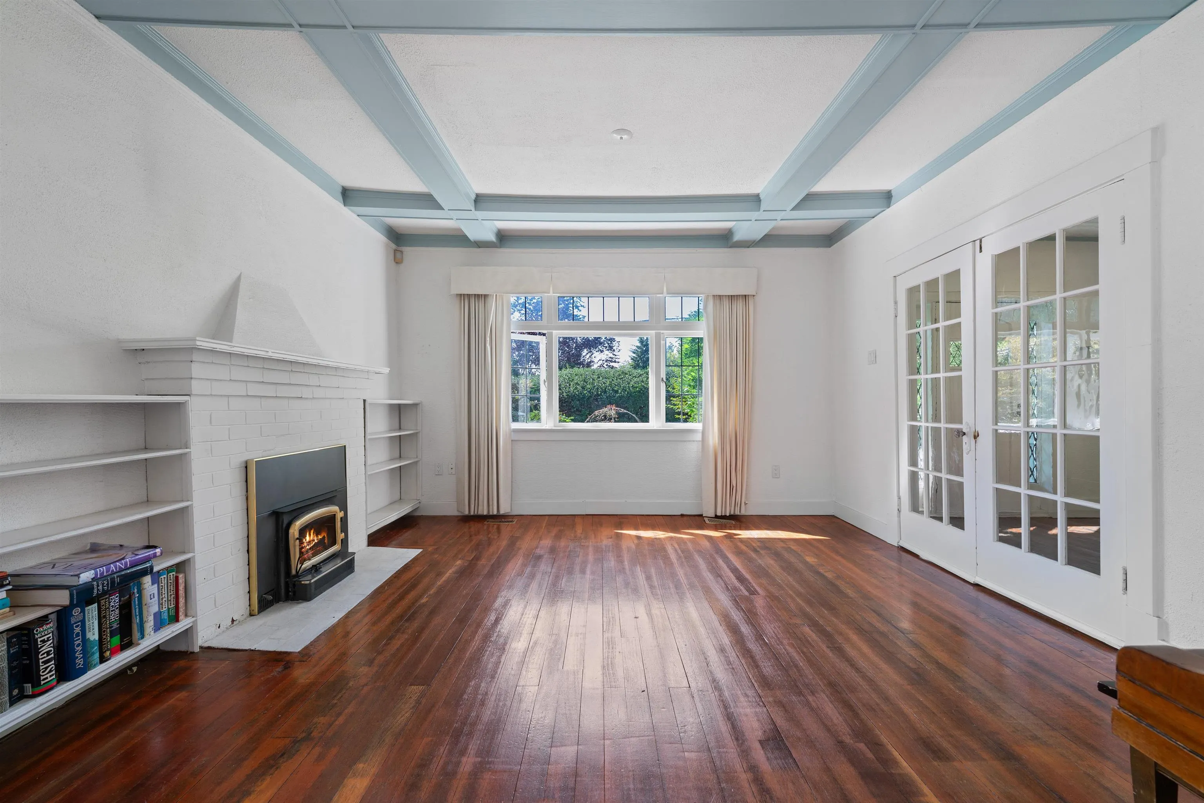
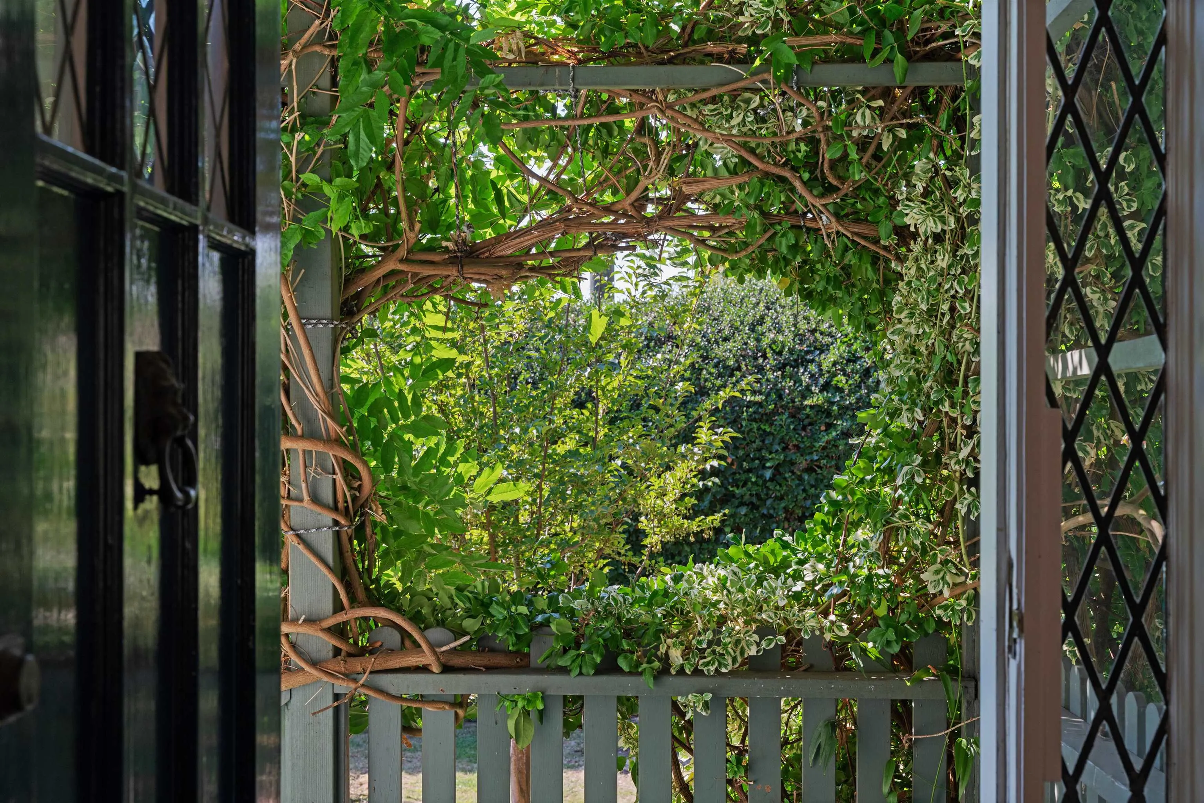
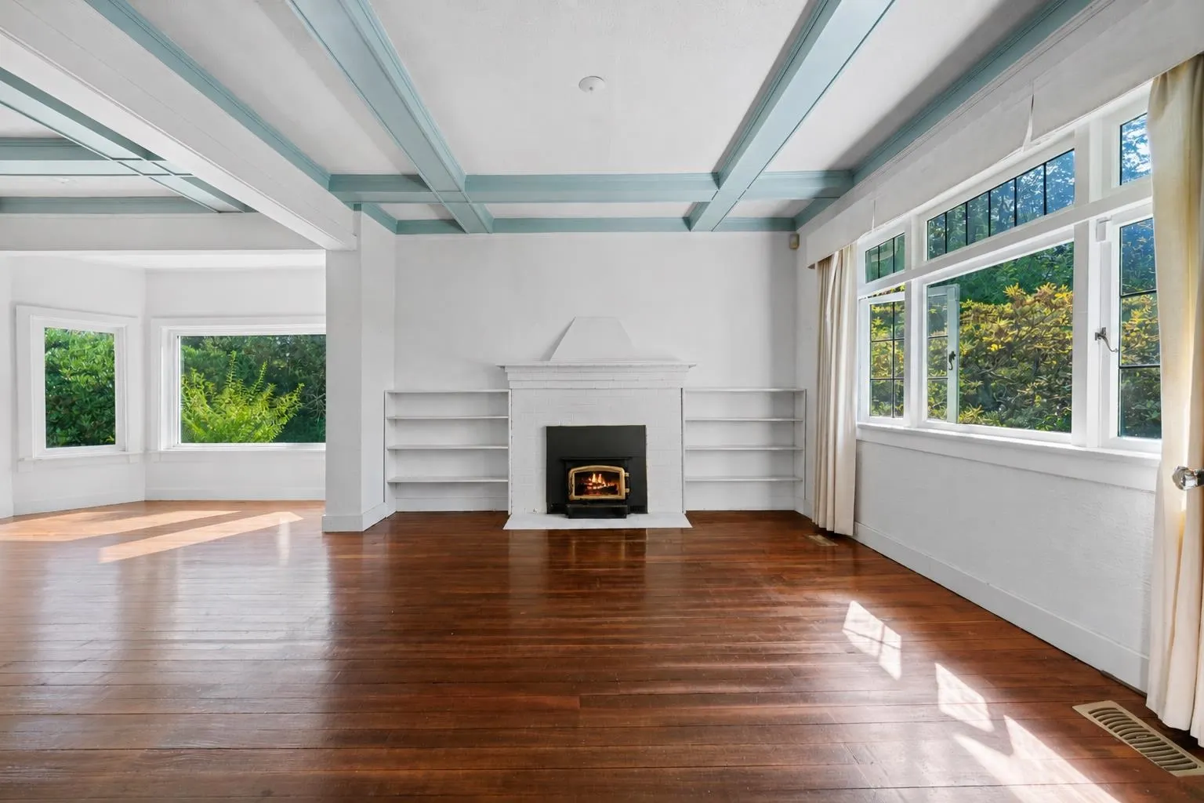
This quiet corner of the world is a moment in time, preserved with really good value & style. An original Ambleside 5-bedroom, 3-bathroom home with some thoughtful updates. The home sits on a generous 8,142 sq. ft. lot surrounded by mature gardens. You can build something magnificent or take advantage of any/all of the densification coming to West Vancouver. Revive and regentrify this corner, it will be beautiful. Two of the five bedrooms are dedicated to a south-facing garden suite, with its own private entrance. We’re quite happy to include this perfectly rentable character home as part of the package! The garden-suite tenants are already on a fixed-term lease. Upstairs is empty—for now!

Property Details

Full Property Details

Interior

Bedrooms
5
Washrooms
3
Square Footage
2535 sqft
Basement
Finished
Heating Type
Forced Air
Kitchens
2
Floor Finish
Hardwood,Wall/Wall/Mixed
Den
No

Exterior

Front
68.00
Lot Size (Sq Ft)
8140.00
View
Peek-a- small Boo
Waterfront
No
Parking Spaces
4
Total Parking Spaces
-
Garage Spaces
-
Zoning
SF
Roof
Other

Building Description

Property Type
Residential Detached
Home Type
House
Subtype
Single Family Residence
Year Built
1920
Exterior
Frame Wood,Wood Siding
Water Supply
Public
No. Floor Levels
2

Community

Community
Sentinel Hill
Area Code
West Vancouver

Taxes & Fees

Taxes
$5,936.52 /yr
Tax Year
2026

Other

Virtual Tour Link

Room Types

Room Dimensions Area Description
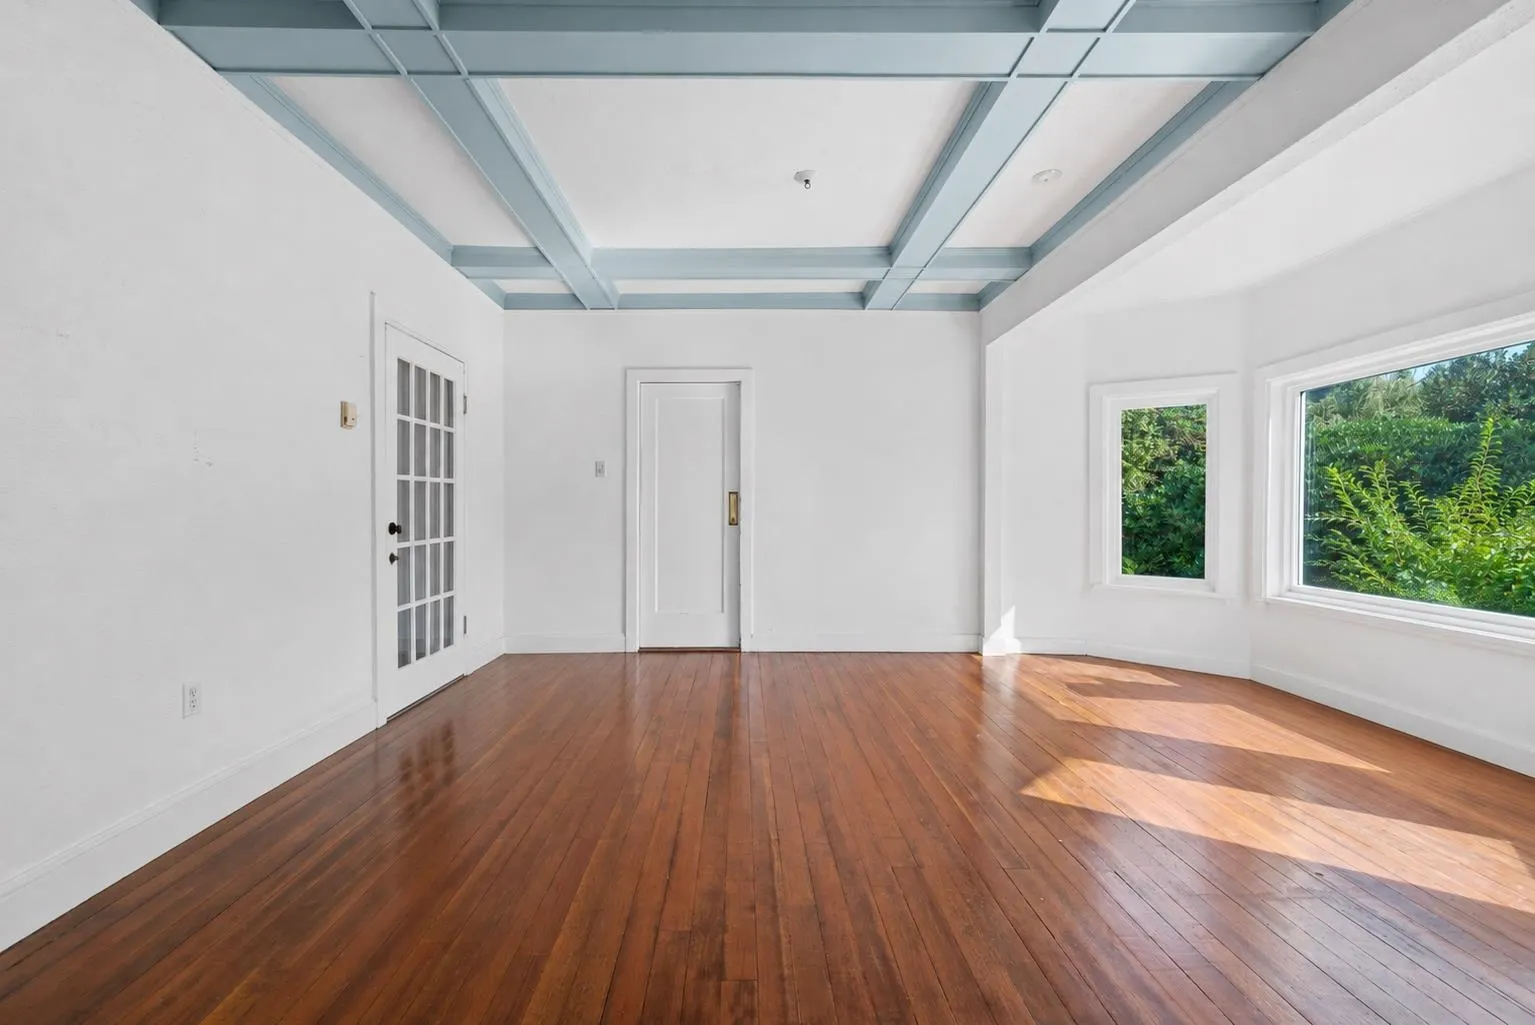
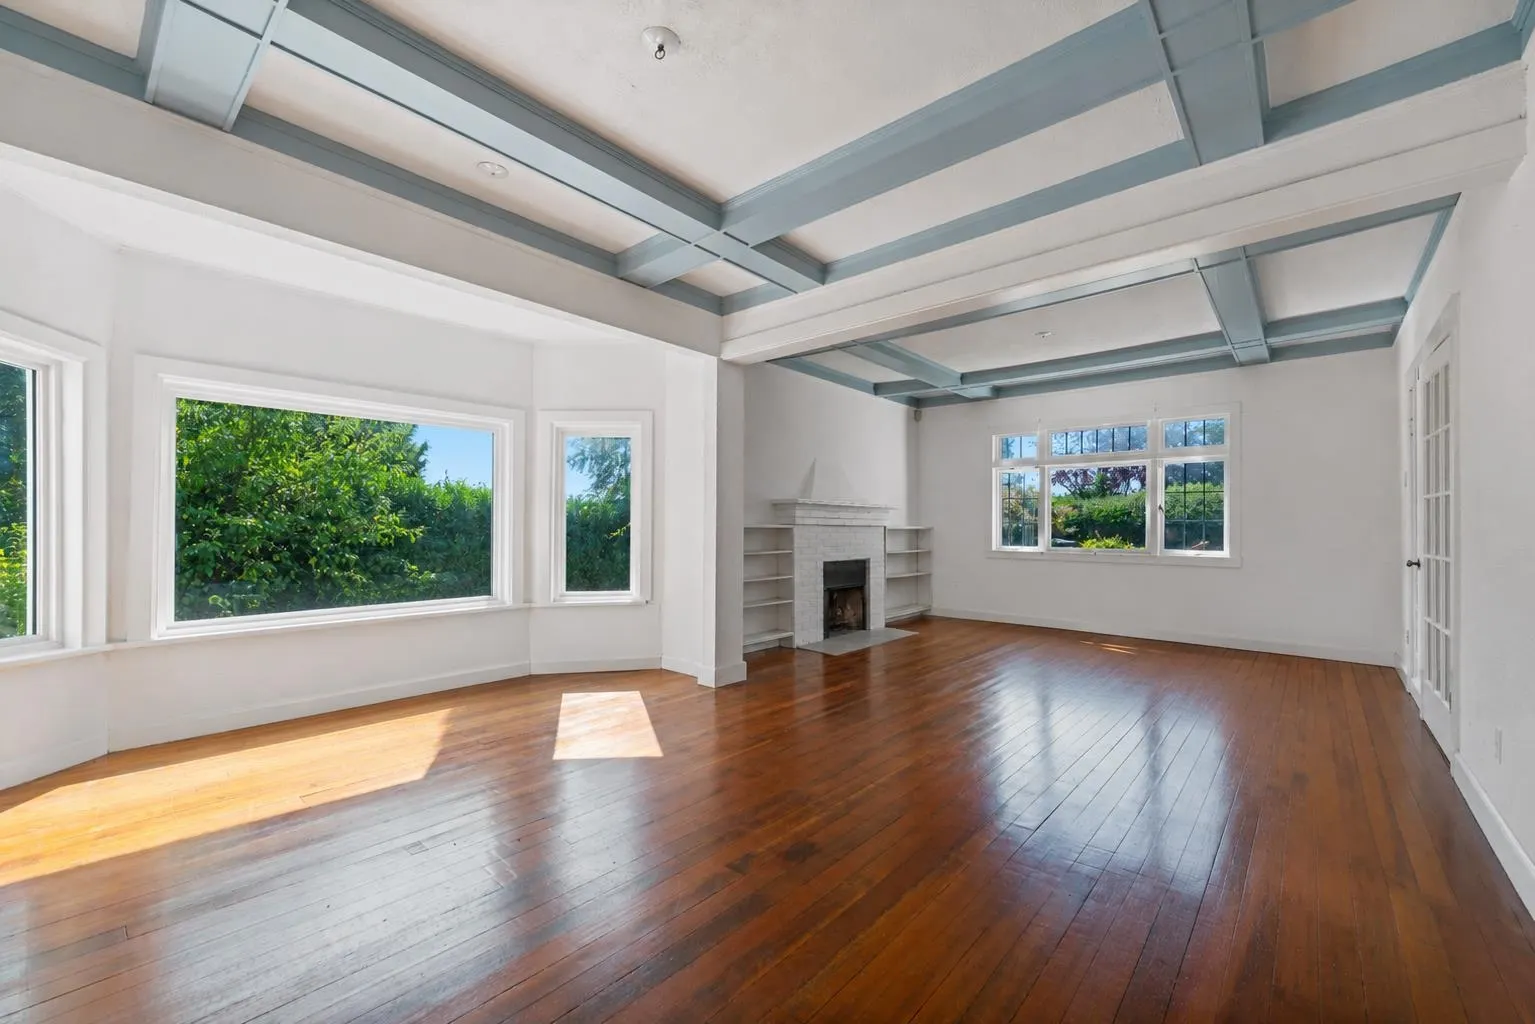
Living Room 12'10 x 13'10 177.53 sqft -
Dining Room 11'8 x 16'7 193.47 sqft -
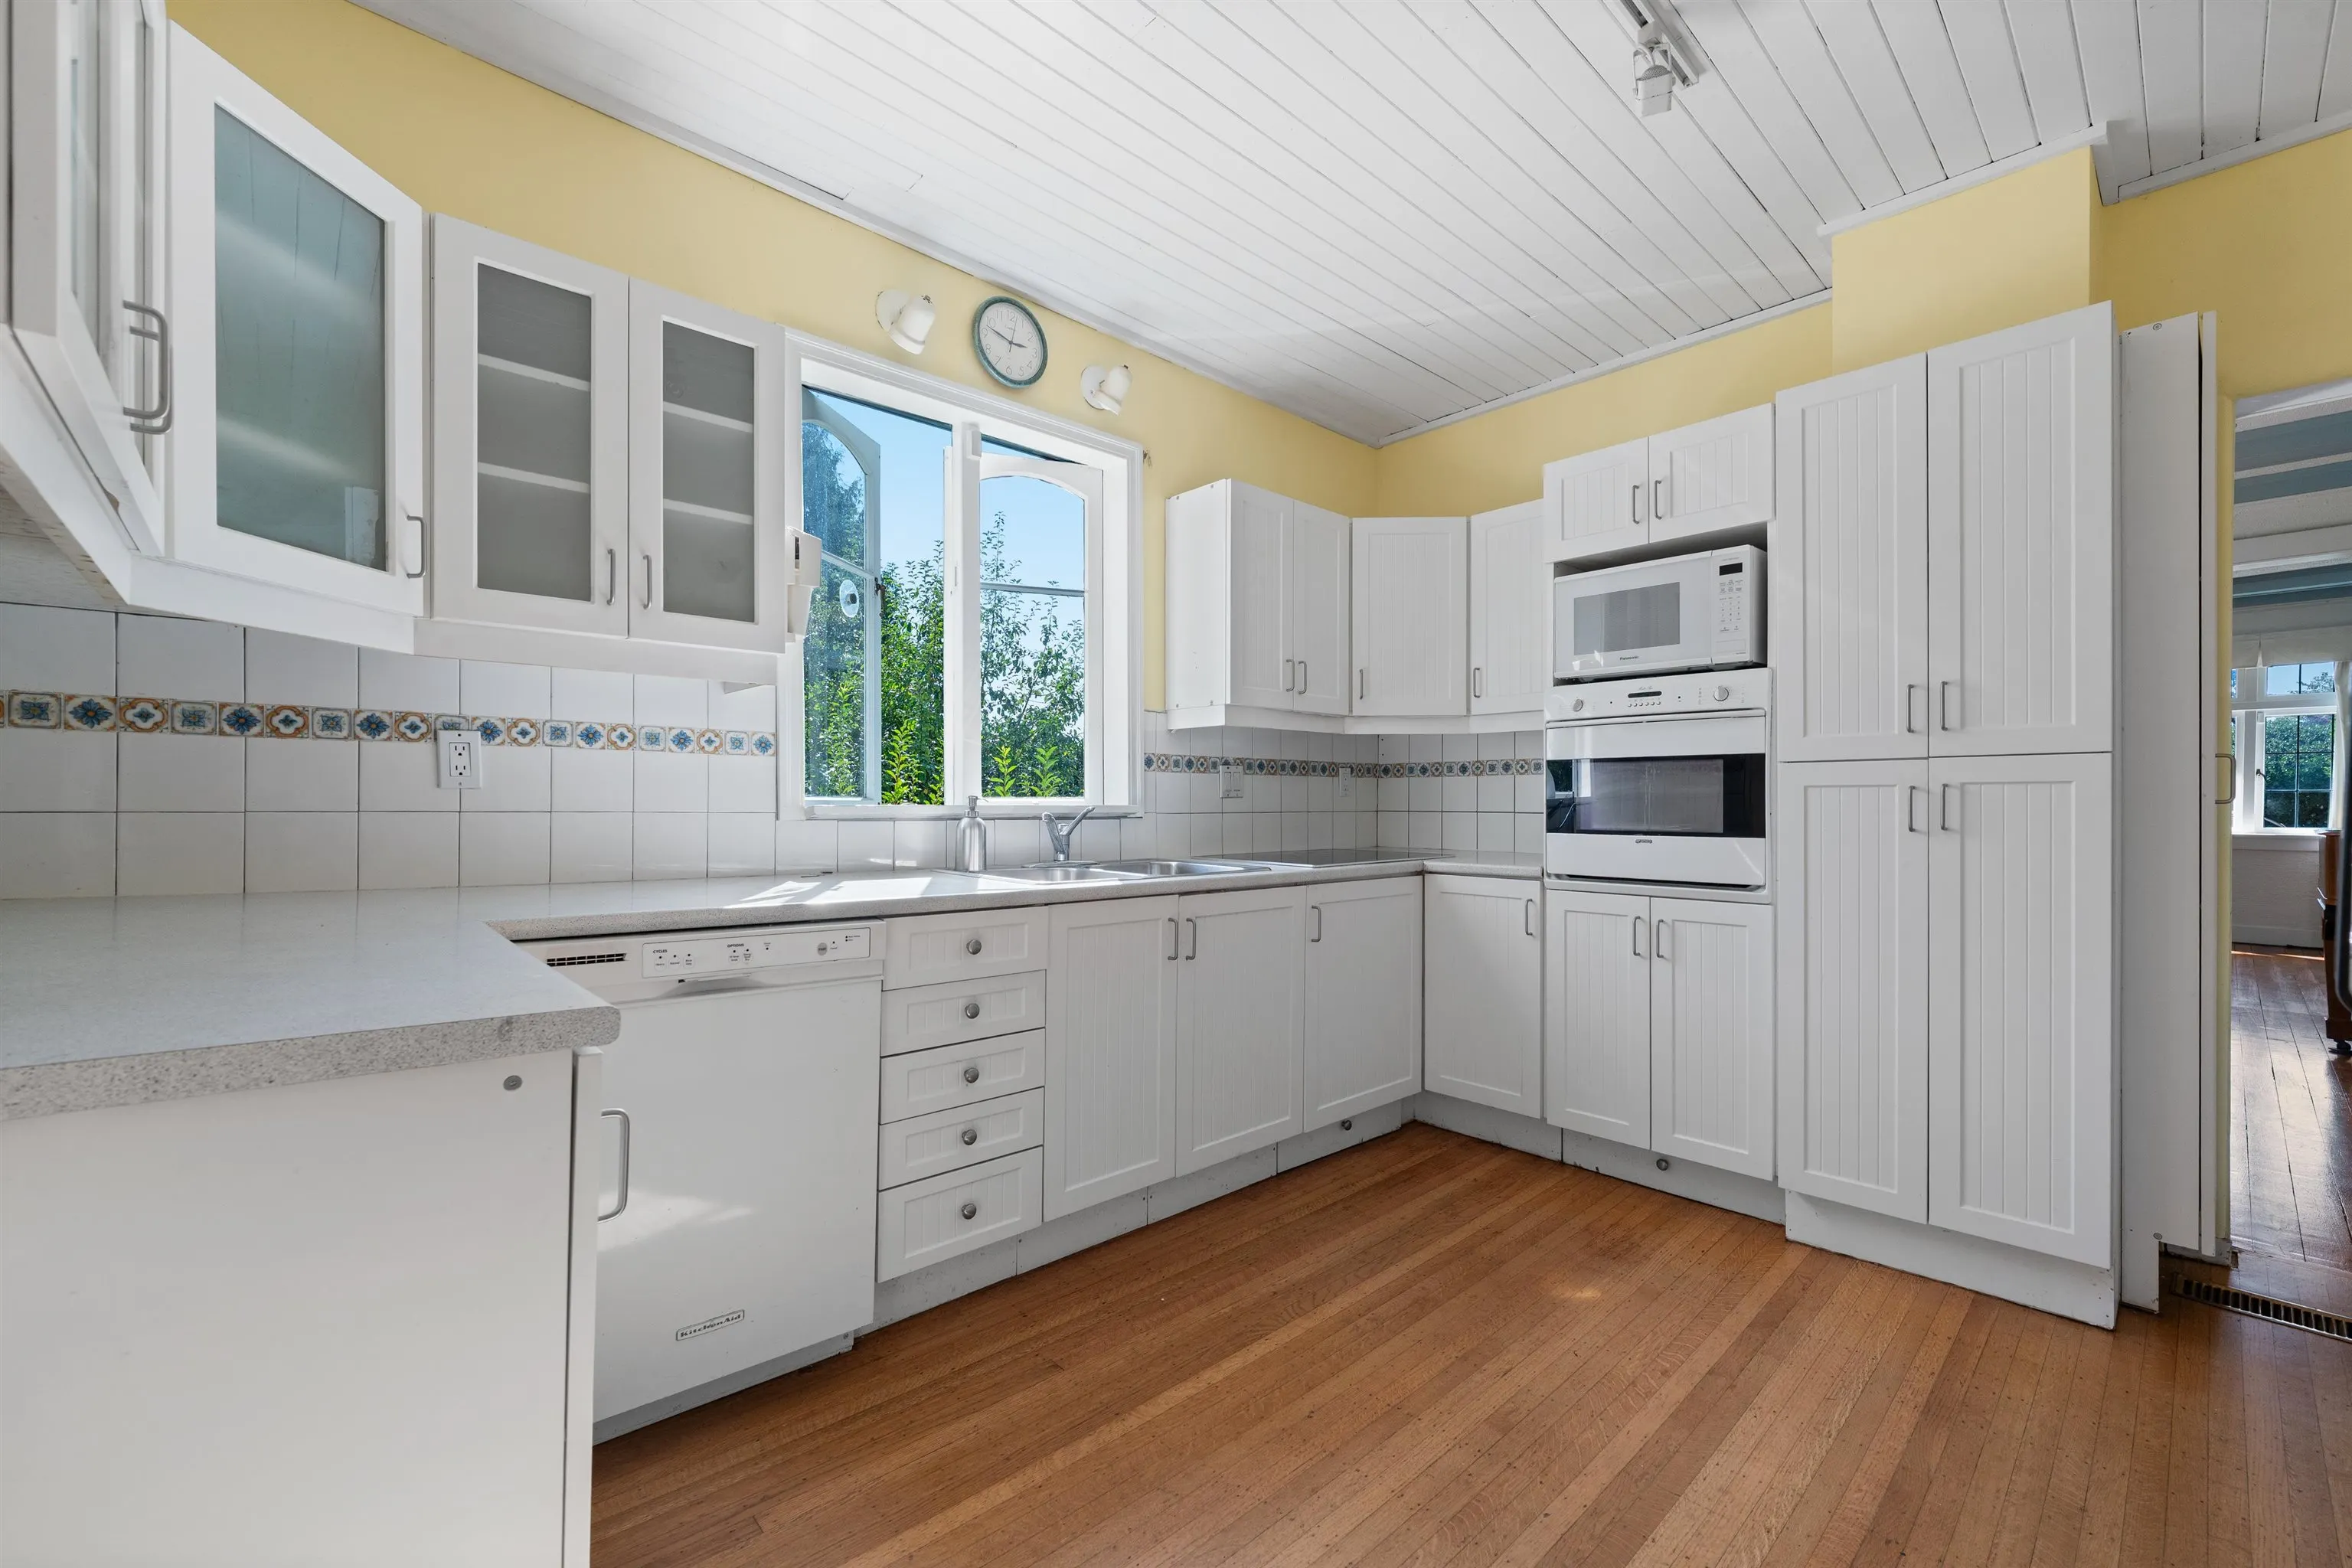
Kitchen 10'10 x 12'3 132.71 sqft -
Bedroom 11'10 x 11'7 137.07 sqft -
Foyer 11'10 x 11'6 136.08 sqft -
Primary Bedroom 11'10 x 12'5 146.93 sqft -
Walk-In Closet 3'6 x 11'7 40.54 sqft -
Bedroom 10'0 x 11'2 111.67 sqft -
Walk-In Closet 5'6 x 11'5 62.79 sqft -
Living Room 9'6 x 13'3 125.88 sqft -
Kitchen 9'10 x 14'8 144.22 sqft -
Bedroom 11'0 x 12'4 135.67 sqft -
Bedroom 9'5 x 13'4 125.56 sqft -
A
Amirmohsen Hamzehali
Royal LePage Sussex
Listed by Patrick O'Donnell PREC*
43 days on site
Listing Broker
Royal LePage Sussex
Courtesy
Royal LePage Sussex

Similar homes for sale in West Vancouver

This representation is based in whole or in part on data generated by the Chilliwack & District Real Estate Board, Fraser Valley Real Estate Board or Greater Vancouver REALTORS® which assumes no responsibility for its accuracy. Copyright 2026 by the Greater Vancouver REALTORS®, Fraser Valley Real Estate Board, Chilliwack and District Real Estate Board, and BC Northern Real Estate Board. All Rights Reserved.
Powered by AgentLocator






