2615 Skilift Place, West Vancouver
1 / 27
For Sale
$1,790,000
3 bd · 1 ba · 2,498 sq ft

2615 Skilift Place, West Vancouver V7S 2T6

MLS®# R3170539

Est. mortgage
$6,791/mo
Property taxes $5,798/yr

About This Home

Property Type
House, Single Family Residence
Parking
2 garage, 4 parking
MLS #
R3170539
Size
2498 sqft
Basement
Finished
Lot size
13203.00 sqft
Tax
$5,798 /yr
Year Built
1958
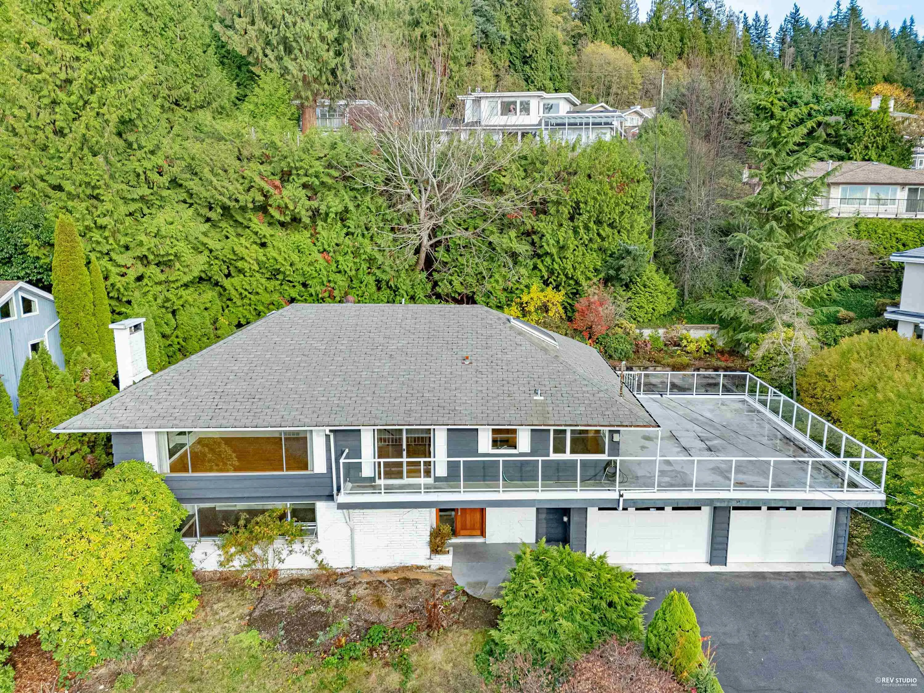
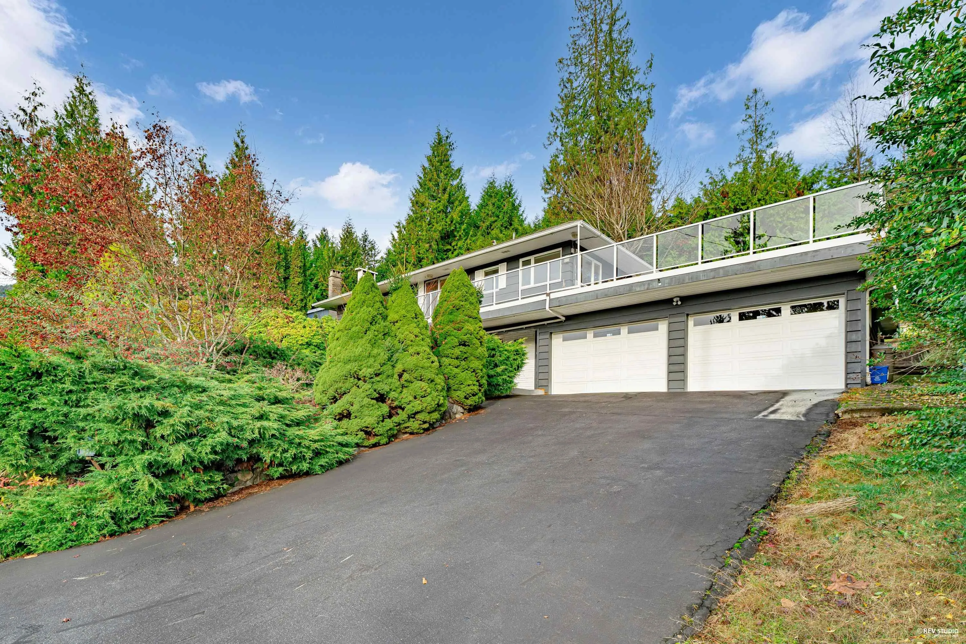
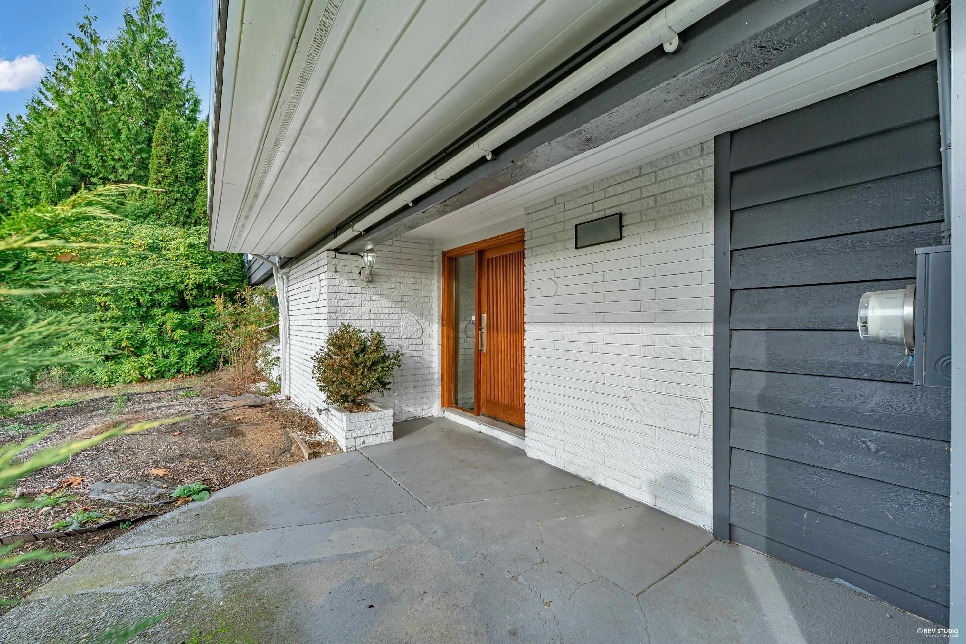
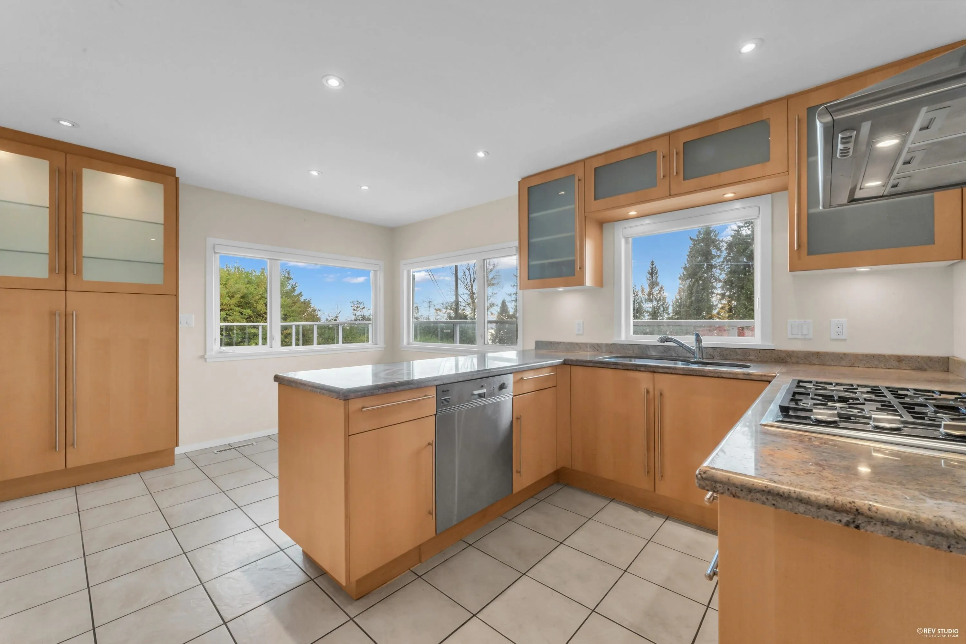
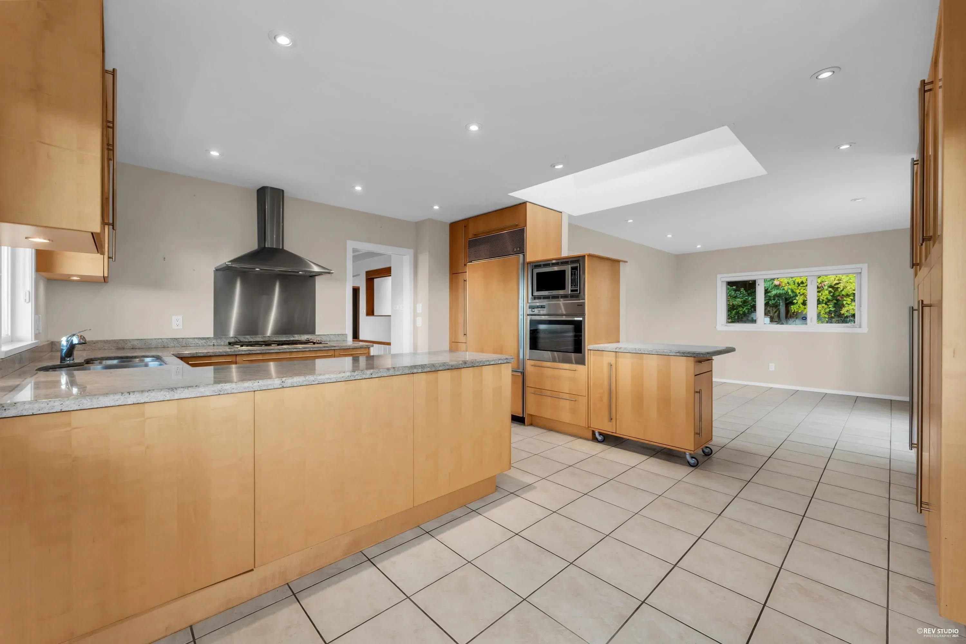
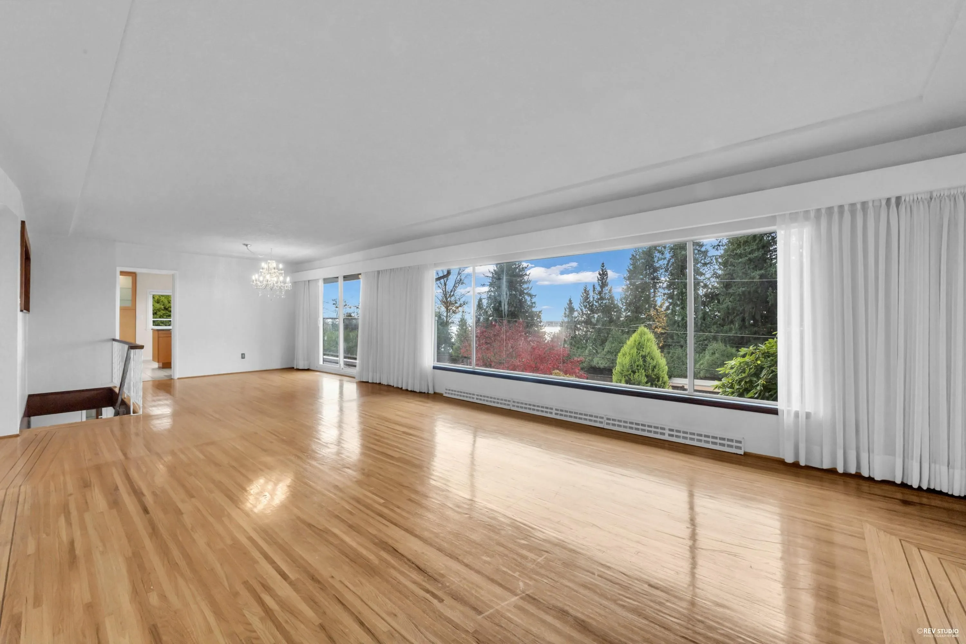
This sun-filled home boasts a charming exterior with manicured landscaping & a back yard with privacy. Step through the entrance & foyer into a spacious living room where a cozy fireplace & an elegant Italian-style bar create the perfect setting for family gatherings or lively parties with friends. Upstairs, a warm & inviting family room flows seamlessly into a dining area. Adjacent to it, the bright kitchen, enhanced by skylights, brings in plenty of natural light. From the kitchen, sliding glass doors open onto an expansive 25ft x 34ft sundeck, ideal for enjoying ocean views and outdoor living. Featuring 3 bedrooms and 2 bathrooms, this home offers great potential-whether you choose to renovate it into a comfortable family residence or rebuild your dream home. Open House: Nov 7 SAT 2-4PM

Property Details

Full Property Details

Interior

Bedrooms
3
Washrooms
1
Square Footage
2498 sqft
Basement
Finished
Heating Type
Natural Gas
Kitchens
1
Floor Finish
Mixed
Den
No

Exterior

Front
108.00
Lot Size (Sq Ft)
13203.00
View
WATER
Waterfront
No
Parking Spaces
4
Total Parking Spaces
-
Garage Spaces
2
Zoning
RS3
Roof
Asphalt

Building Description

Property Type
Residential Detached
Home Type
House
Subtype
Single Family Residence
Year Built
1958
Exterior
Frame Wood,Wood Siding
Water Supply
Public
No. Floor Levels
2

Community

Community
Chelsea Park
Area Code
West Vancouver

Taxes & Fees

Taxes
$5,798 /yr
Tax Year
2025

Room Types

Room Dimensions Area Description
Living Room 14'2 x 17'7 249.1 sqft -
Dining Room 13'7 x 16'1 218.47 sqft -
Kitchen 8'3 x 13'7 112.06 sqft -
Eating Area 7'3 x 11'7 83.98 sqft -
Family Room 11'1 x 13'4 147.78 sqft -
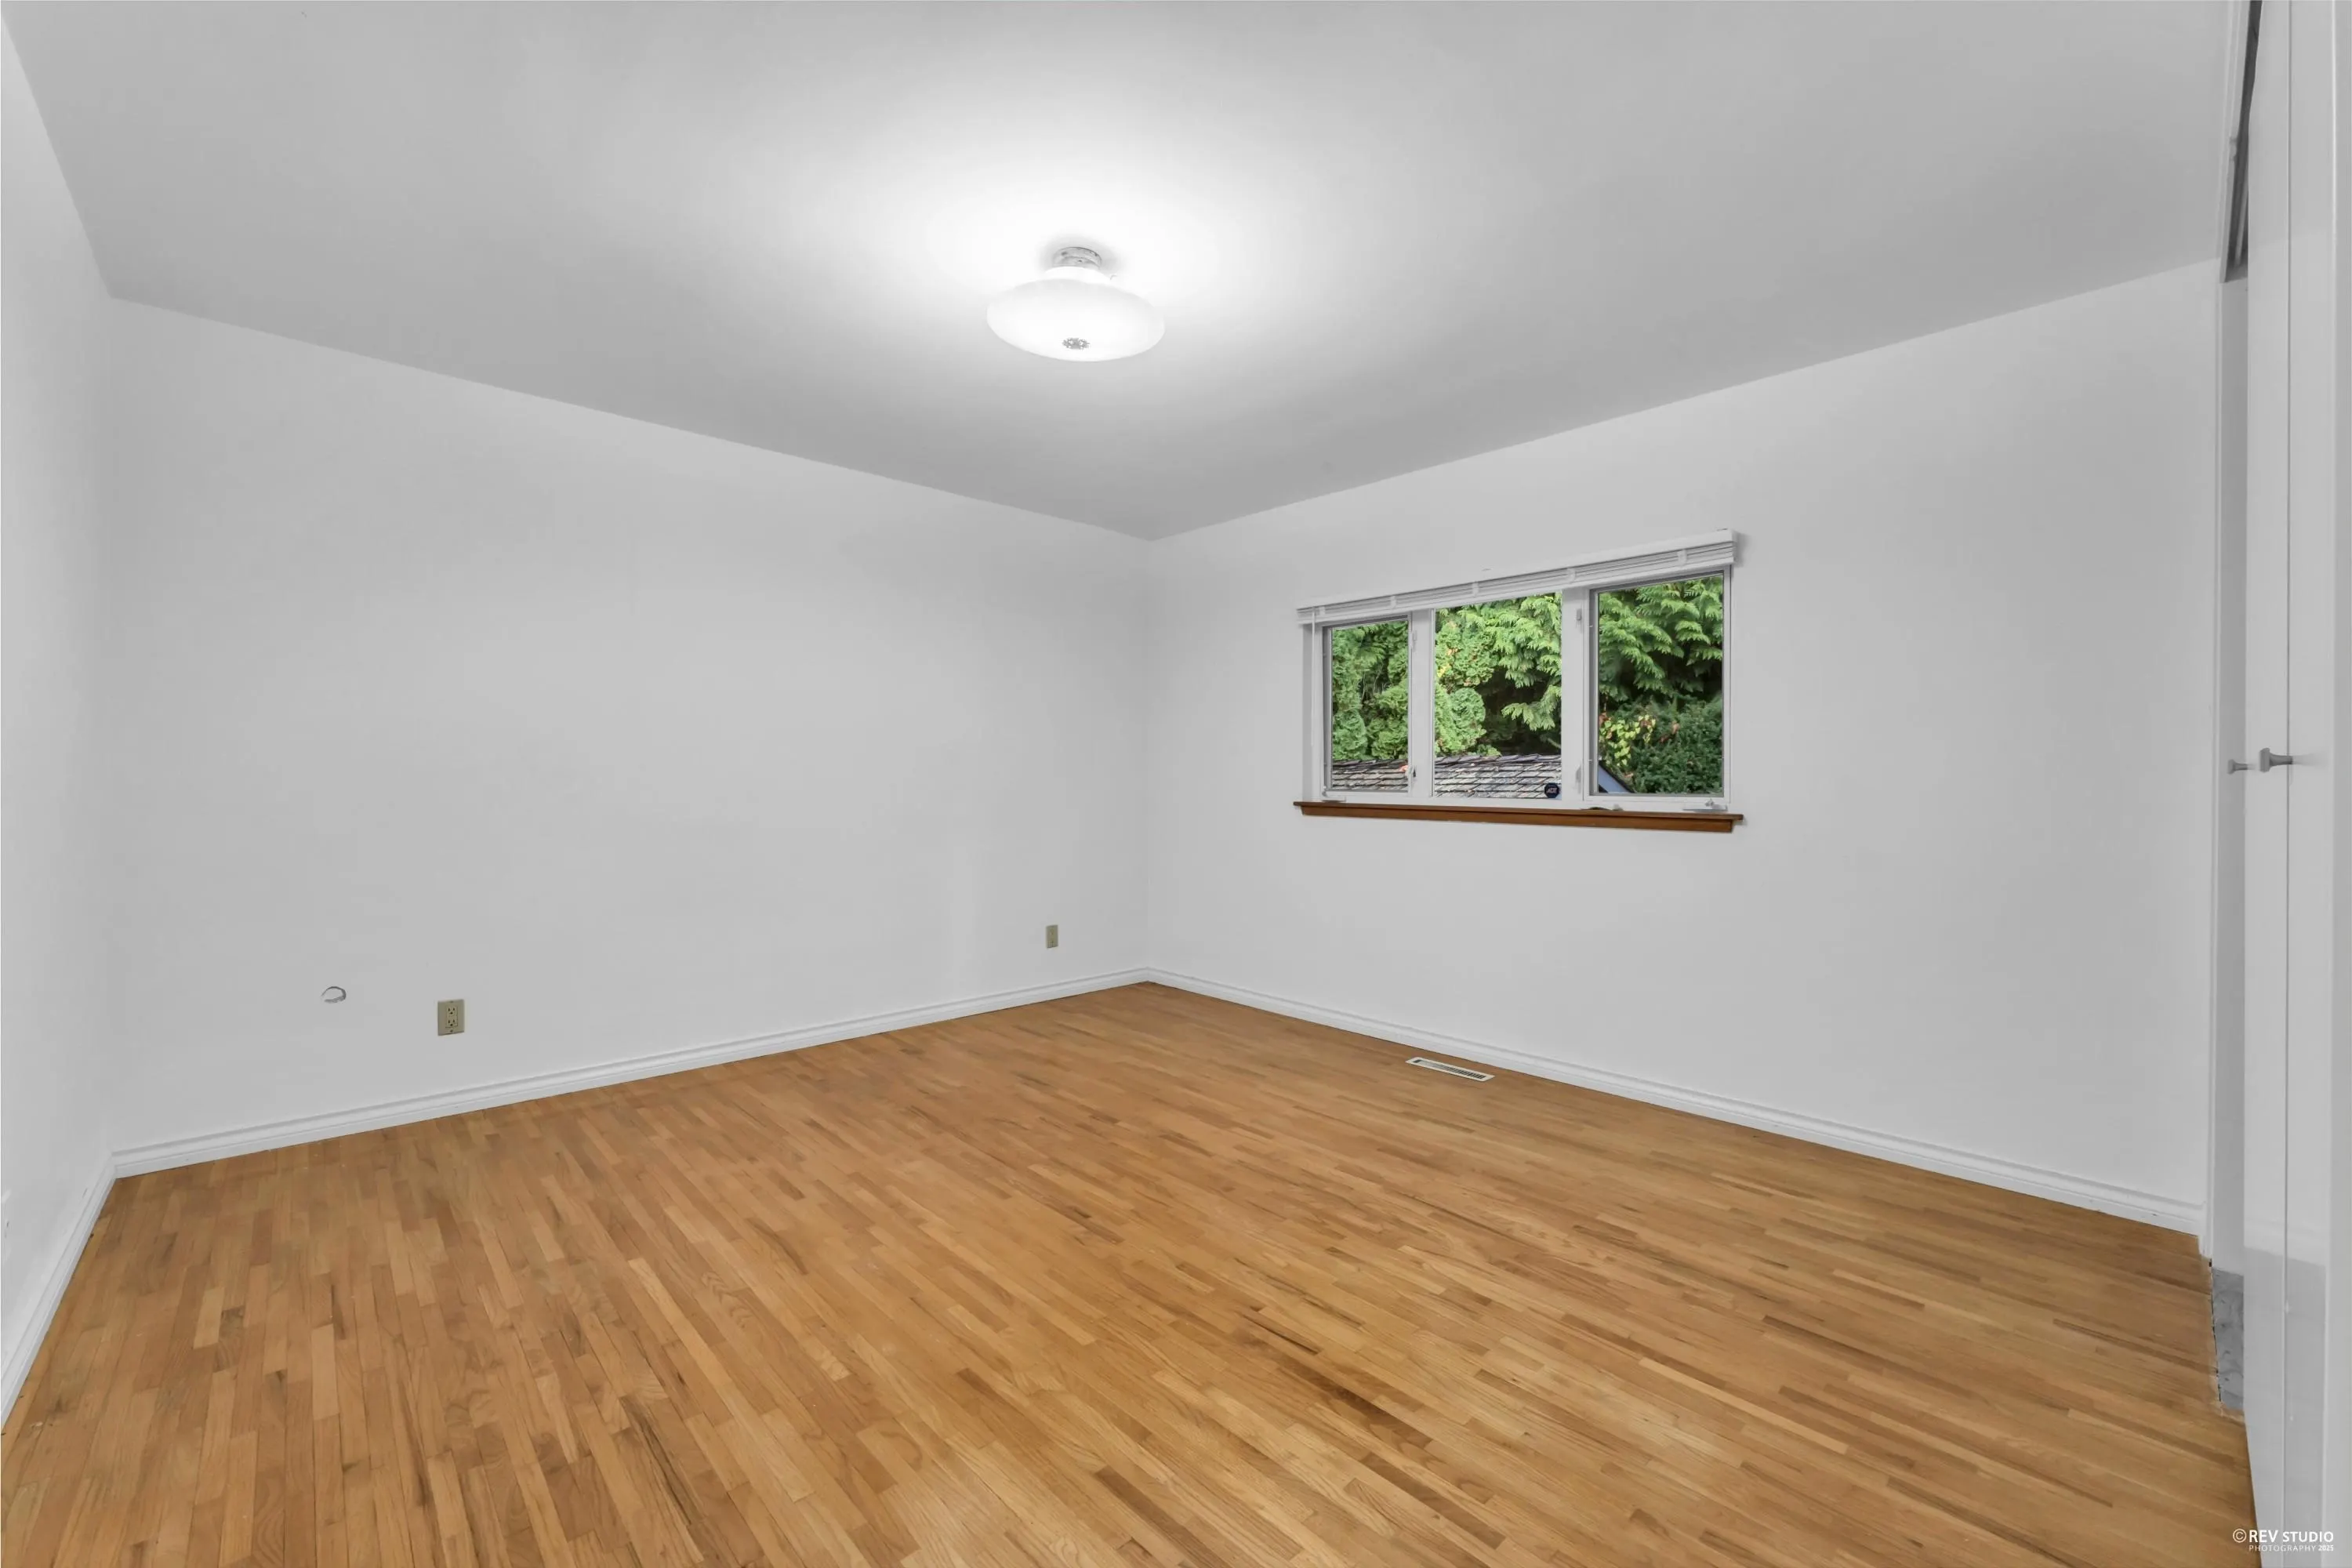
Primary Bedroom 12'8 x 12'11 163.61 sqft -
Bedroom 9'2 x 11'7 106.18 sqft -
Bedroom 12' x 15'2 182 sqft -
Recreation Room 12' x 28'1 337 sqft -
Bar Room 9'6 x 12' 114 sqft -
Foyer 8'5 x 8'6 71.54 sqft -
Laundry 8'3 x 12'6 103.12 sqft -
A
Amirmohsen Hamzehali
Royal LePage Sussex
Listed by Daniel Jiang PREC*
42 days on site
Listing Broker
Royal Pacific Lions Gate Realty Ltd.
Courtesy
Royal Pacific Lions Gate Realty Ltd.

Similar homes for sale in West Vancouver

This representation is based in whole or in part on data generated by the Chilliwack & District Real Estate Board, Fraser Valley Real Estate Board or Greater Vancouver REALTORS® which assumes no responsibility for its accuracy. Copyright 2026 by the Greater Vancouver REALTORS®, Fraser Valley Real Estate Board, Chilliwack and District Real Estate Board, and BC Northern Real Estate Board. All Rights Reserved.
Powered by AgentLocator






