3305 Westmount Road, West Vancouver
1 / 27
For Sale
$5,198,000
5 bd · 7 ba · 5,190 sq ft

3305 Westmount Road, West Vancouver V7V 3G5

MLS®# R3170661

Est. mortgage
$19,720/mo
Property taxes $18,940.45/yr

About This Home

Property Type
House, Single Family Residence
Parking
4 parking
MLS #
R3170661
Size
5190 sqft
Basement
None
Lot size
17856.00 sqft
Tax
$18,940.45 /yr
Year Built
1964
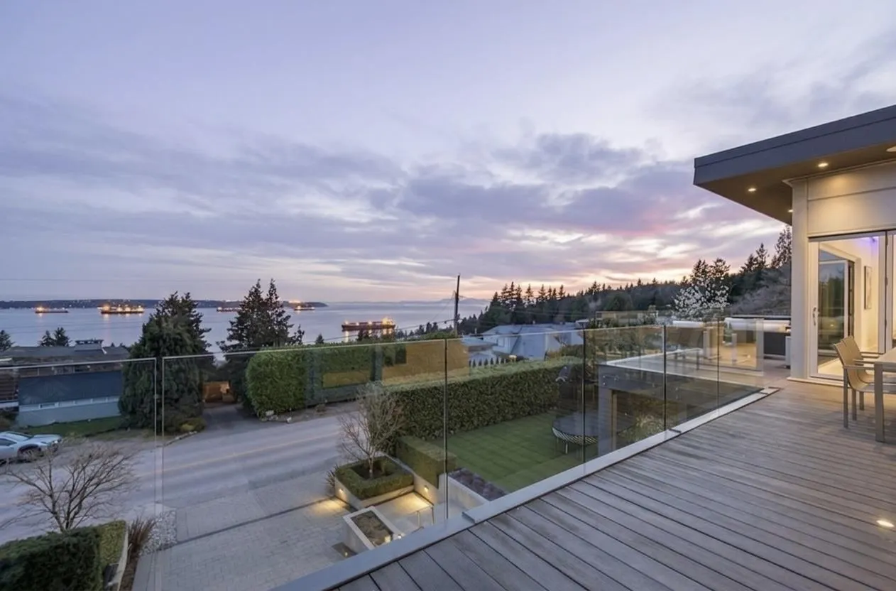
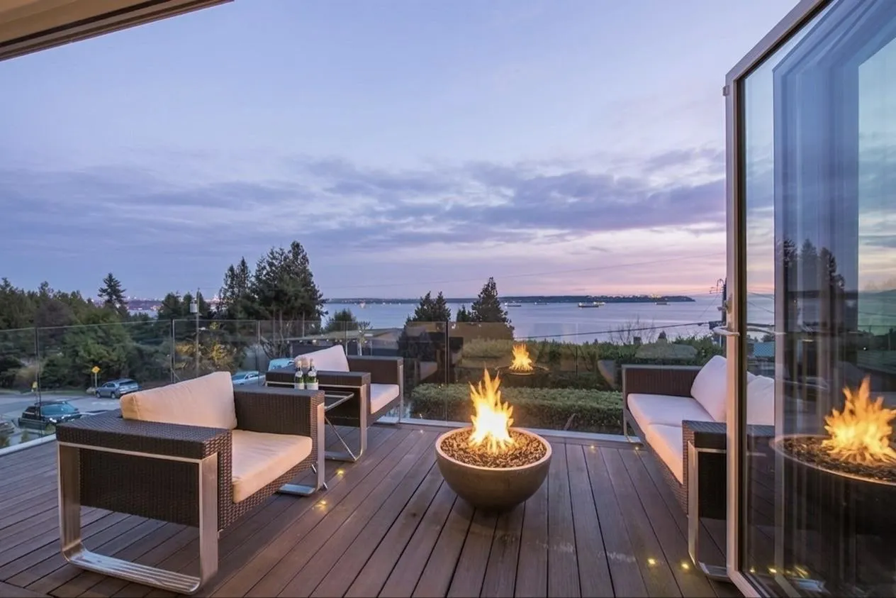
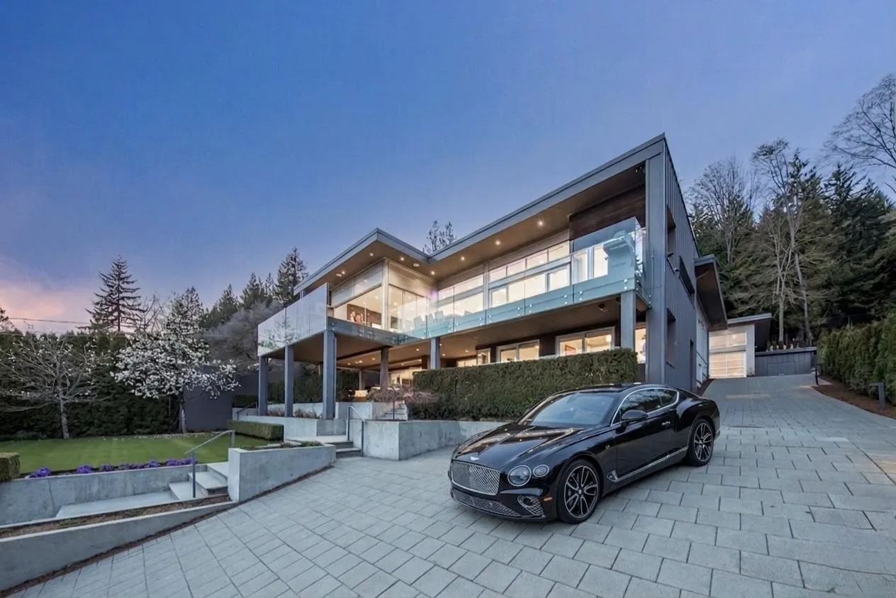
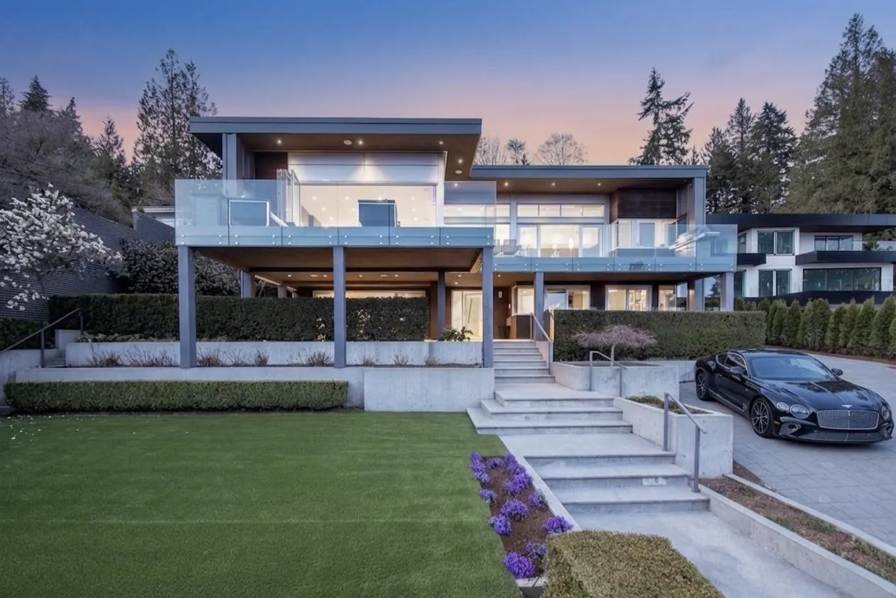
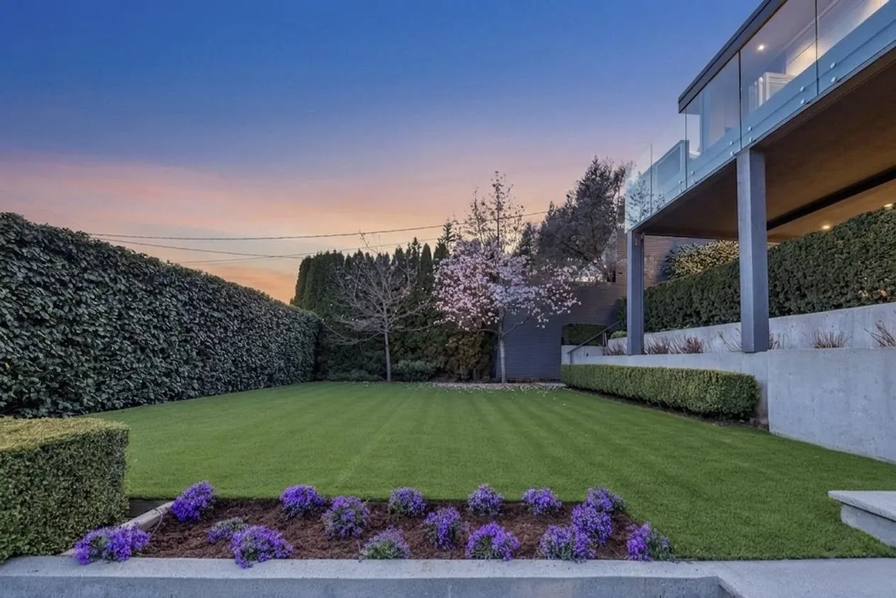
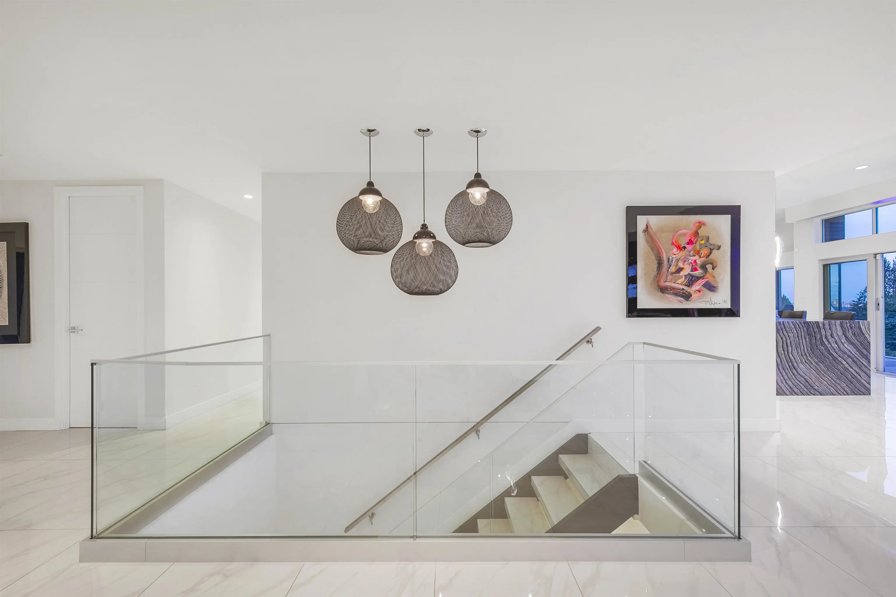
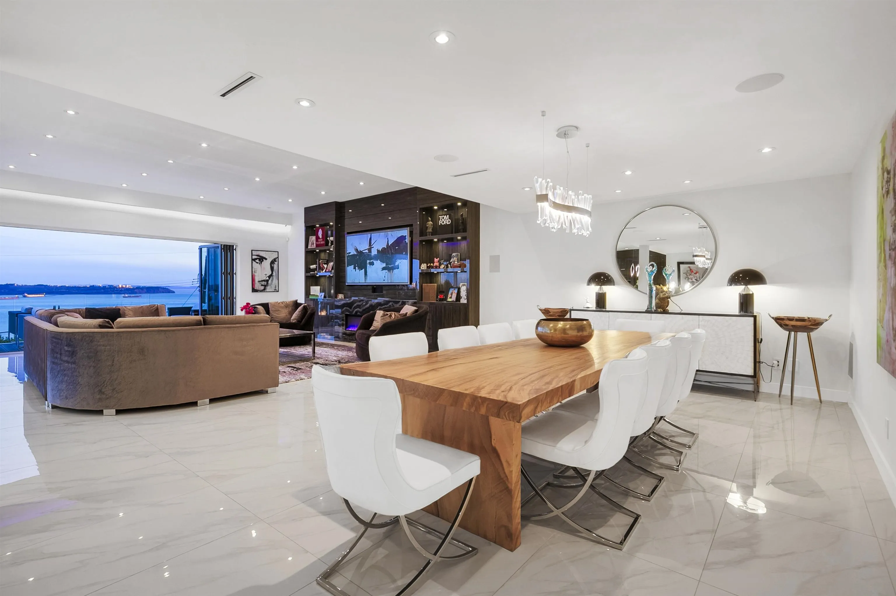
INCREDIBLE PANORAMIC CITY/OCEAN VIEWS! Located in the sought after Westmount neighbourhood and WEST BAY catchment, this beautiful modern residence was rebuilt to an exceptional standard. Offering 6 bed, 6.5 bath, bright open-concept interior w/ soaring ceiling heights on main feat & eclipse doors to oversized patio spaces for a sensational indoor/outdoor lifestyle. Other feat include, lrg primary walk-in closet, ensuited primary and secondary bedrooms, Control4, A/C, HRV, 2 kitchens, fitness rm & much more. Enjoy the expansive manicured landscaping w flat front & rear yard, complemented by an oversized detached heated 2 car garage w height for car lift to make 4 car. Walk to beaches, tennis courts & West Bay Elementary. Mere minutes drive to Dundarave Village, Private Schools & more!

Property Details

Full Property Details

Interior

Bedrooms
5
Washrooms
7
Square Footage
5190 sqft
Basement
None
Heating Type
Other
Kitchens
2
Den
Yes

Exterior

Front
0.00
Lot Size (Sq Ft)
17856.00
View
SOUTH FACING CITY & OCEAN VIEW
Waterfront
No
Parking Spaces
4
Total Parking Spaces
-
Garage Spaces
-
Zoning
SFD
Roof
Asphalt

Building Description

Property Type
Residential Detached
Home Type
House
Subtype
Single Family Residence
Year Built
1964
Exterior
Concrete Frame,Frame Wood,Concrete (Exterior),Stucco,Wood Siding
Water Supply
Public
No. Floor Levels
2

Community

Community
Westmount WV
Area Code
West Vancouver

Taxes & Fees

Taxes
$18,940.45 /yr
Tax Year
2024

Room Types

Room Dimensions Area Description
Foyer 7'0 x 15'0 105 sqft -
Media Room 19'5 x 25'9 499.98 sqft -
Den 9'9 x 10'7 103.19 sqft -
Laundry 6'8 x 11'2 74.44 sqft -
Kitchen 2'9 x 14'6 39.88 sqft -
Bedroom 11'1 x 14'2 157.01 sqft -
Bedroom 11'4 x 14'0 158.67 sqft -
Walk-In Closet 5'2 x 7'3 37.46 sqft -
Kitchen 19'7 x 20'2 394.93 sqft -
Eating Area 9'6 x 10'7 100.54 sqft -
Living Room 20'4 x 23'9 482.92 sqft -
Den 12'3 x 20'4 249.08 sqft -
Primary Bedroom 14'9 x 19'9 291.31 sqft -
Walk-In Closet 7'7 x 17'7 133.34 sqft -
Bedroom 10'0 x 16'3 162.5 sqft -
Bedroom 11'7 x 12'3 141.9 sqft -
A
Amirmohsen Hamzehali
Royal LePage Sussex
Listed by D.J. Denner PREC*
42 days on site
Listing Broker
Angell, Hasman & Associates Realty Ltd.
Courtesy
Angell, Hasman & Associates Realty Ltd.

Similar homes for sale in West Vancouver

This representation is based in whole or in part on data generated by the Chilliwack & District Real Estate Board, Fraser Valley Real Estate Board or Greater Vancouver REALTORS® which assumes no responsibility for its accuracy. Copyright 2026 by the Greater Vancouver REALTORS®, Fraser Valley Real Estate Board, Chilliwack and District Real Estate Board, and BC Northern Real Estate Board. All Rights Reserved.
Powered by AgentLocator






