435 Macbeth Crescent, West Vancouver
1 / 34
For Sale
$3,595,000
3 bd · 3 ba · 2,383 sq ft

435 Macbeth Crescent, West Vancouver V7T 1V8

MLS®# R3170844

Est. mortgage
$13,638/mo
Property taxes $9,207.54/yr

About This Home

Property Type
House, Single Family Residence
Parking
1 garage, 4 parking
MLS #
R3170844
Size
2383 sqft
Basement
None
Lot size
21398.00 sqft
Tax
$9,207.54 /yr
Year Built
1952
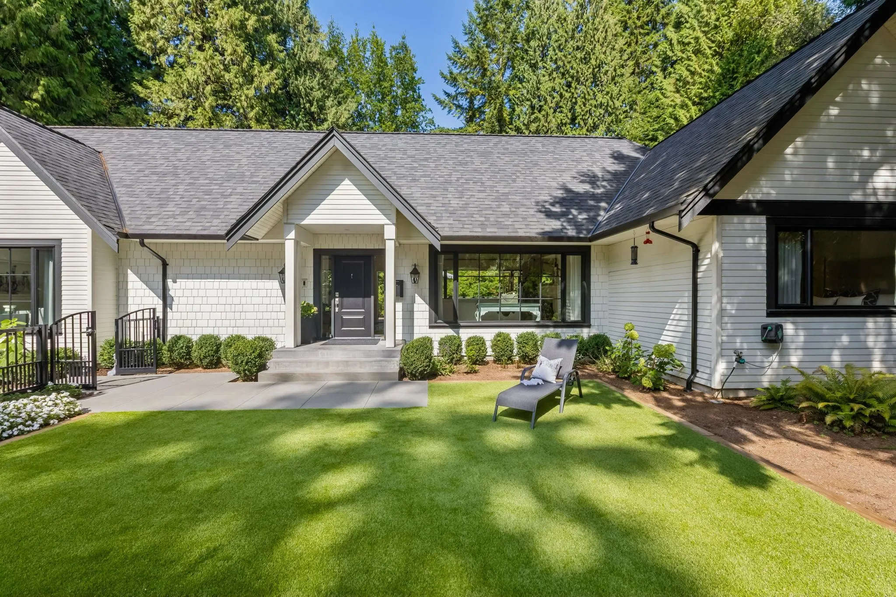
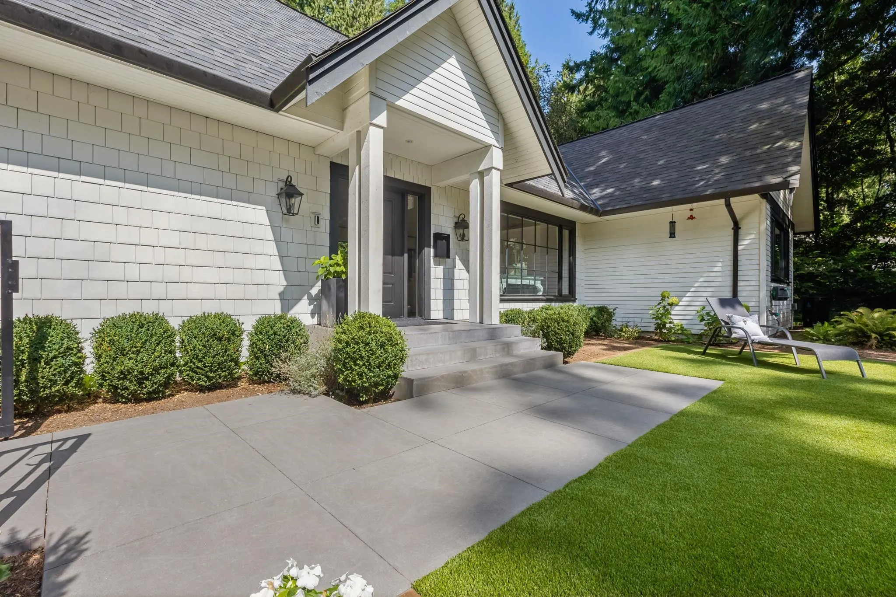
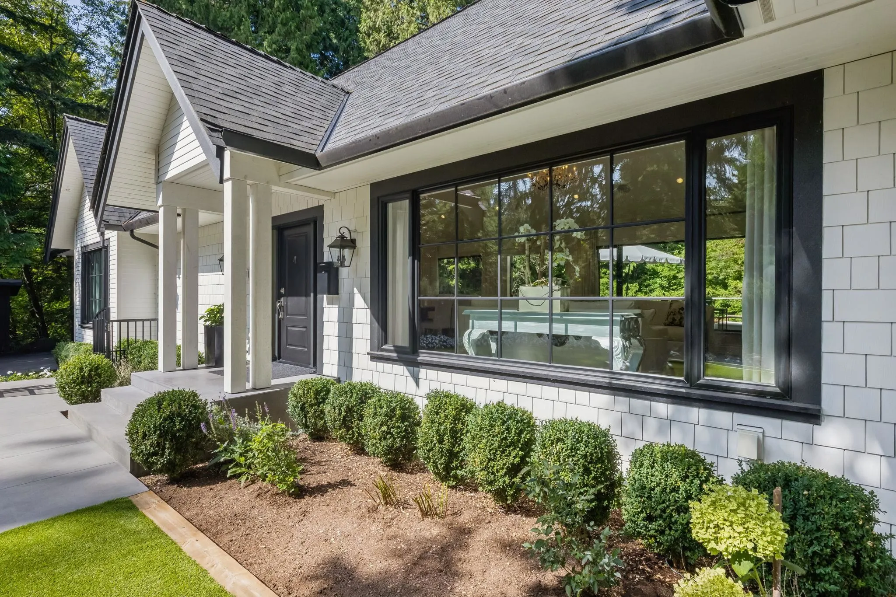
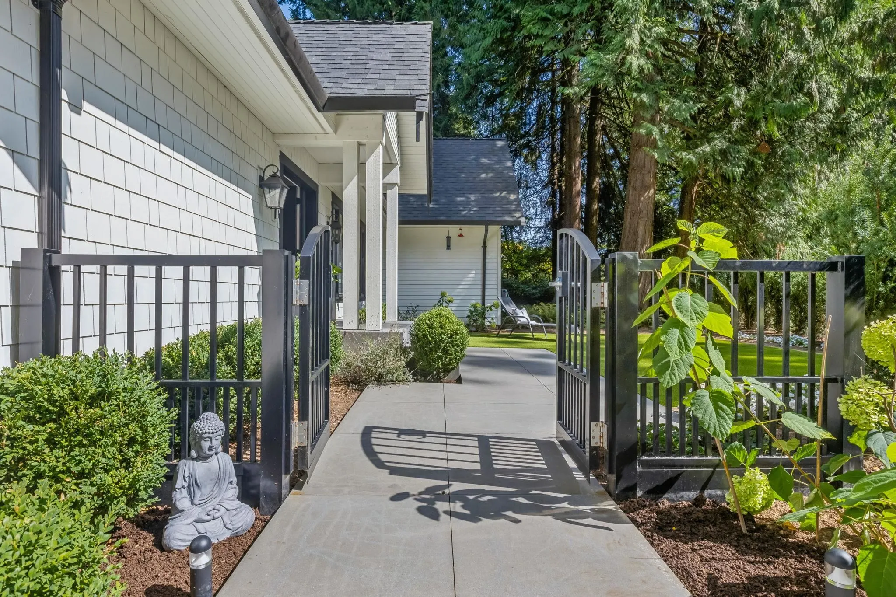
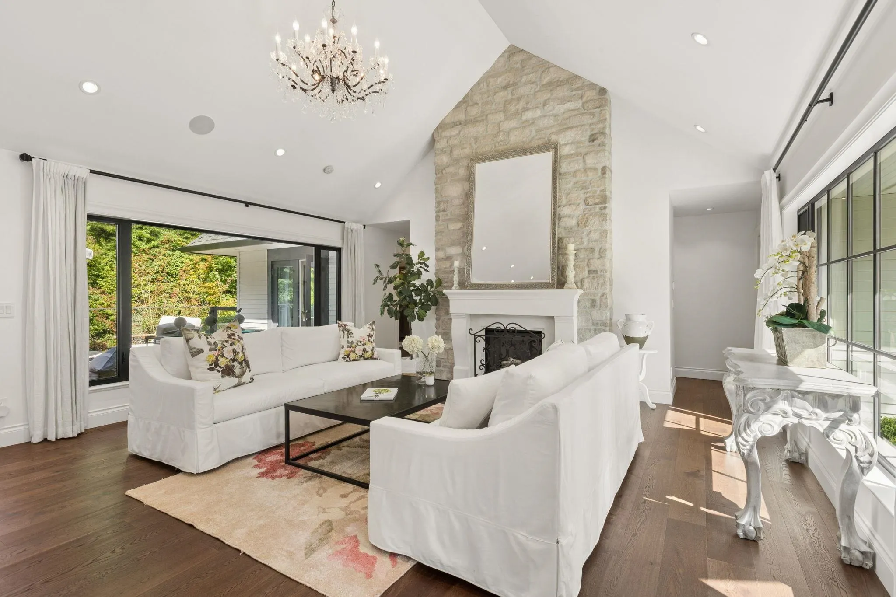
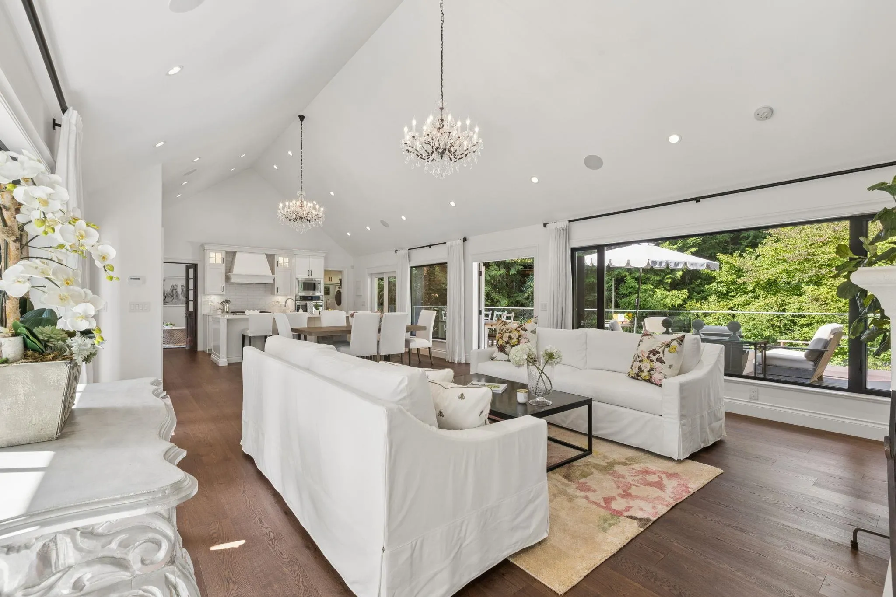
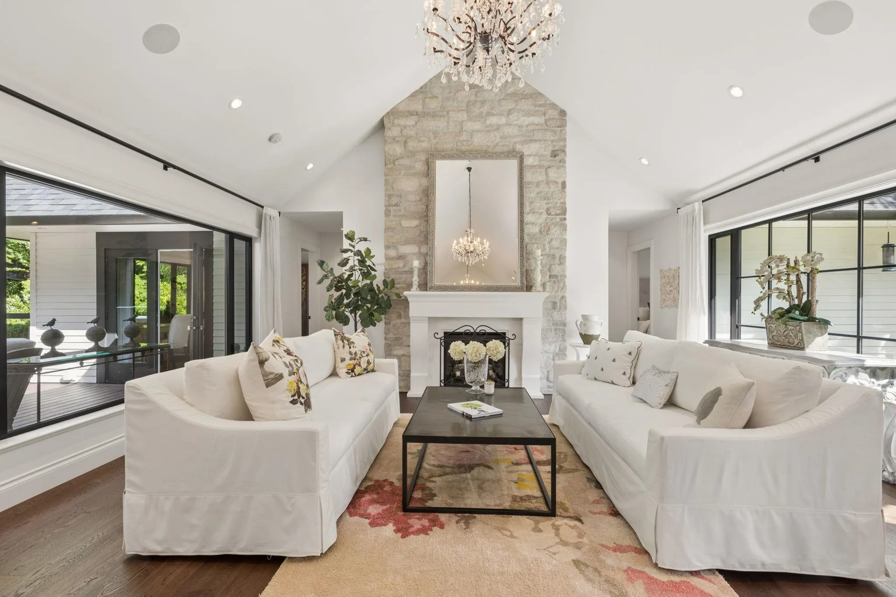
Discover this stunning one-level custom home on a private half-acre lot featuring beautiful, serene gardens. Meticulously rebuilt by Goldwood Homes in 2022 from the foundation up, it features floor-to-ceiling windows, 15-ft vaulted ceilings, rich hardwood floors, and an open-concept layout with a gourmet kitchen, dining, and living area anchored by a stunning stone fireplace. With 3 bedrooms, 3 baths & family room, and a spacious primary suite which offers a spa-like ensuite and walk-in closet. French doors lead to expansive decks for indoor/outdoor living and entertaining amid lush gardens. Enjoy 3 gas fireplaces, Italian stone, heated bathroom floors, and beautiful custom finishes. Ideally located near schools and minutes from Park Royal. OPEN SUN NOV 8th 2-4PM

Property Details

Full Property Details

Interior

Bedrooms
3
Washrooms
3
Square Footage
2383 sqft
Basement
None
Heating Type
Forced Air
Kitchens
1
Floor Finish
Hardwood
Den
No

Exterior

Front
150.00
Lot Size (Sq Ft)
21398.00
Waterfront
No
Parking Spaces
4
Total Parking Spaces
-
Garage Spaces
1
Zoning
RS3
Roof
Asphalt

Building Description

Property Type
Residential Detached
Home Type
House
Subtype
Single Family Residence
Year Built
1952
Exterior
Frame Wood,Fibre Cement (Exterior)
Water Supply
Public
No. Floor Levels
1

Community

Community
Cedardale
Area Code
West Vancouver

Taxes & Fees

Taxes
$9,207.54 /yr
Tax Year
2024

Room Types

Room Dimensions Area Description
Dining Room 7'0 x 16'6 115.5 sqft -
Foyer 5'0 x 10'4 51.67 sqft -
Living Room 19'0 x 22'2 421.17 sqft -
Kitchen 9'0 x 19'0 171 sqft -
Family Room 11'0 x 15'11 175.08 sqft -
Bedroom 11'6 x 14'11 171.54 sqft -
Bedroom 11'6 x 15'0 172.5 sqft -
Primary Bedroom 15'4 x 21'10 334.78 sqft -
Walk-In Closet 7'0 x 9'8 67.67 sqft -
A
Amirmohsen Hamzehali
Royal LePage Sussex
Listed by Mike Ross
41 days on site
Listing Broker
Engel & Volkers Vancouver
Courtesy
Engel & Volkers Vancouver

Similar homes for sale in West Vancouver

This representation is based in whole or in part on data generated by the Chilliwack & District Real Estate Board, Fraser Valley Real Estate Board or Greater Vancouver REALTORS® which assumes no responsibility for its accuracy. Copyright 2026 by the Greater Vancouver REALTORS®, Fraser Valley Real Estate Board, Chilliwack and District Real Estate Board, and BC Northern Real Estate Board. All Rights Reserved.
Powered by AgentLocator






