4799 Clovelly Walk, West Vancouver
1 / 40
For Sale
$7,998,000
6 bd · 7 ba · 6,448 sq ft

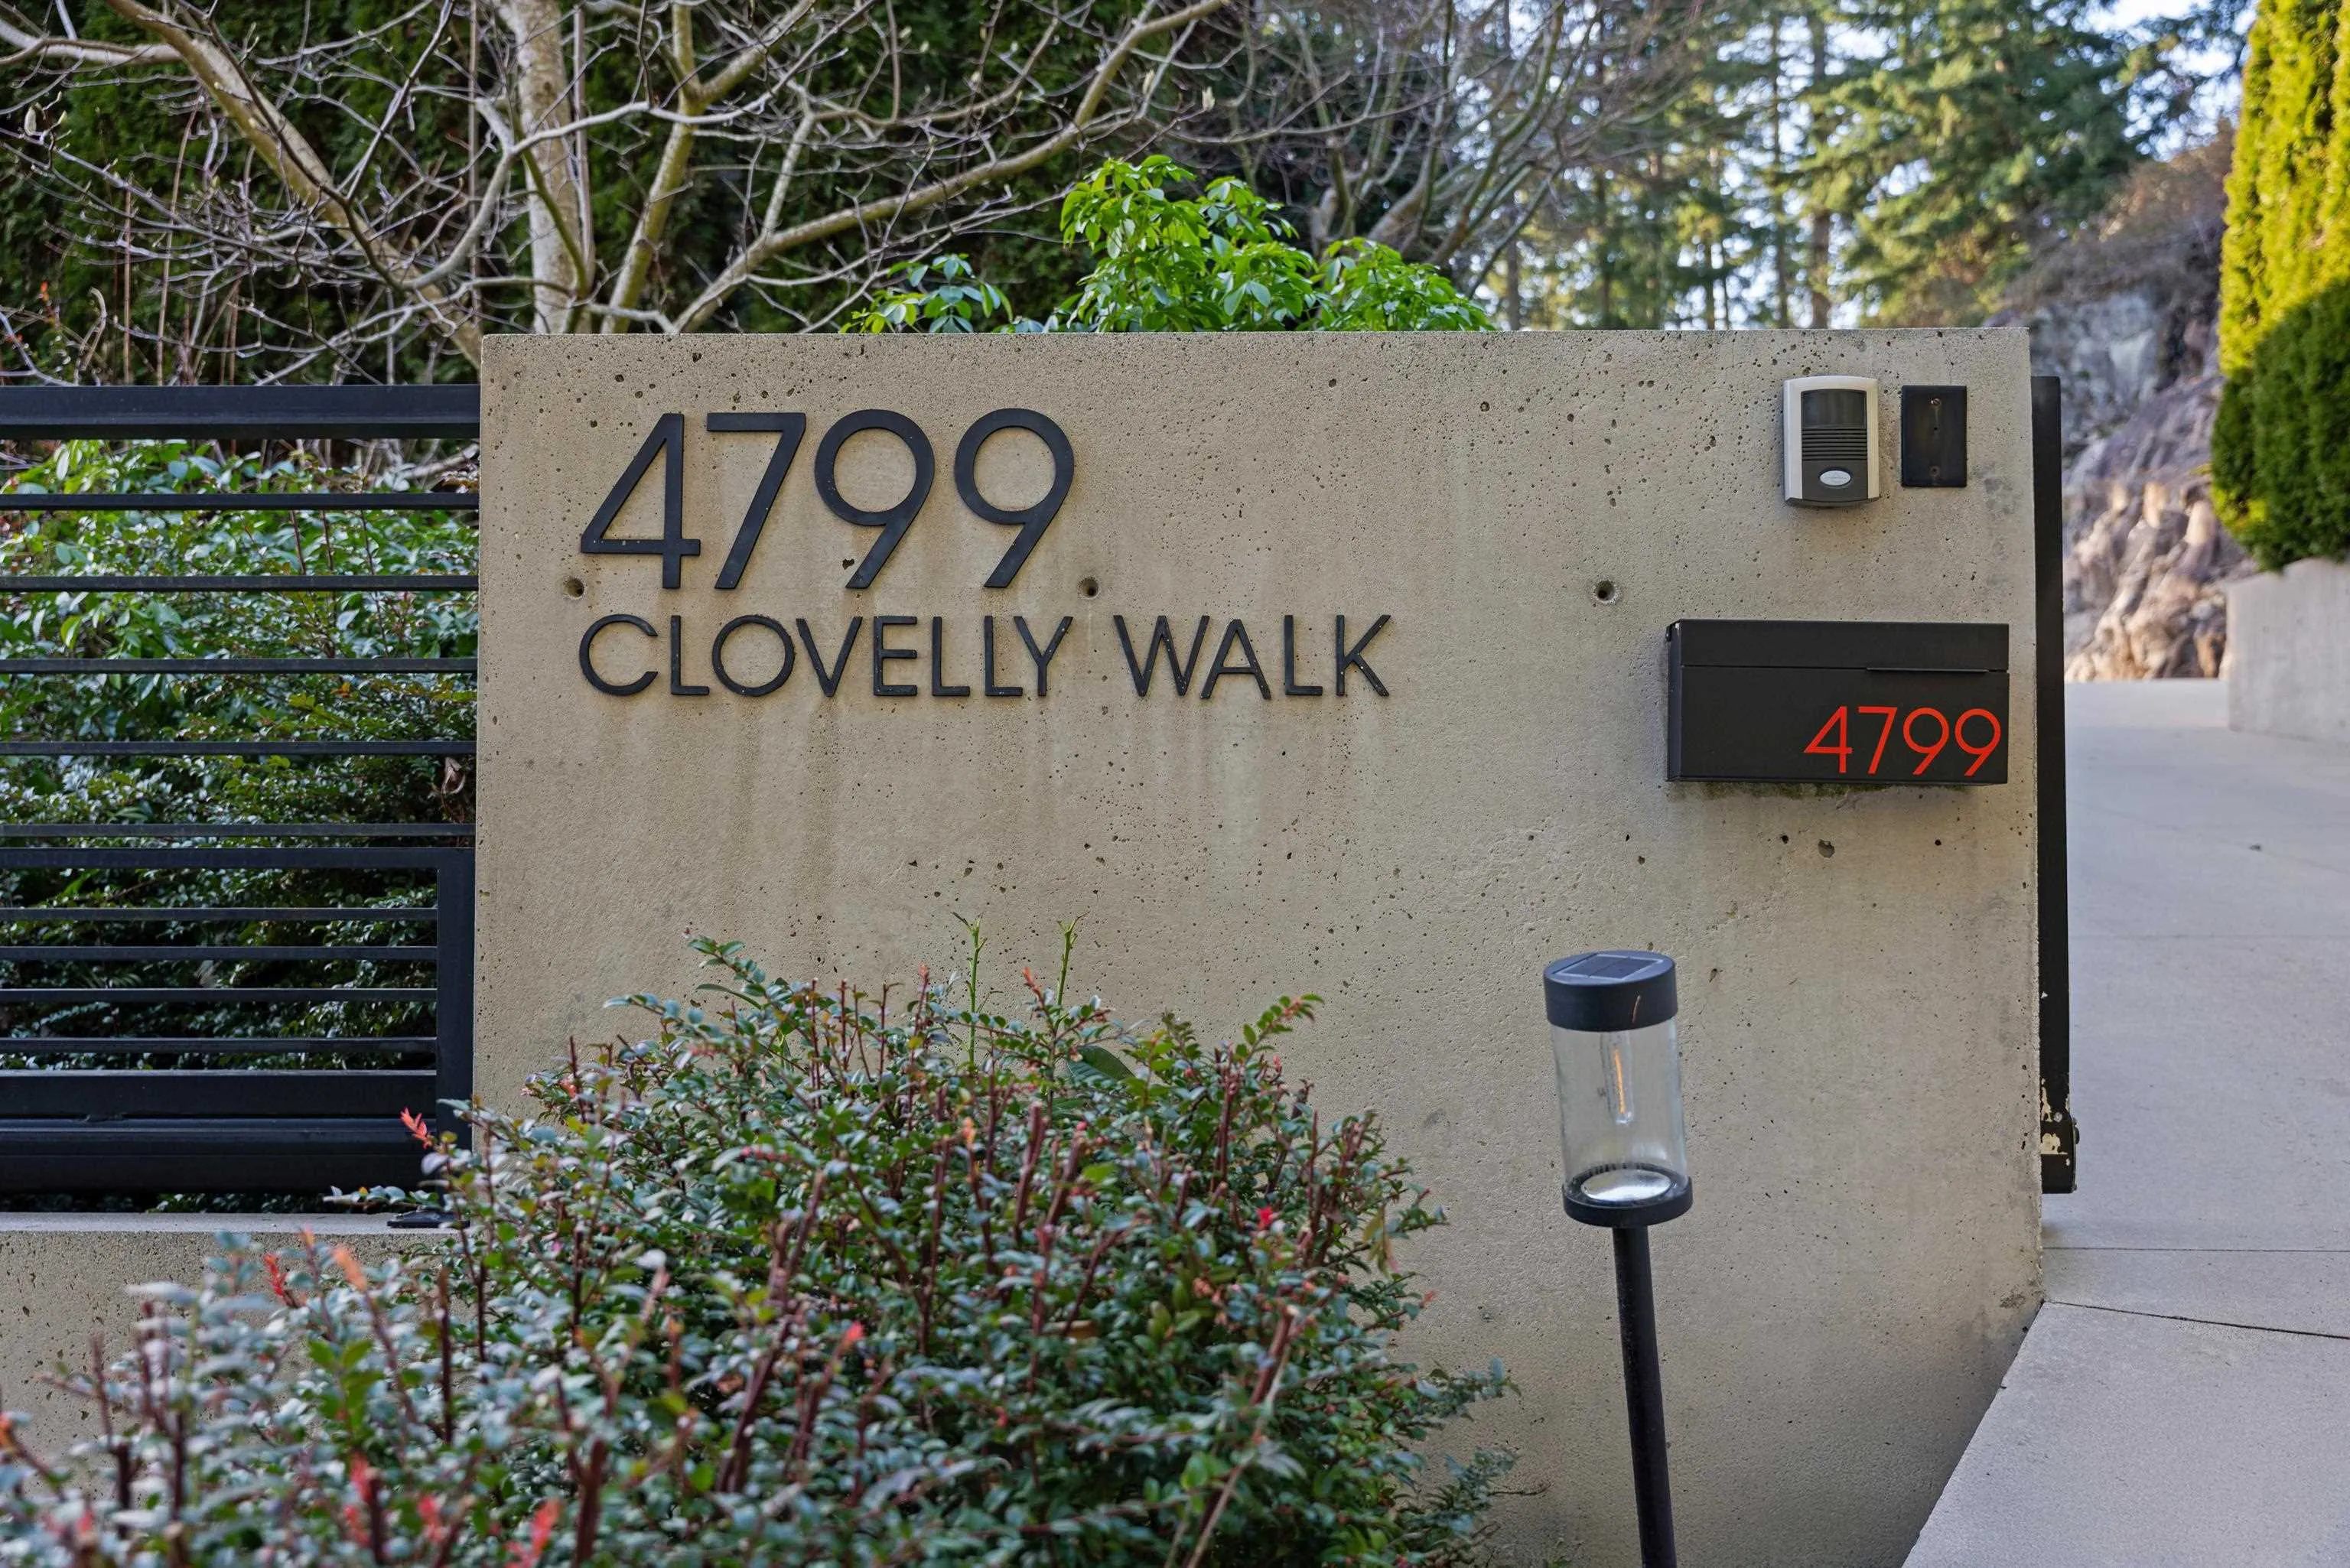
4799 Clovelly Walk, West Vancouver V7W 1H7

MLS®# R3170939

Est. mortgage
$30,342/mo
Property taxes $32,750.71/yr

About This Home

Property Type
House, Single Family Residence
Parking
2 garage, 6 parking
MLS #
R3170939
Size
6448 sqft
Basement
None
Lot size
25693.00 sqft
Tax
$32,750.71 /yr
Year Built
2015
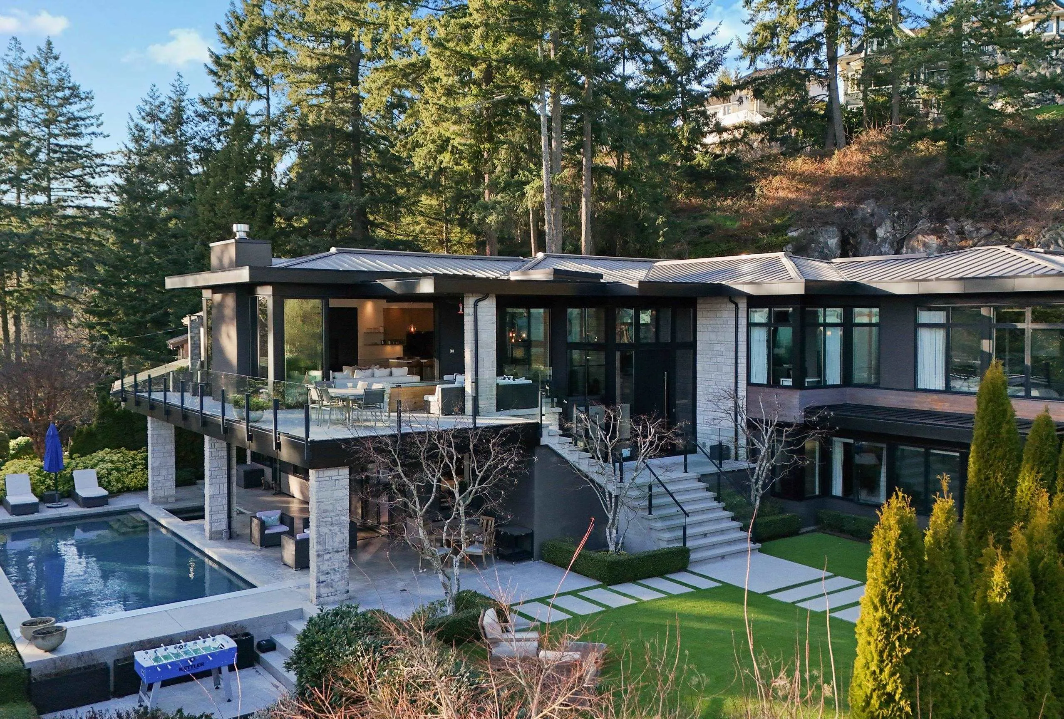
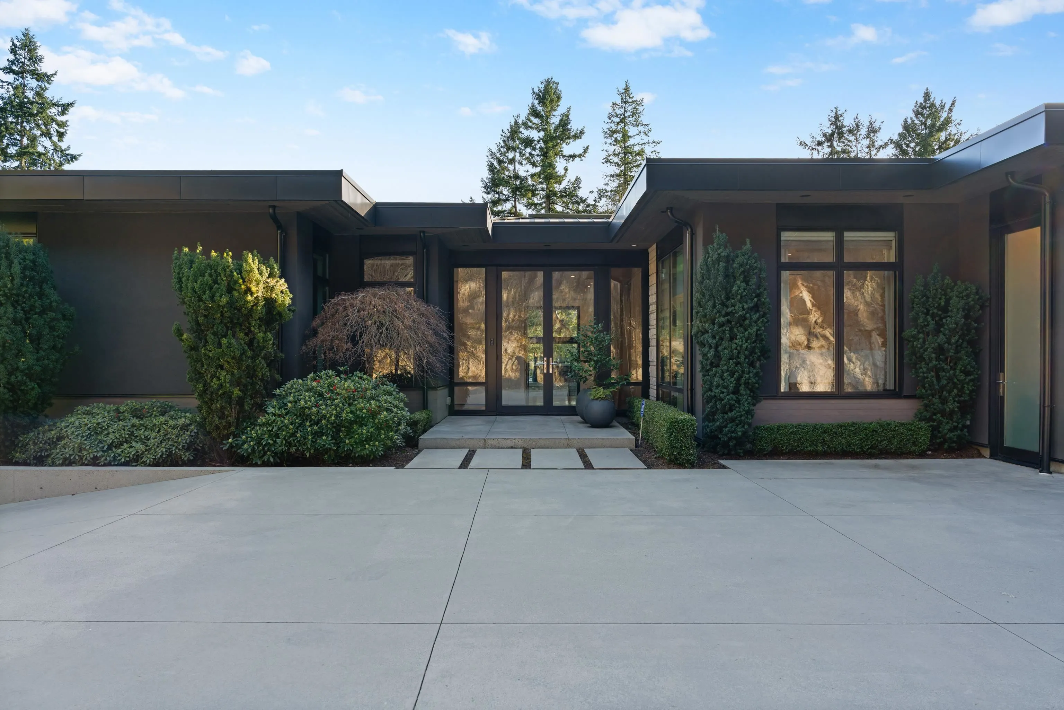
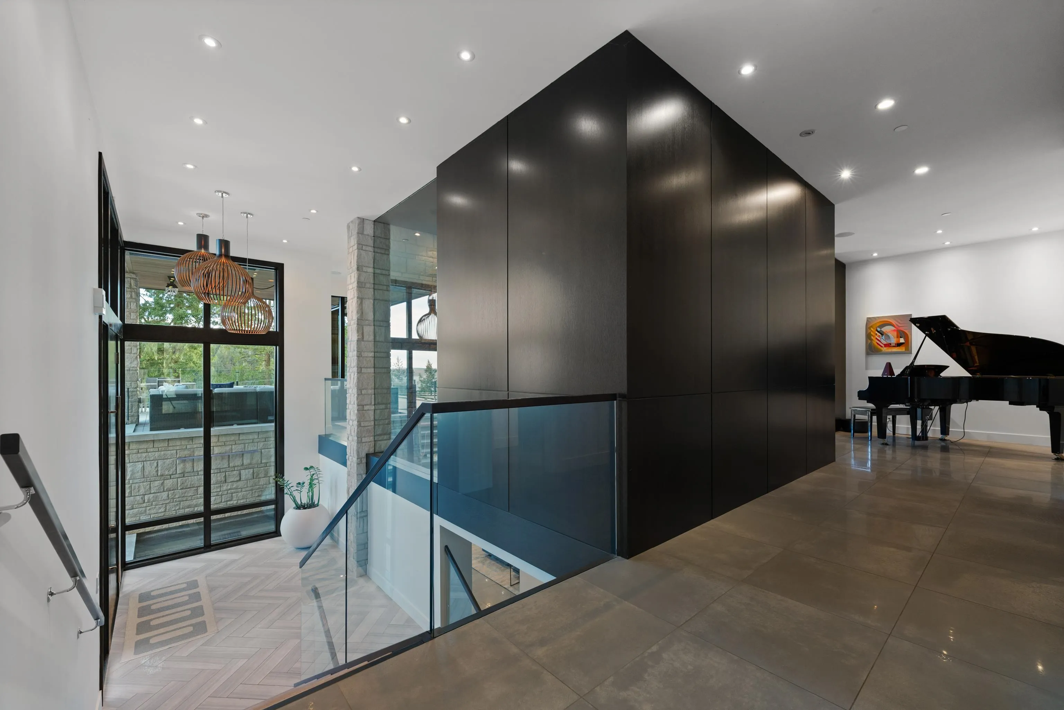
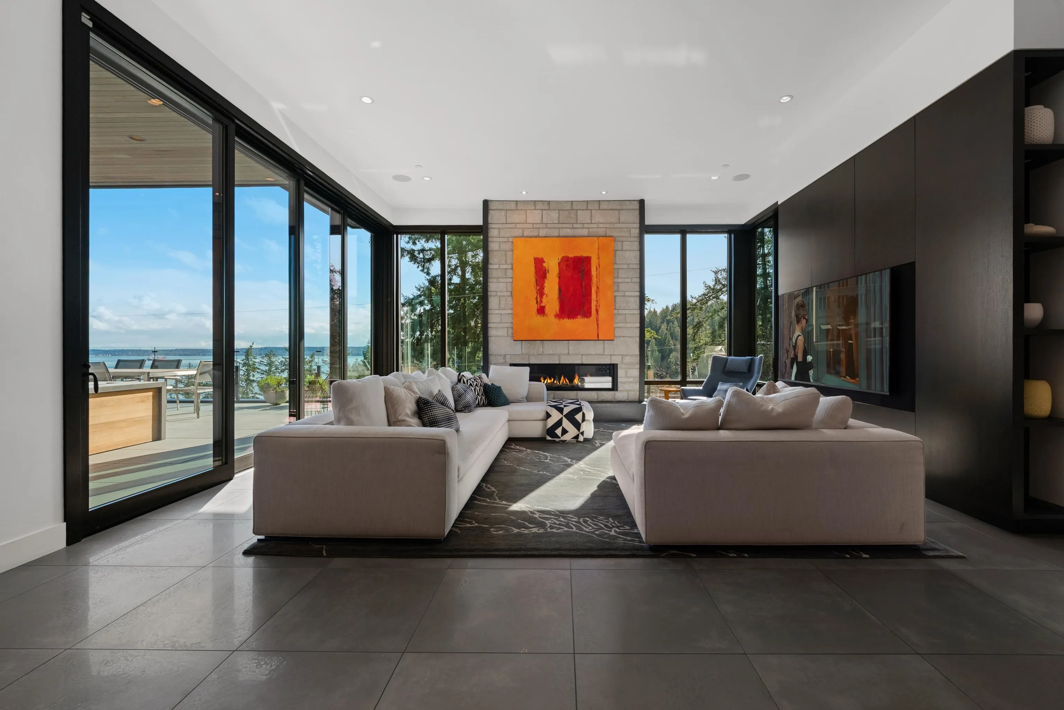
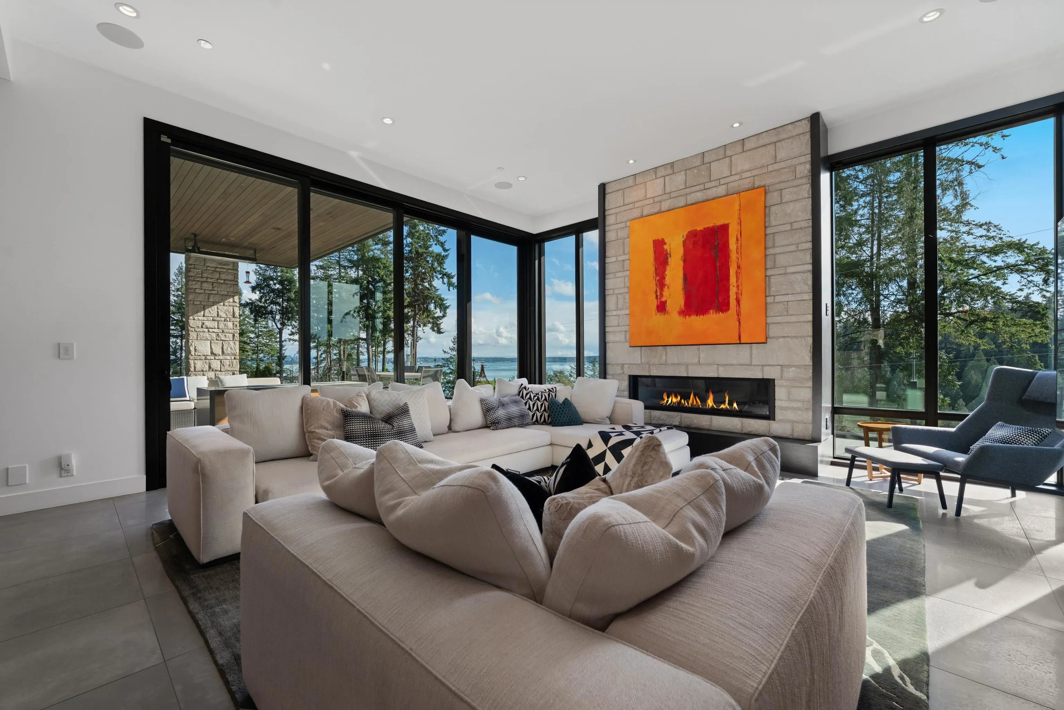
Set on a estate-like property of nearly 26,000 sq. ft., this spectacular residence at 4799 Clovelly Walk offers a rare combination of architectural elegance, breathtaking views in one of West Vancouver’s most desirable neighbourhoods. Masterfully designed by renowned Craig Chevalier and expertly built by Woodrose Homes, this nearly 6,500 sq. ft. luxury residence has been thoughtfully crafted to maximize both privacy and spectacular OCEAN VIEWS. Sliding glass doors create stunning views of the ocean, passing tankers, and the glittering skyline of Vancouver -- creating an ever-changing coastal backdrop throughout the home. Designed for seamless indoor-outdoor living, the open-concept main level flows effortlessly everywhere. This is a MUST SEE as the privacy and quality if one of a kind!

Property Details

Full Property Details

Interior

Bedrooms
6
Washrooms
7
Square Footage
6448 sqft
Basement
None
Heating Type
Natural Gas,Radiant
Kitchens
1
Den
No

Exterior

Front
190.83
Lot Size (Sq Ft)
25693.00
View
Beautiful Water and City Views
Waterfront
No
Parking Spaces
6
Total Parking Spaces
-
Garage Spaces
2
Zoning
RS2
Roof
Metal

Building Description

Property Type
Residential Detached
Home Type
House
Subtype
Single Family Residence
Year Built
2015
Exterior
Frame Wood,Stone (Exterior),Stucco,Wood Siding
Water Supply
Public
No. Floor Levels
2

Community

Community
Caulfeild
Area Code
West Vancouver

Taxes & Fees

Taxes
$32,750.71 /yr
Tax Year
2024

Other

Virtual Tour Link

Room Types

Room Dimensions Area Description
Living Room 18'6 x 18'10 348.42 sqft -
Kitchen 11'11 x 22'1 263.16 sqft -
Dining Room 13'9 x 13'2 181.04 sqft -
Office 12'3 x 12'8 155.17 sqft -
Bedroom 10'0 x 16'8 166.67 sqft -
Bedroom 12'4 x 16'0 197.33 sqft -
Bedroom 13'11 x 19'3 267.9 sqft -
Walk-In Closet 10'0 x 12'5 124.17 sqft -
Laundry 19'1 x 10'0 190.83 sqft -
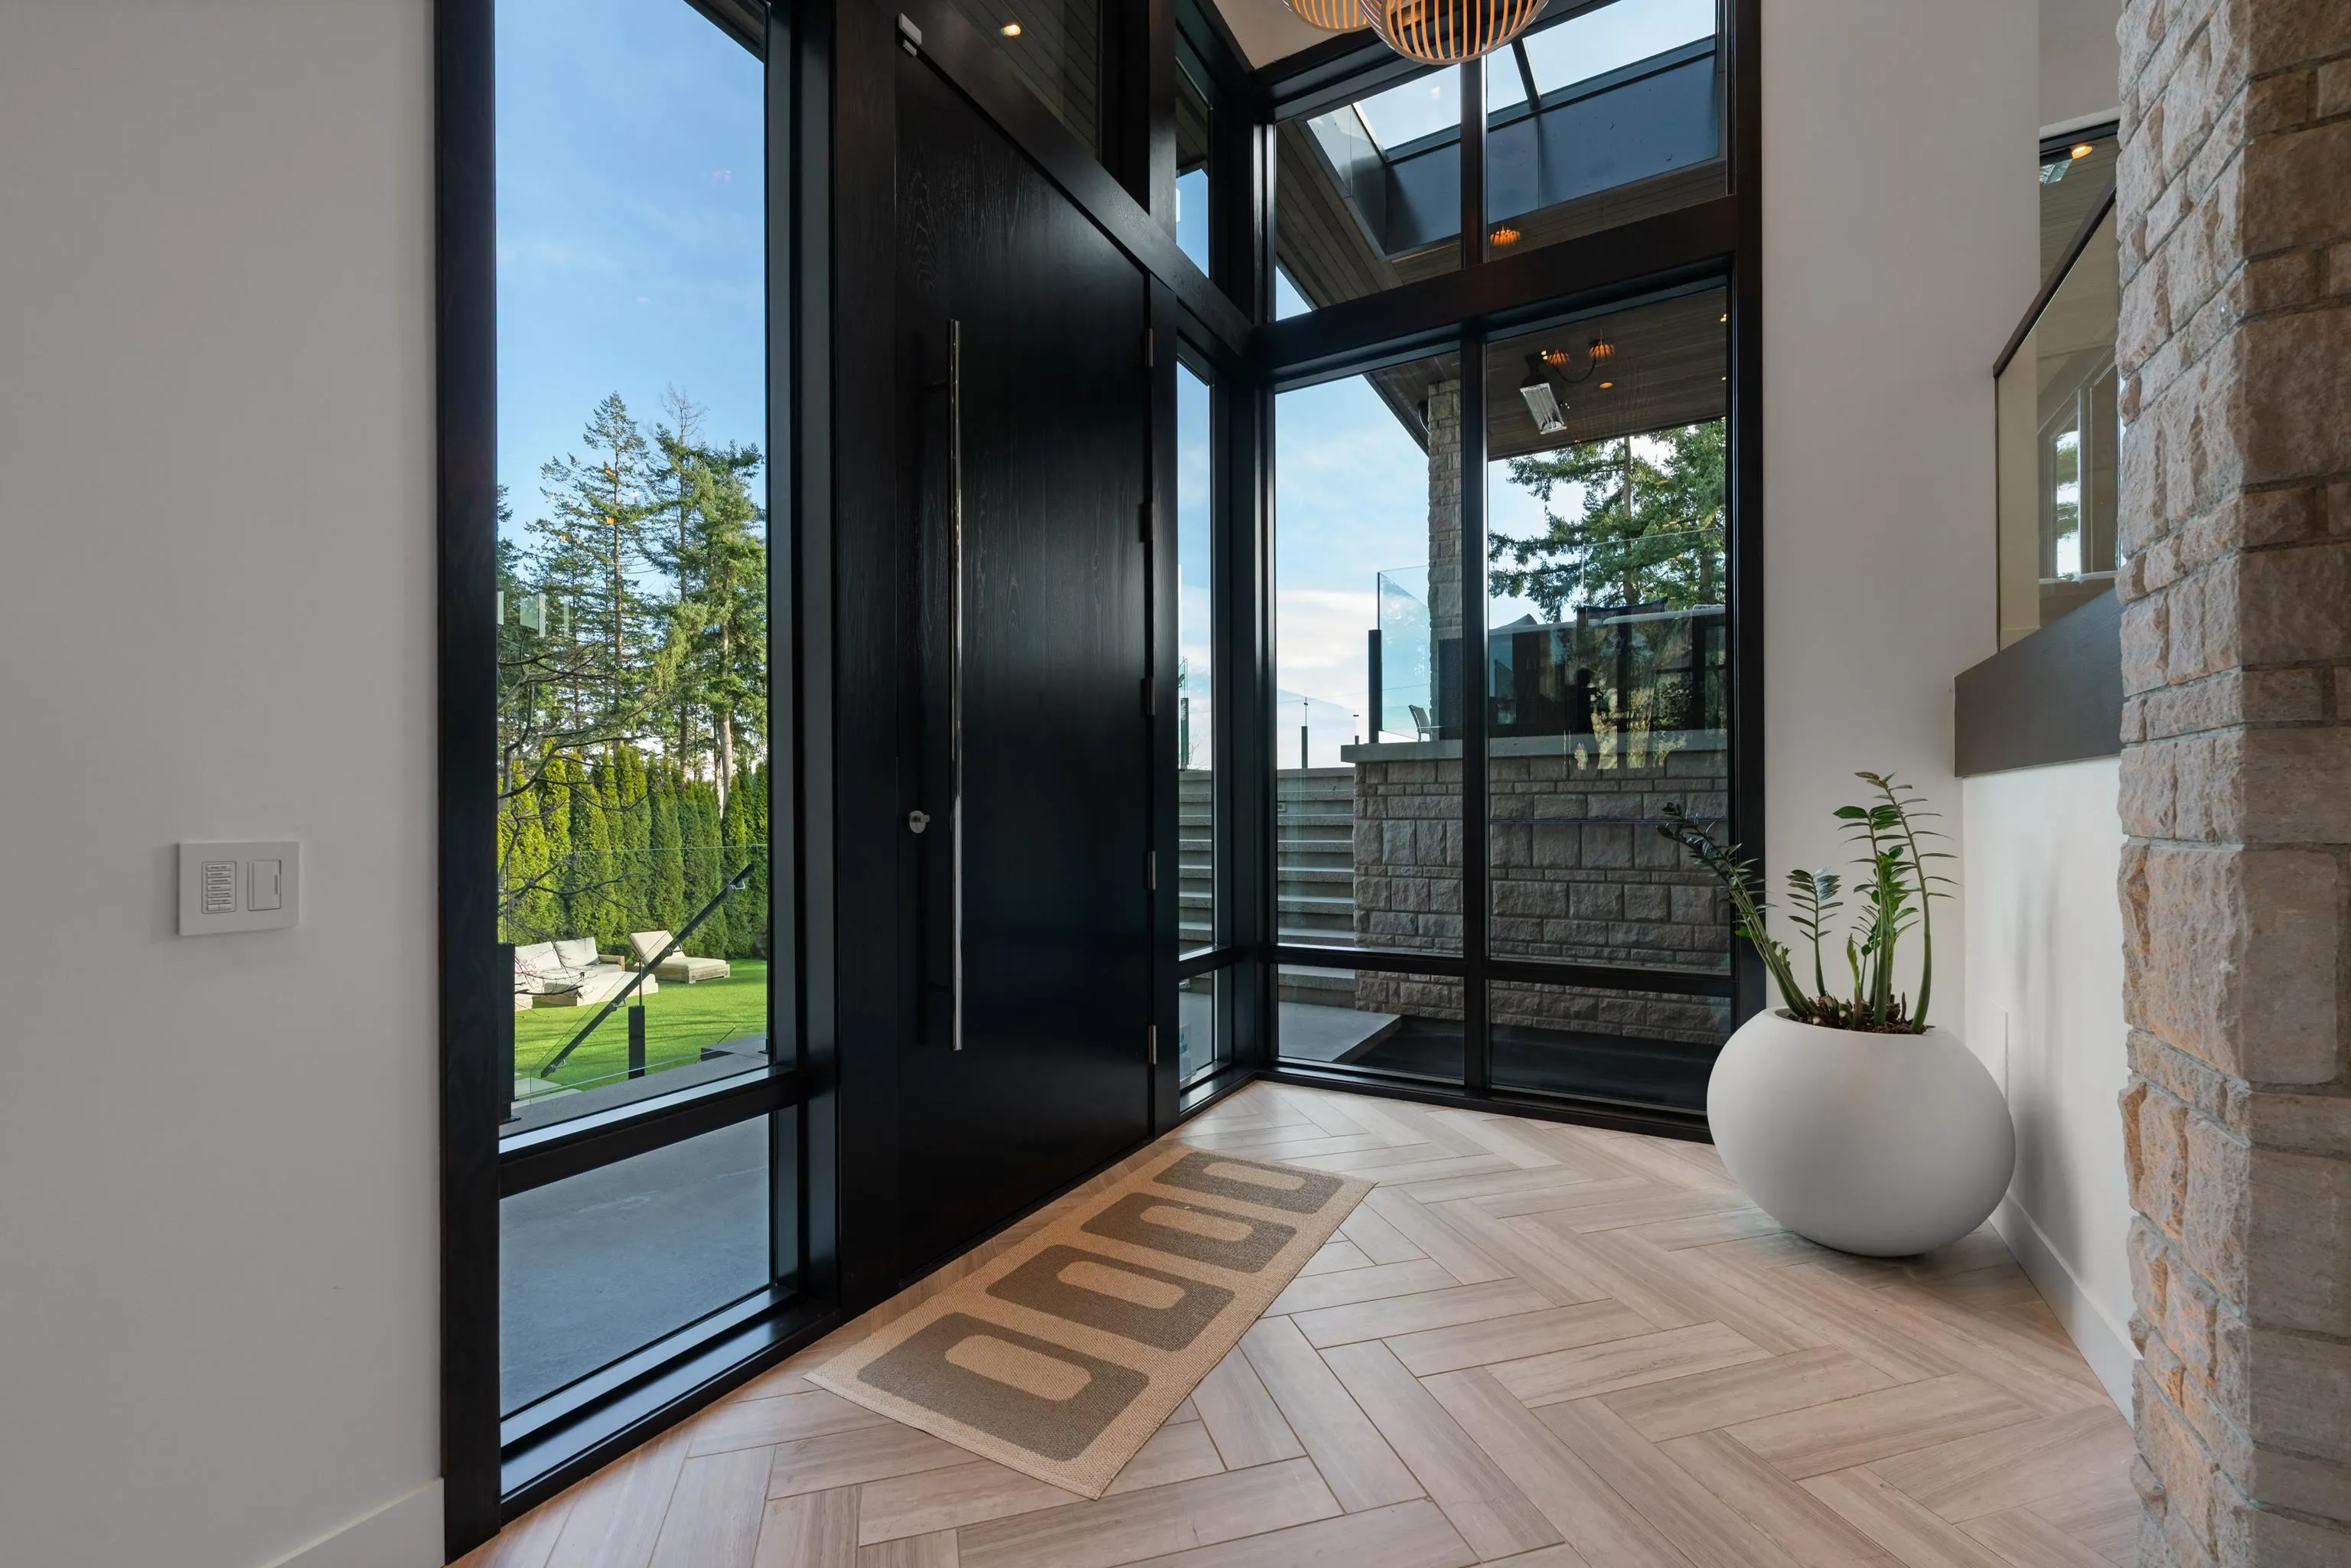
Foyer 7'9 x 12'4 95.58 sqft -
Recreation Room 19'5 x 24'10 482.18 sqft -
Bar Room 8'5 x 11'4 95.39 sqft -
Gym 23'7 x 18'10 444.15 sqft -
Media Room 21'2 x 13'4 282.22 sqft -
Nook 12'11 x 11'8 150.69 sqft -
Sauna 4'8 x 10'6 49 sqft -
Bedroom 11'11 x 14'10 176.76 sqft -
Bedroom 13'7 x 15'9 213.94 sqft -
Bedroom 11'11 x 14'4 170.81 sqft -
A
Amirmohsen Hamzehali
Royal LePage Sussex
Listed by Derek Grech
41 days on site
Listing Broker
The Partners Real Estate
Courtesy
The Partners Real Estate

Similar homes for sale in West Vancouver

This representation is based in whole or in part on data generated by the Chilliwack & District Real Estate Board, Fraser Valley Real Estate Board or Greater Vancouver REALTORS® which assumes no responsibility for its accuracy. Copyright 2026 by the Greater Vancouver REALTORS®, Fraser Valley Real Estate Board, Chilliwack and District Real Estate Board, and BC Northern Real Estate Board. All Rights Reserved.
Powered by AgentLocator






