6252 Wellington Avenue, West Vancouver
1 / 40
For Sale
$2,599,000
4 bd · 3 ba · 2,598 sq ft

6252 Wellington Avenue, West Vancouver V7W 2H4

MLS®# R3170979

Est. mortgage
$9,860/mo
Property taxes $7,732.42/yr

About This Home

Property Type
House, Single Family Residence
Parking
3 parking
MLS #
R3170979
Size
2598 sqft
Basement
Finished
Lot size
6600.00 sqft
Tax
$7,732.42 /yr
Year Built
1929
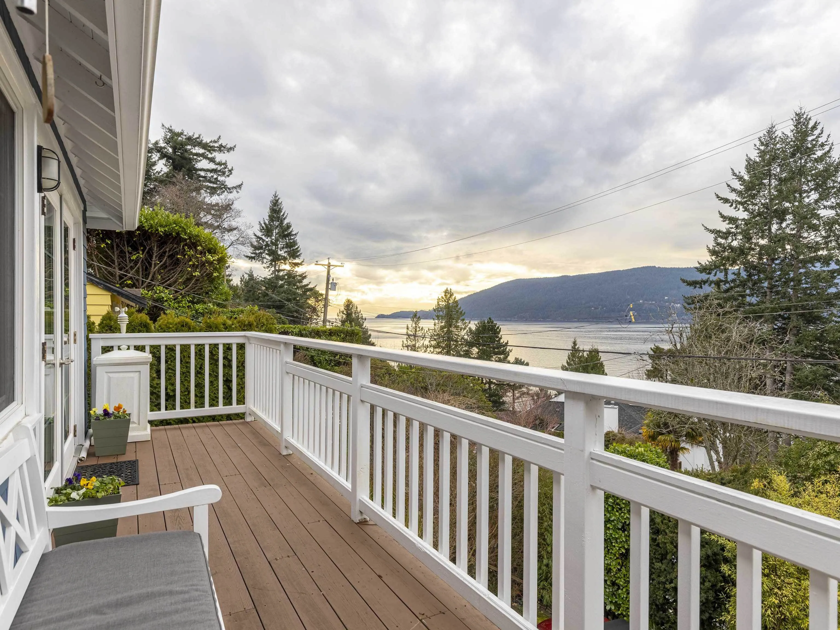
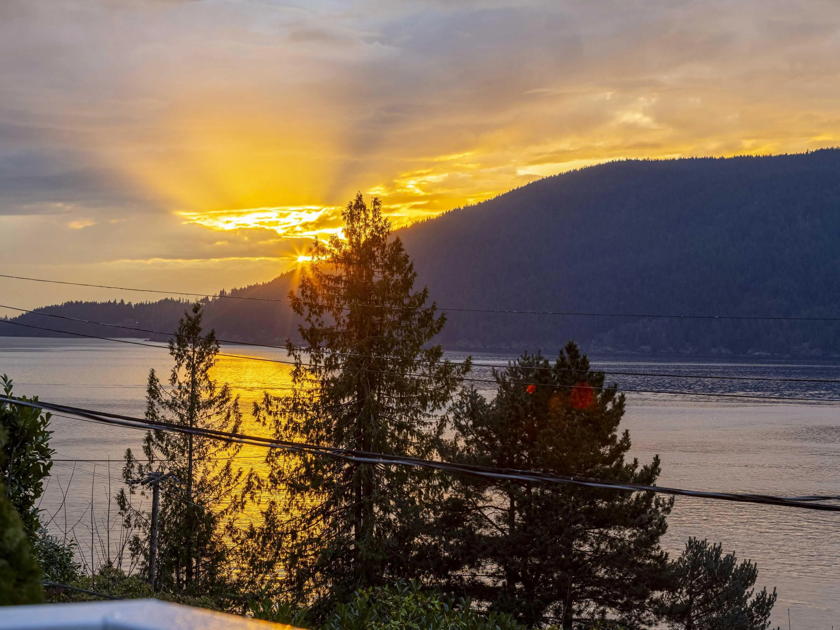
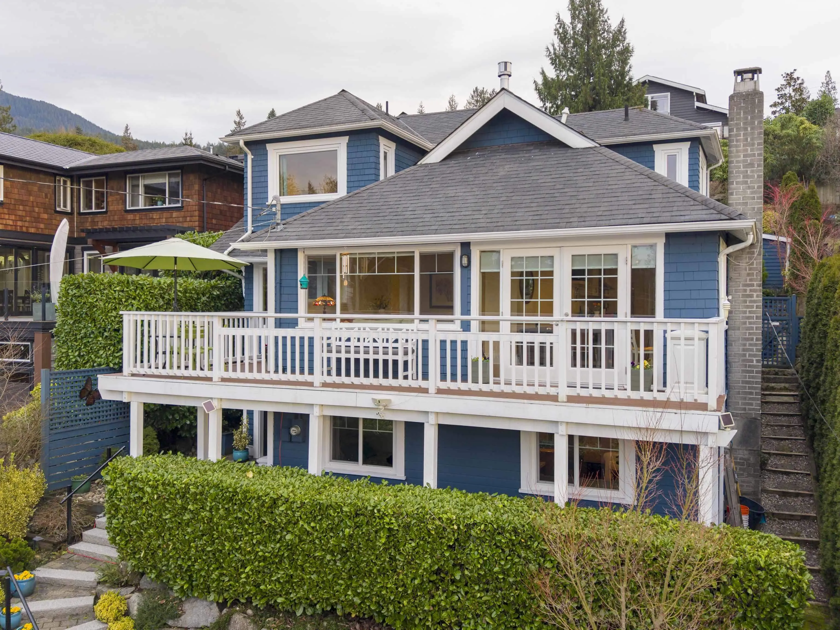
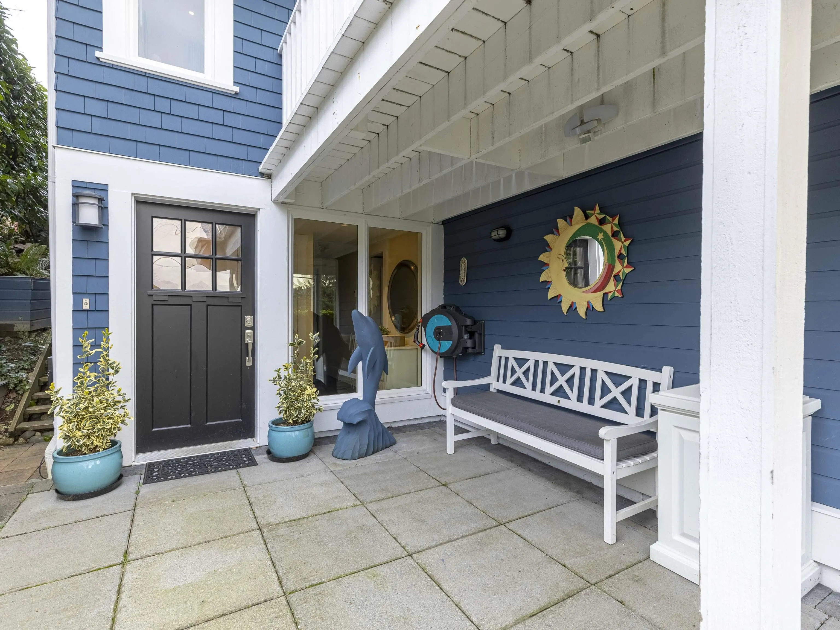
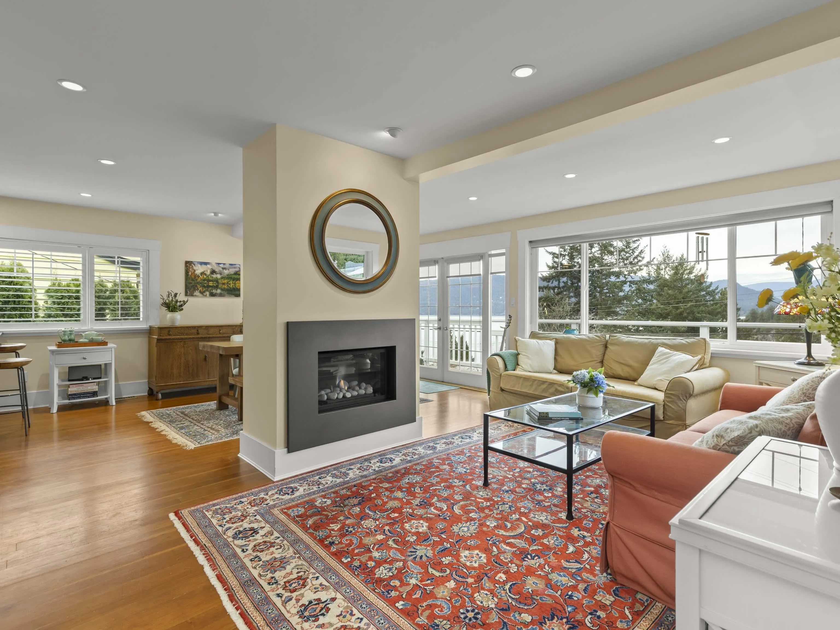
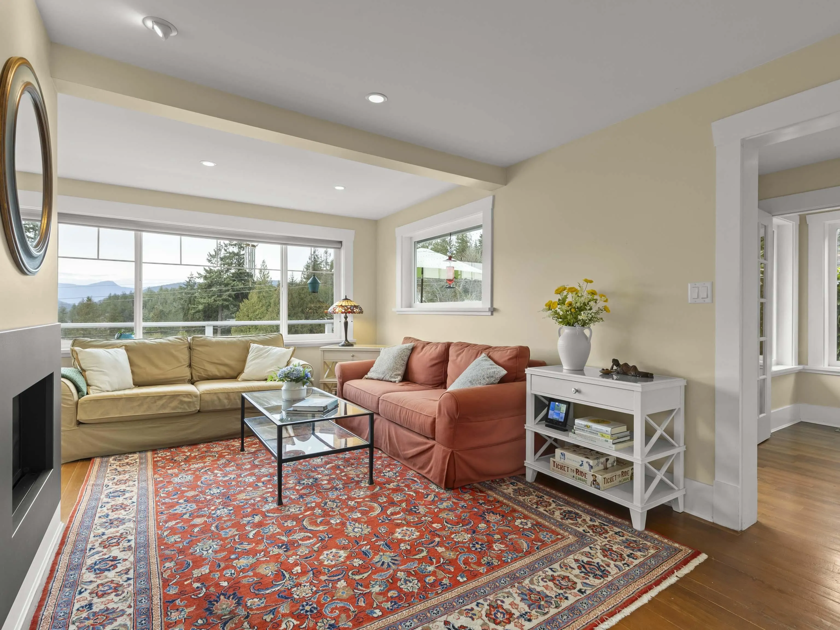
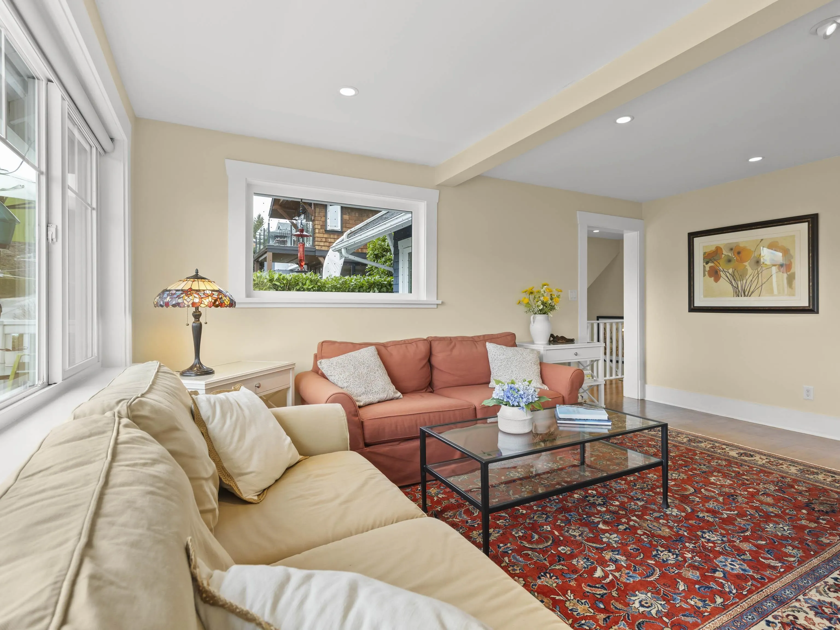
Just steps from Garrow Bay, Gleneagles Golf Course right behind & across from Whytecliff Park,this beautifully expanded & remodelled seaside home offers breathtaking ocean views & vibrant sunsets from the open-concept living, dining, kitchen areas as well as the balcony. Designed for effortless entertaining, the home flows to a private stone courtyard, perfect for summer BBQs. Architecturally transformed in 2011-12, it blends cottage charm w/modern comfort- shingle siding, fir floors, new carpets & a fully fenced yard. The current owner has created amazing landscaped gardens that beautifully frame the home. The top flr retreat captures intimate views of Bowen Island & passing ferries. A lovely neighbourhood with beaches, parks,cafes & mariners at your doorstep. Book a private viewing today

Property Details

Full Property Details

Interior

Bedrooms
4
Washrooms
3
Square Footage
2598 sqft
Basement
Finished
Heating Type
Forced Air,Natural Gas
Kitchens
1
Den
Yes

Exterior

Front
50.00
Lot Size (Sq Ft)
6600.00
View
Ocean and Bowen Island
Waterfront
No
Parking Spaces
3
Total Parking Spaces
-
Garage Spaces
-
Zoning
SFD
Roof
Asphalt

Building Description

Property Type
Residential Detached
Home Type
House
Subtype
Single Family Residence
Year Built
1929
Exterior
Frame Wood,Wood Siding
Water Supply
Public
No. Floor Levels
2

Community

Community
Horseshoe Bay WV
Area Code
West Vancouver

Taxes & Fees

Taxes
$7,732.42 /yr
Tax Year
2025

Other

Virtual Tour Link

Room Types

Room Dimensions Area Description
Living Room 9'11 x 17'1 169.41 sqft -
Dining Room 11'2 x 16'2 180.53 sqft -
Kitchen 10'3 x 16'1 164.85 sqft -
Bedroom 10'8 x 12'6 133.33 sqft -
Bedroom 9'1 x 10'3 93.1 sqft -
Primary Bedroom 11'11 x 20'7 245.28 sqft -
Den 11'1 x 11'4 125.61 sqft -
Office 10'0 x 13'7 135.83 sqft -
Attic 14'0 x 15'3 213.5 sqft -
Family Room 11'2 x 18'11 211.24 sqft -
Bedroom 7'4 x 11'0 80.67 sqft -
Laundry 11'0 x 14'3 156.75 sqft -
Foyer 5'5 x 9'9 52.81 sqft -
A
Amirmohsen Hamzehali
Royal LePage Sussex
Listed by Michael Jogia
40 days on site
Listing Broker
RE/MAX Select Properties
Courtesy
RE/MAX Select Properties

Similar homes for sale in West Vancouver

This representation is based in whole or in part on data generated by the Chilliwack & District Real Estate Board, Fraser Valley Real Estate Board or Greater Vancouver REALTORS® which assumes no responsibility for its accuracy. Copyright 2026 by the Greater Vancouver REALTORS®, Fraser Valley Real Estate Board, Chilliwack and District Real Estate Board, and BC Northern Real Estate Board. All Rights Reserved.
Powered by AgentLocator






