4570 Woodgreen Court, West Vancouver
1 / 40
For Sale
$3,198,000
3 bd · 2 ba · 2,073 sq ft

4570 Woodgreen Court, West Vancouver V7S 2V7

MLS®# R3171046

Est. mortgage
$12,132/mo
Property taxes $9,493.16/yr

About This Home

Property Type
House, Single Family Residence, Rancher/Bungalow
Parking
2 garage, 2 parking
MLS #
R3171046
Size
2073 sqft
Basement
Partial
Lot size
26572.00 sqft
Tax
$9,493.16 /yr
Year Built
1967
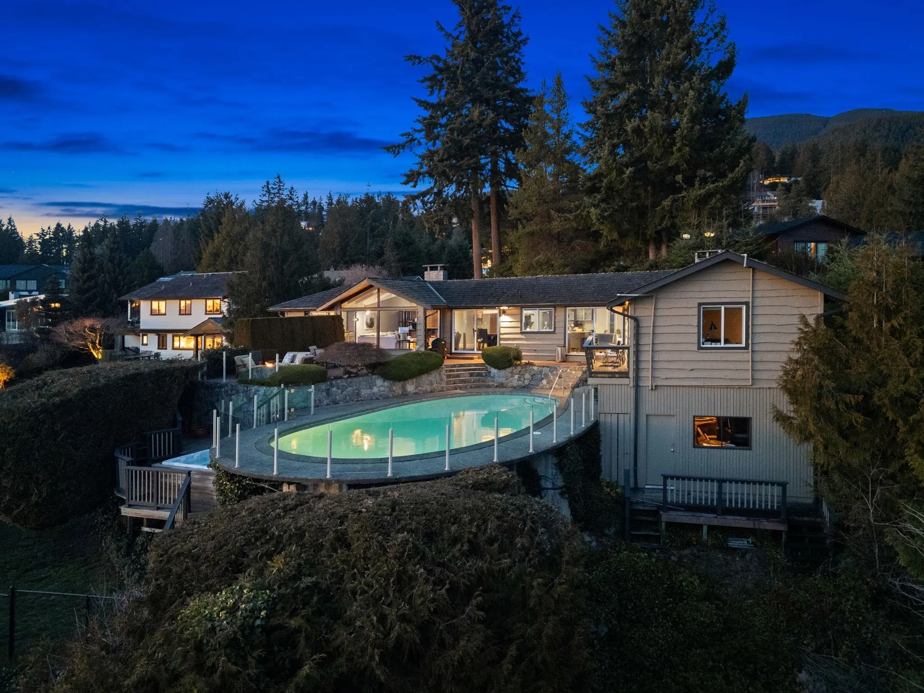
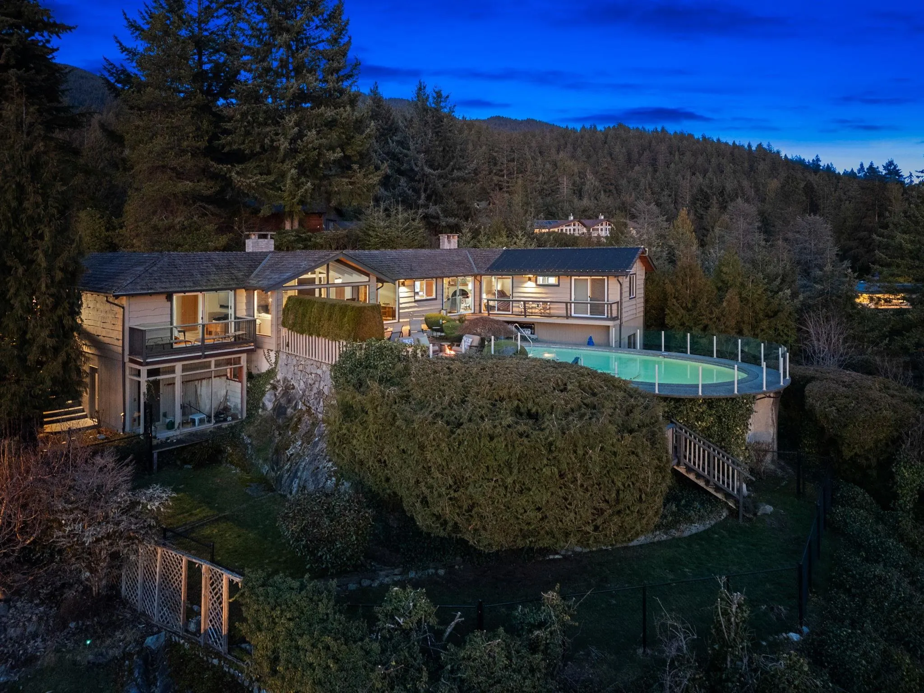
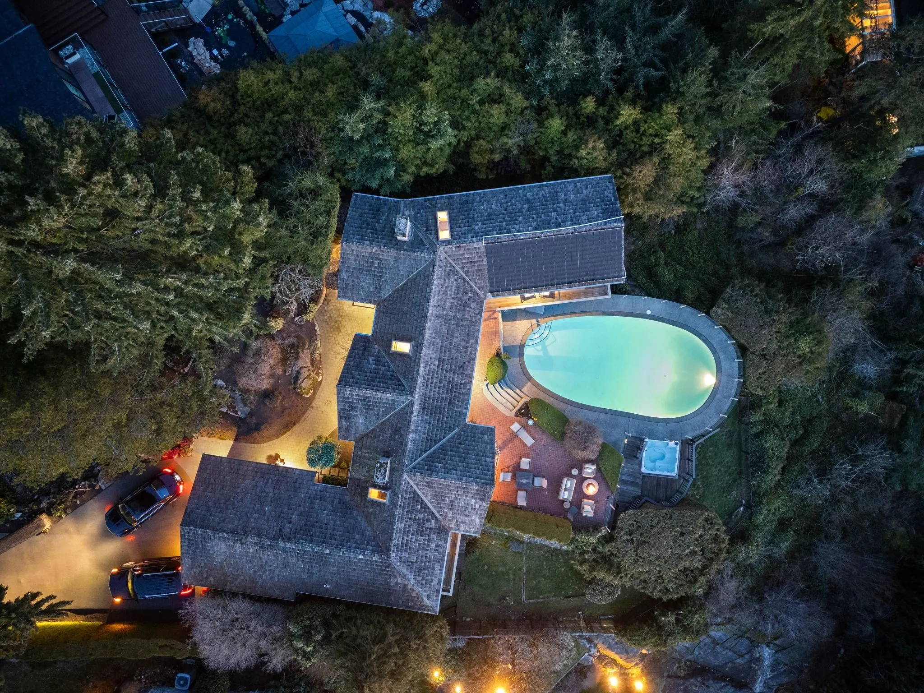
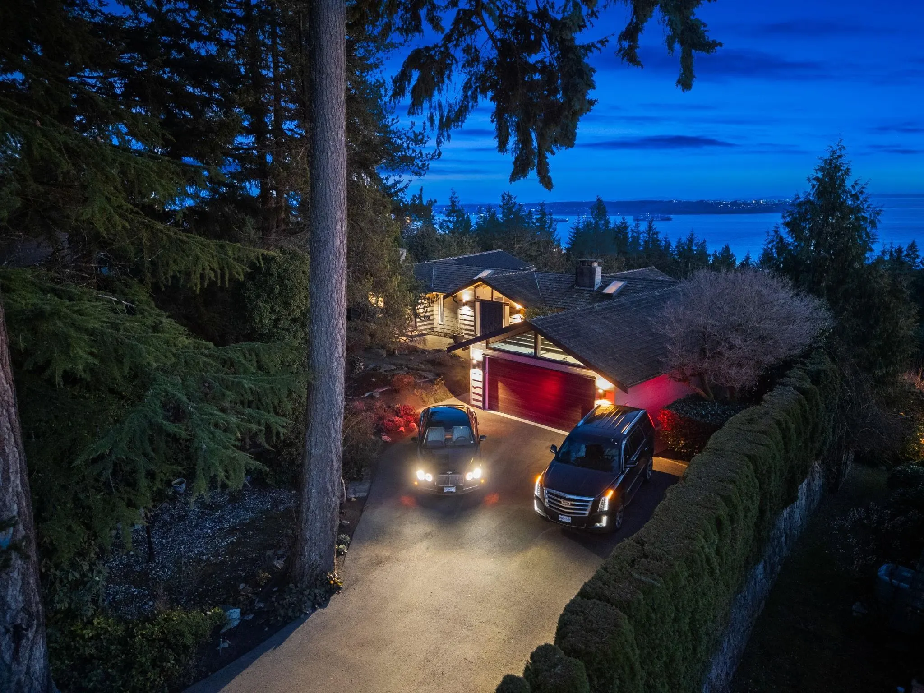
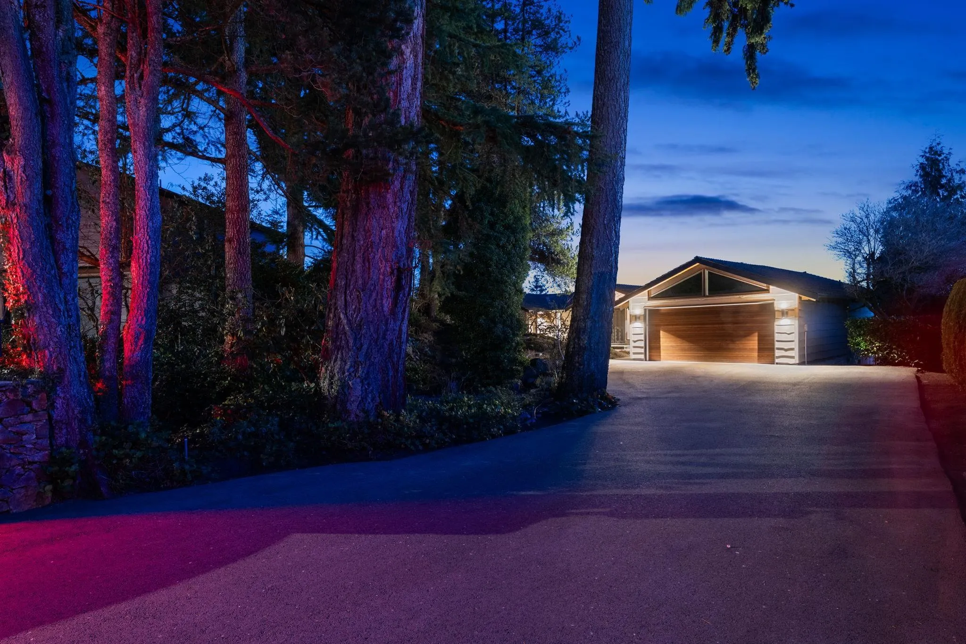
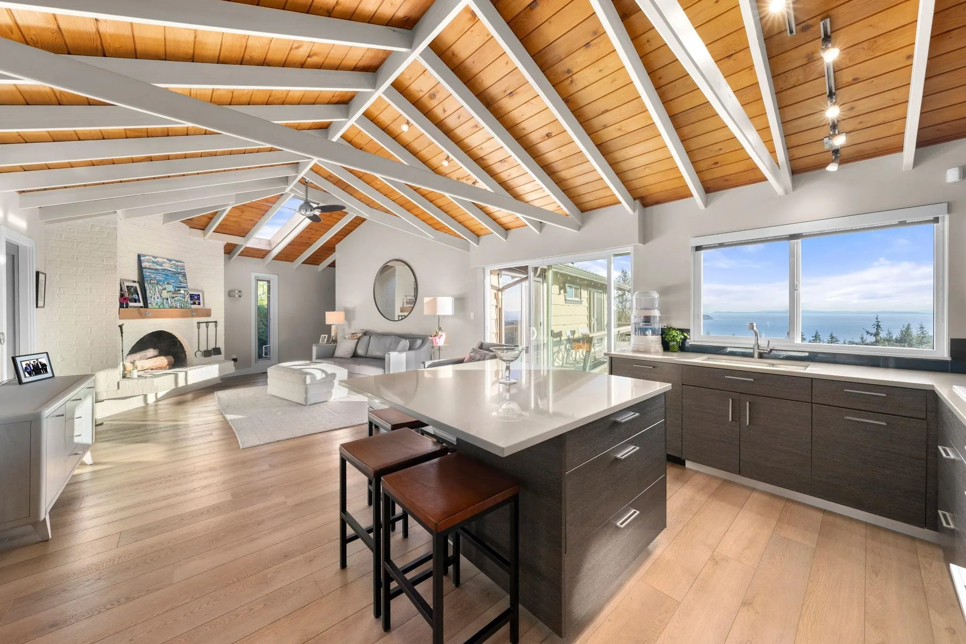
Experience West Coast living at its finest in this meticulously crafted, fully renovated Bob Lewis post-and-beam rancher, offering 2073 SQ.FT. of seamless single-level living on a sprawling, nearly 2/3-acre landscaped lot with a flat driveway. The open-concept design showcases soaring ceilings, panoramic views, and a split layout: a private primary suite with spa-inspired ensuite anchors one wing, while two additional bedrooms occupy the opposite side for ideal family or guest separation. Step outside to your private oasis: a heated pool, sun-drenched patio, and lush landscaped grounds perfect for entertaining or quiet relaxation. Blending architectural distinction with indoor-outdoor harmony, this home delivers luxury privacy. Open House Sunday October 11, 2026 2 pm to 4 pm

Property Details

Full Property Details

Interior

Bedrooms
3
Washrooms
2
Square Footage
2073 sqft
Basement
Partial
Heating Type
Natural Gas
Kitchens
1
Floor Finish
Hardwood,Laminate,Mixed
Den
No

Exterior

Front
49.21
Lot Size (Sq Ft)
26572.00
View
OCEAN VIEWS
Waterfront
No
Parking Spaces
2
Total Parking Spaces
-
Garage Spaces
2
Zoning
SF
Roof
Wood

Building Description

Style
Rancher/Bungalow
Property Type
Residential Detached
Home Type
House
Subtype
Single Family Residence
Year Built
1967
Exterior
Frame Wood,Wood Siding
Water Supply
Public
No. Floor Levels
2

Community

Community
Cypress Park Estates
Area Code
West Vancouver

Taxes & Fees

Taxes
$9,493.16 /yr
Tax Year
2023

Other

Virtual Tour Link

Room Types

Room Dimensions Area Description
Living Room 15'4 x 18' 276 sqft -
Dining Room 12'3 x 11'7 141.9 sqft -
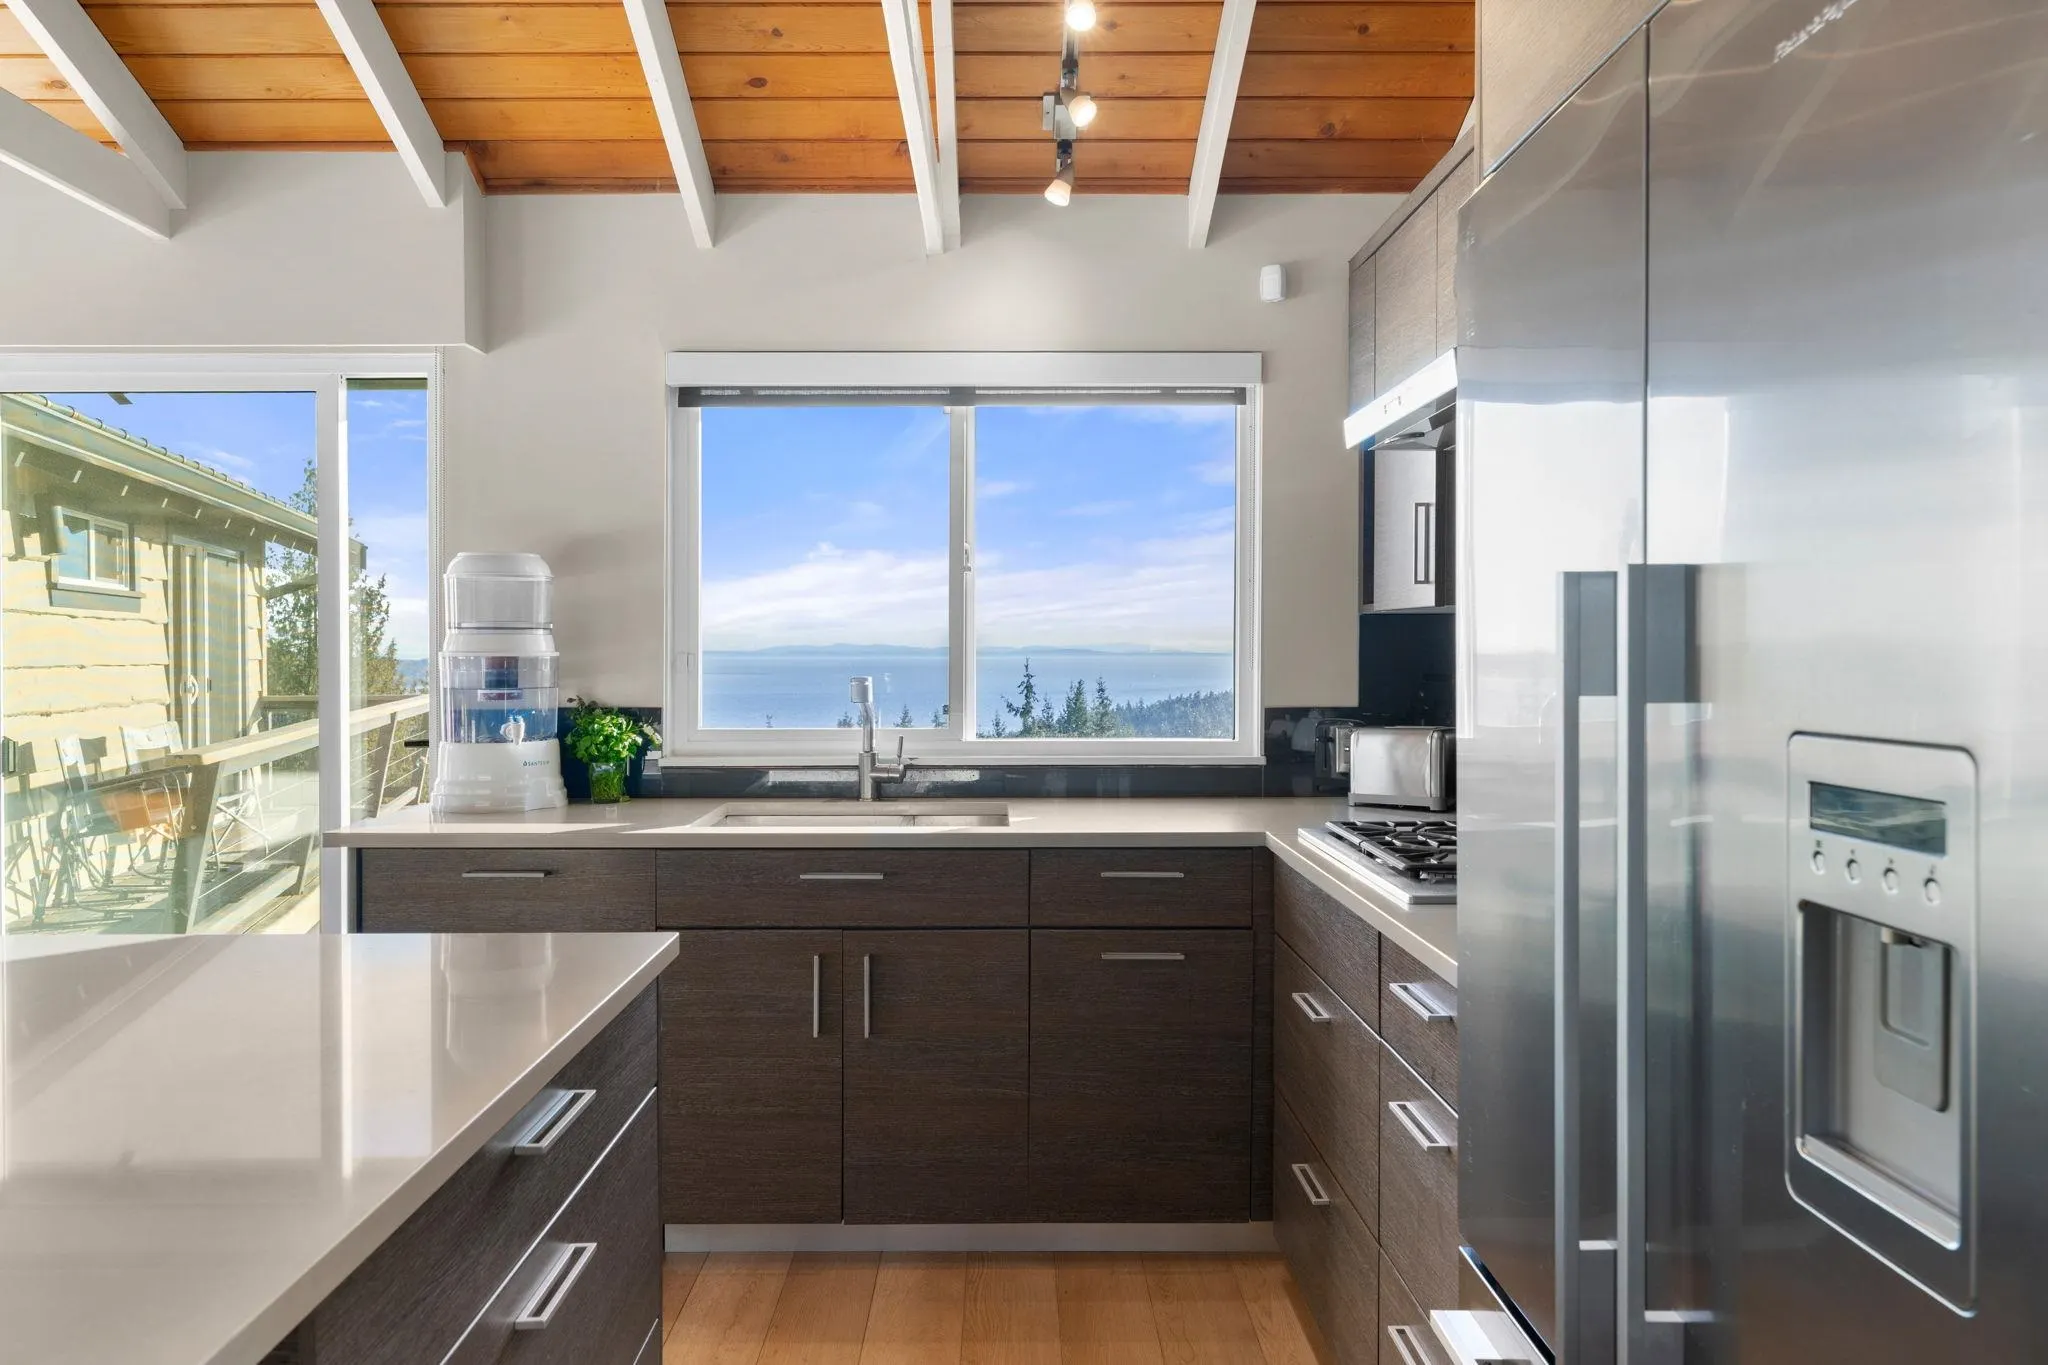
Kitchen 15'4 x 9'10 150.78 sqft -
Family Room 15'4 x 21'1 323.28 sqft -
Foyer 6'7 x 10'7 69.67 sqft -
Primary Bedroom 15'4 x 15'4 235.11 sqft -
Walk-In Closet 5'6 x 8'8 47.67 sqft -
Bedroom 8'11 x 11'11 106.26 sqft -
Bedroom 9' x 13' 117 sqft -
Laundry 7'7 x 15'4 116.28 sqft -
Other 14'11 x 28'11 431.34 sqft -
Other 23'10 x 7'11 188.68 sqft -
Other 3'11 x 11'11 46.67 sqft -
A
Amirmohsen Hamzehali
Royal LePage Sussex
Listed by Matt Gul PREC*
40 days on site
Listing Broker
RE/MAX Masters Realty
Courtesy
RE/MAX Masters Realty

Similar homes for sale in West Vancouver

This representation is based in whole or in part on data generated by the Chilliwack & District Real Estate Board, Fraser Valley Real Estate Board or Greater Vancouver REALTORS® which assumes no responsibility for its accuracy. Copyright 2026 by the Greater Vancouver REALTORS®, Fraser Valley Real Estate Board, Chilliwack and District Real Estate Board, and BC Northern Real Estate Board. All Rights Reserved.
Powered by AgentLocator






