839 Eyremount Drive, West Vancouver
1 / 39
For Sale
$17,800,000
6 bd · 11 ba · 12,967 sq ft

839 Eyremount Drive, West Vancouver V7S 2A8

MLS®# R3171176

Est. mortgage
$67,528/mo
Property taxes $45,199.12/yr

About This Home

Property Type
House, Single Family Residence
Parking
3 garage, 6 parking
MLS #
R3171176
Size
12967 sqft
Basement
Full
Lot size
24756.00 sqft
Tax
$45,199.12 /yr
Year Built
2022
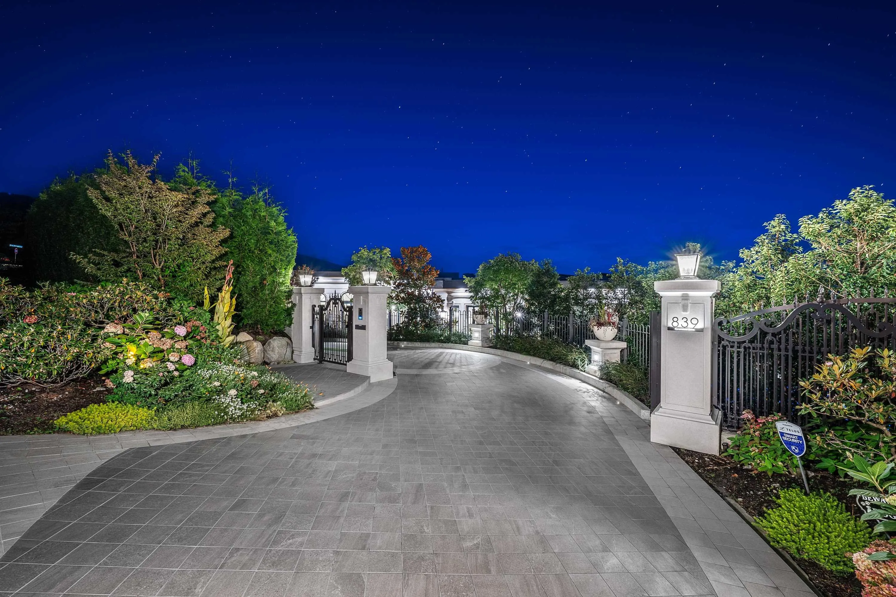
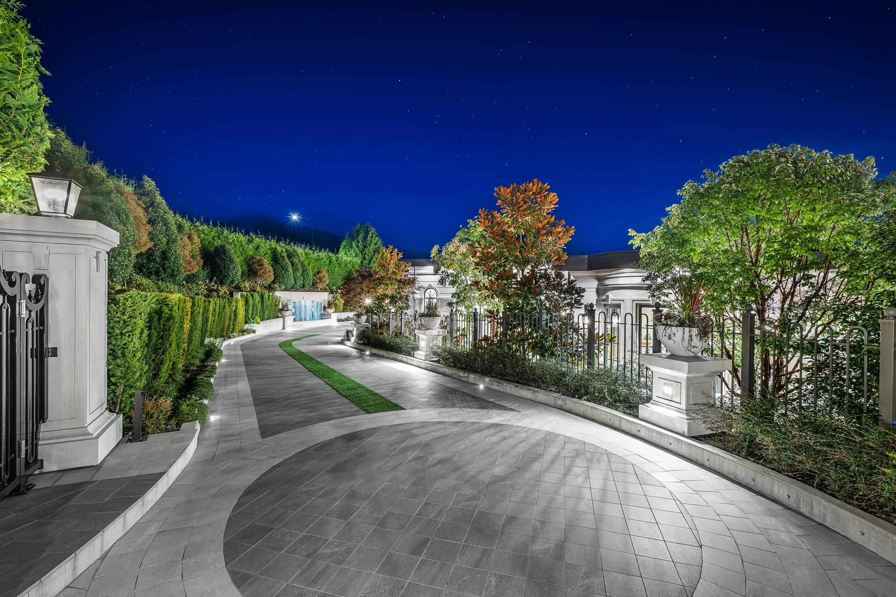
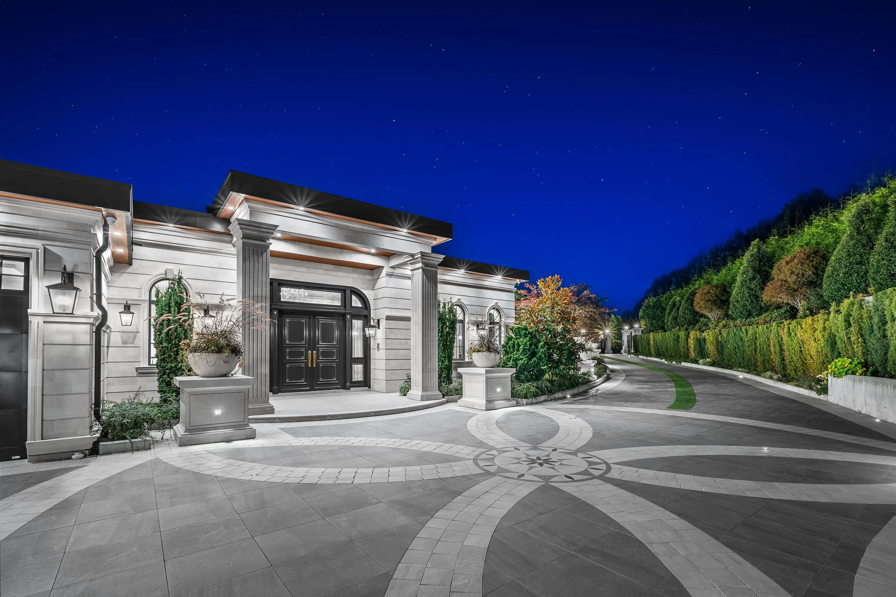
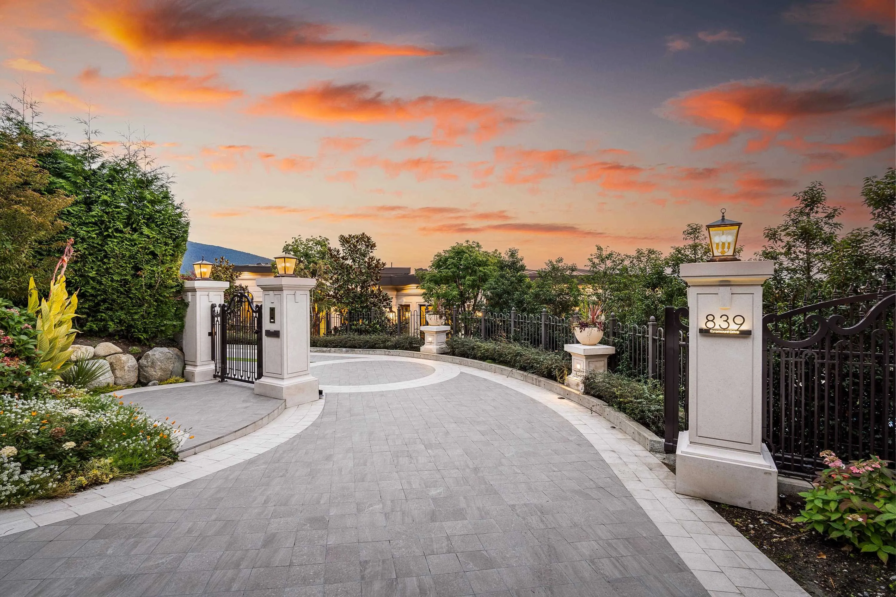
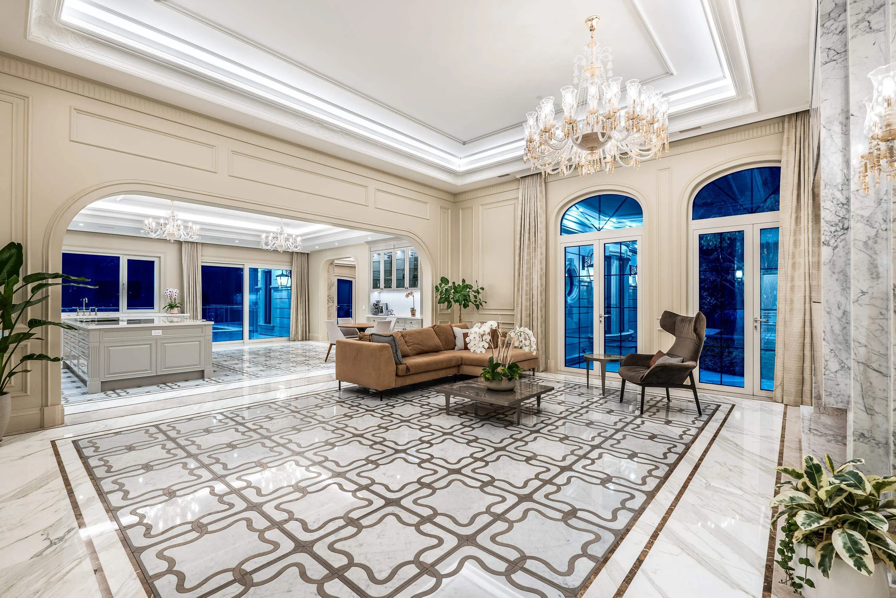
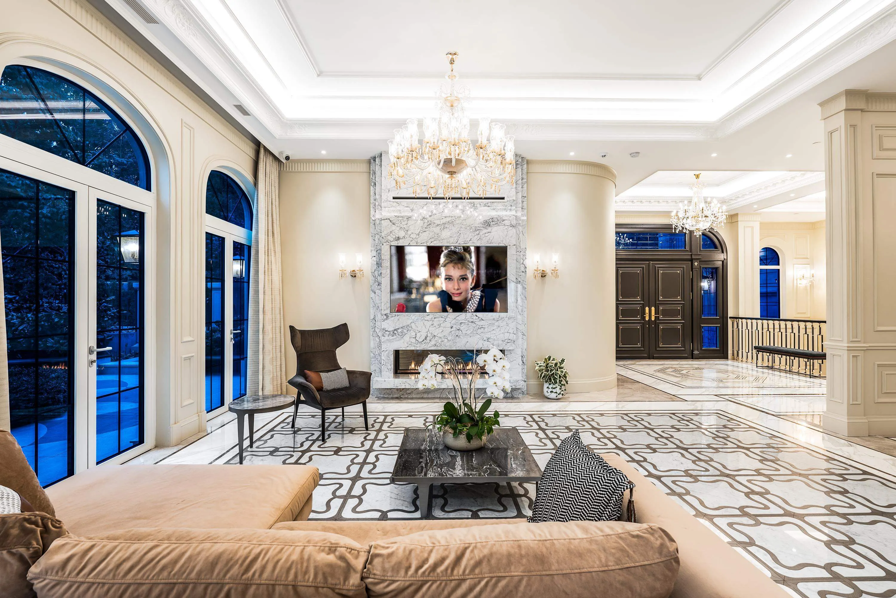
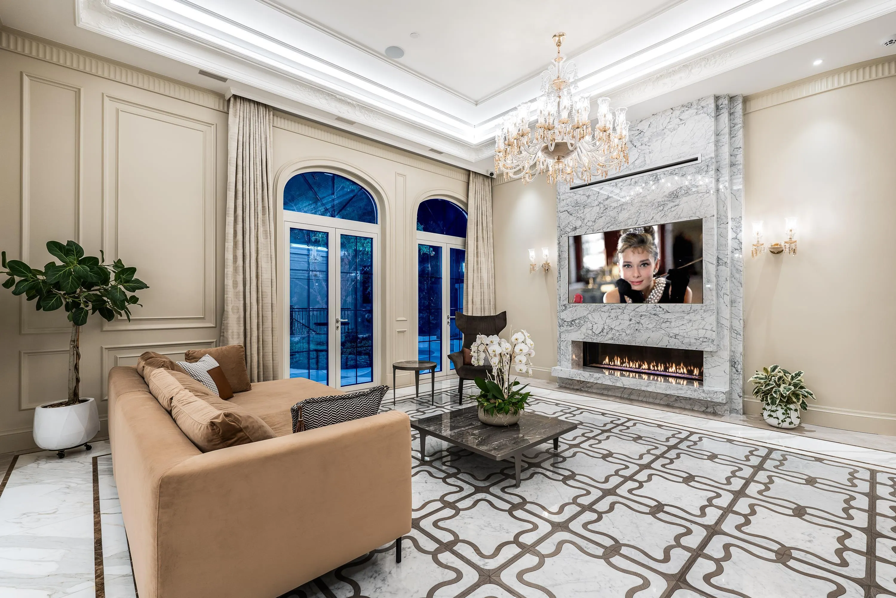
This newly completed luxury residence is ideally situated on a prestigious,private St,offering breathtaking views of city,harbour,and the iconic Lions Gate Bridge.Spanning 12,967sqft across two levels&set on a 24,746sqft level lot.Features an expansive open-concept floor plan designed for both grand entertaining & everyday living.This residence includes 6 oversized, fully ensuited bdrms with huge walk-in closets&12 bathrooms,complemented by a private elevator.Luxury amenities abound,including oversized indoor & outdoor pools,sauna,steam room,home theatre,large level heated driveway,the outdoor space are equally impressive,featuring a fire pit,water feature,PARK-LIKE lanscaping.Handcrafted flrs showcase exquisite Marble with custom wood&metal inlays.THIS HOME IS TRULY BEYOND IMPRESSIVE!

Property Details

Full Property Details

Interior

Bedrooms
6
Washrooms
11
Square Footage
12967 sqft
Basement
Full
Heating Type
Natural Gas,Radiant
Kitchens
2
Den
Yes

Exterior

Front
215.35
Lot Size (Sq Ft)
24756.00
View
Unobrstructed Ocean and City
Waterfront
No
Parking Spaces
6
Total Parking Spaces
-
Garage Spaces
3
Zoning
RS3
Roof
Metal

Building Description

Property Type
Residential Detached
Home Type
House
Subtype
Single Family Residence
Year Built
2022
Exterior
Concrete Frame,Frame Wood,Mixed (Exterior),Stone (Exterior)
Water Supply
Public
No. Floor Levels
2

Community

Community
British Properties
Area Code
West Vancouver

Taxes & Fees

Taxes
$45,199.12 /yr
Tax Year
2025

Other

Virtual Tour Link

Room Types

Room Dimensions Area Description
Foyer 13'11 x 18'3 253.98 sqft -
Butlers Pantry 7' x 19'2 134.17 sqft -
Living Room 19'10 x 20'10 413.19 sqft -
Dining Room 13'6 x 19'8 265.5 sqft -
Kitchen 20'11 x 26' 543.83 sqft -
Wok Kitchen 7'11 x 16'9 132.6 sqft -
Family Room 20'4 x 21'6 437.17 sqft -
Den 15'5 x 29'5 453.51 sqft -
Primary Bedroom 15'4 x 20'8 316.89 sqft -
Walk-In Closet 11'10 x 13'2 155.81 sqft -
Bedroom 13'9 x 18'5 253.23 sqft -
Walk-In Closet 14'5 x 14'3 205.44 sqft -
Bedroom 12'9 x 14'5 183.81 sqft -
Study 14'3 x 20'10 296.88 sqft -
Walk-In Closet 10'10 x 10'7 114.65 sqft -
Laundry 7'8 x 11'10 90.72 sqft -
Recreation Room 20'10 x 28'5 592.01 sqft -
Recreation Room 13'6 x 16'5 221.62 sqft -
Recreation Room 11' x 23'2 254.83 sqft -
Bar Room 18'2 x 24'8 448.11 sqft -
Other 17'11 x 21'9 389.69 sqft -
Bedroom 16'6 x 15'5 254.38 sqft -
Bedroom 15'4 x 14'5 221.06 sqft -
Bedroom 15'5 x 14'5 222.26 sqft -
Laundry 10'11 x 13' 141.92 sqft -
Other 36'6 x 40'9 1487.38 sqft -
A
Amirmohsen Hamzehali
Royal LePage Sussex
Listed by Edith Chan PREC*
40 days on site
Listing Broker
RE/MAX Masters Realty
Courtesy
RE/MAX Masters Realty

Similar homes for sale in West Vancouver

This representation is based in whole or in part on data generated by the Chilliwack & District Real Estate Board, Fraser Valley Real Estate Board or Greater Vancouver REALTORS® which assumes no responsibility for its accuracy. Copyright 2026 by the Greater Vancouver REALTORS®, Fraser Valley Real Estate Board, Chilliwack and District Real Estate Board, and BC Northern Real Estate Board. All Rights Reserved.
Powered by AgentLocator






