3745 Southridge Avenue, West Vancouver
1 / 31
For Sale
$1,549,000
4 bd · 3 ba · 2,521 sq ft

3745 Southridge Avenue, West Vancouver V7V 3H9

MLS®# R3171329

Est. mortgage
$5,876/mo
Property taxes $6,638.03/yr

About This Home

Property Type
House, Single Family Residence
Parking
4 parking
MLS #
R3171329
Size
2521 sqft
Basement
None
Lot size
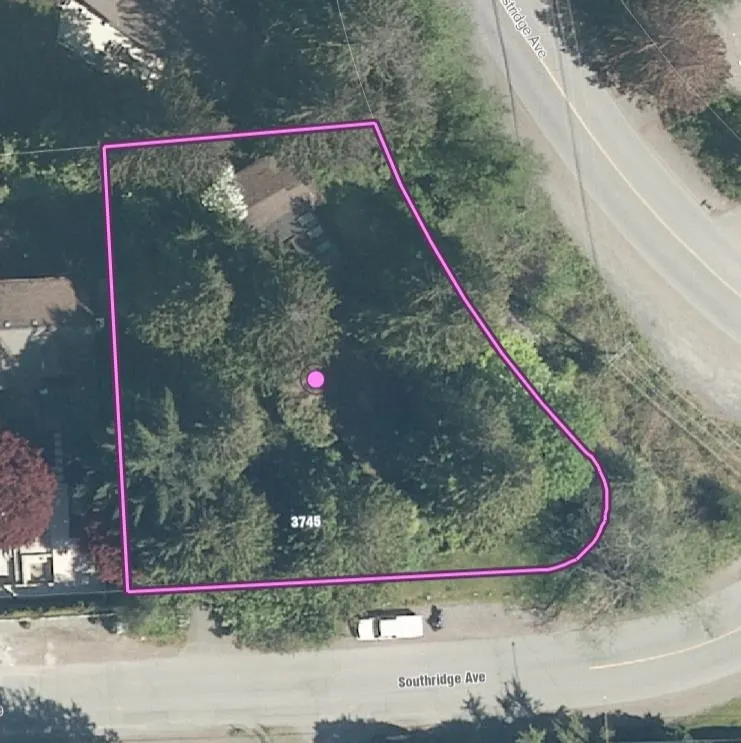
13940.00 sqft
Tax
$6,638.03 /yr
Year Built
1963
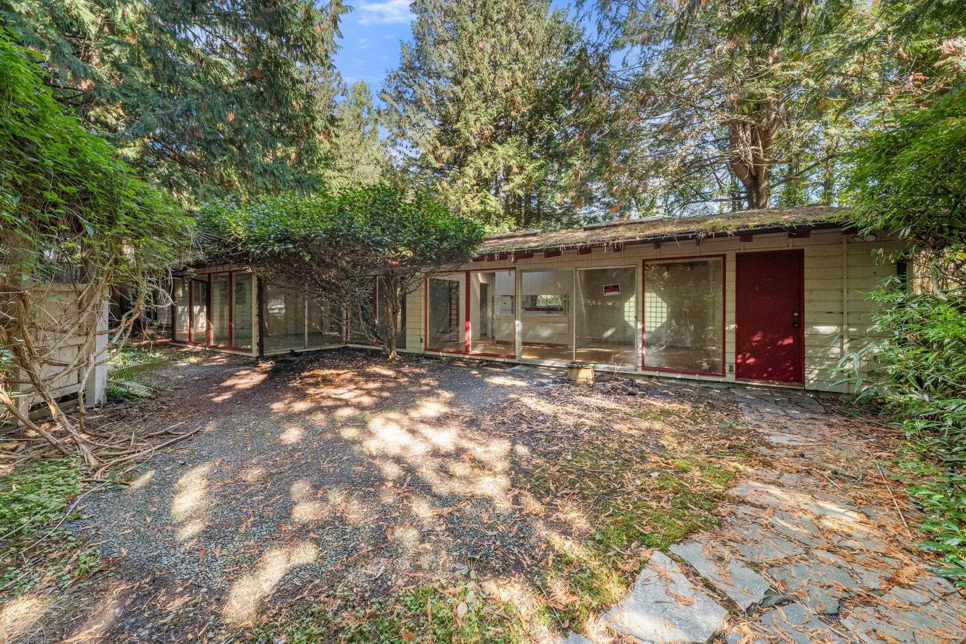
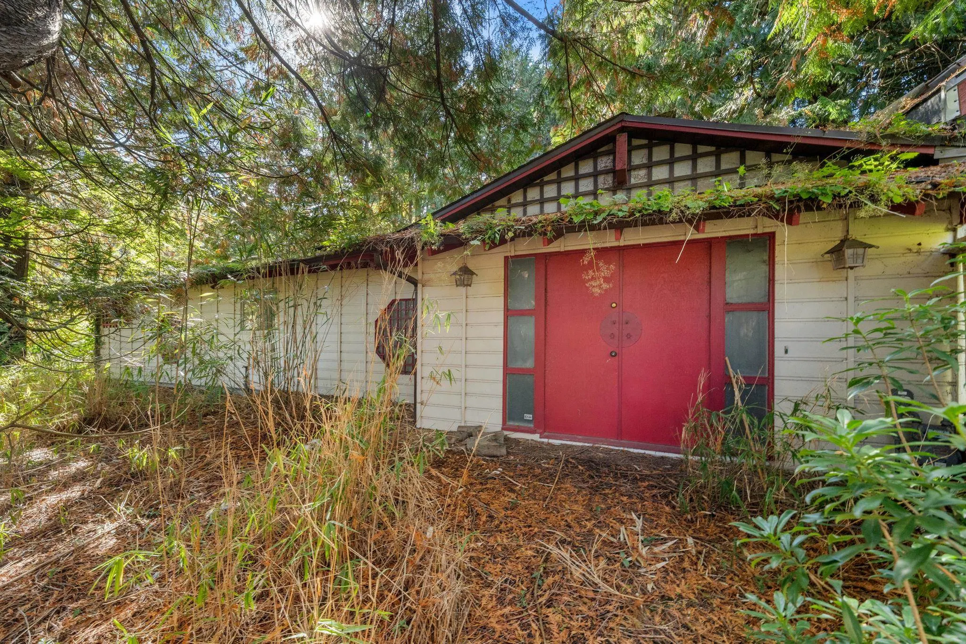
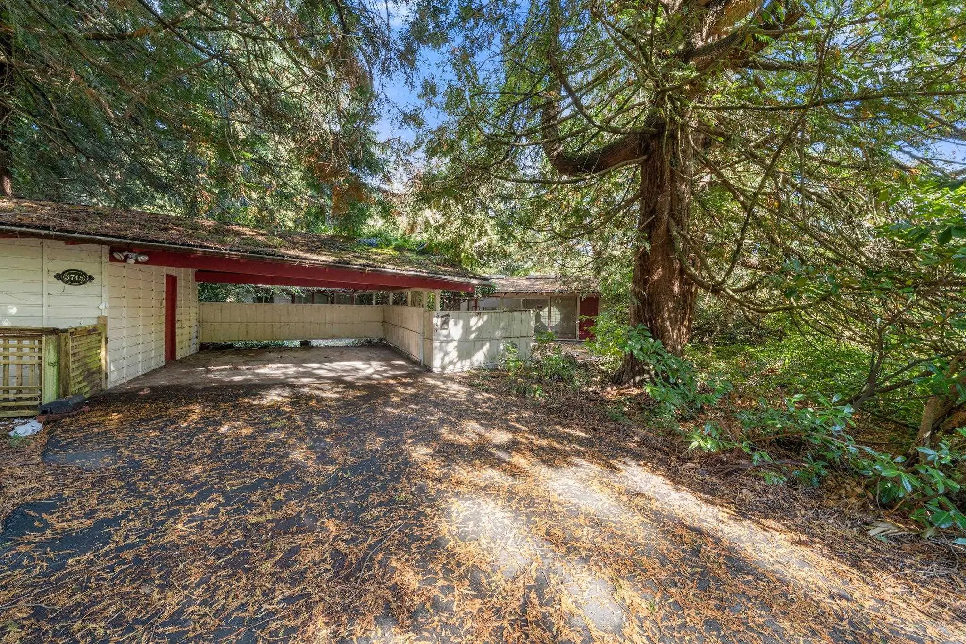
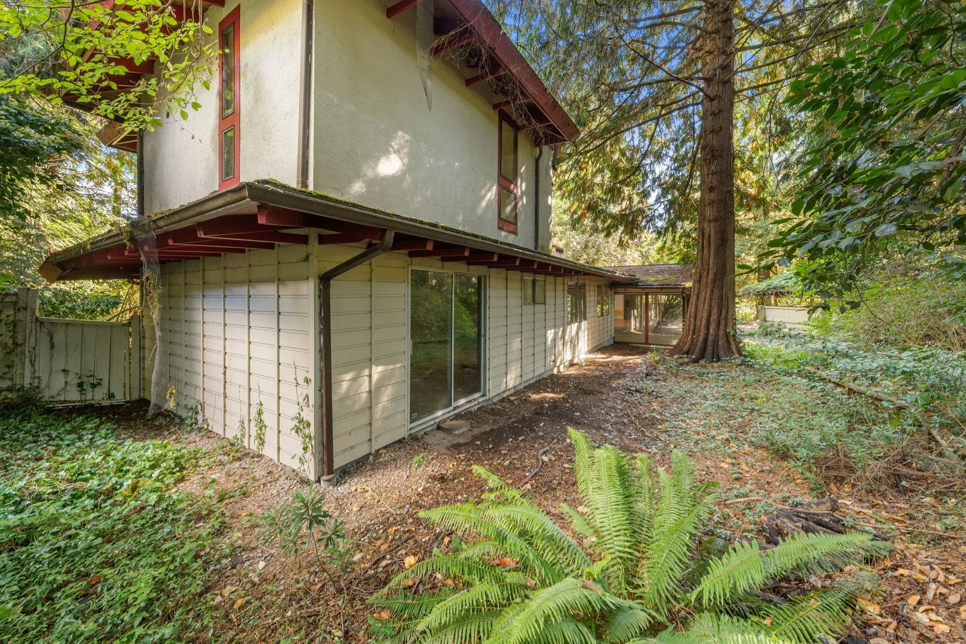
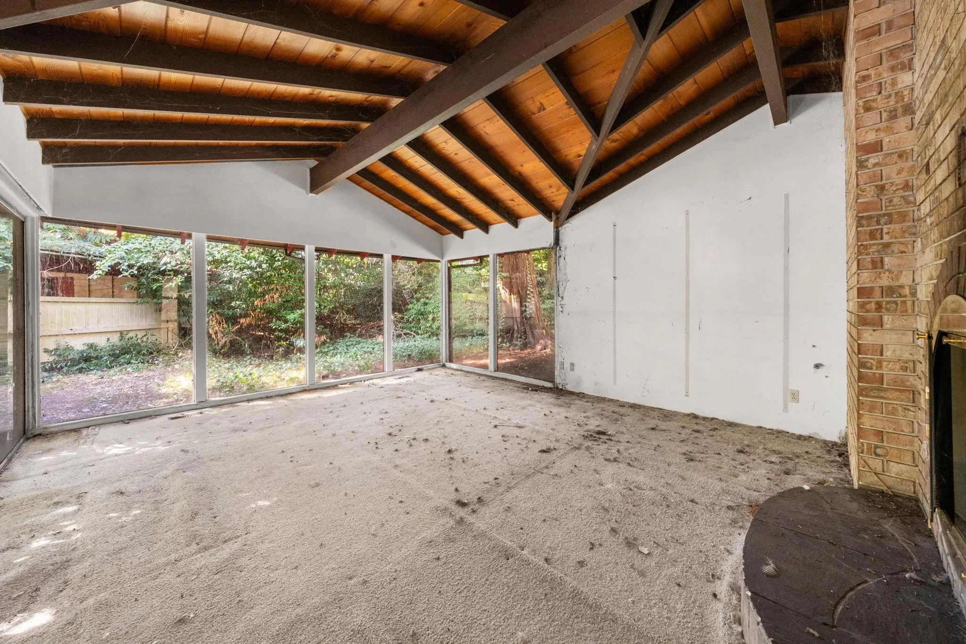
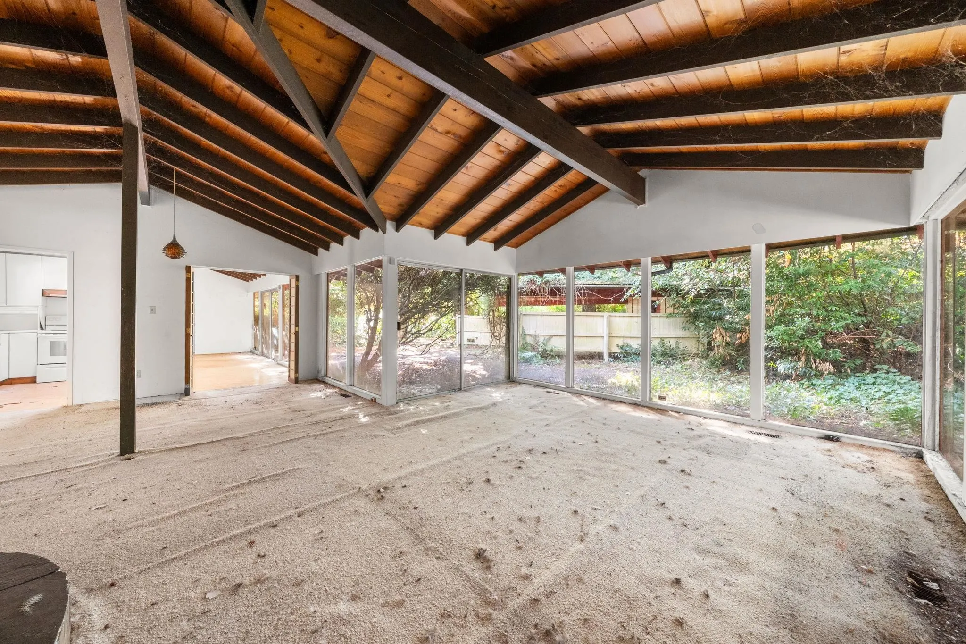
$500,000 BELOW BC ASSESSMENT! Flat, rare Bayridge corner site ready for what’s next! Approx. 14,000 sqft with access from both Westridge & Southridge. Perfect opportunity to work under West Vancouver’s new future bylaws for building or you ideal canvas for your custom West Vancouver home. With excellent redevelopment potential, a sunny exposure, convenient West Vancouver location & easy highway access. Situated in the prized West Bay Elementary & Rockridge Secondary catchments. Bring your plans and make the most of this exceptional Bayridge corner lot opportunity. Sold as-is, where-is. Buyers to verify all details & development potential with the District of West Vancouver. Small possibility of a challenging reno!

Property Details

Amenities & Utilities

In Unit

Full Property Details

Interior

Bedrooms
4
Washrooms
3
Square Footage
2521 sqft
Basement
None
Heating Type
Forced Air
Kitchens
1
Floor Finish
Mixed
Den
No

Exterior

Front
120.00
Lot Size (Sq Ft)
13940.00
View
Trees
Waterfront
No
Parking Spaces
4
Total Parking Spaces
-
Garage Spaces
-
Zoning
RS3
Roof
Other

Building Description

Property Type
Residential Detached
Home Type
House
Subtype
Single Family Residence
Year Built
1963
Exterior
Frame Wood,Mixed (Exterior)
Water Supply
Public
No. Floor Levels
2

Community

Community
Bayridge
Area Code
West Vancouver

Taxes & Fees

Taxes
$6,638.03 /yr
Tax Year
2026

Room Types

Room Dimensions Area Description
Bedroom 21' x 12'9 267.75 sqft -
Bedroom 8'10 x 11'11 105.26 sqft -
Bedroom 8'9 x 11'11 104.27 sqft -
Primary Bedroom 12'11 x 13' 167.92 sqft -
Laundry 15'3 x 6'1 92.77 sqft -
Kitchen 9'3 x 10'11 100.98 sqft -
Eating Area 15'4 x 10'3 157.17 sqft -
Living Room 17'11 x 15'3 273.23 sqft -
Dining Room 9'4 x 15' 140 sqft -
Foyer 12'8 x 6'3 79.17 sqft -
A
Amirmohsen Hamzehali
Royal LePage Sussex
Listed by Anthony Trinetti PREC*
40 days on site
Listing Broker
Royal LePage Sussex
Courtesy
Royal LePage Sussex

Similar homes for sale in West Vancouver

This representation is based in whole or in part on data generated by the Chilliwack & District Real Estate Board, Fraser Valley Real Estate Board or Greater Vancouver REALTORS® which assumes no responsibility for its accuracy. Copyright 2026 by the Greater Vancouver REALTORS®, Fraser Valley Real Estate Board, Chilliwack and District Real Estate Board, and BC Northern Real Estate Board. All Rights Reserved.
Powered by AgentLocator






