4815 Headland Close, West Vancouver
1 / 20
For Sale
$2,270,000
4 bd · 3 ba · 2,749 sq ft

4815 Headland Close, West Vancouver V7W 3C2

MLS®# R3171622

Est. mortgage
$8,612/mo
Property taxes $9,214.07/yr

About This Home

Property Type
House, Single Family Residence
Parking
2 garage, 4 parking
MLS #
R3171622
Size
2749 sqft
Basement
Full,Finished
Lot size
11744.00 sqft
Tax
$9,214.07 /yr
Year Built
1987
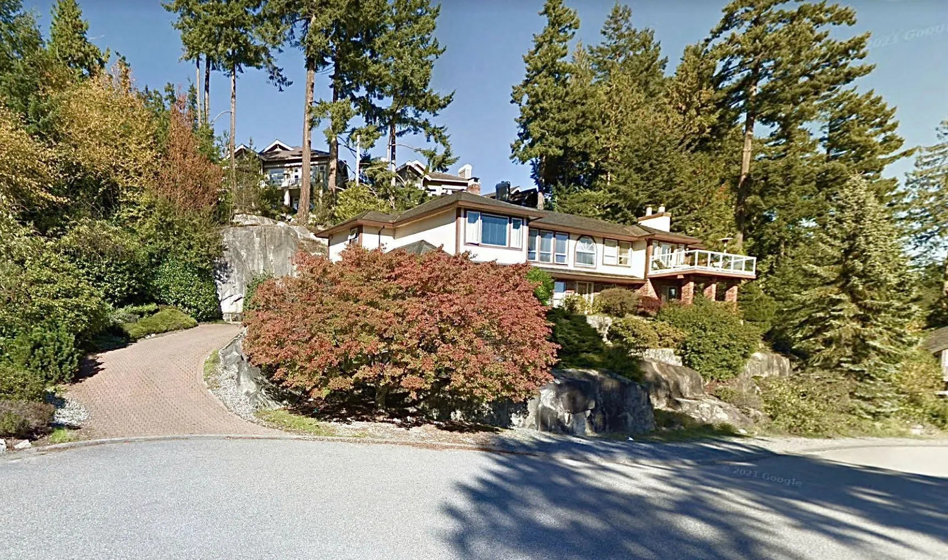
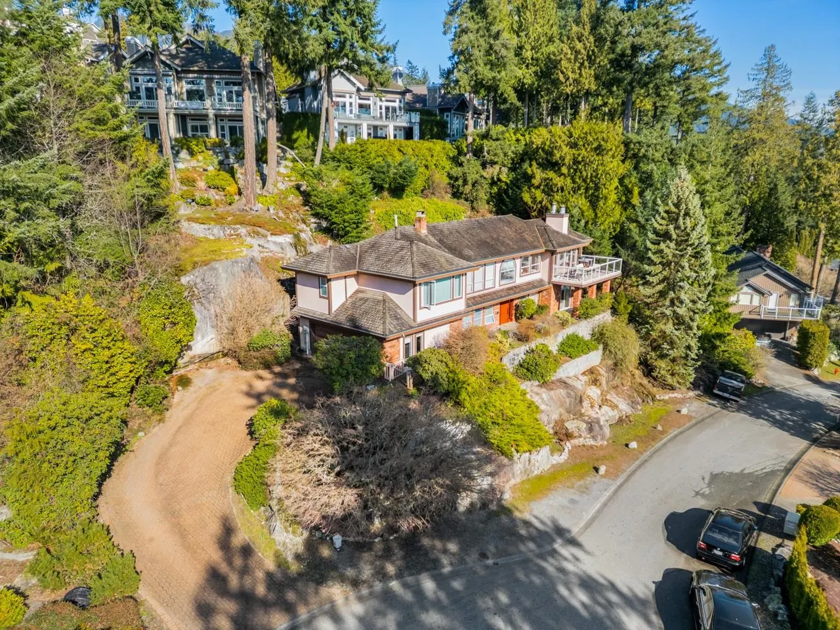
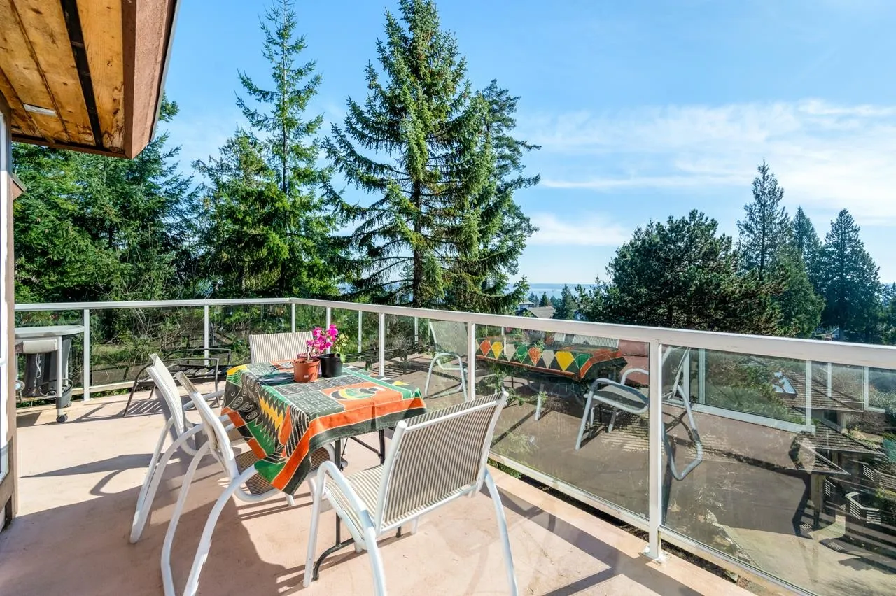
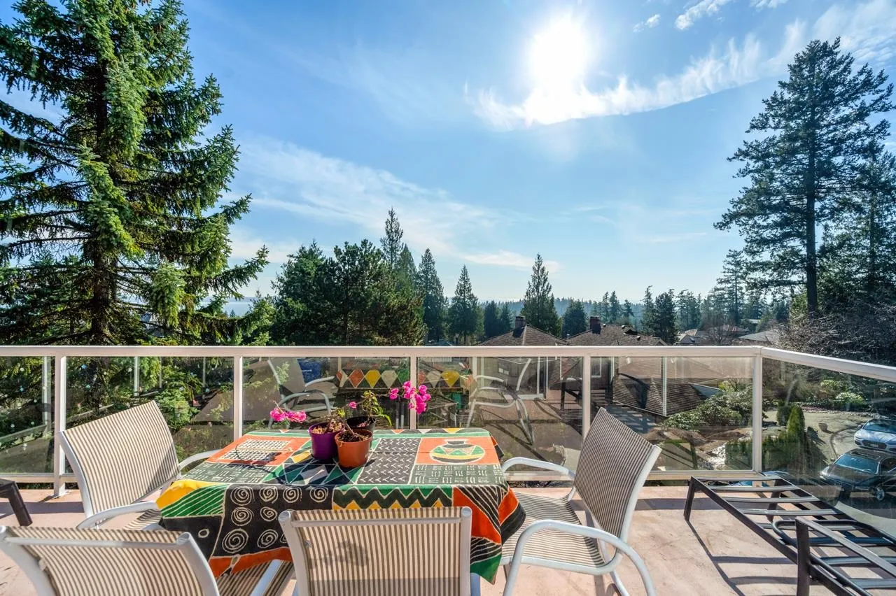
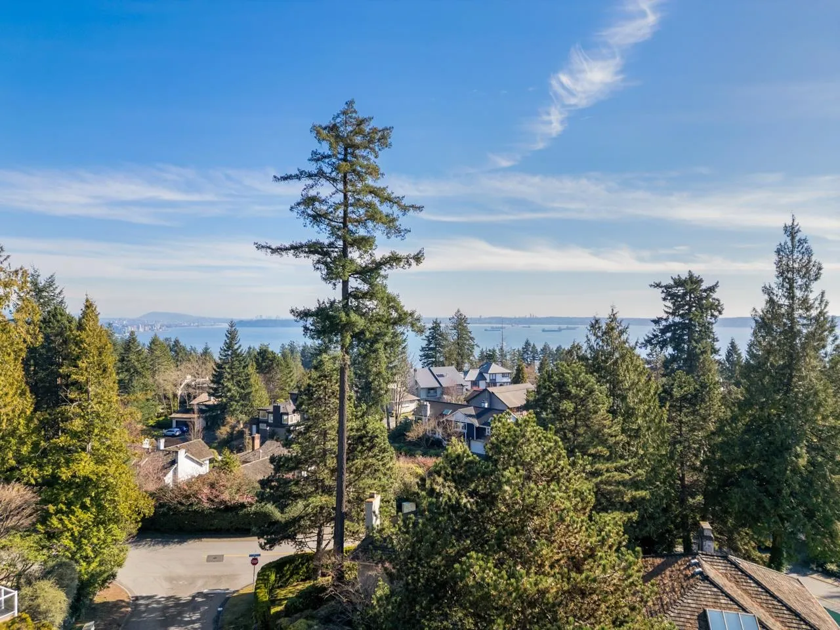
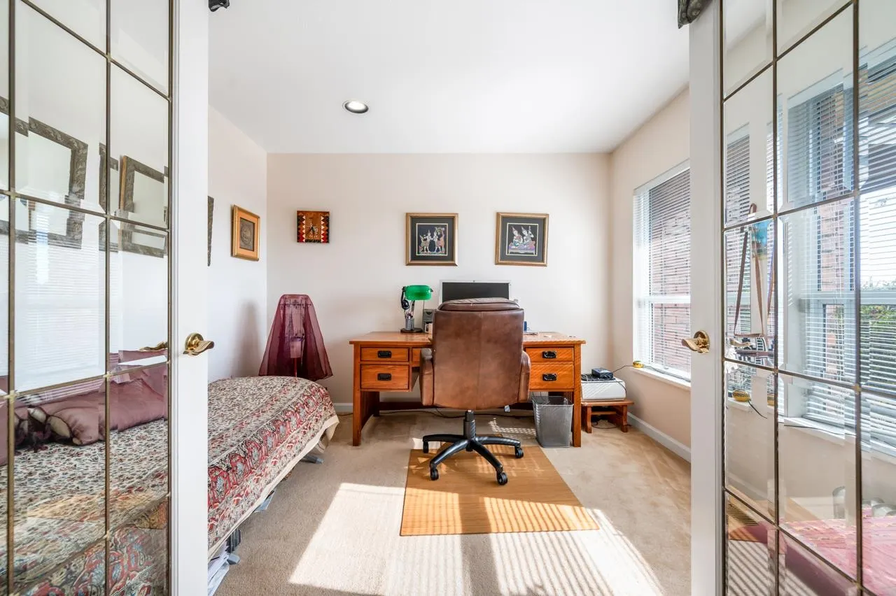
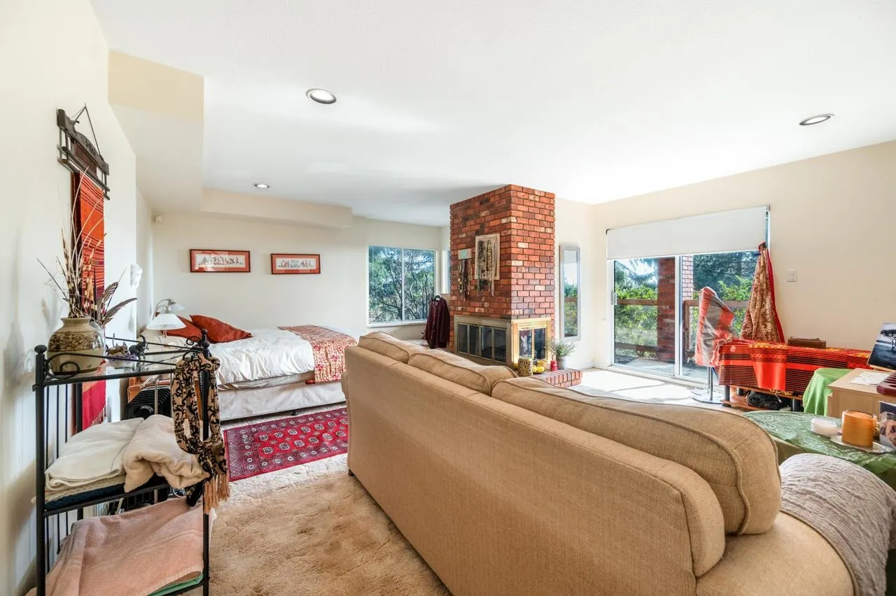
Perched on a rock bluff in the heart of Caulfeild, situated at the end of a quiet cul-de-sac, this residence sits on a sprawling 11,744 sq/ft lot with 2,749 sq/ft over 2 levels. A thoughtful layout featuring 4 generous bedrooms, 3 full bathrooms and vaulted ceilings brings a sense of space and light to the main living and dining area. South-facing decks and a private rear patio offer a seamless transition to the outdoors. The above-ground, walk-out lower level provides a bright, airy secondary living space that feels worlds away from a traditional basement. Minutes away from Caulfeild Village Shopping Centre. School catchments: Caulfeild Elementary, Rockridge Secondary.

Property Details

Full Property Details

Interior

Bedrooms
4
Washrooms
3
Square Footage
2749 sqft
Basement
Full,Finished
Heating Type
Forced Air,Natural Gas
Kitchens
1
Floor Finish
Carpet,Hardwood,Tile
Den
No

Exterior

Front
176.00
Lot Size (Sq Ft)
11744.00
Waterfront
No
Parking Spaces
4
Total Parking Spaces
-
Garage Spaces
2
Zoning
CD86
Roof
Wood

Building Description

Property Type
Residential Detached
Home Type
House
Subtype
Single Family Residence
Year Built
1987
Exterior
Frame Wood,Brick (Exterior),Stucco,Wood Siding
Water Supply
Public
No. Floor Levels
2

Community

Community
Caulfeild
Area Code
West Vancouver

Taxes & Fees

Taxes
$9,214.07 /yr
Tax Year
2026

Room Types

Room Dimensions Area Description
Living Room 14'5 x 16'3 234.27 sqft -
Kitchen 10'4 x 11'2 115.39 sqft -
Dining Room 11'4 x 14'4 162.44 sqft -
Eating Area 8'2 x 9'1 74.18 sqft -
Family Room 11'2 x 12'10 143.31 sqft -
Primary Bedroom 14' x 14'7 204.17 sqft -
Bedroom 19'5 x 19'5 377.01 sqft -
Bedroom 10'3 x 10'8 109.33 sqft -
Bedroom 12'2 x 13'2 160.19 sqft -
Foyer 5'7 x 8' 44.67 sqft -
Laundry 4'11 x 13'3 65.15 sqft -
Storage 3'8 x 4' 14.67 sqft -
A
Amirmohsen Hamzehali
Royal LePage Sussex
Listed by Katherine Kang PREC*
39 days on site
Listing Broker
Royal Pacific Realty (Kingsway) Ltd.
Courtesy
Royal Pacific Realty (Kingsway) Ltd.

Similar homes for sale in West Vancouver

This representation is based in whole or in part on data generated by the Chilliwack & District Real Estate Board, Fraser Valley Real Estate Board or Greater Vancouver REALTORS® which assumes no responsibility for its accuracy. Copyright 2026 by the Greater Vancouver REALTORS®, Fraser Valley Real Estate Board, Chilliwack and District Real Estate Board, and BC Northern Real Estate Board. All Rights Reserved.
Powered by AgentLocator






