661 Andover Crescent, West Vancouver
1 / 25
For Sale
$2,480,000
5 bd · 3 ba · 2,900 sq ft

661 Andover Crescent, West Vancouver V7S 1Y4

MLS®# R3171654

Est. mortgage
$9,408/mo
Property taxes $9,645.44/yr

About This Home

Property Type
House, Single Family Residence
Parking
2 garage, 6 parking
MLS #
R3171654
Size
2900 sqft
Basement
None
Lot size
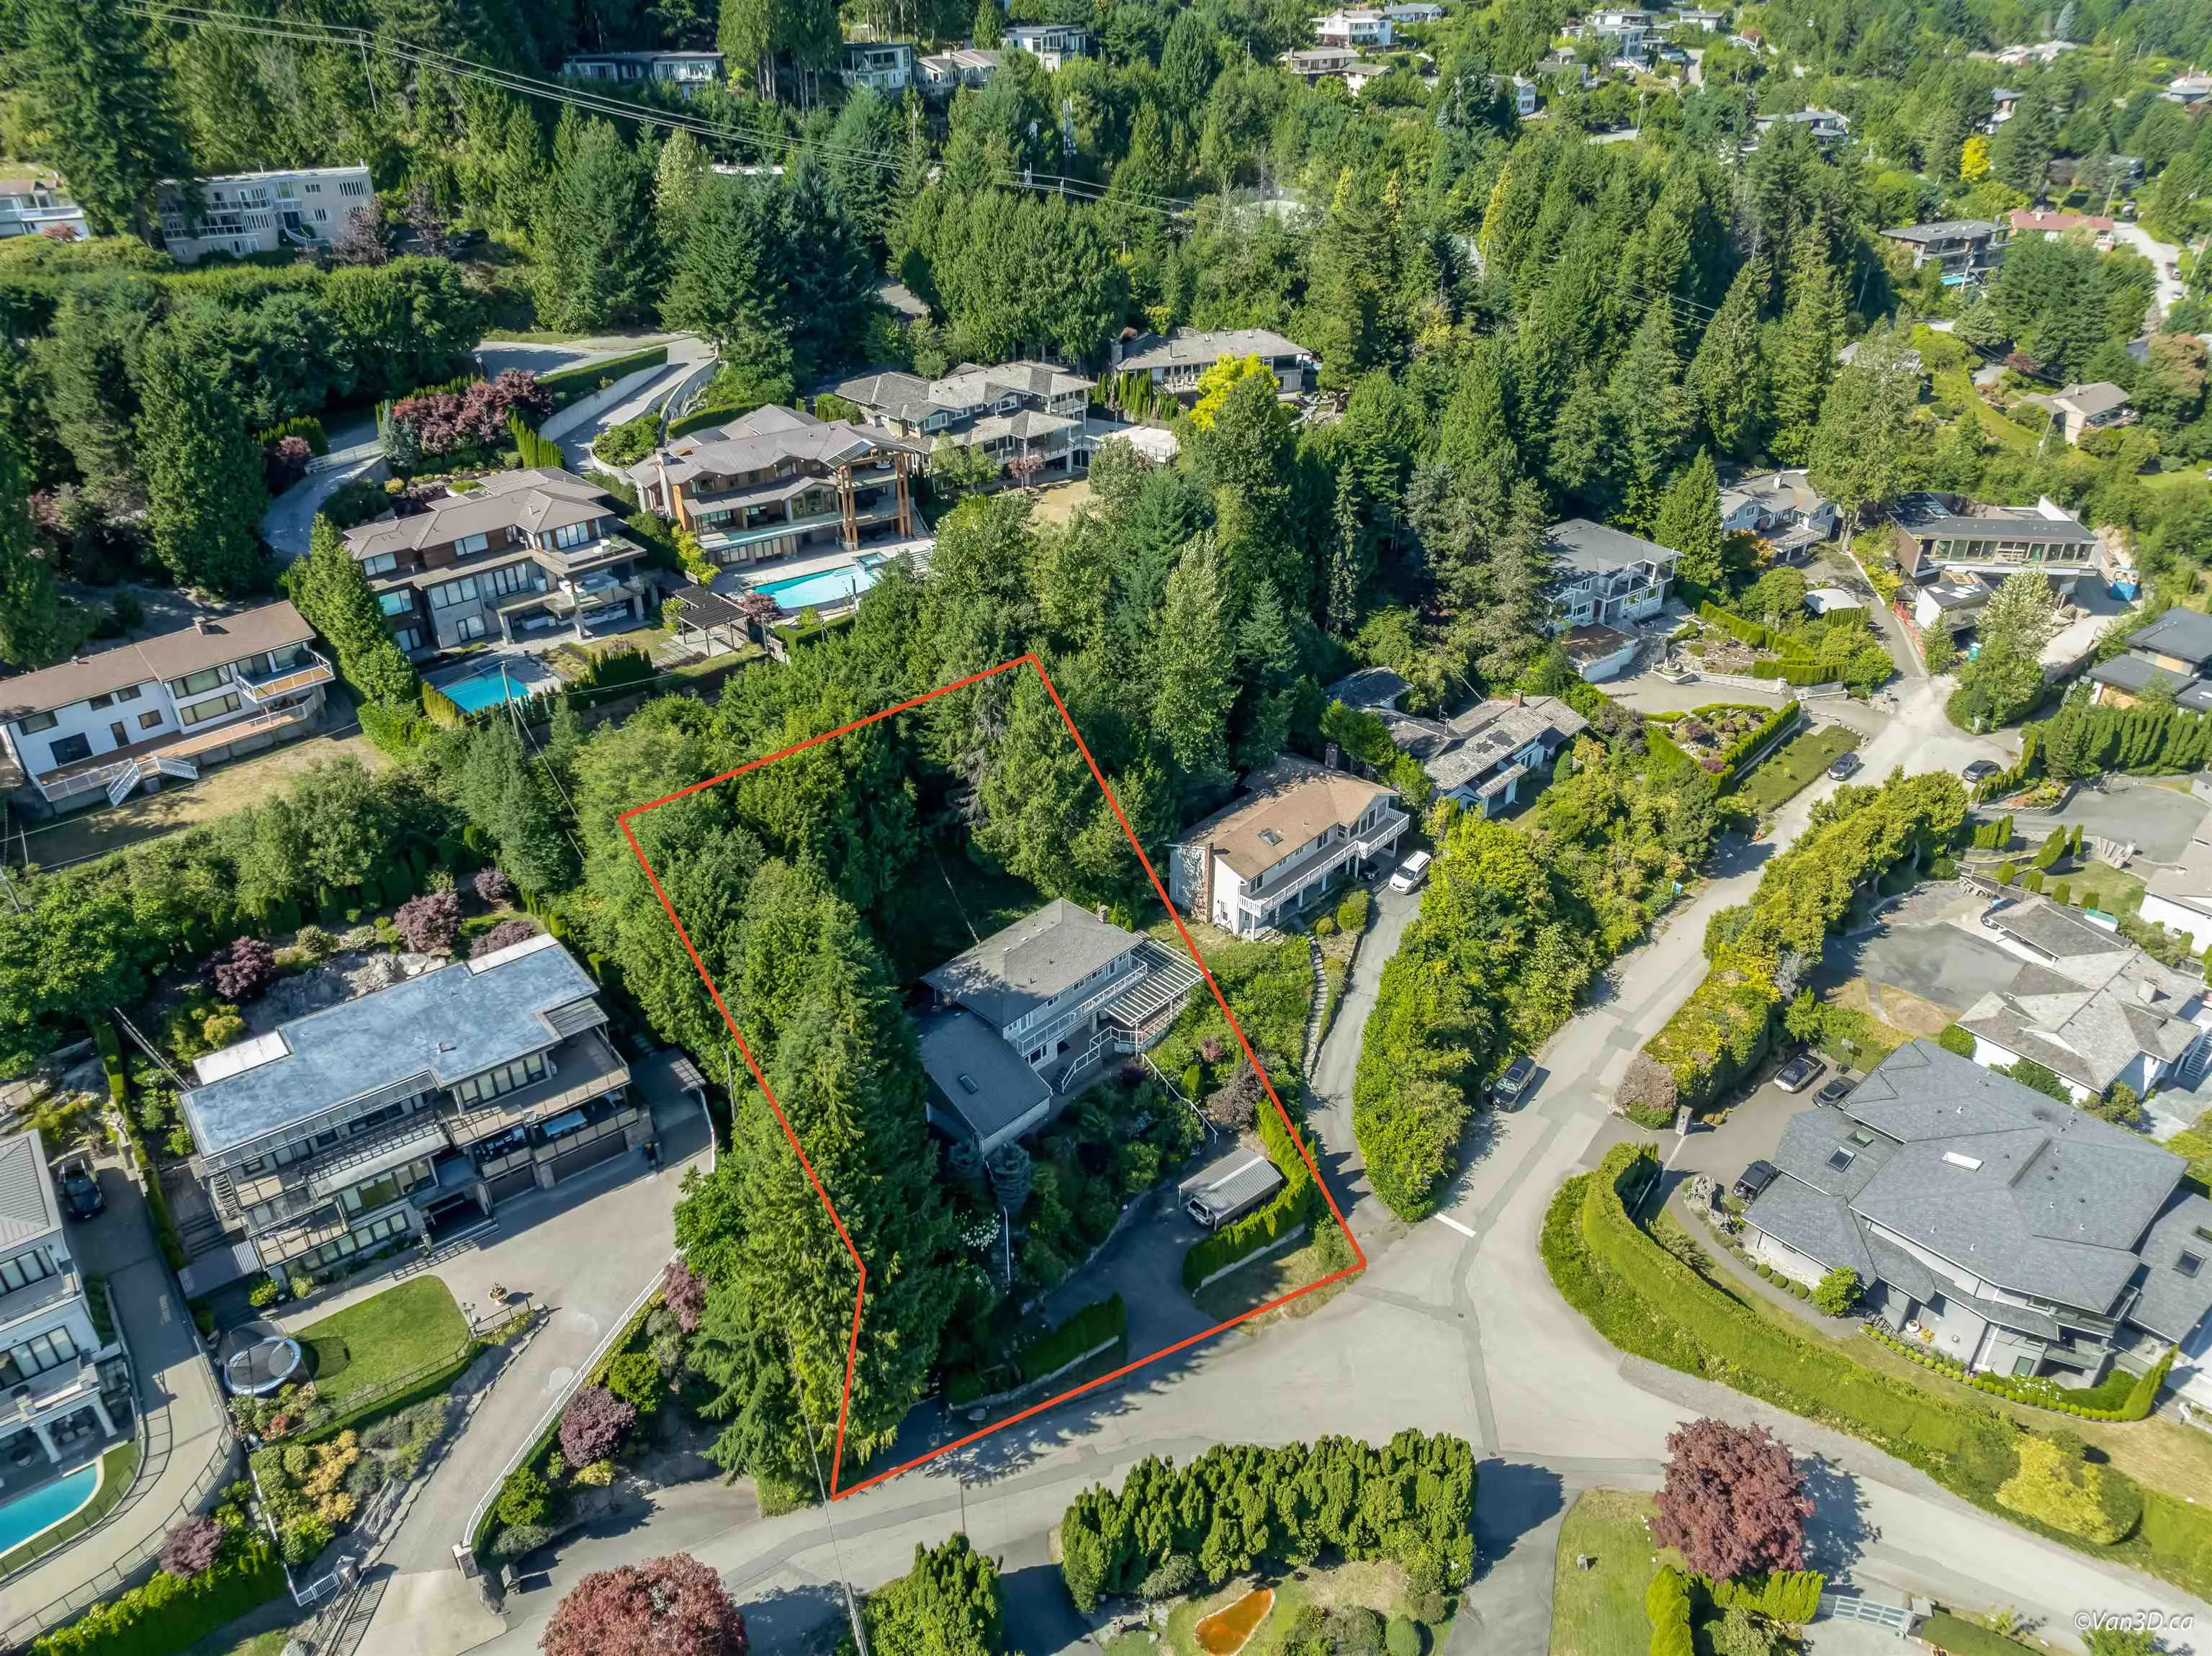
16612.00 sqft
Tax
$9,645.44 /yr
Year Built
1970
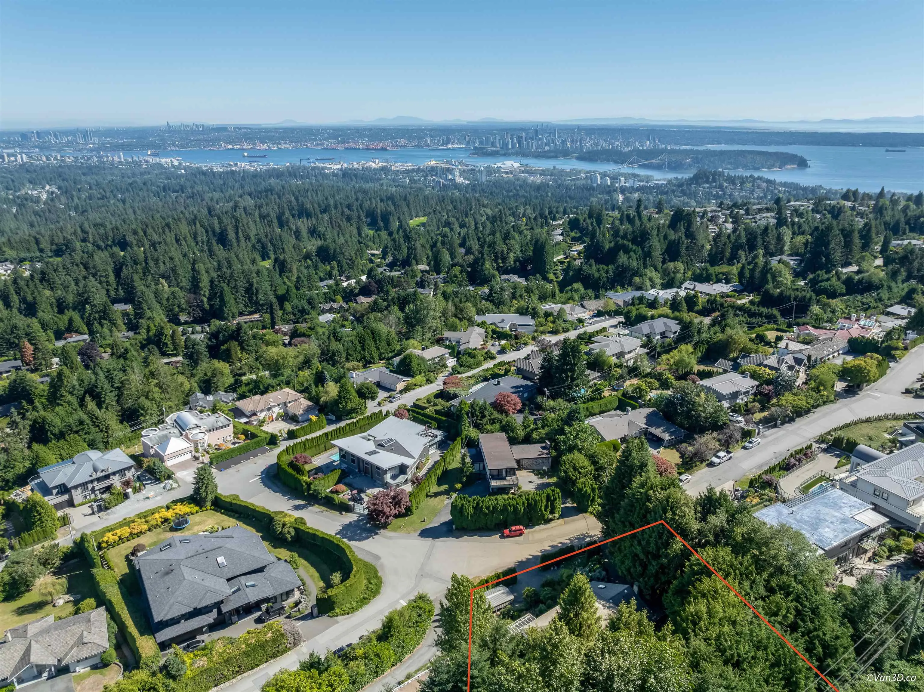
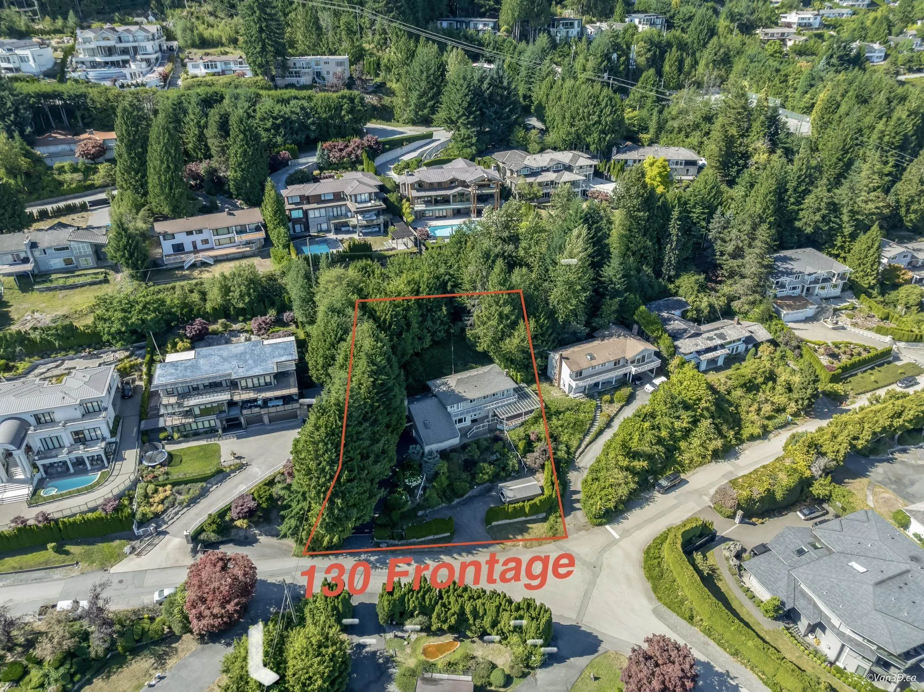
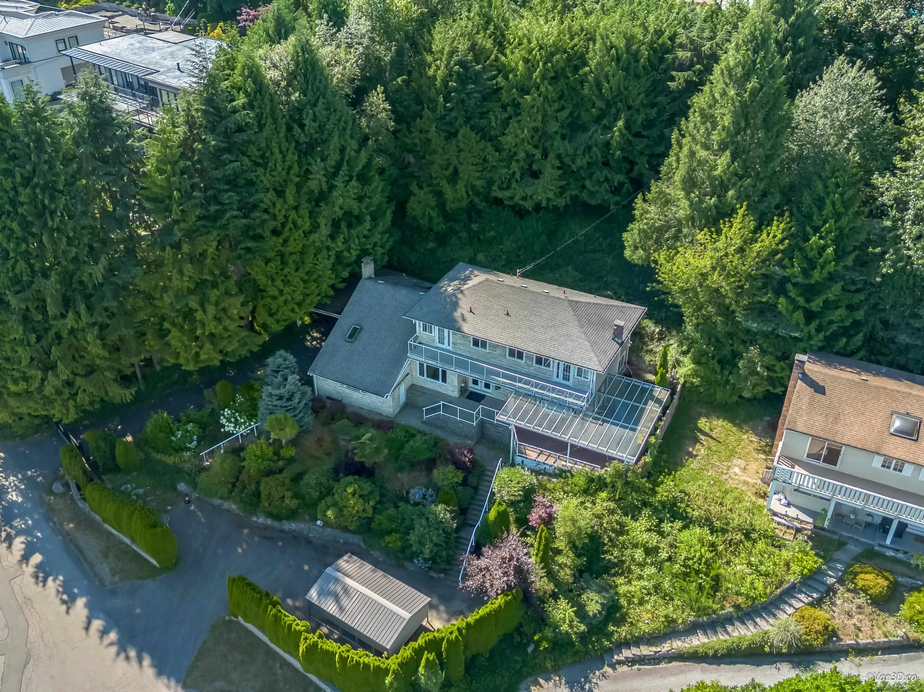
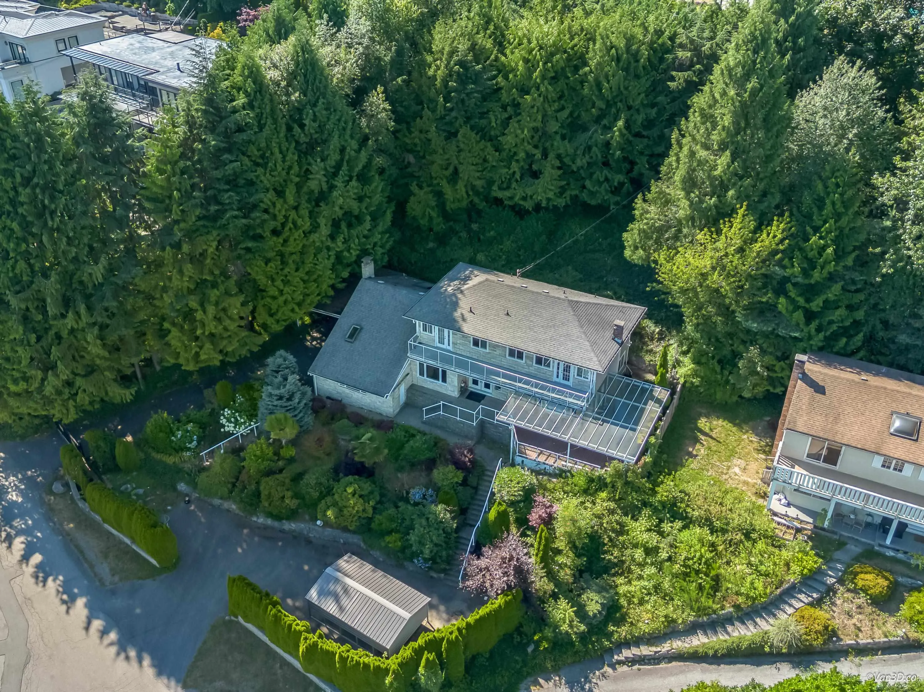
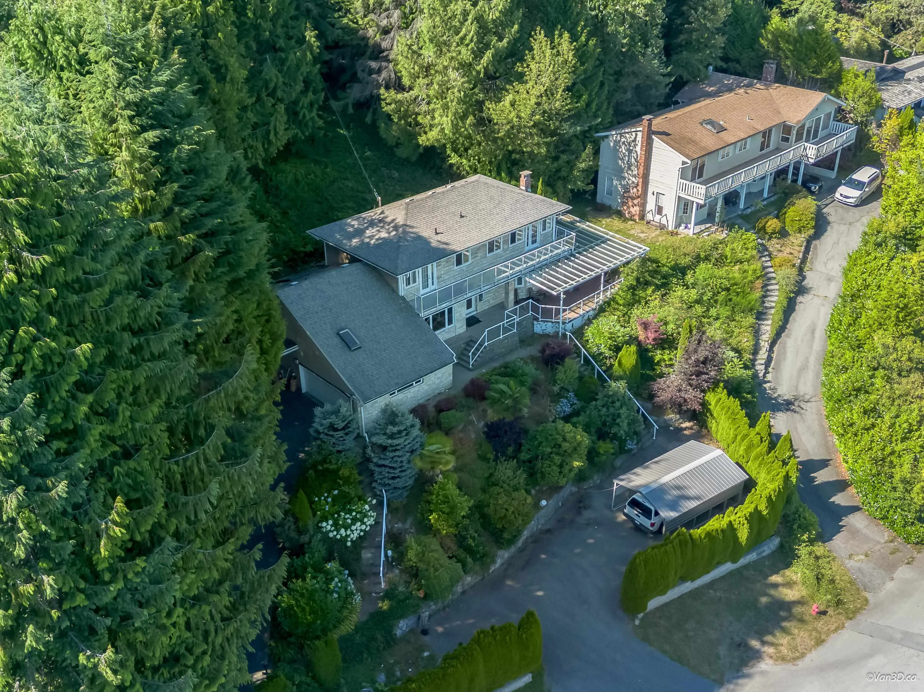
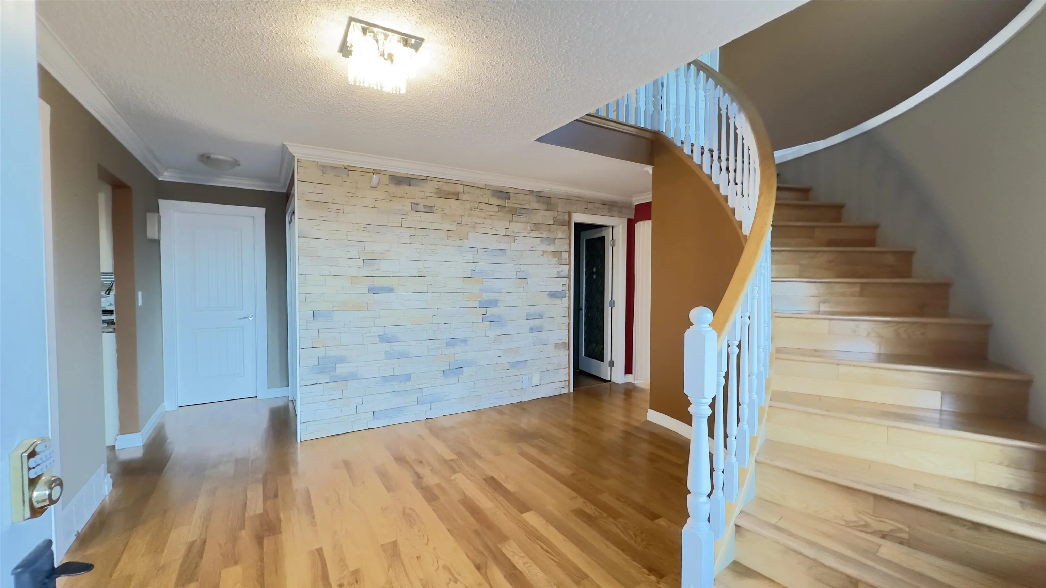
Enjoy breathtaking, unobstructed panoramic views of the ocean, harbour from this beautifully renovated home in the prestigious British Properties. Set on a rare 16,600 sq. ft. view lot surrounded by luxury new homes, this property offers outstanding lifestyle and future redevelopment potential. This well-designed two-level residence features 4 bedrooms, 2.5 bathrooms, a private office, and 2 fireplaces. The gourmet kitchen boasts granite countertops, stainless steel appliances, and opens to a cozy family room. A grand entry leads to the spacious living room with a wraparound south-facing deck that captures the spectacular views.Beautifully landscaped gardens, elegant fountains, and an expansive patio create the perfect setting for entertaining and eve

Property Details

Full Property Details

Interior

Bedrooms
5
Washrooms
3
Square Footage
2900 sqft
Basement
None
Heating Type
Forced Air
Kitchens
1
Floor Finish
Hardwood
Den
No

Exterior

Front
130.00
Lot Size (Sq Ft)
16612.00
View
Ocean & City, Mountain Baker
Waterfront
No
Parking Spaces
6
Total Parking Spaces
-
Garage Spaces
2
Zoning
SFD
Roof
Asphalt

Building Description

Property Type
Residential Detached
Home Type
House
Subtype
Single Family Residence
Year Built
1970
Exterior
Concrete Block,Mixed (Exterior)
Water Supply
Public
No. Floor Levels
2

Community

Community
British Properties
Area Code
West Vancouver

Taxes & Fees

Taxes
$9,645.44 /yr
Tax Year
2024

Other

Virtual Tour Link

Room Types

Room Dimensions Area Description
Foyer 13' x 13' 169 sqft -
Living Room 15' x 25' 375 sqft -
Kitchen 12' x 14' 168 sqft -
Dining Room 12' x 15' 180 sqft -
Family Room 14' x 21' 294 sqft -
Bedroom 11' x 11' 121 sqft -
Laundry 6' x 14' 84 sqft -
Primary Bedroom 15' x 15' 225 sqft -
Bedroom 11' x 13' 143 sqft -
Bedroom 10' x 12' 120 sqft -
Walk-In Closet 5' x 6' 30 sqft -
A
Amirmohsen Hamzehali
Royal LePage Sussex
Listed by Amir Ghaffari PREC*
39 days on site
Listing Broker
Royal LePage Sussex
Courtesy
Royal LePage Sussex

Similar homes for sale in West Vancouver

This representation is based in whole or in part on data generated by the Chilliwack & District Real Estate Board, Fraser Valley Real Estate Board or Greater Vancouver REALTORS® which assumes no responsibility for its accuracy. Copyright 2026 by the Greater Vancouver REALTORS®, Fraser Valley Real Estate Board, Chilliwack and District Real Estate Board, and BC Northern Real Estate Board. All Rights Reserved.
Powered by AgentLocator






