880 Younette Drive, West Vancouver
1 / 39
For Sale
$3,580,000
5 bd · 4 ba · 4,108 sq ft

880 Younette Drive, West Vancouver V7T 1S9

MLS®# R3171683

Est. mortgage
$13,581/mo
Property taxes $12,378.69/yr

About This Home

Property Type
House, Single Family Residence
Parking
2 garage, 2 parking
MLS #
R3171683
Size
4108 sqft
Basement
Finished
Lot size
11302.00 sqft
Tax
$12,378.69 /yr
Year Built
1996
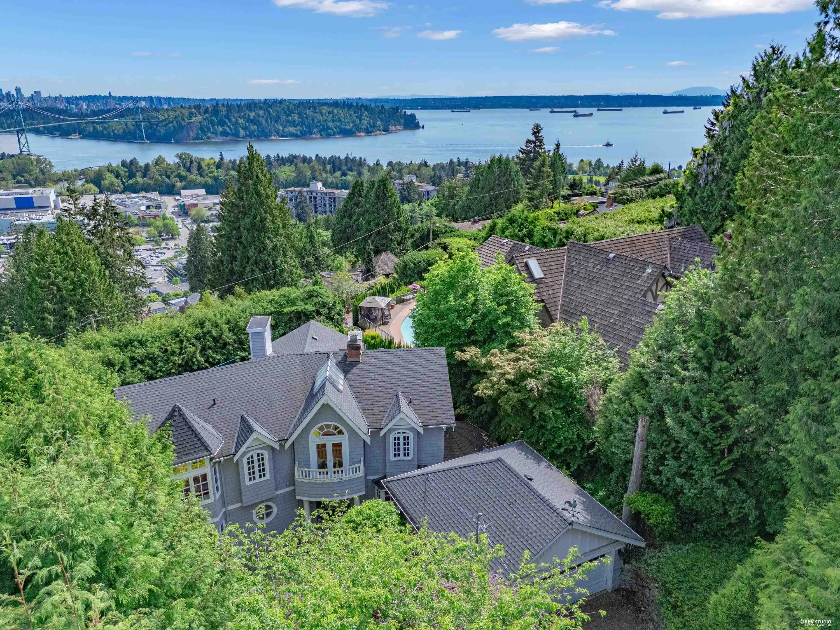
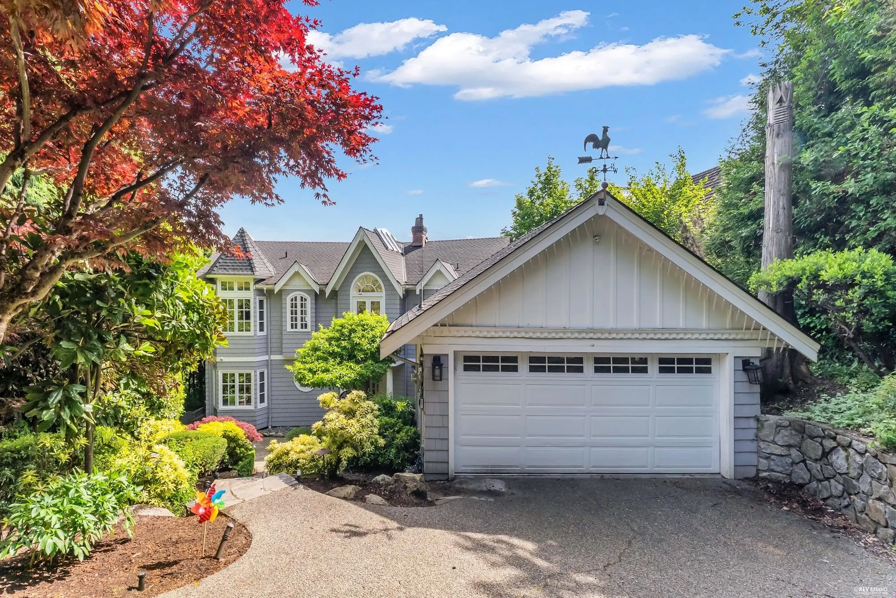
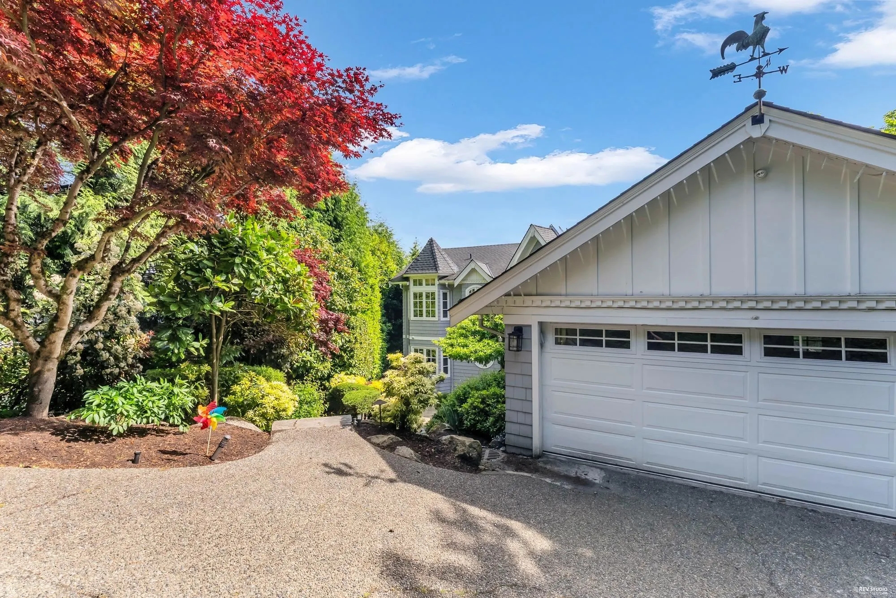
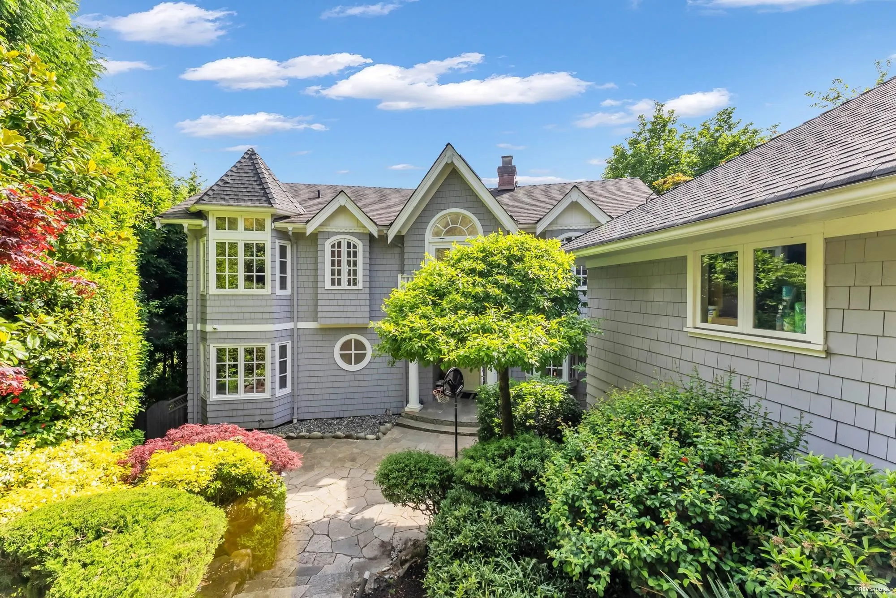
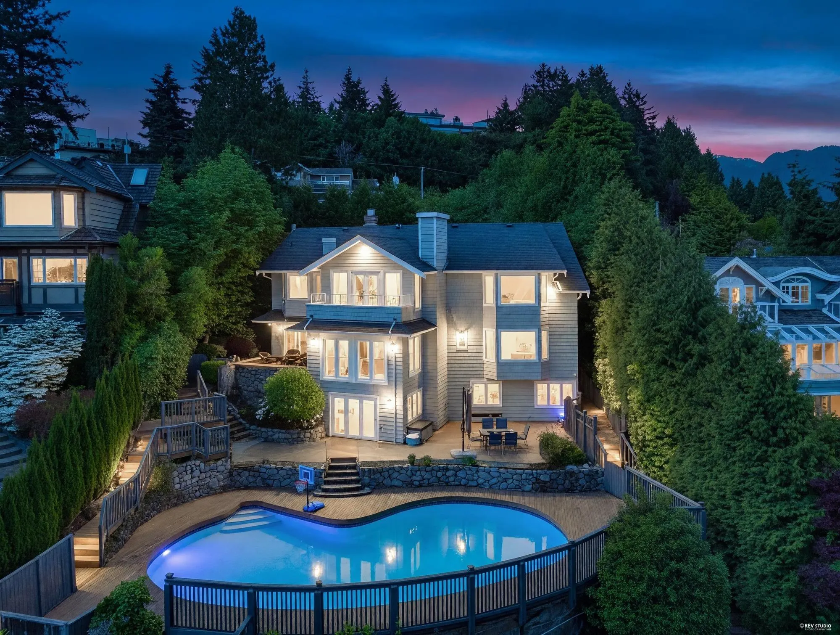
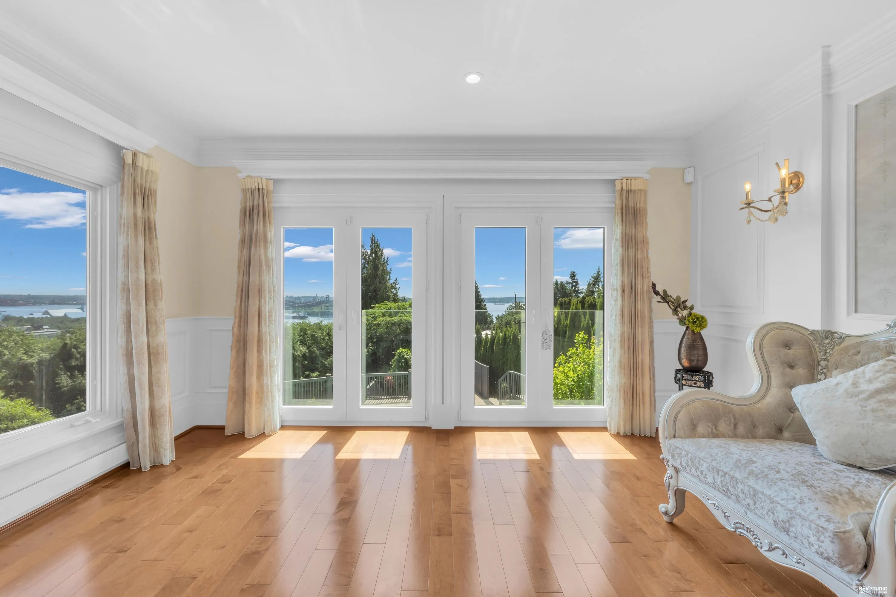
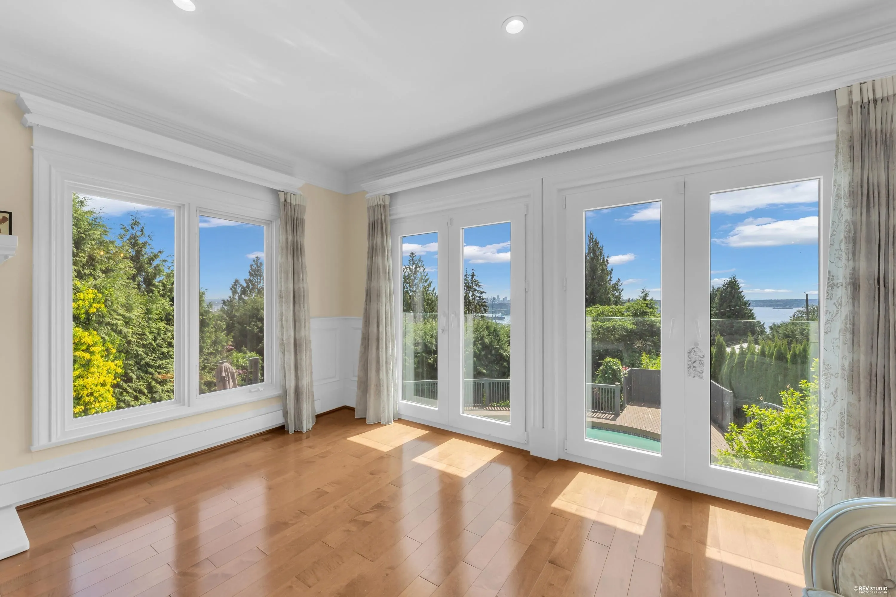
Nestled in the prestigious Sentinel Hill neighbourhood of West Vancouver, this beautifully maintained residence offers three fully above-ground levels, exceptional privacy, and breathtaking panoramic views of the ocean, Downtown Vancouver skyline, Stanley Park, and the iconic Lions Gate Bridge. Extensively renovated in 2015, the home underwent major upgrades including foundation consolidation, water and electrical systems, a fully redesigned kitchen with premium appliances, updated bathrooms, an added wok kitchen, and much more.The current owners have continued to thoughtfully enhance the property with all new patio doors and a newly constructed deck, further elevating the home’s indoor-outdoor lifestyle. Nearly $200K below BC Assessment

Property Details

Full Property Details

Interior

Bedrooms
5
Washrooms
4
Square Footage
4108 sqft
Basement
Finished
Heating Type
Baseboard,Electric
Kitchens
2
Den
No

Exterior

Front
79.00
Lot Size (Sq Ft)
11302.00
View
water, mountain, city, bridge
Waterfront
No
Parking Spaces
2
Total Parking Spaces
-
Garage Spaces
2
Zoning
SFD
Roof
Asphalt

Building Description

Property Type
Residential Detached
Home Type
House
Subtype
Single Family Residence
Year Built
1996
Exterior
Frame Wood,Wood Siding
Water Supply
Public
No. Floor Levels
2

Community

Community
Sentinel Hill
Area Code
West Vancouver

Taxes & Fees

Taxes
$12,378.69 /yr
Tax Year
2025

Other

Virtual Tour Link

Room Types

Room Dimensions Area Description
Living Room 24'10 x 14'4 355.94 sqft -
Dining Room 11'5 x 13'7 155.08 sqft -
Kitchen 11'9 x 13'1 153.73 sqft -
Wok Kitchen 13'2 x 7'7 99.85 sqft -
Family Room 11'9 x 20'3 237.94 sqft -
Foyer 7'2 x 18'7 133.18 sqft -
Office 11'7 x 12' 139 sqft -
Primary Bedroom 20'10 x 14'10 309.03 sqft -
Bedroom 12'6 x 14'8 183.33 sqft -
Bedroom 10'8 x 10'1 107.56 sqft -
Bedroom 11'10 x 11'10 140.03 sqft -
Recreation Room 24'4 x 14'1 342.69 sqft -
Games Room 13'6 x 21'6 290.25 sqft -
Bedroom 9'2 x 9'0 82.5 sqft -
A
Amirmohsen Hamzehali
Royal LePage Sussex
Listed by Yan Geng PREC*
39 days on site
Listing Broker
Mizar Marketing Ltd.
Courtesy
Mizar Marketing Ltd.

Similar homes for sale in West Vancouver

This representation is based in whole or in part on data generated by the Chilliwack & District Real Estate Board, Fraser Valley Real Estate Board or Greater Vancouver REALTORS® which assumes no responsibility for its accuracy. Copyright 2026 by the Greater Vancouver REALTORS®, Fraser Valley Real Estate Board, Chilliwack and District Real Estate Board, and BC Northern Real Estate Board. All Rights Reserved.
Powered by AgentLocator






