
195 Kelvin Grove Way, West Vancouver
1 / 40
For Sale
$2,288,000
3 bd · 4 ba · 2,531 sq ft

195 Kelvin Grove Way, West Vancouver V0N 2E0

MLS®# R3171721

Est. mortgage
$8,680/mo
Property taxes $5,676.34/yr

About This Home

Property Type
House, Single Family Residence
Parking
2 garage, 7 parking
MLS #
R3171721
Size
2531 sqft
Basement
None
Lot size
11769.00 sqft
Tax
$5,676.34 /yr
Year Built
1980
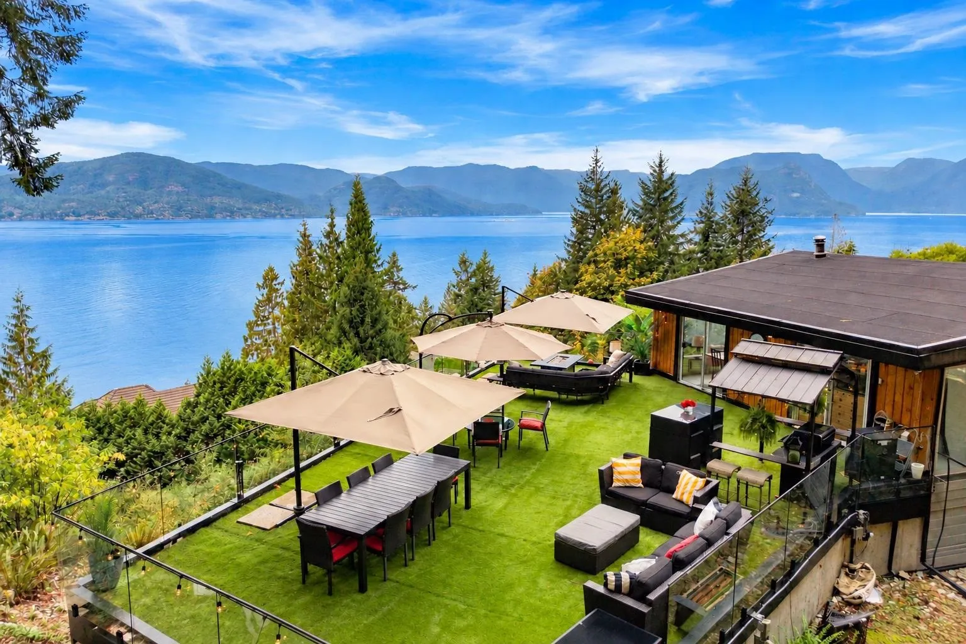
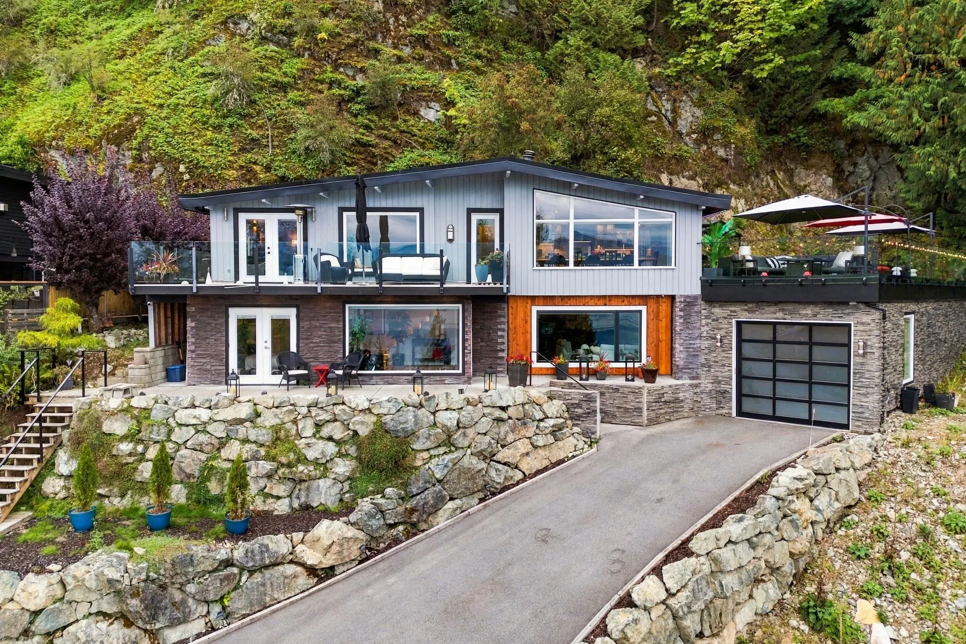
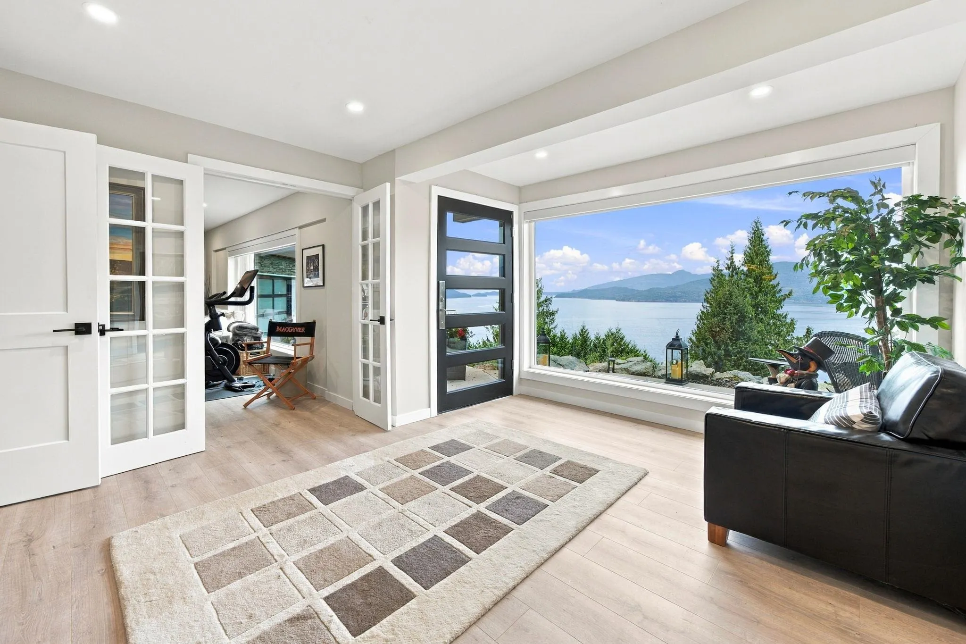
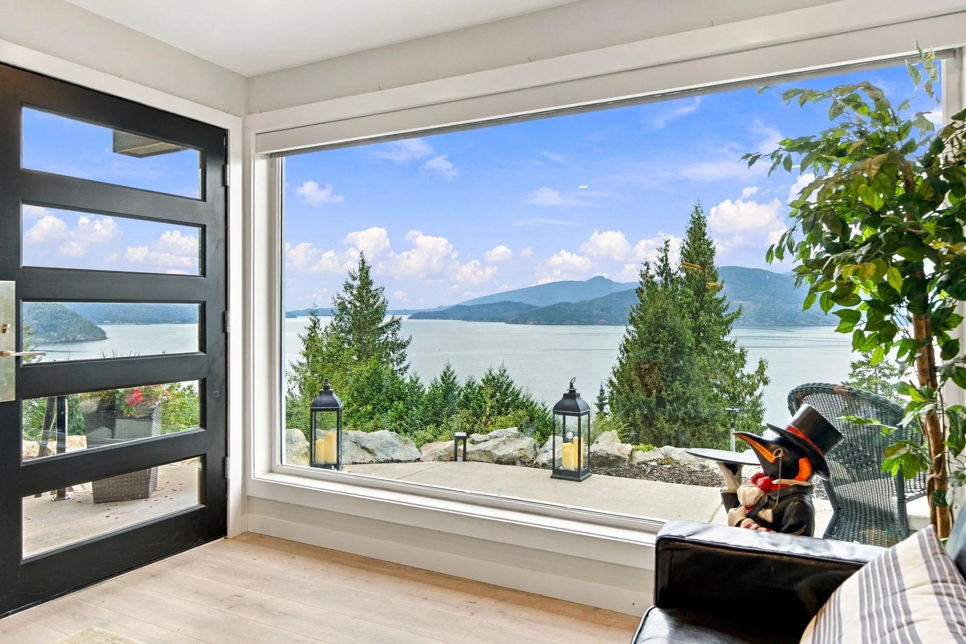
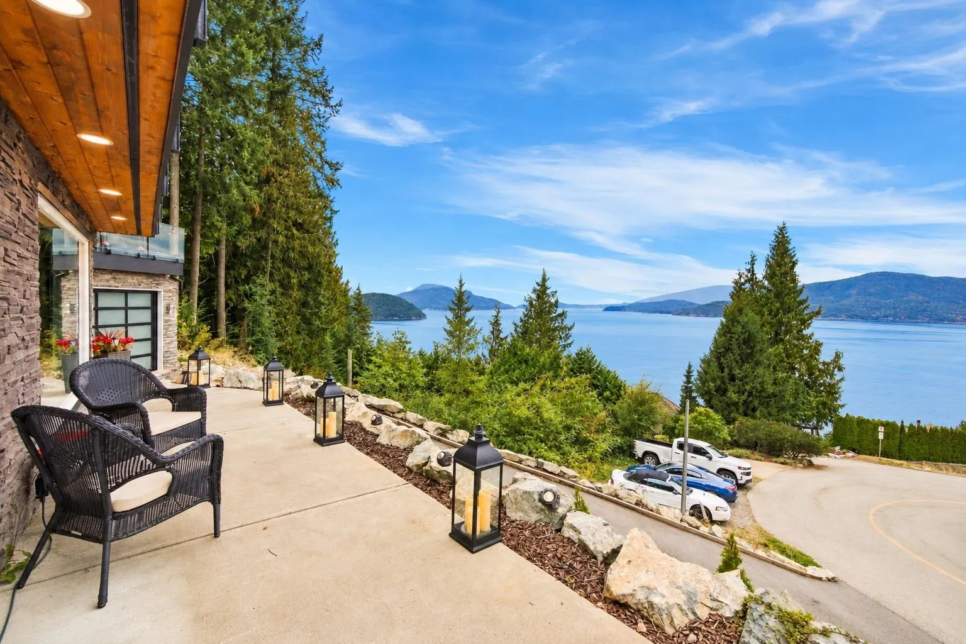
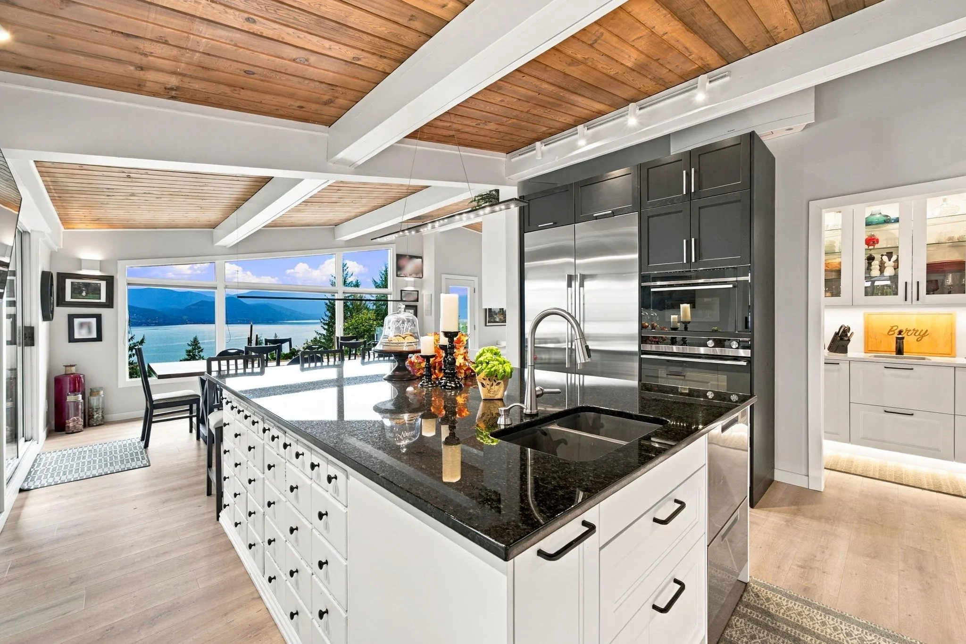
Escape the city to somewhere extraordinary. Perched above Howe Sound, this fully reimagined Lions Bay residence was rebuilt to the studs in 2023, creating a home where life’s best moments unfold. Wake to breathtaking mountain and water views, gather on one of the village’s largest rooftop decks for dinners of 40, and savour sunsets from every level. The chef’s kitchen is made for gathering, with Fisher & Paykel appliances, 6-burner cooktop, steam oven, warming drawer, butler’s pantry, wet bar, and oversized island. A private primary retreat, ensuite bedrooms, games room, BI vacuum, and heated 1150 sf 5-car garage complete the experience. With radiant heat, A/C, generator & new roof in 2026, comfort & adventure is mins away—yet Vancouver is only 30 mins from home.

Property Details

Full Property Details

Interior

Bedrooms
3
Washrooms
4
Square Footage
2531 sqft
Basement
None
Heating Type
Electric,Radiant
Kitchens
1
Floor Finish
Mixed
Den
No

Exterior

Front
82.00
Lot Size (Sq Ft)
11769.00
View
Ocean, Islands and Mountains
Waterfront
No
Parking Spaces
7
Total Parking Spaces
-
Garage Spaces
2
Zoning
SF
Roof
Torch On

Building Description

Property Type
Residential Detached
Home Type
House
Subtype
Single Family Residence
Year Built
1980
Exterior
Frame Wood,Mixed (Exterior),Stone (Exterior),Wood Siding
Water Supply
Public
No. Floor Levels
2

Community

Community
Lions Bay
Area Code
West Vancouver

Taxes & Fees

Taxes
$5,676.34 /yr
Tax Year
2025

Other

Virtual Tour Link

Room Types

Room Dimensions Area Description
Living Room 6'8 x 16'8 111.11 sqft -
Dining Room 13'9 x 17'3 237.19 sqft -
Kitchen 12'2 x 14' 170.33 sqft -
Pantry 5'2 x 9'1 46.93 sqft -
Primary Bedroom 12'10 x 18'7 238.49 sqft -
Walk-In Closet 5'11 x 12'10 75.93 sqft -
Family Room 19'2 x 24'7 471.18 sqft -
Bedroom 9'9 x 10'4 100.75 sqft -
Bedroom 11'9 x 12'2 142.96 sqft -
Laundry 6'6 x 7'5 48.21 sqft -
Foyer 12'5 x 14'3 176.94 sqft -
Mud Room 7'2 x 8'2 58.53 sqft -
A
Amirmohsen Hamzehali
Royal LePage Sussex
Listed by Haneef Virani PREC*
39 days on site
Listing Broker
VIRANI REAL ESTATE ADVISORS
Courtesy
VIRANI REAL ESTATE ADVISORS

Similar homes for sale in West Vancouver

This representation is based in whole or in part on data generated by the Chilliwack & District Real Estate Board, Fraser Valley Real Estate Board or Greater Vancouver REALTORS® which assumes no responsibility for its accuracy. Copyright 2026 by the Greater Vancouver REALTORS®, Fraser Valley Real Estate Board, Chilliwack and District Real Estate Board, and BC Northern Real Estate Board. All Rights Reserved.
Powered by AgentLocator






