4651 Marine Drive, West Vancouver
1 / 40
For Sale
$3,690,000
4 bd · 3 ba · 3,002 sq ft

4651 Marine Drive, West Vancouver V7W 2P1

MLS®# R3171830

Est. mortgage
$13,999/mo
Property taxes $7,592.18/yr

About This Home

Property Type
House, Single Family Residence
Parking
2 garage, 2 parking
MLS #
R3171830
Size
3002 sqft
Basement
Finished,Partial
Lot size
16328.00 sqft
Tax
$7,592.18 /yr
Year Built
1990
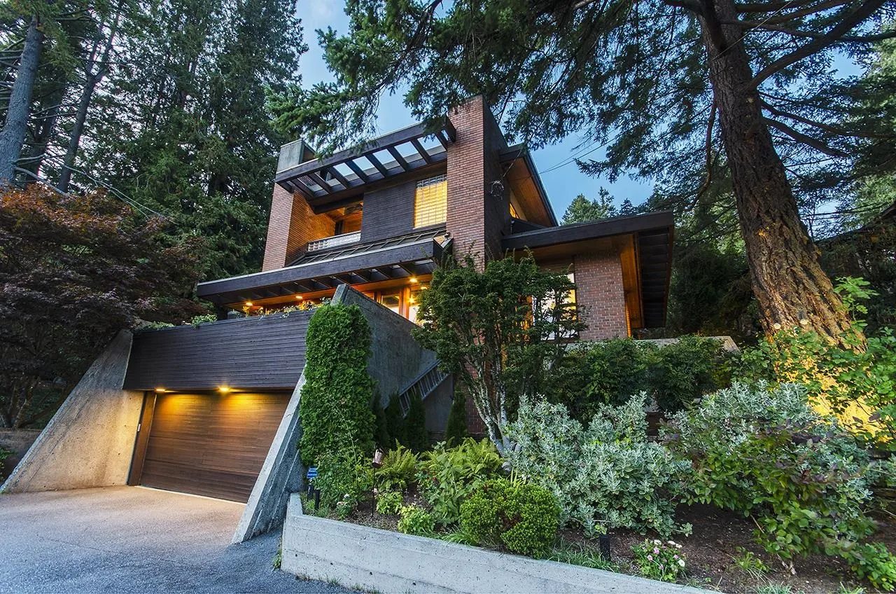
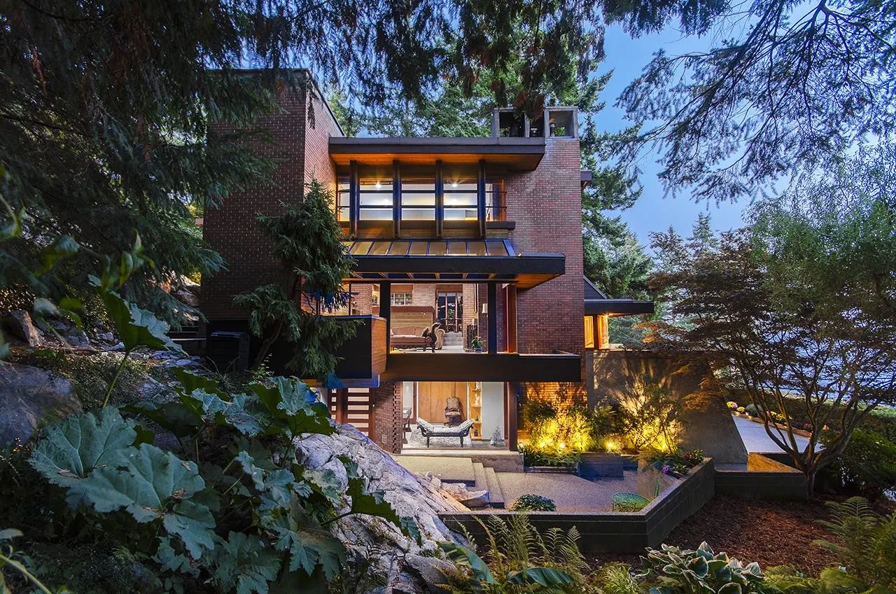
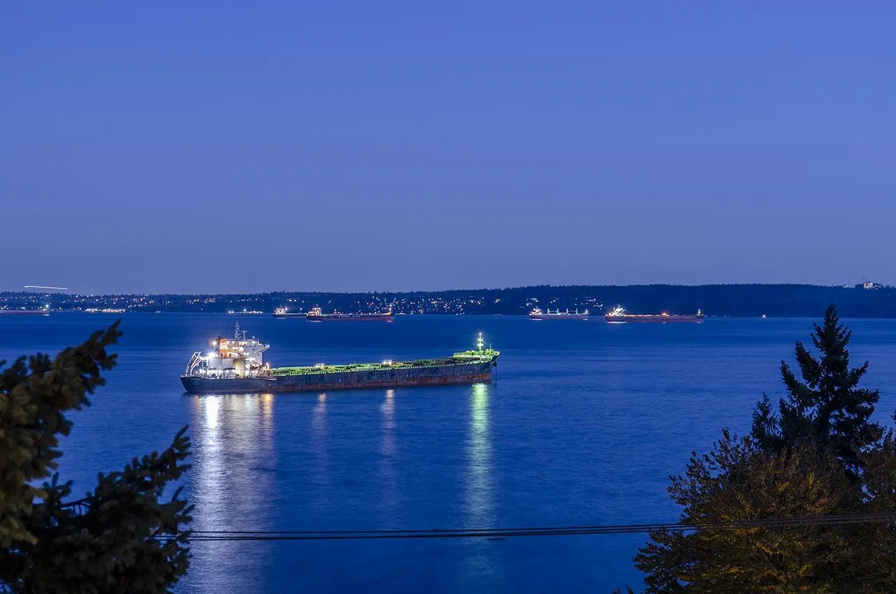
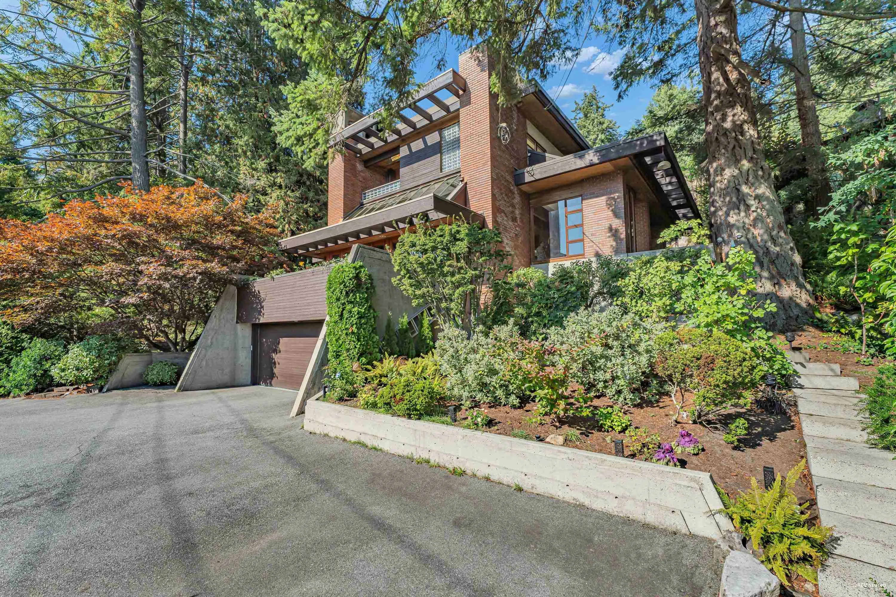
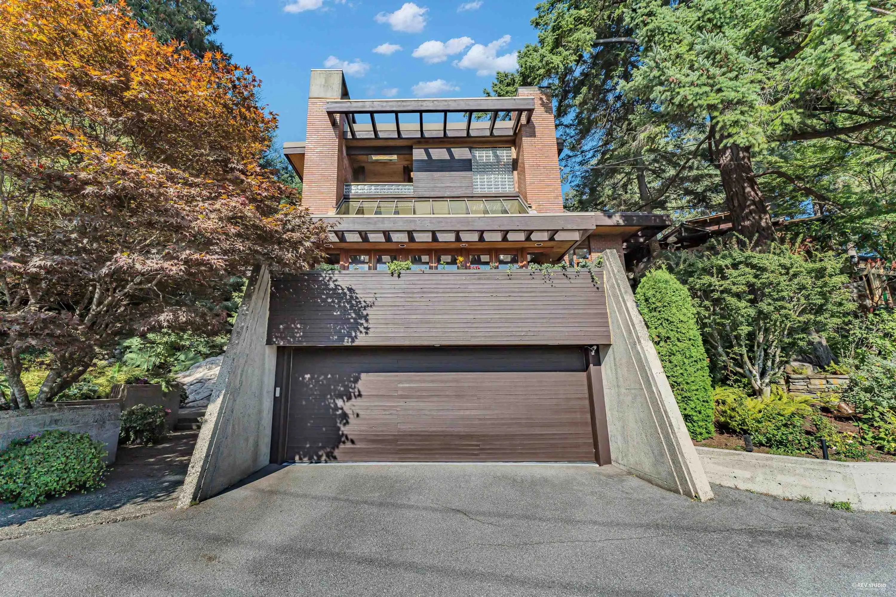
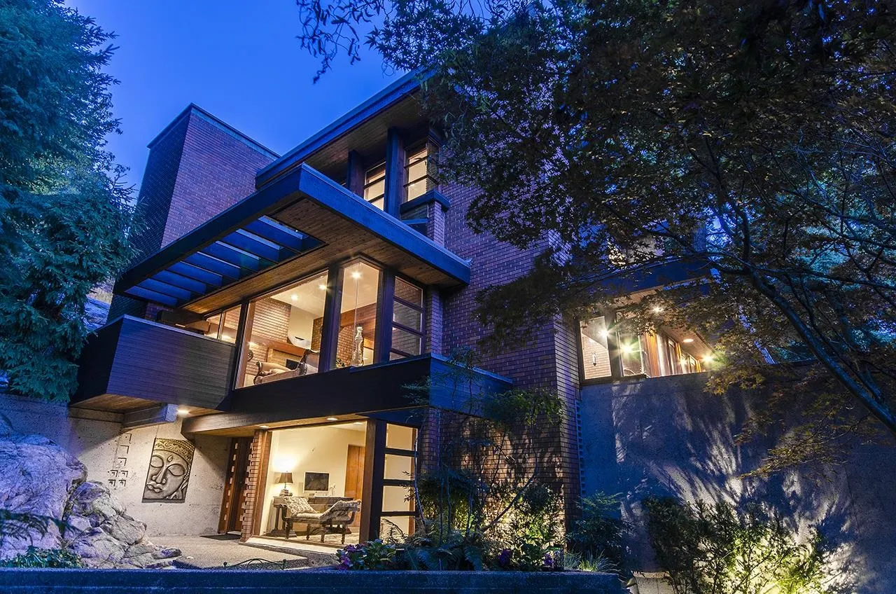
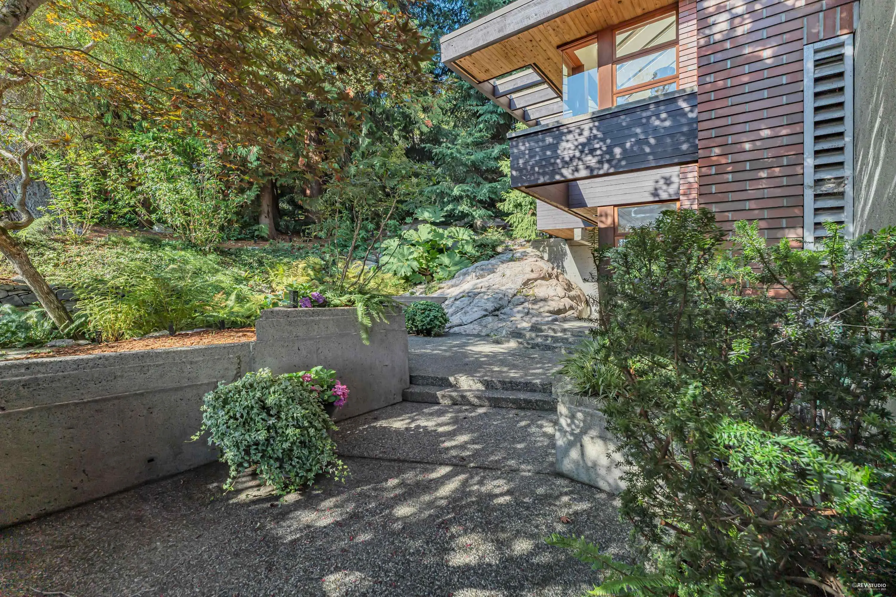
Absolute masterpiece designed by David Weiser. Living In Nature, this unique home perfectly realizes the architect’s vision of modern Westcoast lifestyle. Magnificent residence exquisite landscaping has been implemented incorporating a peaceful babbling creek, easy access double car garage, spa gazebo, multiple patios that offer a sense of privacy & tranquility. Open concept plan, glass curtain walls, skylights, custom red brick, large wood burning fireplace. Tastefully curated interior matches the rich texture of the house, finely crafted fir windows, accentuated & treated seamless windows detail, custom 18" cedar beams, elegant living areas providing jaw-dropping views. An intimate courtyard & rock garden makes a Zen oasis. One of architecturally refined homes. Rare Opportunity.

Property Details

Full Property Details

Interior

Bedrooms
4
Washrooms
3
Square Footage
3002 sqft
Basement
Finished,Partial
Heating Type
Hot Water,Radiant
Kitchens
1
Floor Finish
Wall/Wall/Mixed
Den
No

Exterior

Front
109.38
Lot Size (Sq Ft)
16328.00
View
Beautiful Ocean Views
Waterfront
No
Parking Spaces
2
Total Parking Spaces
-
Garage Spaces
2
Zoning
RS3
Roof
Other

Building Description

Property Type
Residential Detached
Home Type
House
Subtype
Single Family Residence
Year Built
1990
Exterior
Frame Wood,Brick (Exterior),Stucco,Wood Siding
Water Supply
Public
No. Floor Levels
3

Community

Community
Caulfeild
Area Code
West Vancouver

Taxes & Fees

Taxes
$7,592.18 /yr
Tax Year
2024

Other

Virtual Tour Link

Room Types

Room Dimensions Area Description
Living Room 14'0 x 18'5 257.83 sqft -
Family Room 20'5 x 12'4 251.81 sqft -
Dining Room 10'3 x 10'9 110.19 sqft -
Kitchen 15'1 x 11'3 169.69 sqft -
Foyer 15'7 x 9'6 148.04 sqft -
Laundry 9'3 x 7'4 67.83 sqft -
Primary Bedroom 18' x 12'3 220.5 sqft -
Walk-In Closet 6'2 x 5'2 31.86 sqft -
Bedroom 9'3 x 12'5 114.85 sqft -
Bedroom 9'1 x 11'10 107.49 sqft -
Other 20'7 x 6'5 132.08 sqft -
Bedroom 11'10 x 13'1 154.82 sqft -
Utility 7'10 x 5'9 45.04 sqft -
Storage 9'3 x 10'10 100.21 sqft -
Other 5'6 x 14'11 82.04 sqft -
Other 10'2 x 11'10 120.31 sqft -
A
Amirmohsen Hamzehali
Royal LePage Sussex
Listed by Jonathan Yu PREC*
39 days on site
Listing Broker
Sutton Group-West Coast Realty
Courtesy
Sutton Group-West Coast Realty

Similar homes for sale in West Vancouver

This representation is based in whole or in part on data generated by the Chilliwack & District Real Estate Board, Fraser Valley Real Estate Board or Greater Vancouver REALTORS® which assumes no responsibility for its accuracy. Copyright 2026 by the Greater Vancouver REALTORS®, Fraser Valley Real Estate Board, Chilliwack and District Real Estate Board, and BC Northern Real Estate Board. All Rights Reserved.
Powered by AgentLocator






