982 Braeside Street, West Vancouver
1 / 40
For Sale
$2,698,000
3 bd · 2 ba · 2,307 sq ft

982 Braeside Street, West Vancouver V7T 2K8

MLS®# R3172006

Est. mortgage
$10,235/mo
Property taxes $10,406.05/yr

About This Home

Property Type
House, Single Family Residence, Rancher/Bungalow with Basement
Parking
4 parking
MLS #
R3172006
Size
2307 sqft
Basement
Full,Finished
Lot size
9600.00 sqft
Tax
$10,406.05 /yr
Year Built
1948
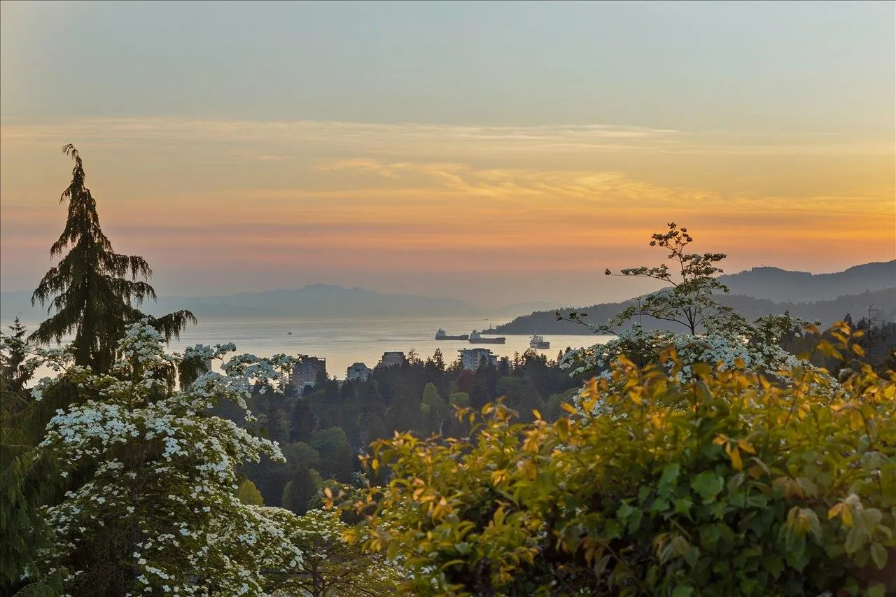
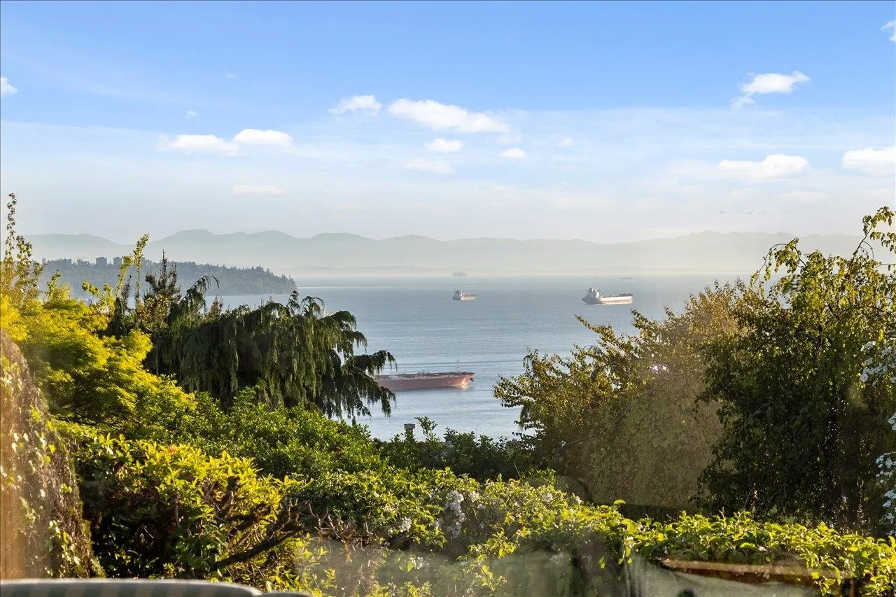
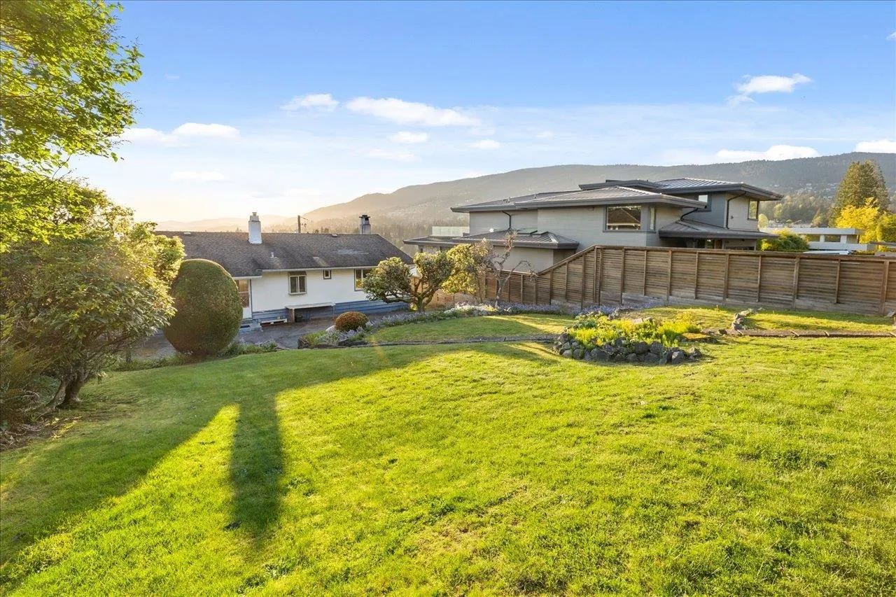
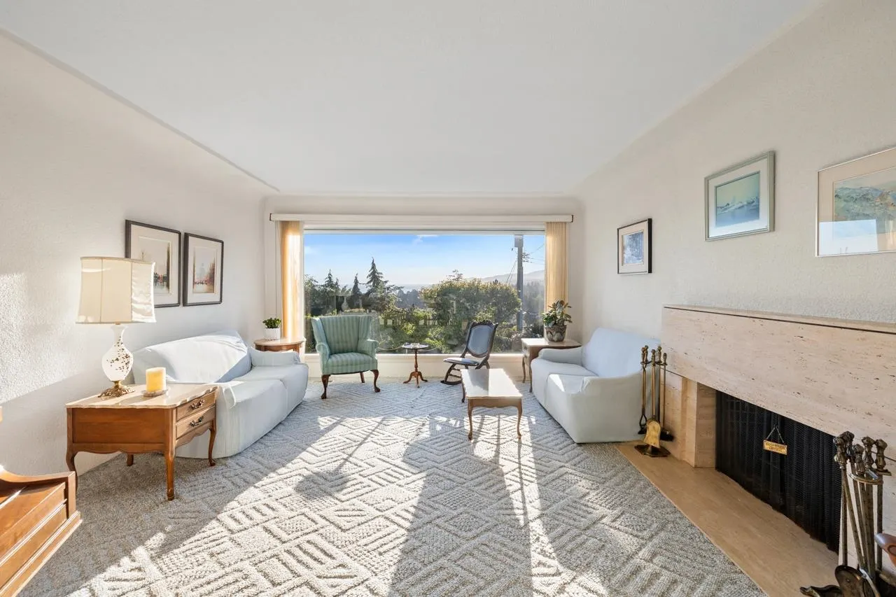
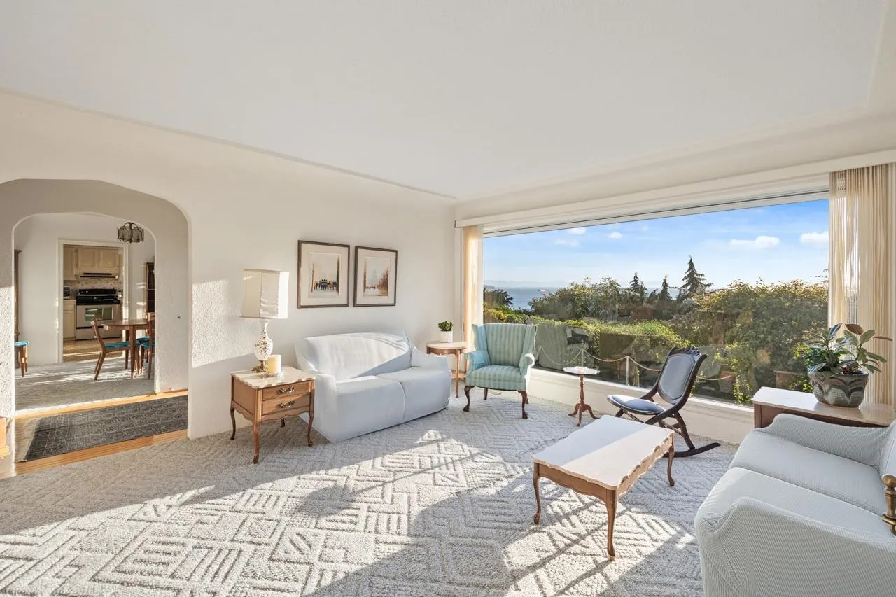
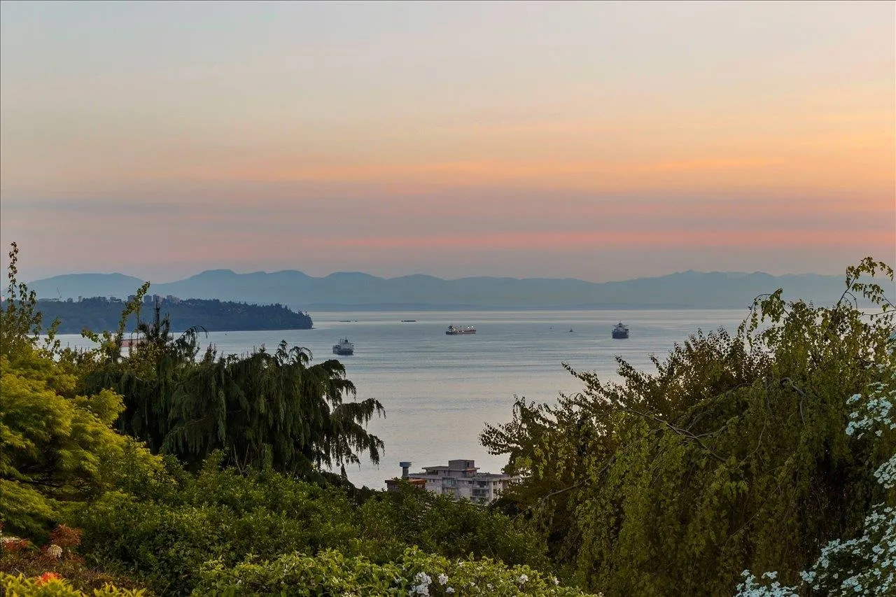
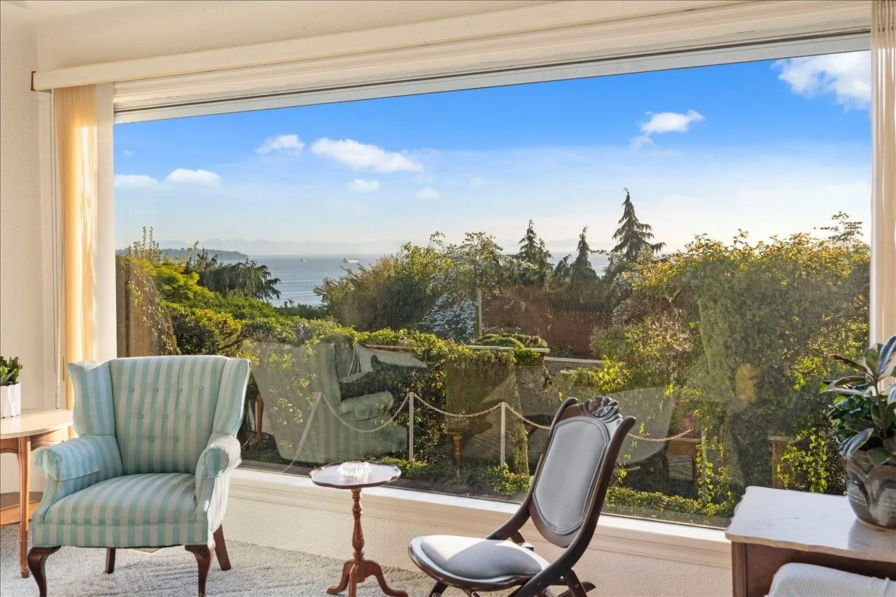
Stunning property w/breathtaking PANORAMIC OCEAN & MOUNTAINS views in one of West Van’s most desirable neighbourhoods. Perched high in prestigious Sentinel Hill, this exceptional property offers endless possibilities including building your dream home on a private 9,600sqft lot. Even better view potential on a re-build. This 2,300sqft home features 3 beds, 2 baths, wonderful view deck & expansive windows which fill home w/natural light while showcasing sweeping ocean vistas, majestic mountains & unforgettable sunsets from all principal rooms. Enjoy unbeatable convenience just minutes away from Park Royal Shopping, Lions Gate Bridge, top-rated schools, scenic oceanfront trails & golf courses. A rare opportunity to secure a prime property in one of West Vancouver’s most sought-after location

Property Details

Amenities & Utilities

In Unit

Full Property Details

Interior

Bedrooms
3
Washrooms
2
Square Footage
2307 sqft
Basement
Full,Finished
Heating Type
Forced Air,Wood
Kitchens
1
Floor Finish
Hardwood,Wall/Wall/Mixed
Den
No

Exterior

Front
60.00
Lot Size (Sq Ft)
9600.00
View
PANORAMIC OCEAN & MOUNTAINS
Waterfront
No
Parking Spaces
4
Total Parking Spaces
-
Garage Spaces
-
Zoning
SFD
Roof
Asphalt

Building Description

Style
Rancher/Bungalow with Basement
Property Type
Residential Detached
Home Type
House
Subtype
Single Family Residence
Year Built
1948
Exterior
Frame Wood,Stucco
Water Supply
Public
No. Floor Levels
2

Community

Community
Sentinel Hill
Area Code
West Vancouver

Taxes & Fees

Taxes
$10,406.05 /yr
Tax Year
2024

Room Types

Room Dimensions Area Description
Living Room 14'3 x 19'8 280.25 sqft -
Dining Room 10'3 x 10'9 110.19 sqft -
Kitchen 10'9 x 12'7 135.27 sqft -
Foyer 5'10 x 15'7 90.9 sqft -
Primary Bedroom 12'6 x 18'7 232.29 sqft -
Bedroom 8'10 x 12'7 111.15 sqft -
Bedroom 9'10 x 13'4 131.11 sqft -
Recreation Room 12'10 x 30'10 395.69 sqft -
Laundry 6'10 x 10'0 68.33 sqft -
A
Amirmohsen Hamzehali
Royal LePage Sussex
Listed by Andrea Kavanagh PREC*
38 days on site
Listing Broker
RE/MAX Select Properties
Courtesy
RE/MAX Select Properties

Similar homes for sale in West Vancouver

This representation is based in whole or in part on data generated by the Chilliwack & District Real Estate Board, Fraser Valley Real Estate Board or Greater Vancouver REALTORS® which assumes no responsibility for its accuracy. Copyright 2026 by the Greater Vancouver REALTORS®, Fraser Valley Real Estate Board, Chilliwack and District Real Estate Board, and BC Northern Real Estate Board. All Rights Reserved.
Powered by AgentLocator






