2273 Mathers Avenue, West Vancouver
1 / 31
For Sale
$3,980,000
4 bd · 4 ba · 3,674 sq ft

2273 Mathers Avenue, West Vancouver V7V 2H4

MLS®# R3172037

Est. mortgage
$15,099/mo
Property taxes $9,569.27/yr

About This Home

Property Type
House, Single Family Residence
Parking
2 garage, 4 parking
MLS #
R3172037
Size
3674 sqft
Basement
Finished
Lot size
6600.00 sqft
Tax
$9,569.27 /yr
Year Built
1991
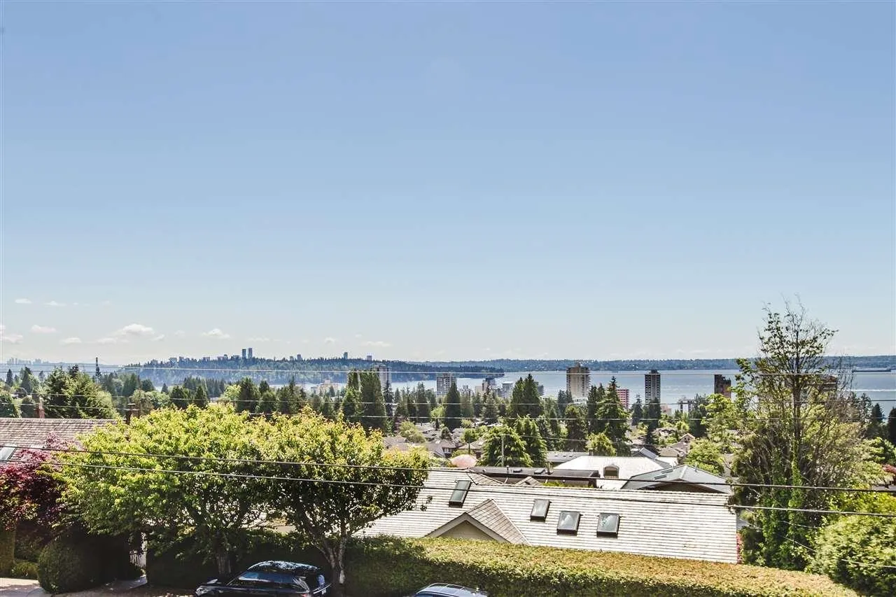
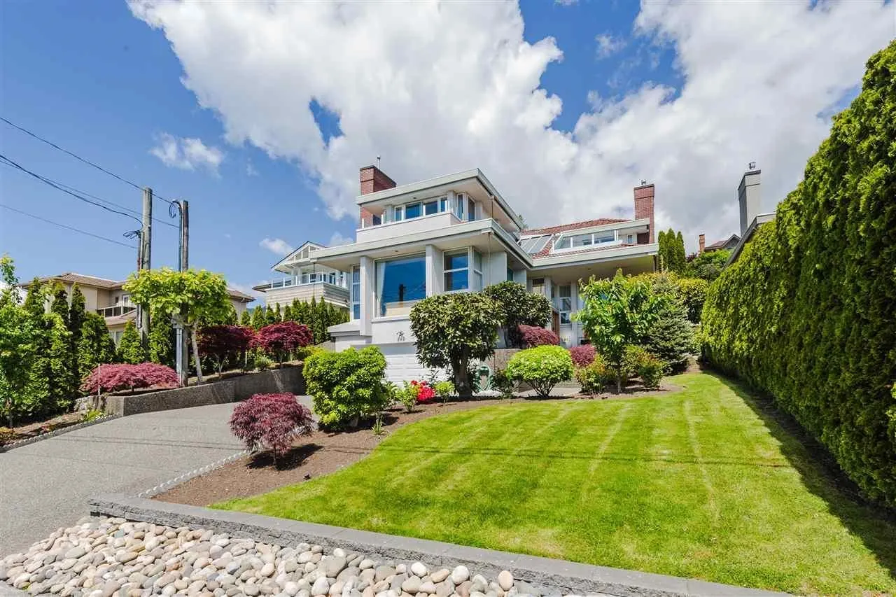
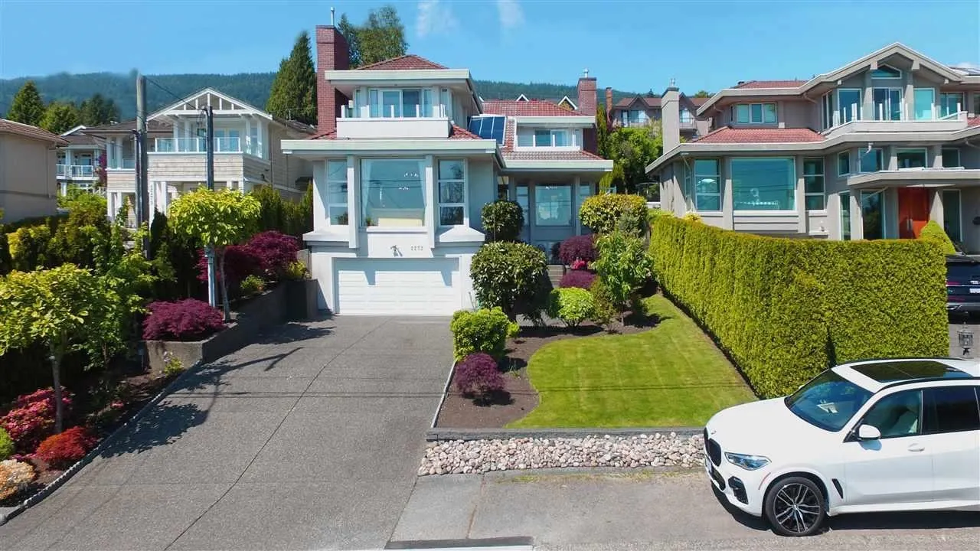
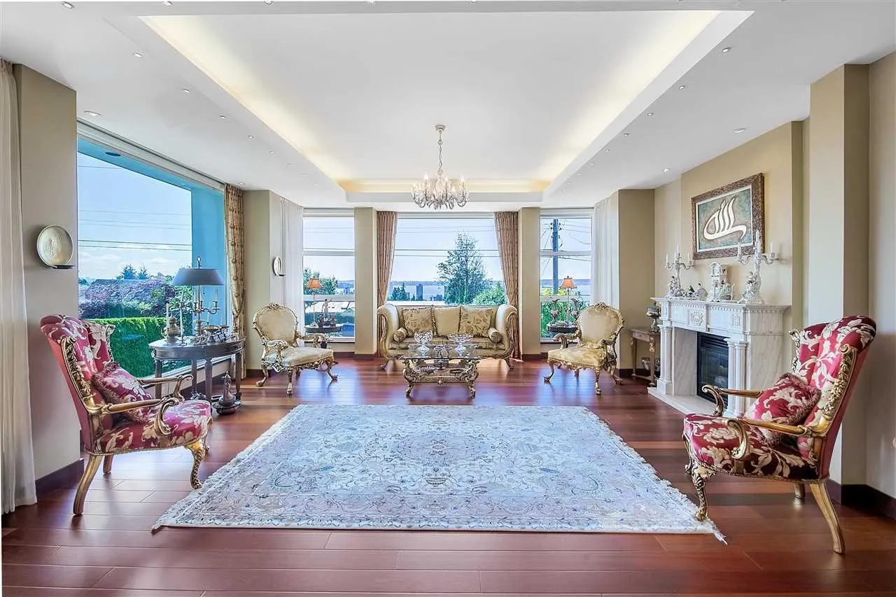
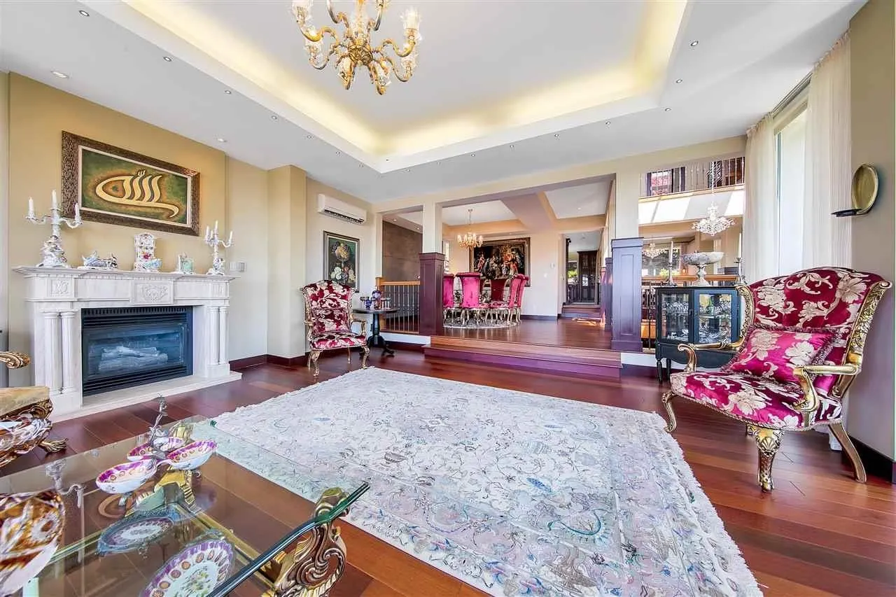
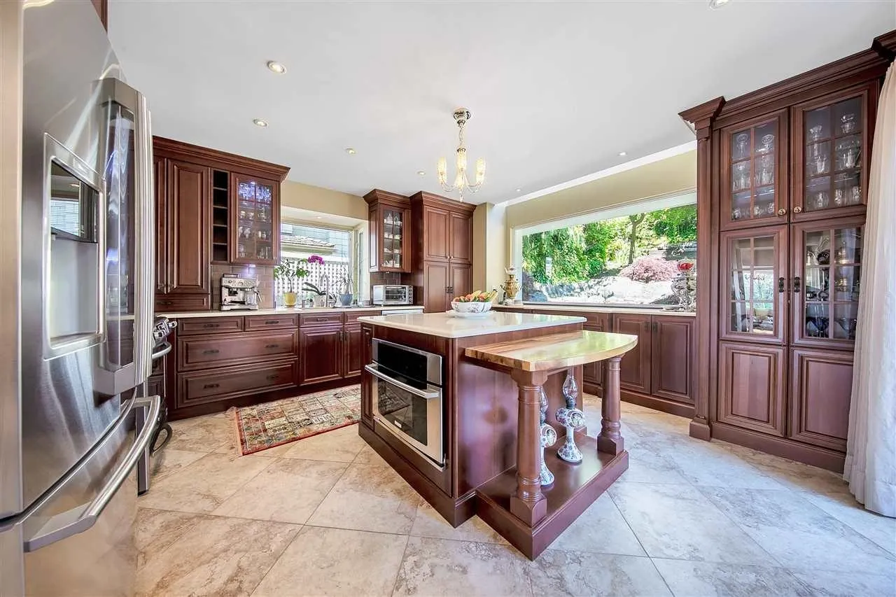
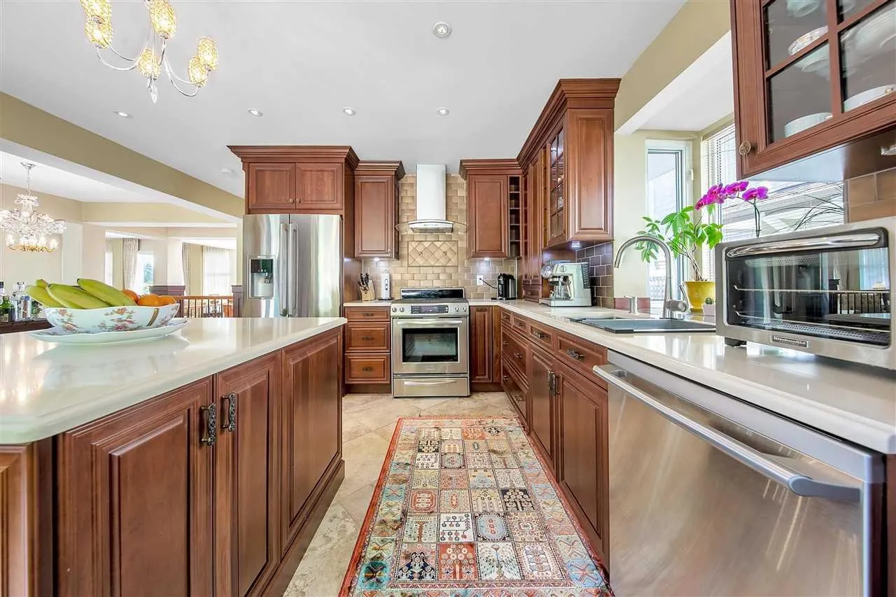
A Stunning Luxury Residence, Fully renovated by the current owners in 2011. This pearl sits among some of the finest homes in the golden block of Dundarave. Designed by Karl Gustavson, this custom made home takes full advantage of the spectacular views from Lion's Gate Bridge to Vancouver Island. This extravagant residence boasts four bedrooms and four bathrooms. Main rooms offer a magnificent view of the ocean and the beautifully designed garden. Lavish heated floors with extensive use of granite & marble, air conditioning, large kitchen with top of the line appliances & granite countertops. Rec room with bar area. Four Seasons inspired outdoor space featuring a marvellous pond. This incredible house highlights as best in class for luxury real estate in West Vancouver!

Property Details

Full Property Details

Interior

Bedrooms
4
Washrooms
4
Square Footage
3674 sqft
Basement
Finished
Heating Type
Natural Gas,Radiant
Kitchens
1
Den
No

Exterior

Front
50.00
Lot Size (Sq Ft)
6600.00
View
Spectacular Panoramic Ocean
Waterfront
No
Parking Spaces
4
Total Parking Spaces
-
Garage Spaces
2
Zoning
SF
Roof
Concrete

Building Description

Property Type
Residential Detached
Home Type
House
Subtype
Single Family Residence
Year Built
1991
Exterior
Frame Wood,Mixed (Exterior),Wood Siding
Water Supply
Public
No. Floor Levels
2

Community

Community
Dundarave
Area Code
West Vancouver

Taxes & Fees

Taxes
$9,569.27 /yr
Tax Year
2024

Room Types

Room Dimensions Area Description
Living Room 18'11 x 20'1 379.91 sqft -
Dining Room 14'1 x 15'5 217.12 sqft -
Kitchen 14'1 x 15' 211.25 sqft -
Eating Area 9'10 x 10'10 106.53 sqft -
Family Room 12'6 x 17'11 223.96 sqft -
Foyer 7'4 x 8'8 63.56 sqft -
Primary Bedroom 12'7 x 14'8 184.56 sqft -
Walk-In Closet 4'8 x 10'2 47.44 sqft -
Bedroom 11'4 x 13'1 148.28 sqft -
Bedroom 11'5 x 11'10 135.1 sqft -
Patio 19'3 x 23'2 445.96 sqft -
Patio 12' x 18'1 217 sqft -
Other 9'3 x 12'4 114.08 sqft -
Bedroom 10'9 x 13'1 140.65 sqft -
Recreation Room 12'2 x 17'8 214.94 sqft -
Bar Room 8'1 x 9'5 76.12 sqft -
Laundry 7'3 x 13' 94.25 sqft -
Storage 9'2 x 12'11 118.4 sqft -
A
Amirmohsen Hamzehali
Royal LePage Sussex
Listed by Jila Rezai PREC*
38 days on site
Listing Broker
Royal LePage Sussex
Courtesy
Royal LePage Sussex

Similar homes for sale in West Vancouver

This representation is based in whole or in part on data generated by the Chilliwack & District Real Estate Board, Fraser Valley Real Estate Board or Greater Vancouver REALTORS® which assumes no responsibility for its accuracy. Copyright 2026 by the Greater Vancouver REALTORS®, Fraser Valley Real Estate Board, Chilliwack and District Real Estate Board, and BC Northern Real Estate Board. All Rights Reserved.
Powered by AgentLocator






