429 Newlands Road, West Vancouver
1 / 30
For Sale
$2,350,000
4 bd · 3 ba · 2,422 sq ft

429 Newlands Road, West Vancouver V7T 1W2

MLS®# R3172215

Est. mortgage
$8,915/mo
Property taxes $8,200.38/yr

About This Home

Property Type
House, Single Family Residence, 3 Level Split
Parking
1 garage, 5 parking
MLS #
R3172215
Size
2422 sqft
Basement
Full
Lot size
12446.00 sqft
Tax
$8,200.38 /yr
Year Built
1962
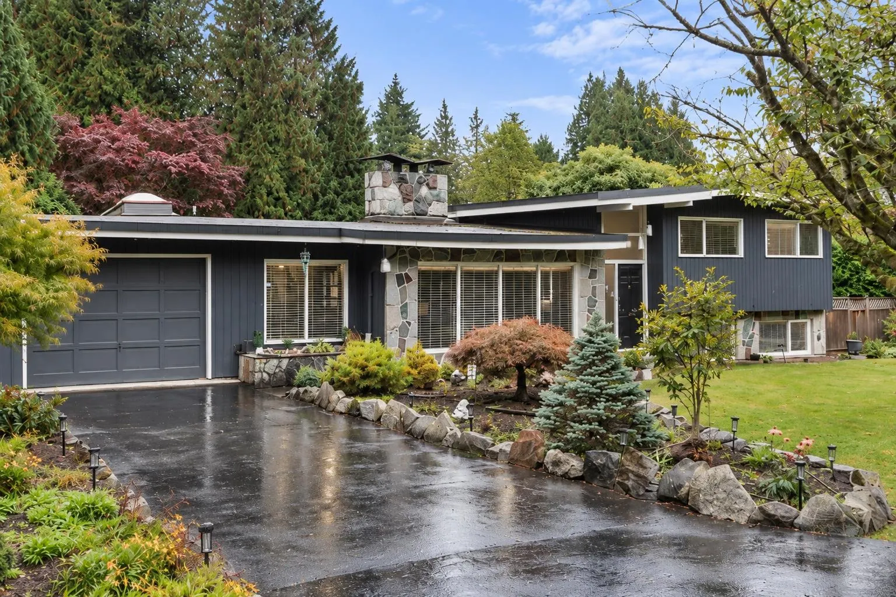
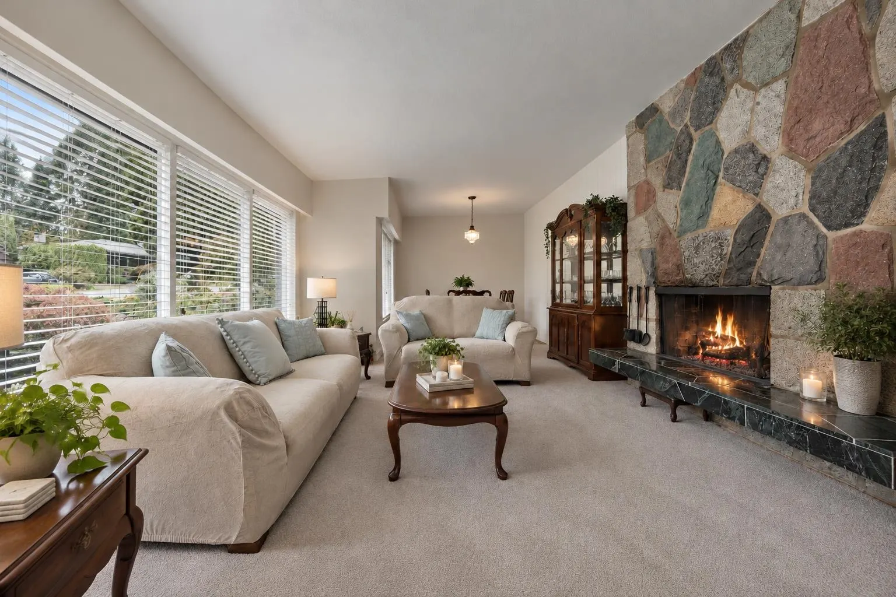
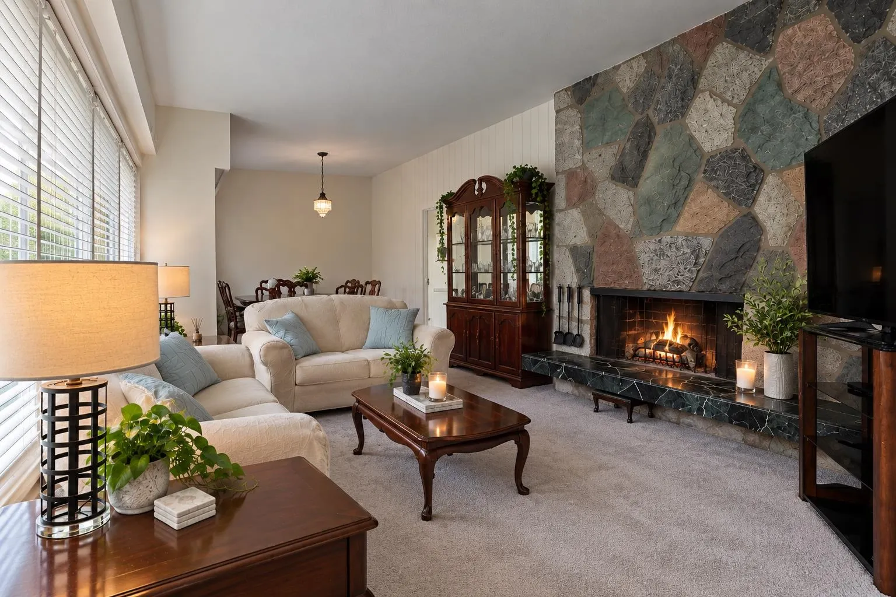
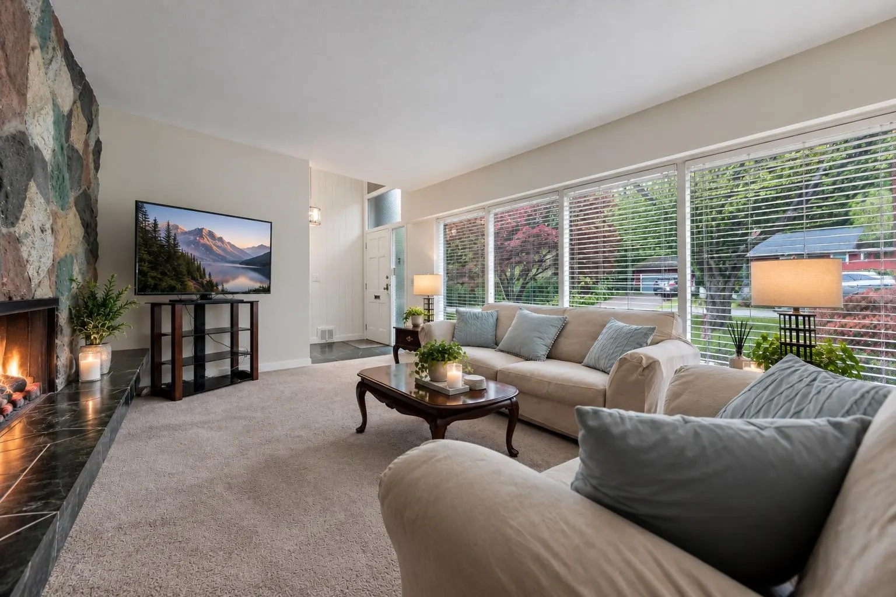
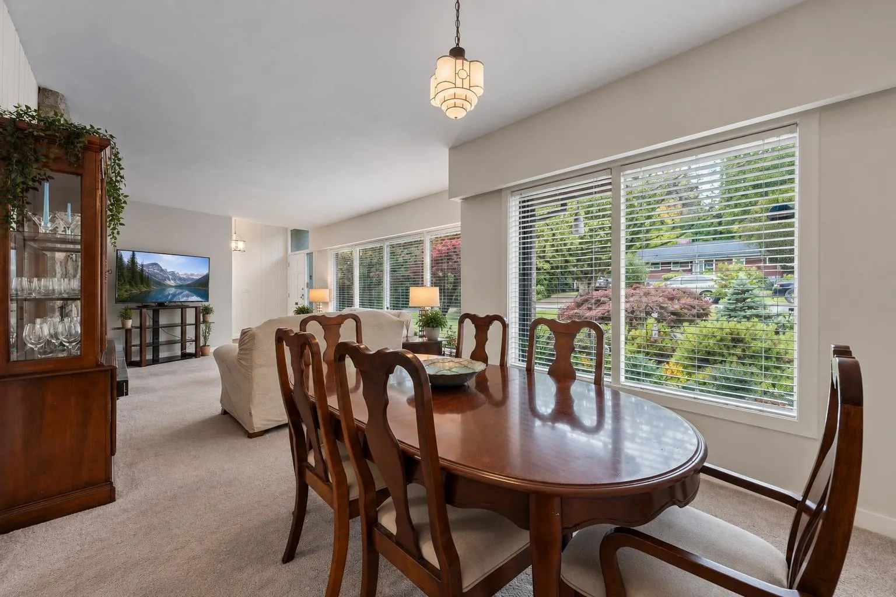
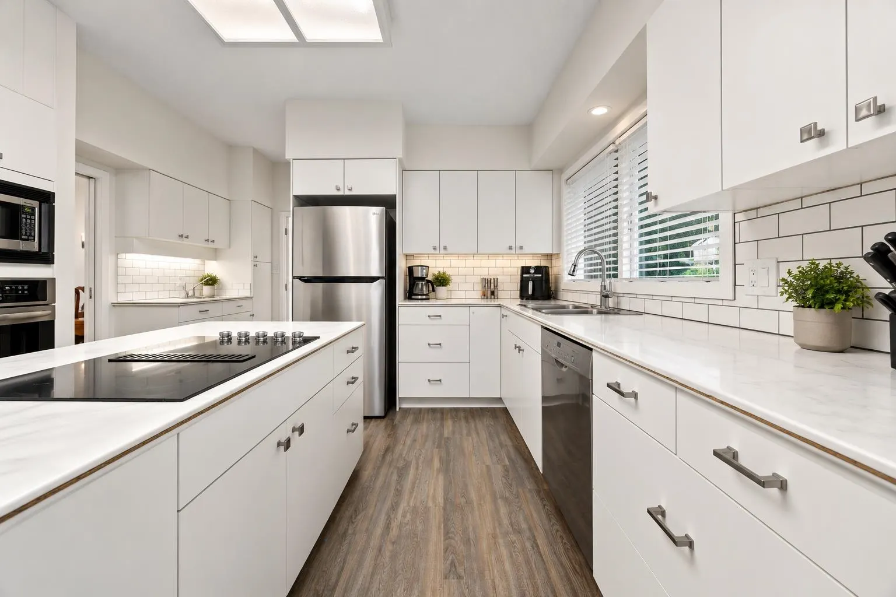
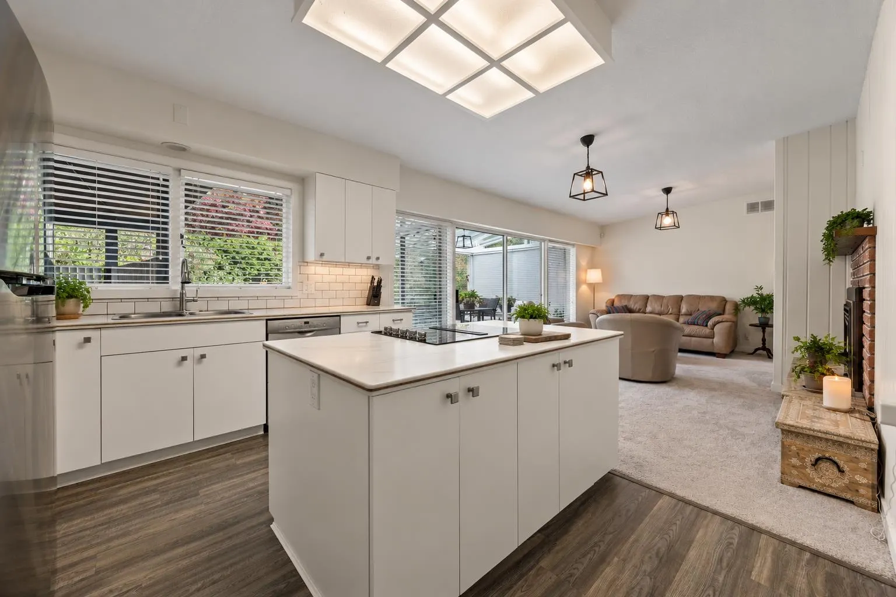
Classic character meets relaxed West Coast living in this beautifully maintained Cedardale family home. Set on an impressive 12,436 SF sun-drenched lot, this 2,422 SF split-level residence offers 4 bedrooms, 3 bathrooms and thoughtfully updated interiors. The spectacular Great Room features a striking stone fireplace and oversized windows that fill the space with natural light. A well-appointed kitchen with center island flows into the dining and family areas, while the bright sunroom overlooks beautifully landscaped grounds. Enjoy generous patios, tranquil garden retreats and a versatile recreation room ideal for entertaining or family time. Minutes to Park Royal, two ski hills and top-rated schools, with École Cedardale within walking distance. A True gem!

Property Details

Full Property Details

Interior

Bedrooms
4
Washrooms
3
Square Footage
2422 sqft
Basement
Full
Heating Type
Forced Air,Natural Gas
Kitchens
1
Den
No

Exterior

Front
37.69
Lot Size (Sq Ft)
12446.00
Waterfront
No
Parking Spaces
5
Total Parking Spaces
-
Garage Spaces
1
Zoning
RS3
Roof
Other

Building Description

Style
3 Level Split
Property Type
Residential Detached
Home Type
House
Subtype
Single Family Residence
Year Built
1962
Exterior
Frame Wood,Other (Exterior)
Water Supply
Public
No. Floor Levels
3

Community

Community
Cedardale
Area Code
West Vancouver

Taxes & Fees

Taxes
$8,200.38 /yr
Tax Year
2026

Room Types

Room Dimensions Area Description
Living Room 12'8 x 18'2 230.11 sqft -
Dining Room 9'6 x 9'11 94.21 sqft -
Kitchen 10'8 x 13'1 139.56 sqft -
Family Room 10'0 x 18'5 184.17 sqft -
Foyer 5'6 x 10'8 58.67 sqft -
Solarium 8'8 x 11'6 99.67 sqft -
Primary Bedroom 12'1 x 13'2 159.1 sqft -
Bedroom 9'6 x 11'1 105.29 sqft -
Bedroom 10'7 x 12'0 127 sqft -
Bedroom 10'3 x 10'1 103.35 sqft -
Recreation Room 12'1 x 21'1 254.76 sqft -
A
Amirmohsen Hamzehali
Royal LePage Sussex
Listed by Leo Savino PREC*
36 days on site
Listing Broker
Blackmore Real Estate
Courtesy
Blackmore Real Estate

Similar homes for sale in West Vancouver

This representation is based in whole or in part on data generated by the Chilliwack & District Real Estate Board, Fraser Valley Real Estate Board or Greater Vancouver REALTORS® which assumes no responsibility for its accuracy. Copyright 2026 by the Greater Vancouver REALTORS®, Fraser Valley Real Estate Board, Chilliwack and District Real Estate Board, and BC Northern Real Estate Board. All Rights Reserved.
Powered by AgentLocator






