1448 Sandhurst Place, West Vancouver
1 / 11
For Sale
$2,680,000
5 bd · 4 ba · 4,111 sq ft

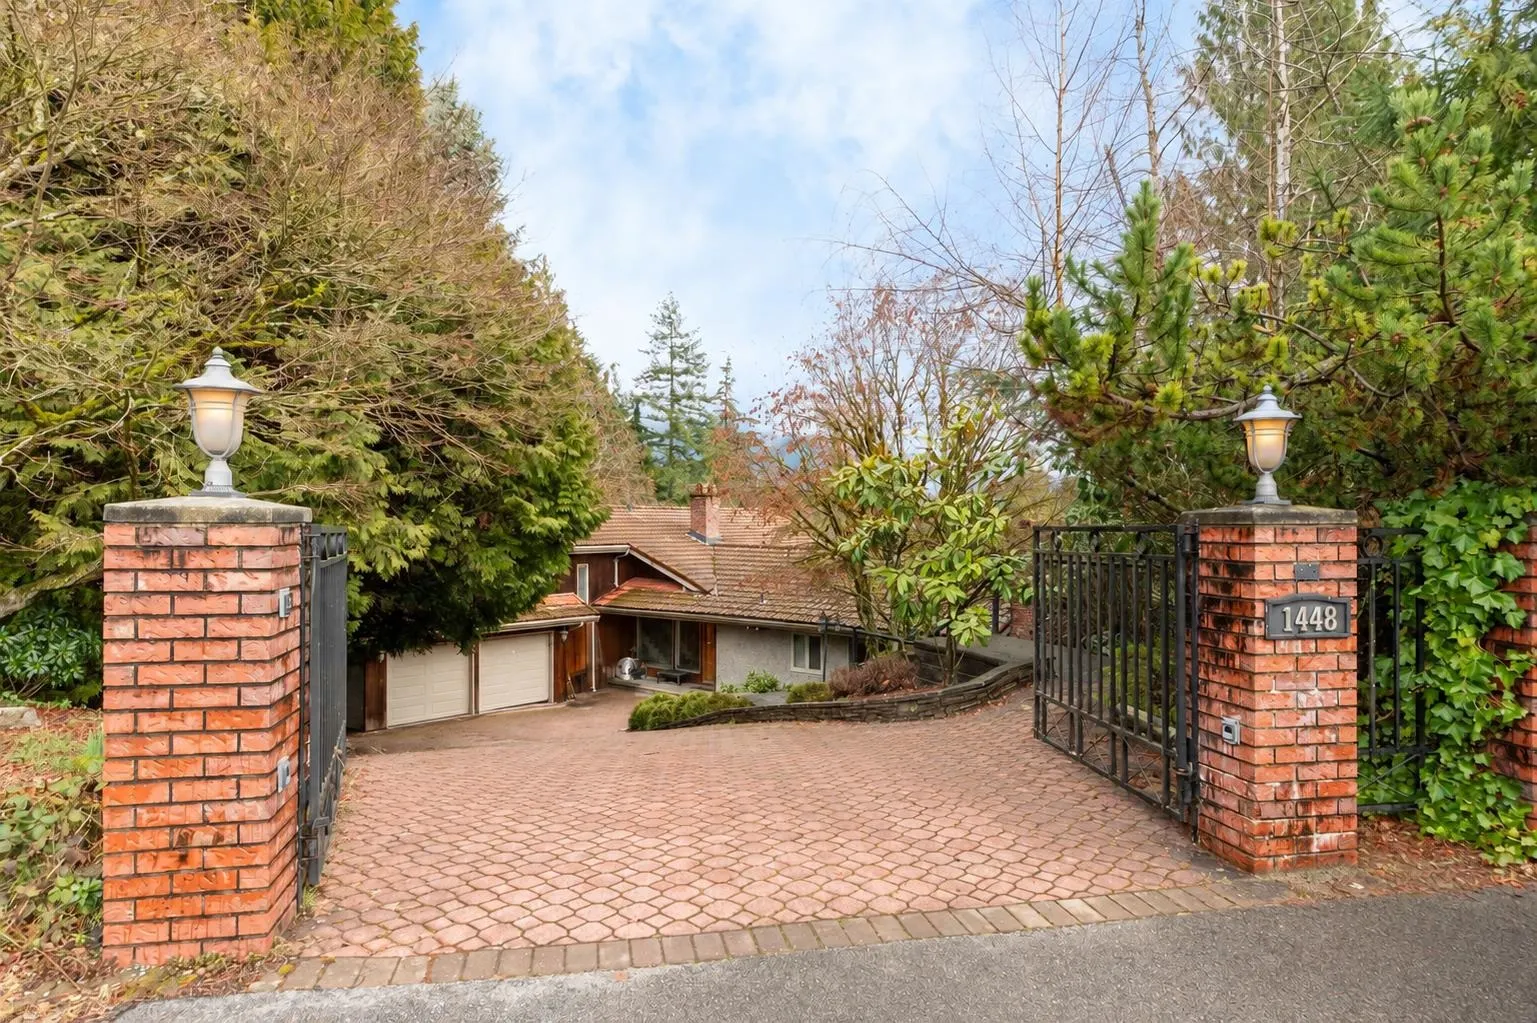
1448 Sandhurst Place, West Vancouver V7S 2P3

MLS®# R3172272

Est. mortgage
$10,167/mo
Property taxes $13,715.13/yr

About This Home

Property Type
House, Single Family Residence, 4 Level Split
Parking
4 parking
MLS #
R3172272
Size
4111 sqft
Basement
Full
Lot size
24219.00 sqft
Tax
$13,715.13 /yr
Year Built
1970
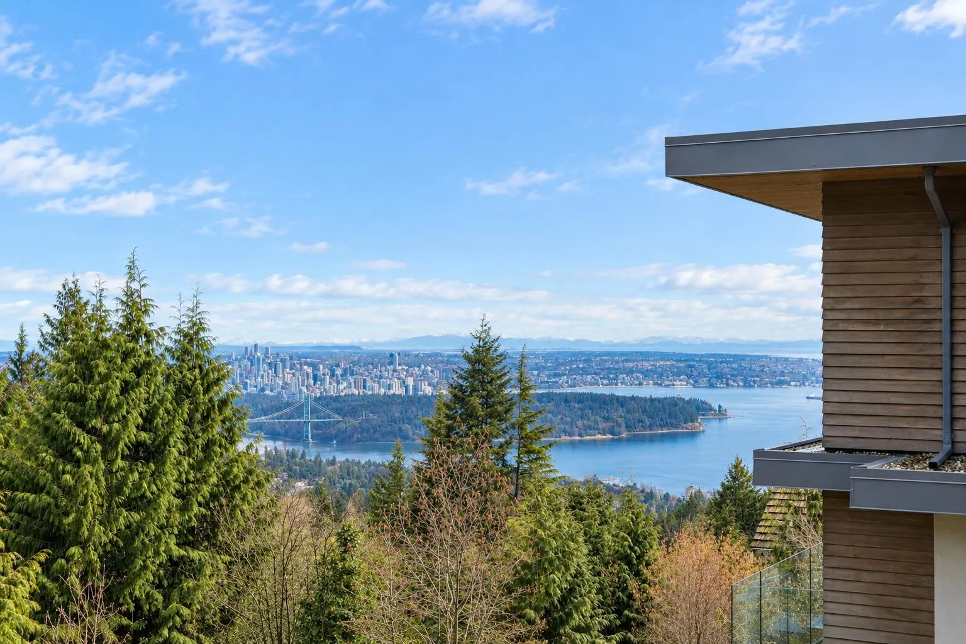
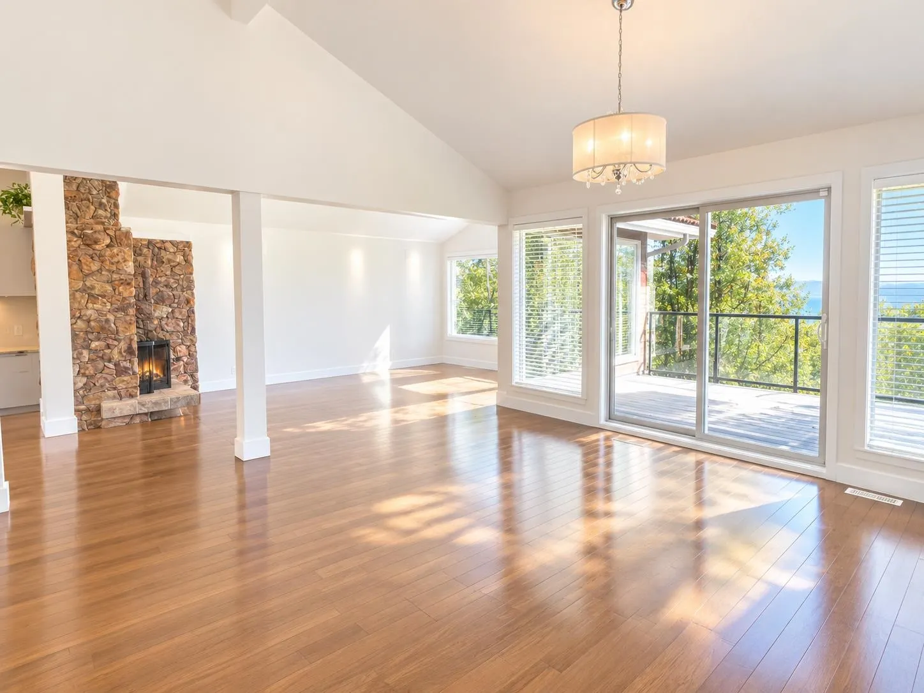
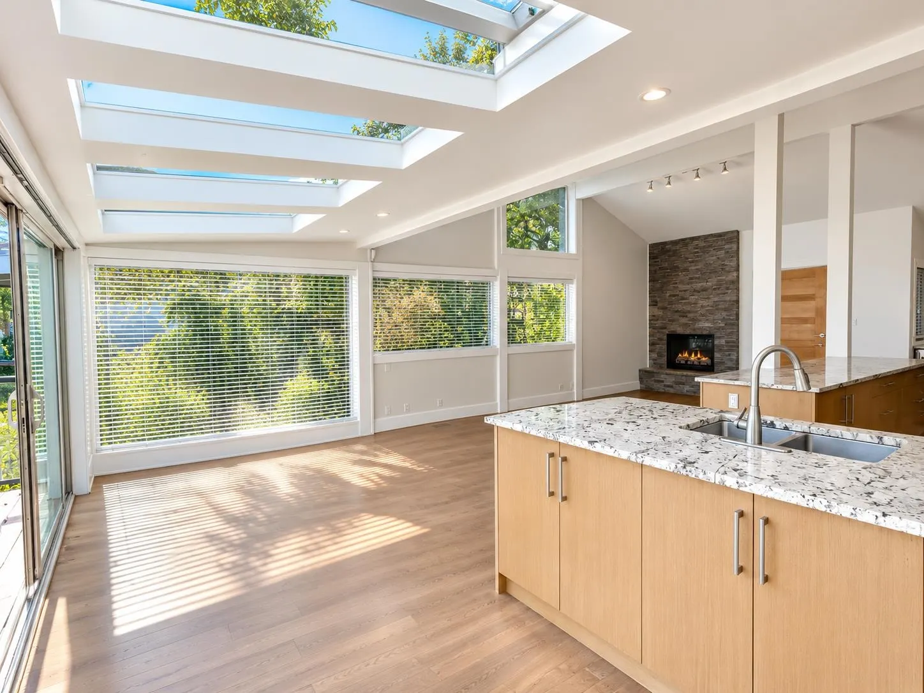
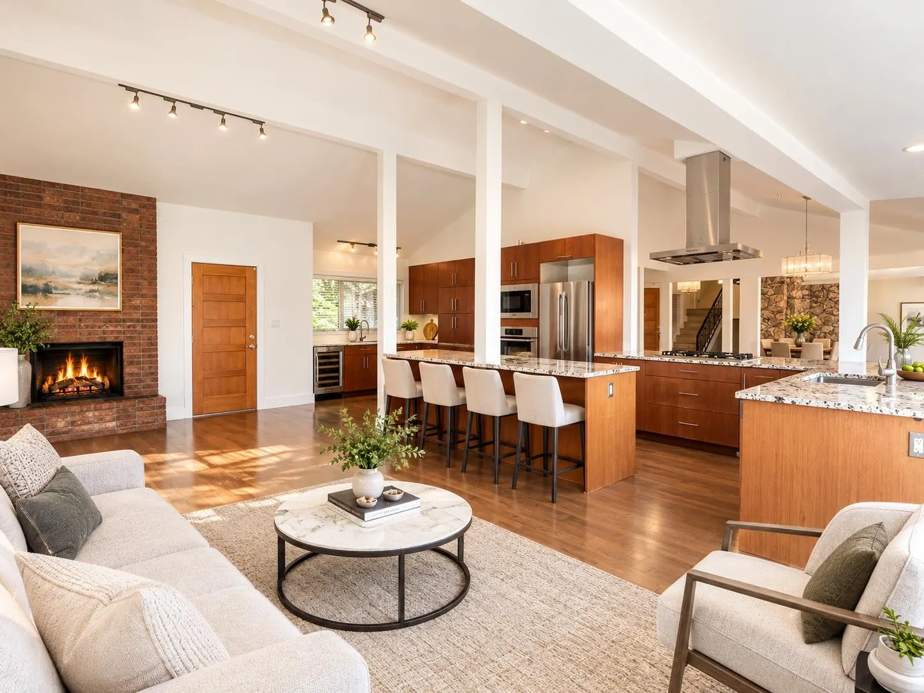
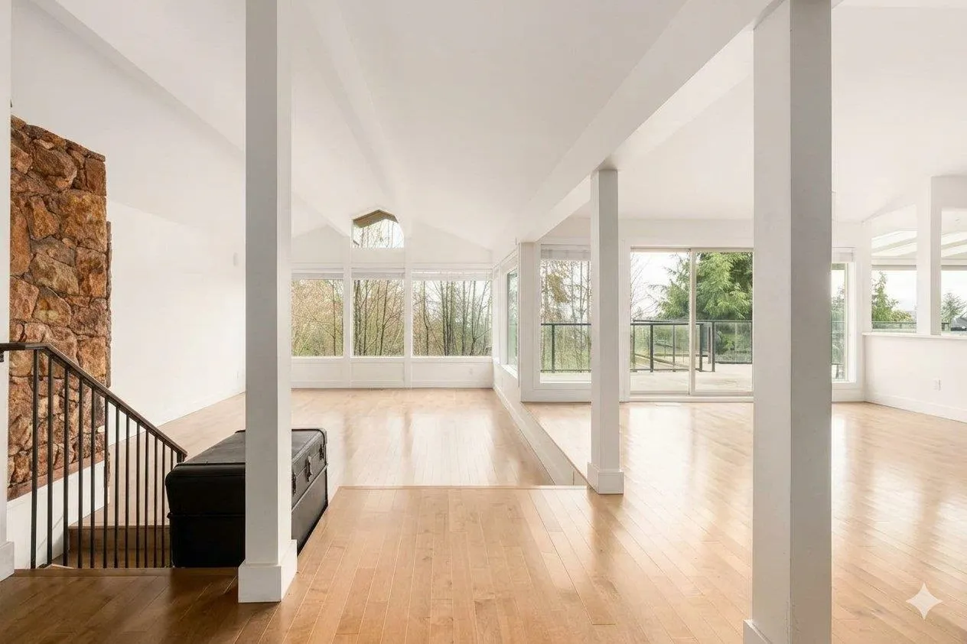
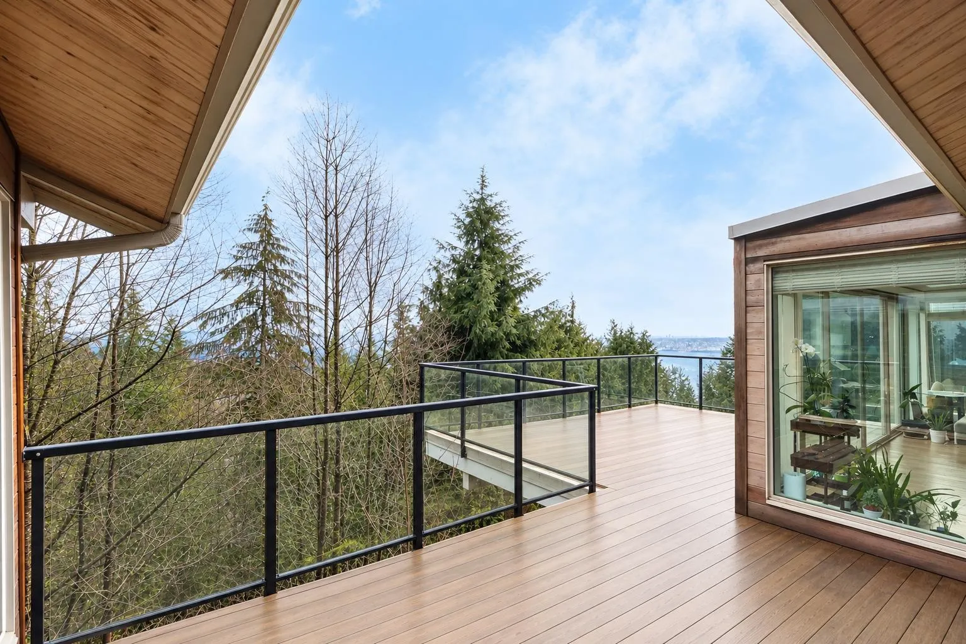
**COURT-ORDERED SALE**Located on a quiet cul-de-sac in the prestigious Chartwell, this beautifully appointed residence offers exceptional privacy along w/ breathtaking forest& ocean views. Set on a 0.55-acre lot, the home blends modern elegance w/ West Van's signature natural beauty. The open-concept main lvl is bathed in natural light& features a spacious living area, a sophisticated chef's kitchen,& a dining space that flows seamlessly onto a massive view deck, ideal for outdoor dining, relaxing,& taking in spectacular sunsets. The thoughtfully designed layout effortlessly accommodates both family living& entertaining, offering comfort, space,& refined functionality. Just mins from Chartwell Elementary, Sentinel Secondary,& the Hollyburn Country Club.

Property Details

Full Property Details

Interior

Bedrooms
5
Washrooms
4
Square Footage
4111 sqft
Basement
Full
Heating Type
Forced Air,Natural Gas
Kitchens
1
Den
Yes

Exterior

Front
47.11
Lot Size (Sq Ft)
24219.00
View
Water, Mountain and City
Waterfront
No
Parking Spaces
4
Total Parking Spaces
-
Garage Spaces
-
Zoning
RS3
Roof
Tile

Building Description

Style
4 Level Split
Property Type
Residential Detached
Home Type
House
Subtype
Single Family Residence
Year Built
1970
Exterior
Frame Wood,Brick (Exterior),Stucco,Wood Siding
Water Supply
Public
No. Floor Levels
4

Community

Community
Chartwell
Area Code
West Vancouver

Taxes & Fees

Taxes
$13,715.13 /yr
Tax Year
2024

Room Types

Room Dimensions Area Description
Living Room 23'5 x 15'2 355.15 sqft -
Dining Room 14'9 x 13'10 204.04 sqft -
Kitchen 15'9 x 9'7 150.94 sqft -
Family Room 22'5 x 11'4 254.06 sqft -
Nook 9'5 x 9'8 91.03 sqft -
Foyer 11'2 x 11'6 128.42 sqft -
Primary Bedroom 13'8 x 15'8 214.11 sqft -
Walk-In Closet 8'3 x 9'4 77 sqft -
Bedroom 11'8 x 15'2 176.94 sqft -
Bedroom 15'4 x 11'3 172.5 sqft -
Bedroom 10'1 x 15'8 157.97 sqft -
Bedroom 9'9 x 14'10 144.62 sqft -
Den 12'0 x 15'8 188 sqft -
Family Room 18'4 x 22'7 414.03 sqft -
A
Amirmohsen Hamzehali
Royal LePage Sussex
Listed by Tyra Xu PREC*
36 days on site
Listing Broker
Magsen Realty Inc.
Courtesy
Magsen Realty Inc.

Similar homes for sale in West Vancouver

This representation is based in whole or in part on data generated by the Chilliwack & District Real Estate Board, Fraser Valley Real Estate Board or Greater Vancouver REALTORS® which assumes no responsibility for its accuracy. Copyright 2026 by the Greater Vancouver REALTORS®, Fraser Valley Real Estate Board, Chilliwack and District Real Estate Board, and BC Northern Real Estate Board. All Rights Reserved.
Powered by AgentLocator






