835 Farmleigh Road, West Vancouver
1 / 37
For Sale
$14,880,000
7 bd · 10 ba · 13,003 sq ft

835 Farmleigh Road, West Vancouver V7S 1Z8

MLS®# R3172306

Est. mortgage
$56,450/mo
Property taxes $51,148.21/yr

About This Home

Property Type
House, Single Family Residence
Parking
2 garage, 4 parking
MLS #
R3172306
Size
13003 sqft
Basement
Finished
Lot size
28314.00 sqft
Tax
$51,148.21 /yr
Year Built
2025
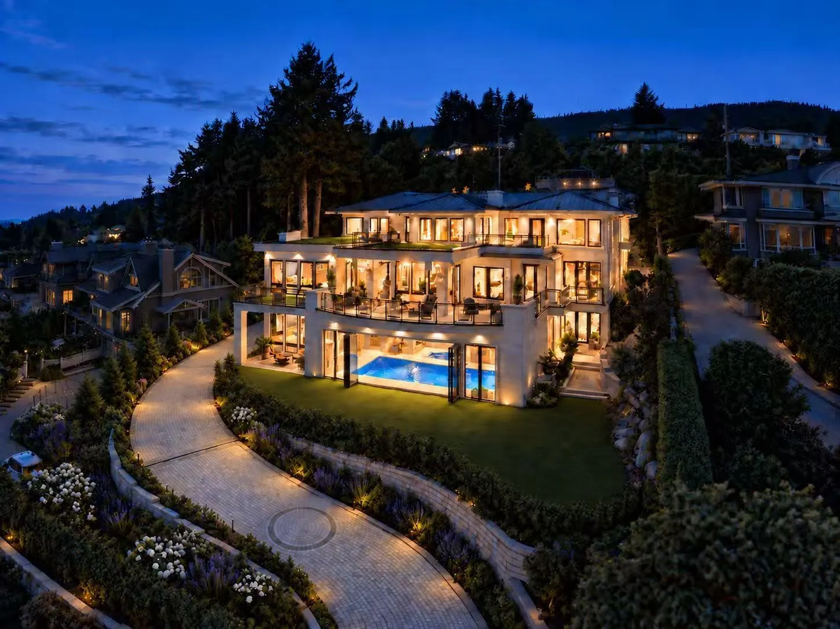
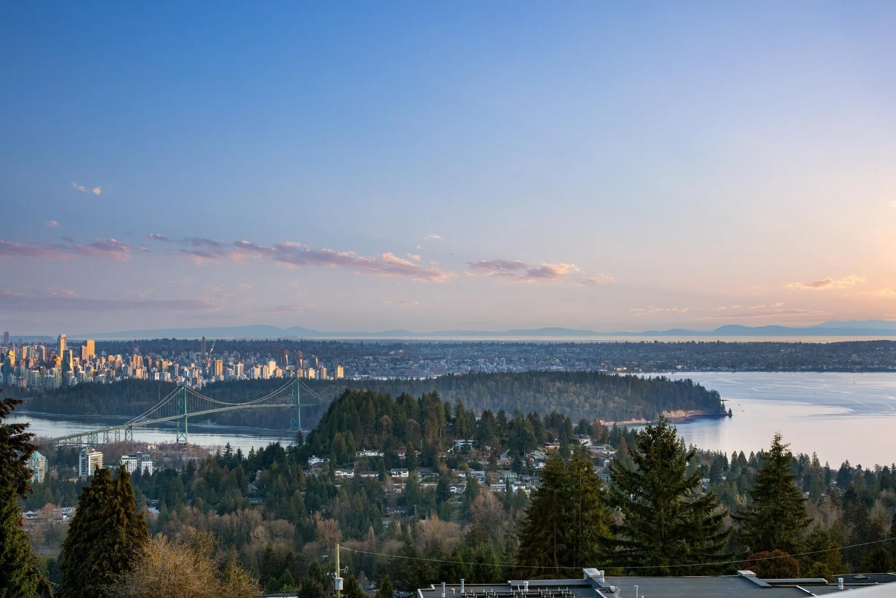
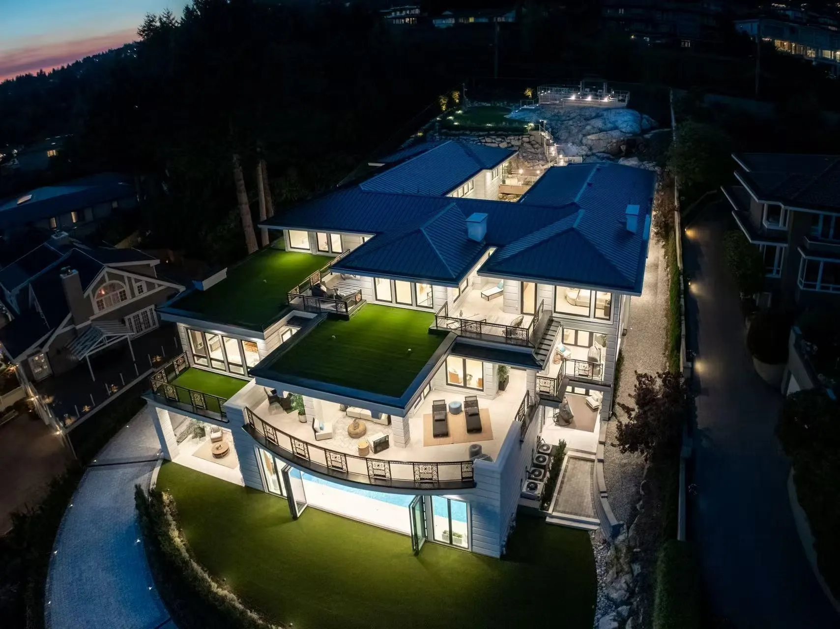
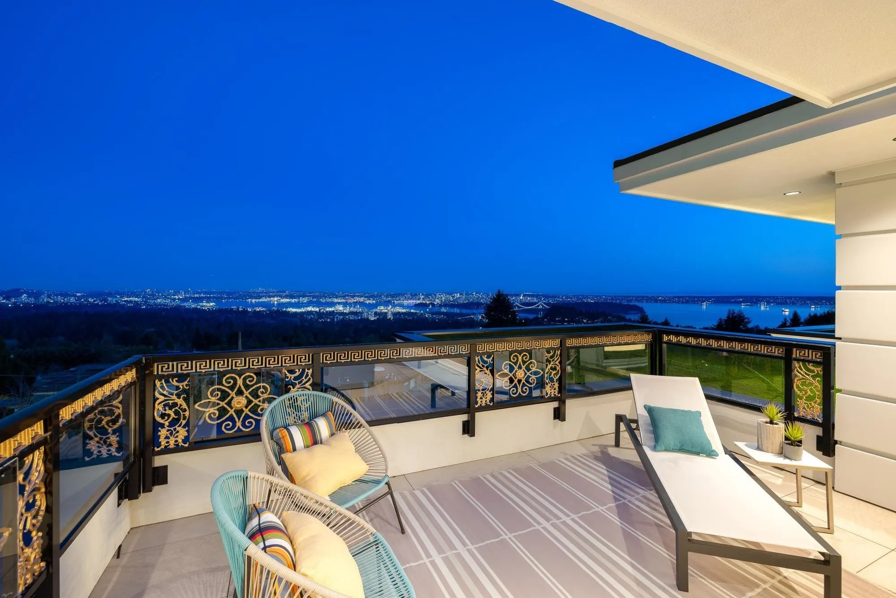
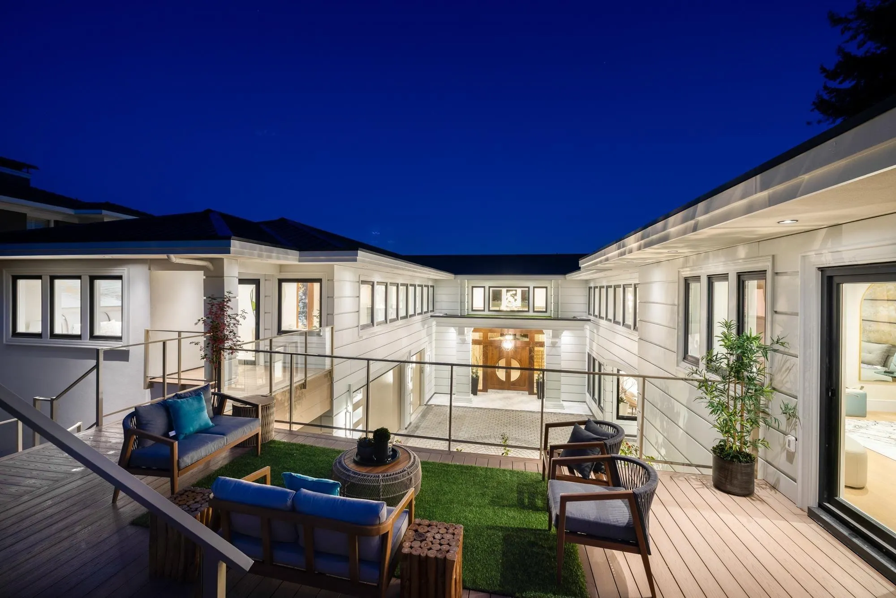
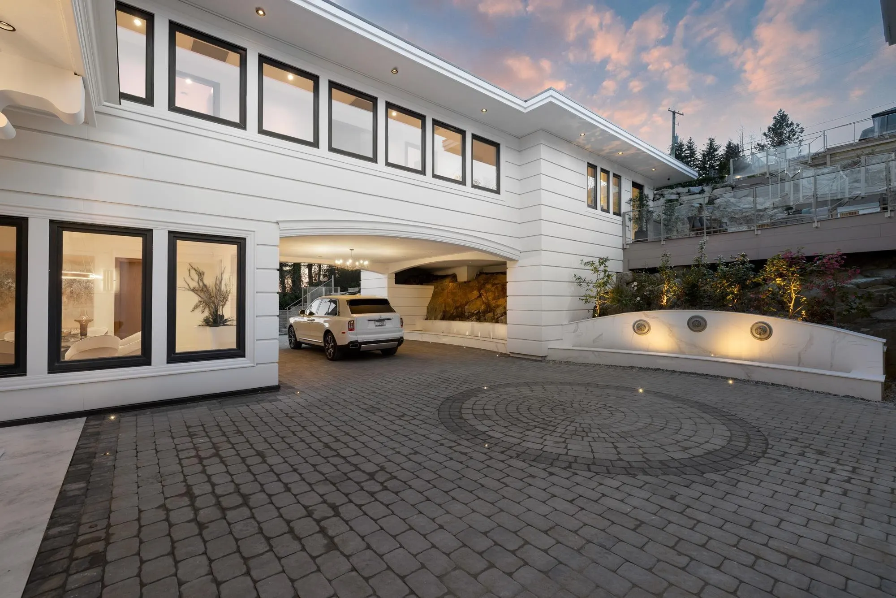
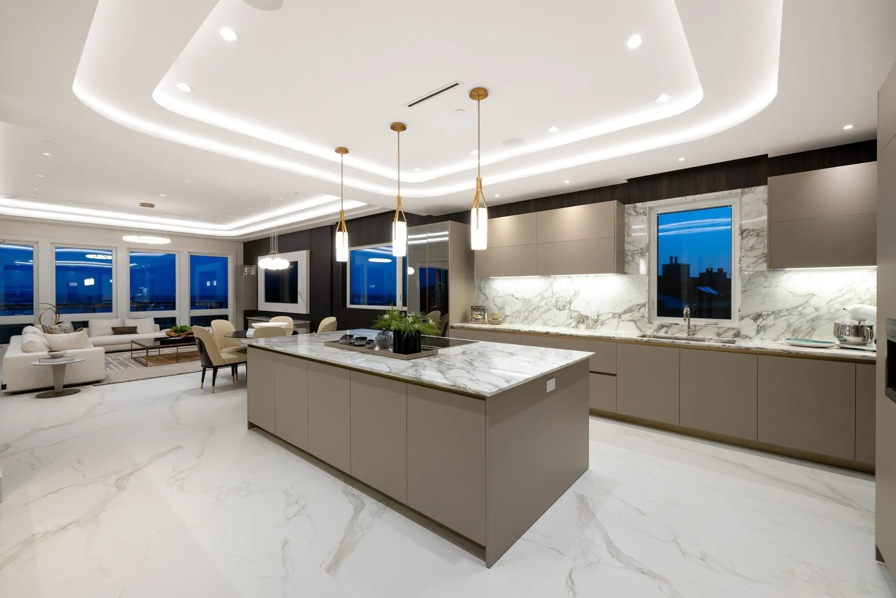
A Magnificent WORLD CLASS Luxury Residence situated on a prime .65 acre gated estate in the most prestigious BP, offering UNOBSTRUCTED OCEAN, CITY views. Built by Italian builder, generously apply Italian cabinets and wall paneling, sophisticated elegance & grandeur with contemporary design & beautiful landscape. 13,000 sqft gorgeous home offering 7 bdrms, 9 baths, entertainment-sized family & dining rooms, gourmet kitchen & generous wok kitchen, family & living room. Features include amazing 14 feet ceiling on lower floor, gym, wine bar and entertainment area beside enclosed amazing indoor pool open to the front patio, sauna & turbo spa, home theater, elevator, Smart Home System, A/C, heated driveway, 3-car garage,Water fountains.

Property Details

Full Property Details

Interior

Bedrooms
7
Washrooms
10
Square Footage
13003 sqft
Basement
Finished
Heating Type
Natural Gas,Radiant
Kitchens
2
Floor Finish
Hardwood,Mixed,Tile
Den
No

Exterior

Front
115.00
Lot Size (Sq Ft)
28314.00
View
Unobstructed view
Waterfront
No
Parking Spaces
4
Total Parking Spaces
-
Garage Spaces
2
Zoning
RS3
Roof
Metal

Building Description

Property Type
Residential Detached
Home Type
House
Subtype
Single Family Residence
Year Built
2025
Exterior
Frame Wood,Stucco
Water Supply
Public
No. Floor Levels
2

Community

Community
British Properties
Area Code
West Vancouver

Taxes & Fees

Taxes
$51,148.21 /yr
Tax Year
2026

Other

Virtual Tour Link

Room Types

Room Dimensions Area Description
Living Room 16'2 x 19'3 311.21 sqft -
Dining Room 16'5 x 16'11 277.72 sqft -
Nook 11'11 x 12'5 147.97 sqft -
Kitchen 18'1 x 18'7 336.05 sqft -
Kitchen 11'2 x 16'10 187.97 sqft -
Pantry 7'4 x 8'4 61.11 sqft -
Family Room 19'11 x 26'10 534.43 sqft -
Office 11'4 x 21'3 240.83 sqft -
Foyer 15'2 x 15'5 233.82 sqft -
Mud Room 9' x 15' 135 sqft -
Bar Room 8'0 x 15'3 122 sqft -
Primary Bedroom 18'10 x 22'0 414.33 sqft -
Walk-In Closet 8'0 x 25'5 203.33 sqft -
Bedroom 13'3 x 15' 198.75 sqft -
Utility 15'3 x 15'4 233.83 sqft -
Walk-In Closet 5' x 7'10 39.17 sqft -
Bedroom 11'10 x 13' 153.83 sqft -
Walk-In Closet 4'5 x 7'9 34.23 sqft -
Bedroom 12'3 x 14'10 181.71 sqft -
Walk-In Closet 4'5 x 7'8 33.86 sqft -
Bedroom 12'2 x 14'10 180.47 sqft -
Walk-In Closet 5'6 x 13'5 73.79 sqft -
Recreation Room 19'0 x 27'8 525.67 sqft -
Bar Room 15'2 x 17'6 265.42 sqft -
Media Room 17'11 x 19'9 353.85 sqft -
Bedroom 11'10 x 12'10 151.86 sqft -
Utility 8'3 x 9'7 79.06 sqft -
Wine Room 7'5 x 7'7 56.24 sqft -
A
Amirmohsen Hamzehali
Royal LePage Sussex
Listed by Wendy Tian PREC*
36 days on site
Listing Broker
Luxmore Realty
Courtesy
Luxmore Realty

Similar homes for sale in West Vancouver

This representation is based in whole or in part on data generated by the Chilliwack & District Real Estate Board, Fraser Valley Real Estate Board or Greater Vancouver REALTORS® which assumes no responsibility for its accuracy. Copyright 2026 by the Greater Vancouver REALTORS®, Fraser Valley Real Estate Board, Chilliwack and District Real Estate Board, and BC Northern Real Estate Board. All Rights Reserved.
Powered by AgentLocator






