2340 Orchard Lane, West Vancouver
1 / 40
For Sale
$5,430,000
6 bd · 5 ba · 5,697 sq ft

2340 Orchard Lane, West Vancouver V7V 4X6

MLS®# R3172314

Est. mortgage
$20,600/mo
Property taxes $25,470.42/yr

About This Home

Property Type
House, Single Family Residence
Parking
2 garage, 4 parking
MLS #
R3172314
Size
5697 sqft
Basement
Full,Finished,Exterior Entry
Lot size
12002.00 sqft
Tax
$25,470.42 /yr
Year Built
2001
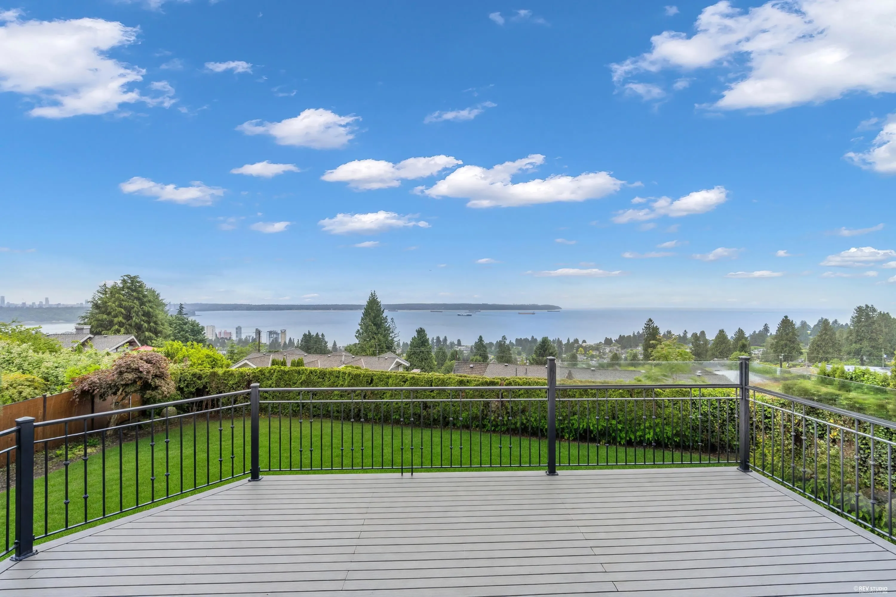
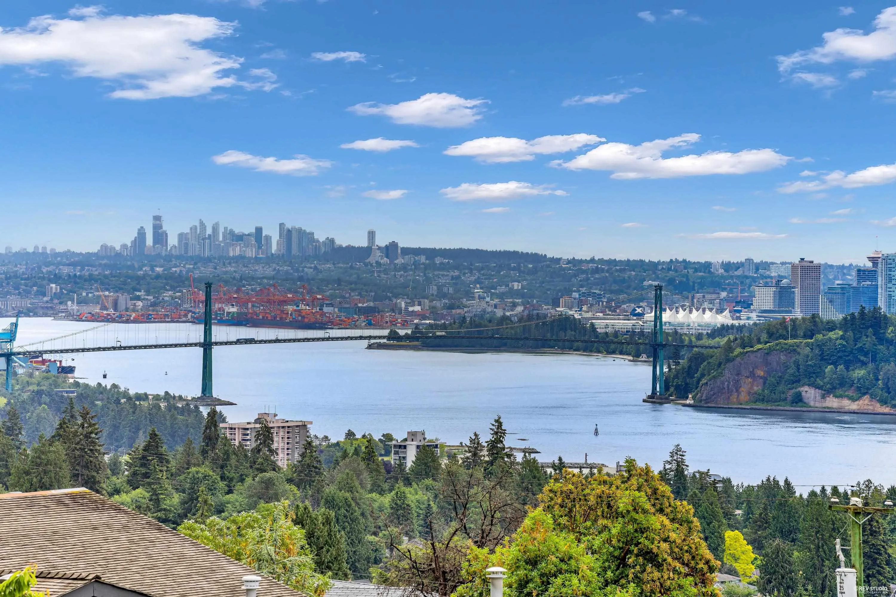
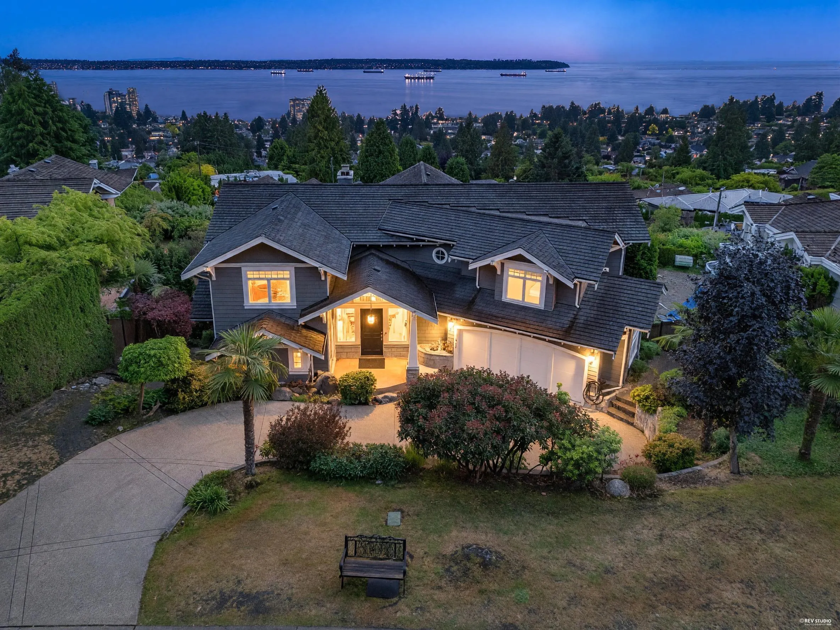
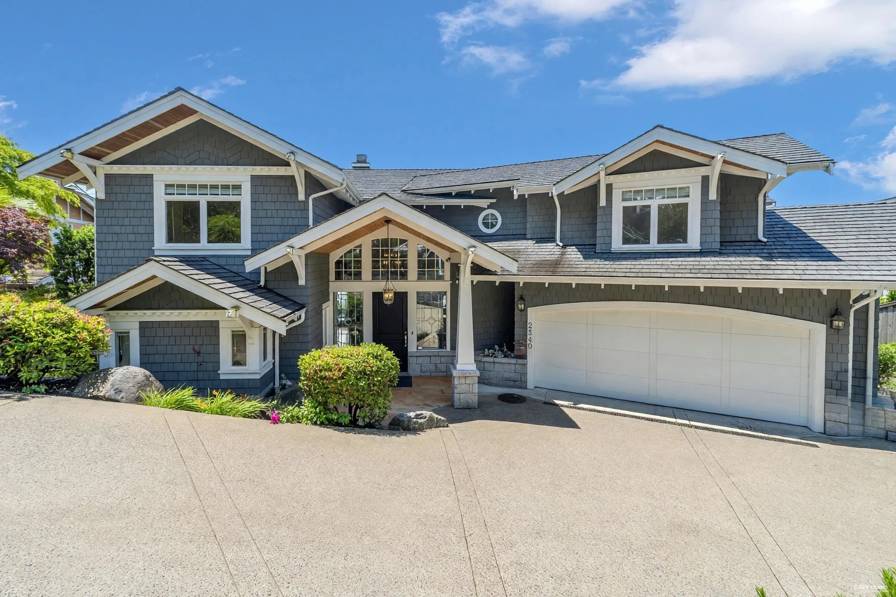
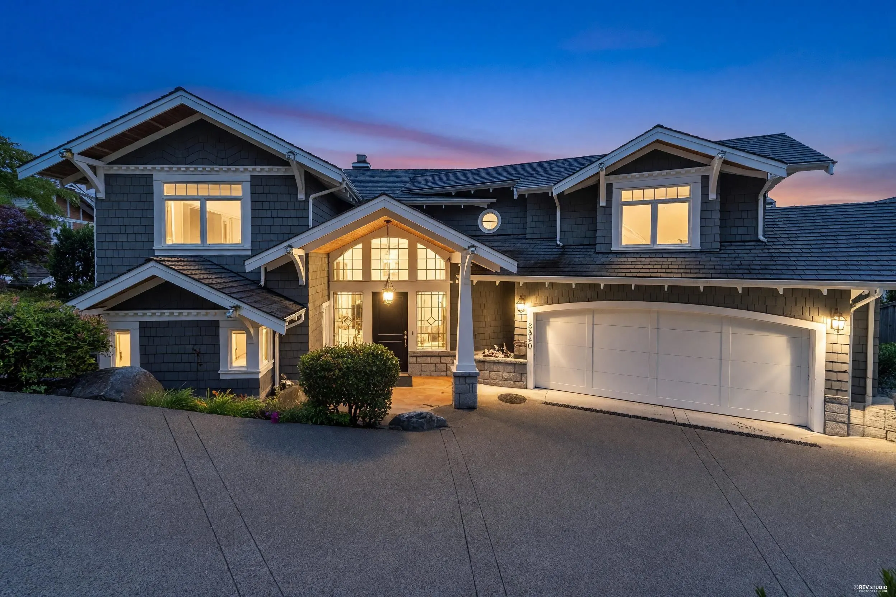
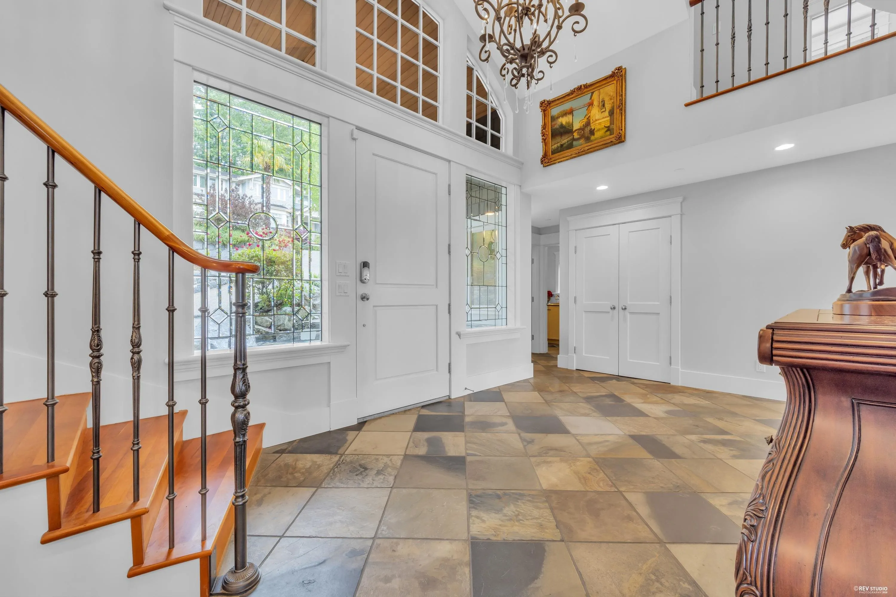
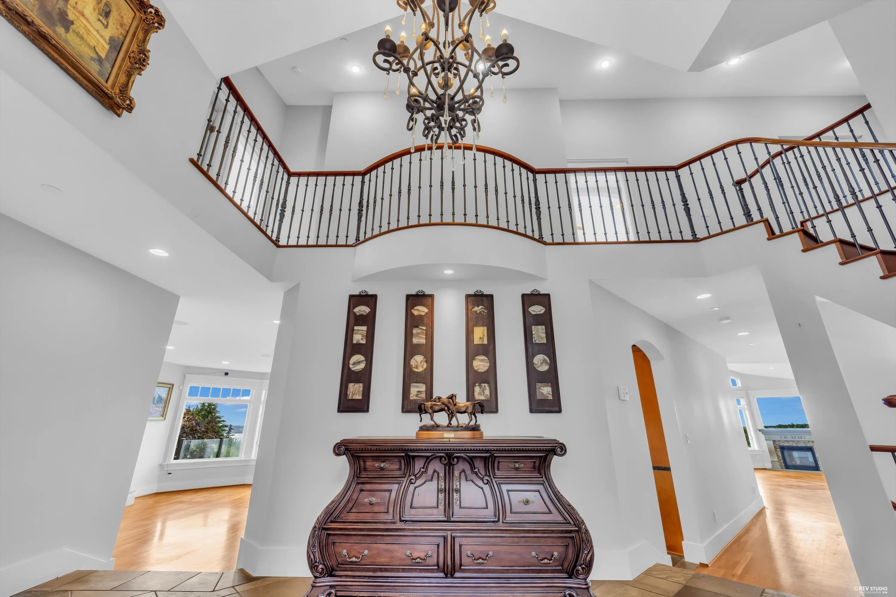
Some homes have a view. This one has the view. Perched below Hwy 1 on a quiet, cul-de-sac, Queens neighorhood. This home offers sweeping 180° panoramic ocean, city vistas from Downtown Vancouver to English Bay, UBC and the Gulf of Georgia. With 5,697 sq.ft., 6 bedrooms, 5 baths and a legal suite, there’s room for family, guests and everyday luxury. Inside, enjoy American cherry floors, slate, travertine marble, granite finishes. Outside, the lifestyle shines with a 1,321 sq.ft. ocean-view balcony, 700 sq.ft. heated deck and a south-facing flat backyard perfect for kids, entertaining and unforgettable sunsets. Luxury, space and views in one incredible West Vancouver setting.

Property Details

Amenities & Utilities

In Unit

Full Property Details

Interior

Bedrooms
6
Washrooms
5
Square Footage
5697 sqft
Basement
Full,Finished,Exterior Entry
Heating Type
Natural Gas,Radiant
Kitchens
2
Floor Finish
Hardwood,Mixed,Tile
Den
Yes

Exterior

Front
85.00
Lot Size (Sq Ft)
12002.00
View
PANORAMIC OCEAN & CITY
Waterfront
No
Parking Spaces
4
Total Parking Spaces
-
Garage Spaces
2
Zoning
SF
Roof
Wood

Building Description

Property Type
Residential Detached
Home Type
House
Subtype
Single Family Residence
Year Built
2001
Exterior
Frame Wood,Mixed (Exterior)
Water Supply
Public
No. Floor Levels
2

Community

Community
Queens
Area Code
West Vancouver

Taxes & Fees

Taxes
$25,470.42 /yr
Tax Year
2024

Other

Virtual Tour Link

Room Types

Room Dimensions Area Description
Primary Bedroom 13'3 x 17'8 234.08 sqft -
Bedroom 11'11 x 14'9 175.77 sqft -
Bedroom 12'1 x 13'6 163.12 sqft -
Bedroom 12'4 x 14'2 174.72 sqft -
Bedroom 12'1 x 11'7 139.97 sqft -
Foyer 10'3 x 20'2 206.71 sqft -
Living Room 20'8 x 15'9 325.5 sqft -
Eating Area 16'5 x 11'4 186.06 sqft -
Kitchen 11'5 x 22'2 253.07 sqft -
Family Room 17'4 x 20'5 353.89 sqft -
Dining Room 13'2 x 18'10 247.97 sqft -
Laundry 11'6 x 6'9 77.62 sqft -
Mud Room 6'5 x 7'10 50.26 sqft -
Pantry 6'6 x 10'1 65.54 sqft -
Den 9'10 x 13'5 131.93 sqft -
Games Room 32'1 x 17'10 572.15 sqft -
Media Room 26'2 x 15'2 396.86 sqft -
Gym 12' x 11'6 138 sqft -
Kitchen 18'2 x 10'1 183.18 sqft -
Bedroom 17'11 x 15'5 276.22 sqft -
A
Amirmohsen Hamzehali
Royal LePage Sussex
Listed by Jonathan Lu PREC*
36 days on site
Listing Broker
Real Broker
Courtesy
Real Broker

Similar homes for sale in West Vancouver

This representation is based in whole or in part on data generated by the Chilliwack & District Real Estate Board, Fraser Valley Real Estate Board or Greater Vancouver REALTORS® which assumes no responsibility for its accuracy. Copyright 2026 by the Greater Vancouver REALTORS®, Fraser Valley Real Estate Board, Chilliwack and District Real Estate Board, and BC Northern Real Estate Board. All Rights Reserved.
Powered by AgentLocator






