2867 Marine Drive, West Vancouver
1 / 35
For Sale
$26,800,000
8 bd · 12 ba · 17,687 sq ft

2867 Marine Drive, West Vancouver V7V 1M1

MLS®# R3172388

Est. mortgage
$101,671/mo
Property taxes $40,326.36/yr

About This Home

Property Type
House, Single Family Residence
Parking
6 garage, 20 parking
MLS #
R3172388
Size
17687 sqft
Basement
Full,Finished
Lot size
39247.56 sqft
Tax
$40,326.36 /yr
Year Built
2026
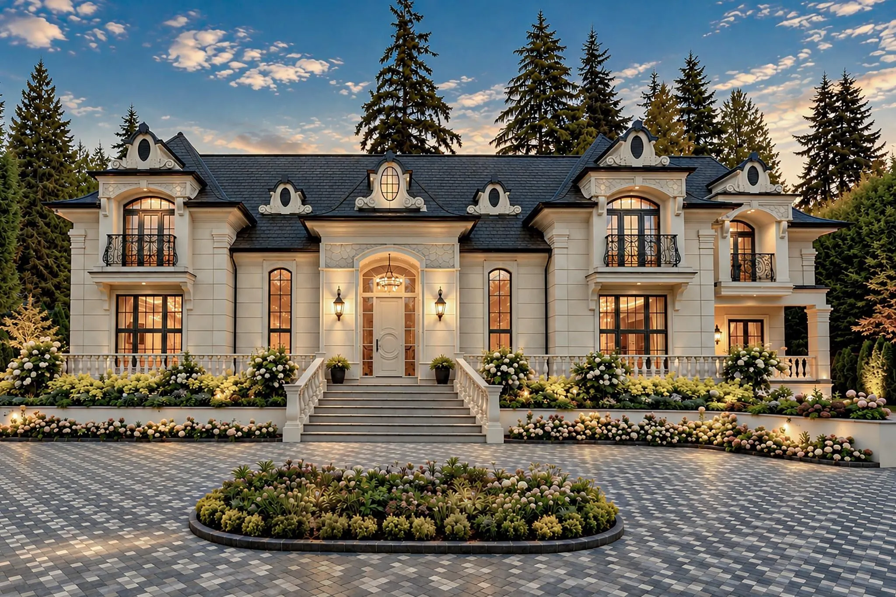
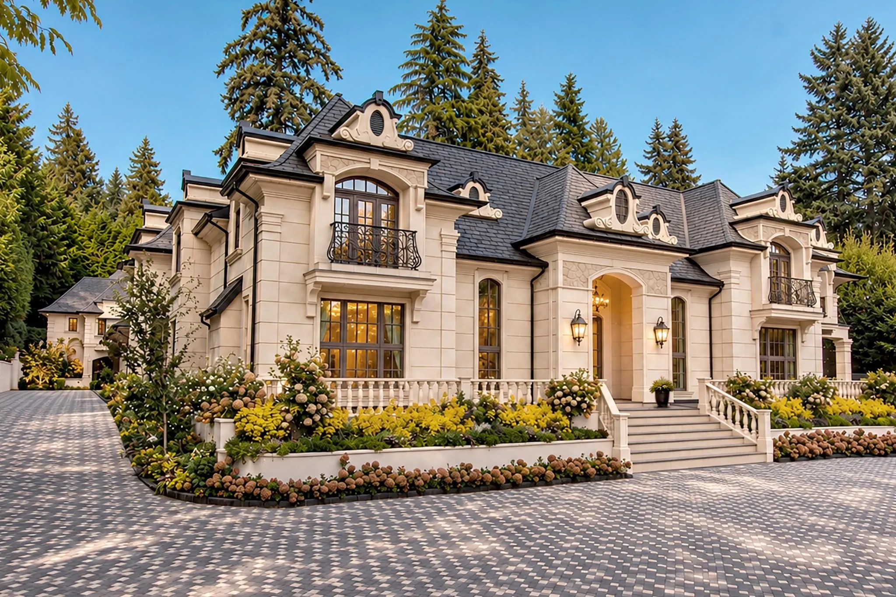
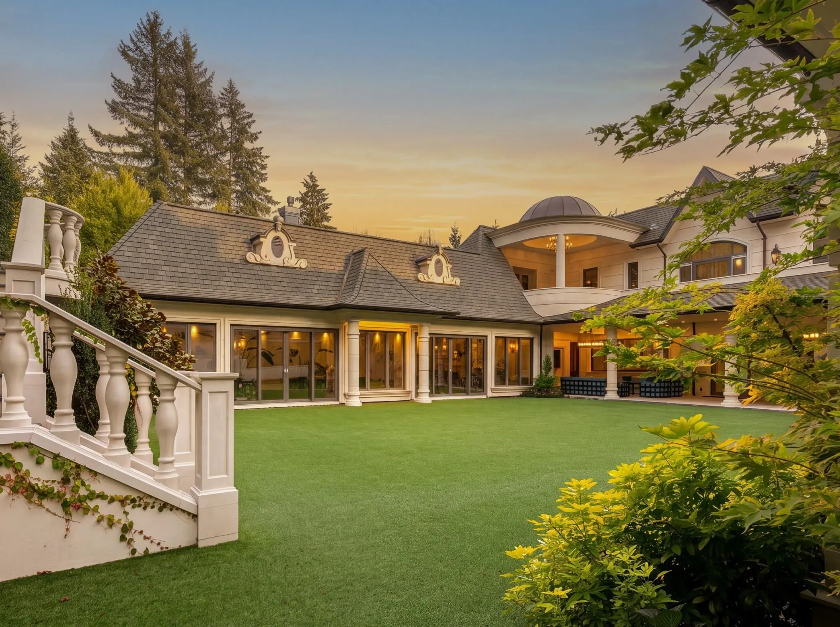
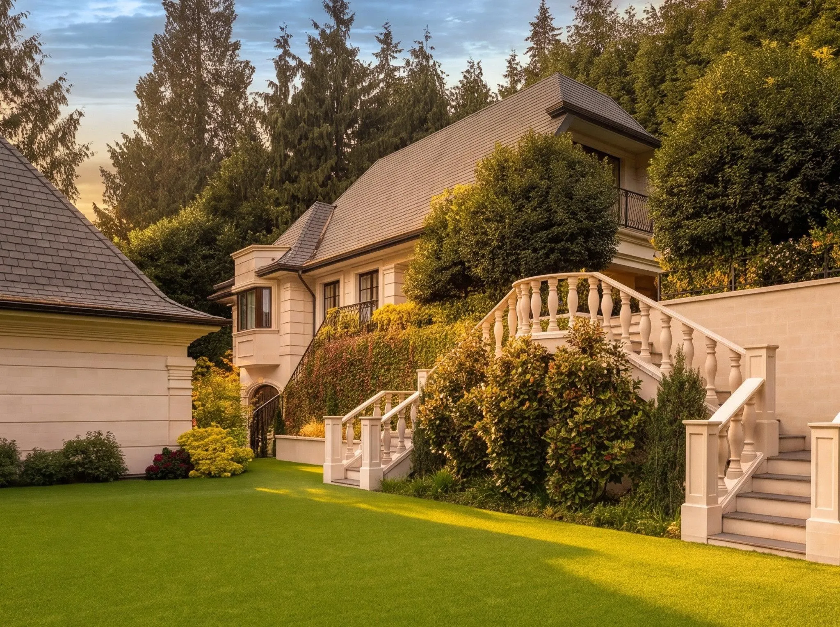
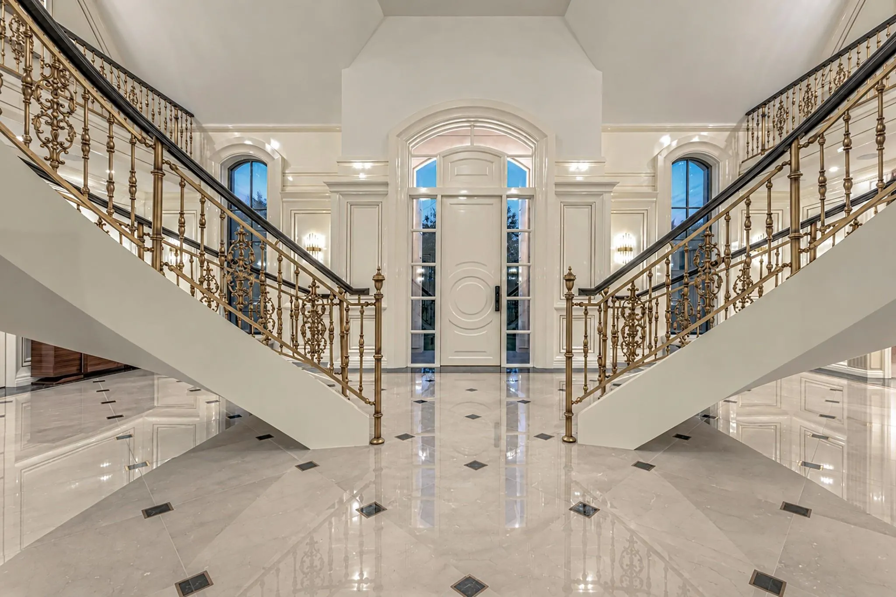
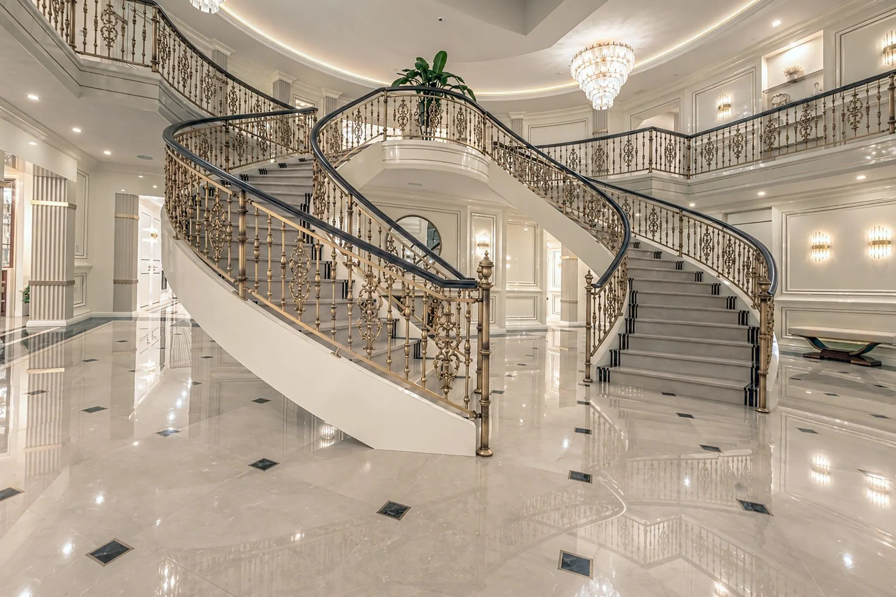
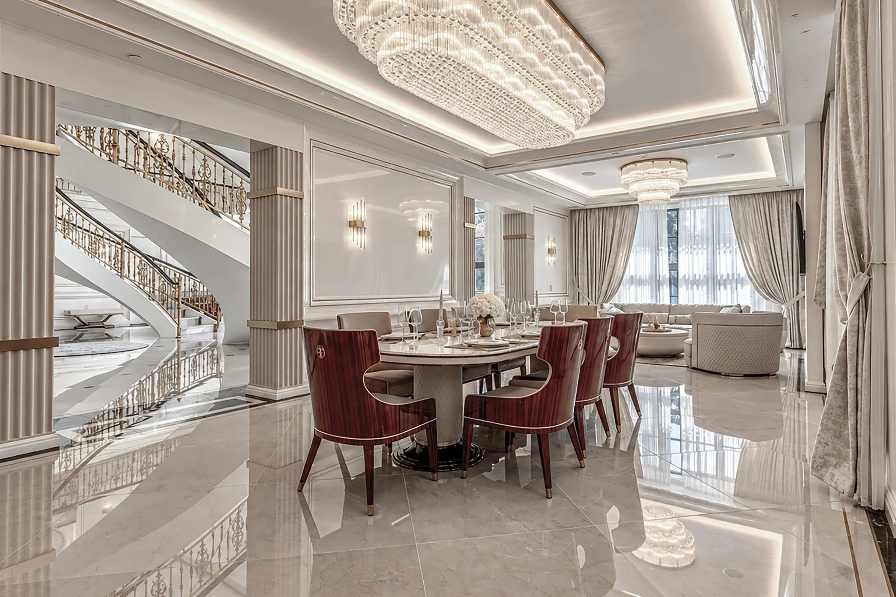
SENSATIONAL FRENCH CHATEAU DESIGNED BY THE INCOMPARABLE MARQUE THOMPSON AND BUILT BY RENOWNED EUROHOUSE CONSTRUCTION boasts an astonishing 15,516 sqft of luxurious living in the main residence and another 2,171 sqft in a separate coach house for a total of 17,687 sqft. Sitting on a gated and private 0.9 acre (39,247 sqft) lot, with virtually all interior finishings and millwork custom-designed and built in Italy, this amazing residence boasts a 50ft indoor swimming pool, awarded the GOLD MEDAL for the BEST INDOOR SWIMMING POOL IN CANADA, grand entertaining spaces, a total of 8 bedrms/13 baths, 10 covered parking + 10 uncovered & more. An extraordinary estate offering scale, craftsmanship and luxury, just a short walk to Dundarave Village, Beach House Restaurant, Seawall & public beaches.

Property Details

Full Property Details

Interior

Bedrooms
8
Washrooms
12
Square Footage
17687 sqft
Basement
Full,Finished
Heating Type
Hot Water,Natural Gas,Radiant
Kitchens
3
Floor Finish
Hardwood,Other,Tile,Carpet
Den
No

Exterior

Front
125.00
Lot Size (Sq Ft)
39247.56
View
PRIVATE MOUNTIAN VIEW
Waterfront
No
Parking Spaces
20
Total Parking Spaces
-
Garage Spaces
6
Zoning
RS2
Roof
Tile

Building Description

Property Type
Residential Detached
Home Type
House
Subtype
Single Family Residence
Year Built
2026
Exterior
Frame Wood,Other,Stone (Exterior)
Water Supply
Public
No. Floor Levels
2

Community

Community
Altamont
Area Code
West Vancouver

Taxes & Fees

Taxes
$40,326.36 /yr
Tax Year
2026

Room Types

Room Dimensions Area Description
Foyer 14'4 x 38'11 557.81 sqft -
Living Room 19'9 x 18'8 368.67 sqft -
Dining Room 19'9 x 18'2 358.79 sqft -
Family Room 18'7 x 22'11 425.87 sqft -
Kitchen 13'11 x 23'5 325.88 sqft -
Wok Kitchen 16'11 x 15'9 266.44 sqft -
Office 15'9 x 15'8 246.75 sqft -
Office 15'3 x 18'1 275.77 sqft -
Laundry 11'8 x 7'1 82.64 sqft -
Sauna 9'9 x 7'1 69.06 sqft -
Other 24'11 x 57'0 1420.25 sqft -
Other 6'6 x 11'5 74.21 sqft -
Primary Bedroom 16'4 x 23'9 387.92 sqft -
Bar Room 4'2 x 5'0 20.83 sqft -
Walk-In Closet 17'11 x 28'0 501.67 sqft -
Primary Bedroom 18'8 x 15'9 294 sqft -
Bedroom 16'5 x 16'0 262.67 sqft -
Walk-In Closet 6'11 x 8'11 61.67 sqft -
Library 13'7 x 14'11 202.62 sqft -
Bedroom 16'5 x 16'0 262.67 sqft -
Walk-In Closet 6'11 x 9'2 63.4 sqft -
Bedroom 12'4 x 13'9 169.58 sqft -
Games Room 23'9 x 25'3 599.69 sqft -
Media Room 23'9 x 25'4 601.67 sqft -
Wine Room 14'6 x 19'3 279.12 sqft -
Gym 14'7 x 16'8 243.06 sqft -
Kitchen 12'0 x 8'0 96 sqft -
Living Room 14'0 x 18'6 259 sqft -
A
Amirmohsen Hamzehali
Royal LePage Sussex
Listed by Clarence Debelle PREC*
36 days on site
Listing Broker
Royal Pacific Lions Gate Realty Ltd.
Courtesy
Royal Pacific Lions Gate Realty Ltd.

Similar homes for sale in West Vancouver

This representation is based in whole or in part on data generated by the Chilliwack & District Real Estate Board, Fraser Valley Real Estate Board or Greater Vancouver REALTORS® which assumes no responsibility for its accuracy. Copyright 2026 by the Greater Vancouver REALTORS®, Fraser Valley Real Estate Board, Chilliwack and District Real Estate Board, and BC Northern Real Estate Board. All Rights Reserved.
Powered by AgentLocator






