320 Moyne Drive, West Vancouver
1 / 31
For Sale
$3,888,000
5 bd · 6 ba · 4,354 sq ft

320 Moyne Drive, West Vancouver V7S 1J5

MLS®# R3172731

Est. mortgage
$14,750/mo
Property taxes $13,147.41/yr

About This Home

Property Type
House, Single Family Residence
Parking
2 garage, 4 parking
MLS #
R3172731
Size
4354 sqft
Basement
Crawl Space
Lot size
12650.00 sqft
Tax
$13,147.41 /yr
Year Built
2014
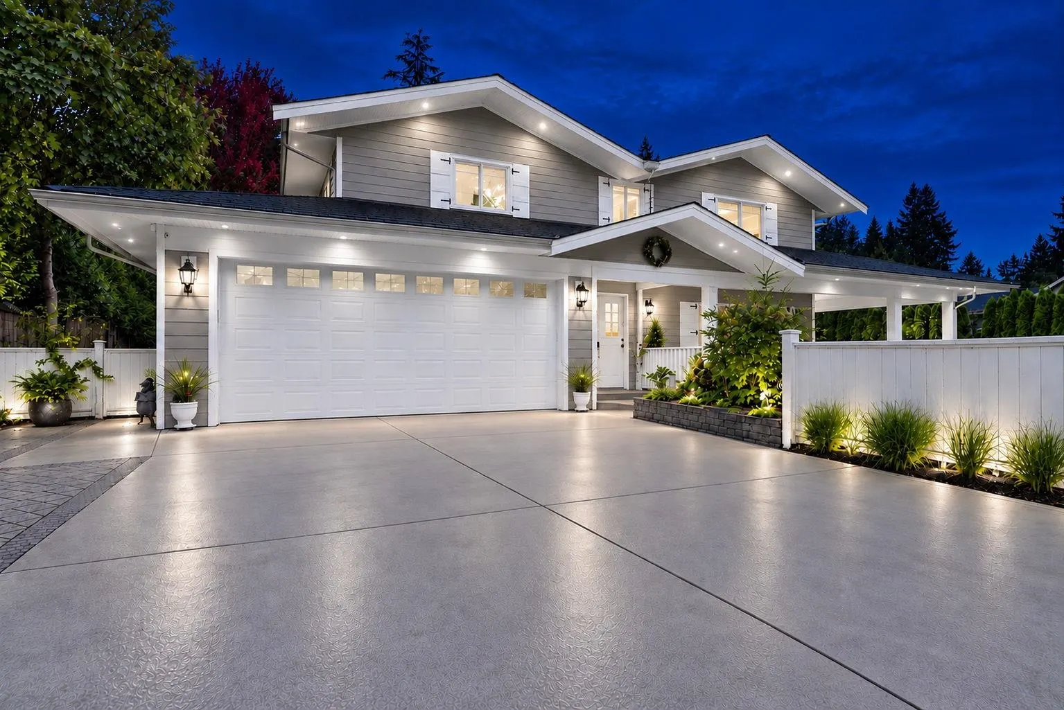
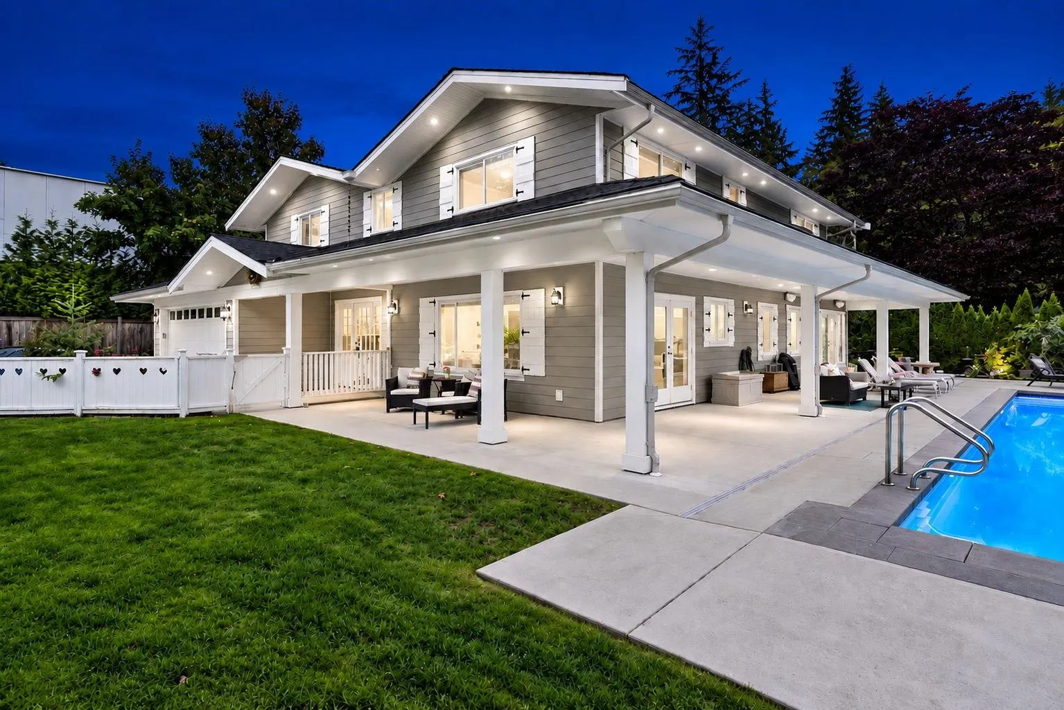
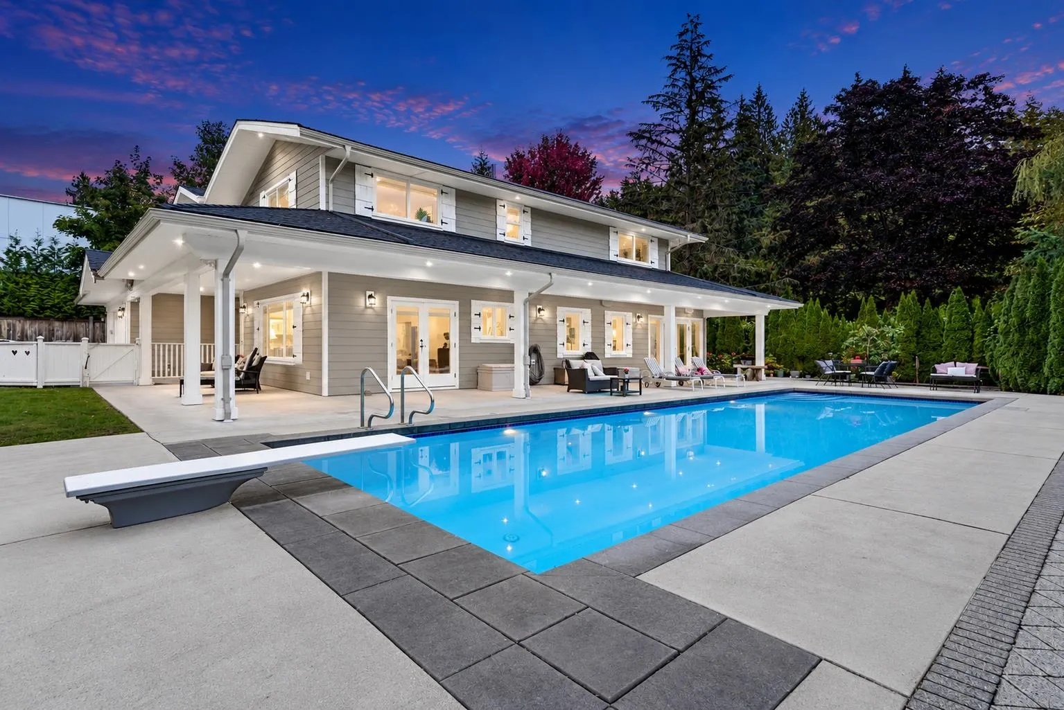
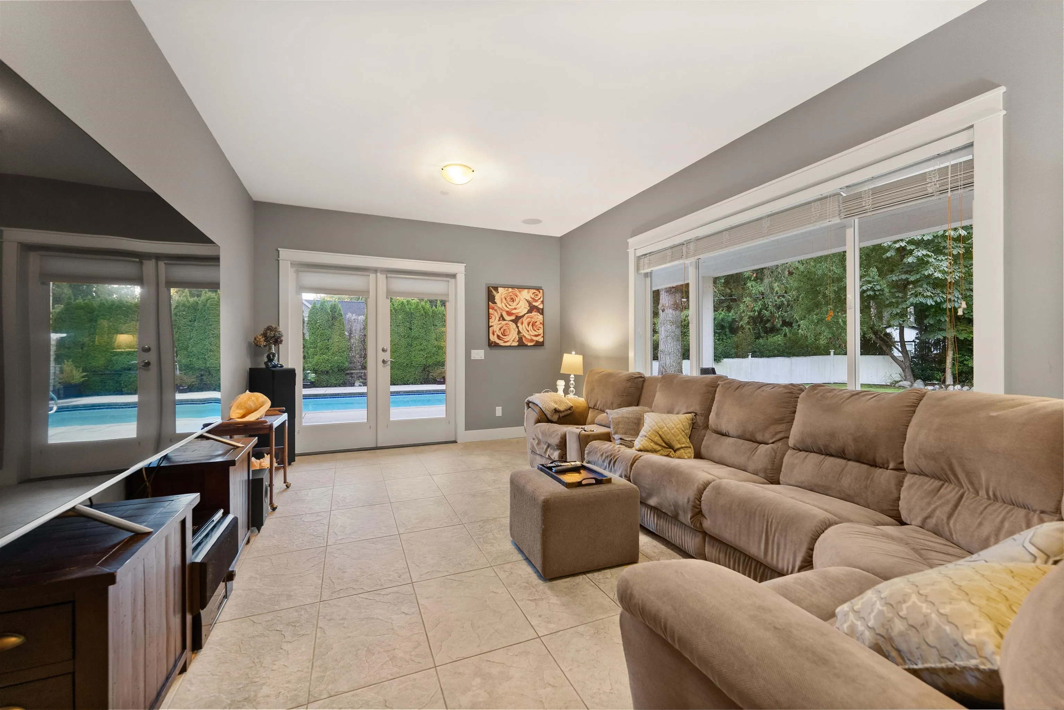
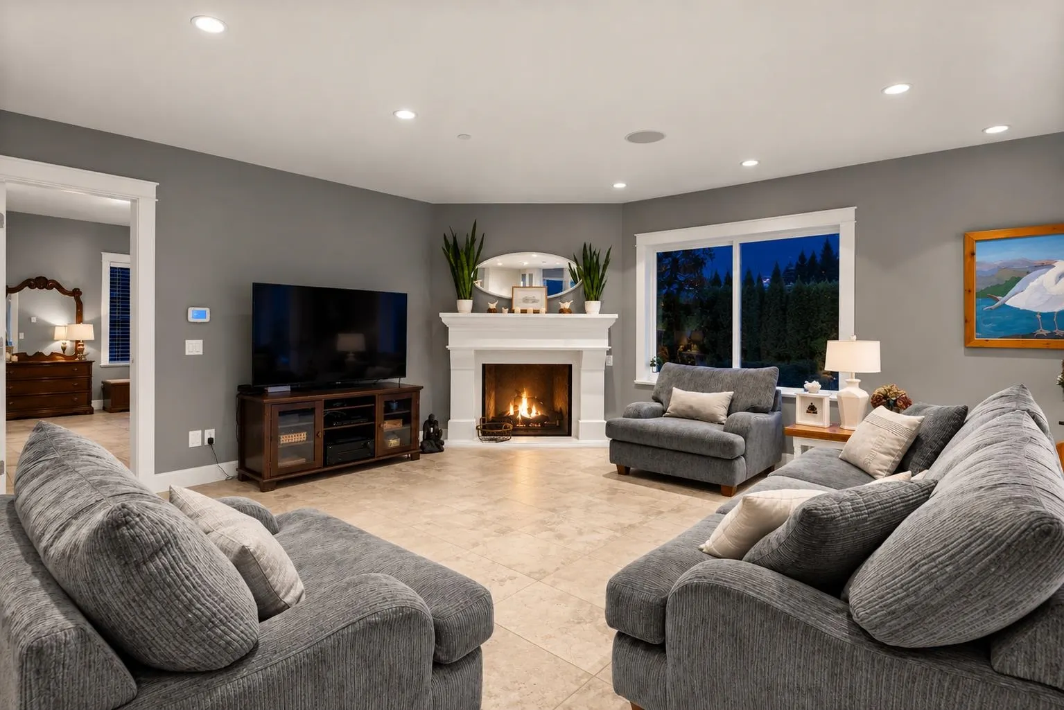
An exceptional custom-built residence in prestigious Lower British Properties, ideally situated on a SUNNY, FLAT & SOUTH-FACING corner lot. Designed for refined family living and effortless entertaining, this home offers 5 spacious bedrooms, each with its own ensuite, plus AIR CONDITIONING and laundry on both floors. The main floor offers thoughtful STEP-FREE LIVING, including a bedroom with a curbless ensuite ideal for multi-generational living. A spacious OPEN-CONCEPT kitchen, living and dining area features premium appliances, an expansive island and oversized pantry, flowing seamlessly to the sun-drenched patio and spectacular 50' x 15.5' HEATED POOL with automatic cover. Minutes to top schools and Capilano Golf & Country Club. A rare opportunity for refined West Vancouver living.

Property Details

Full Property Details

Interior

Bedrooms
5
Washrooms
6
Square Footage
4354 sqft
Basement
Crawl Space
Heating Type
Heat Pump,Radiant
Kitchens
1
Floor Finish
Hardwood,Mixed,Tile
Den
No

Exterior

Front
103.00
Lot Size (Sq Ft)
12650.00
Waterfront
No
Parking Spaces
4
Total Parking Spaces
-
Garage Spaces
2
Zoning
RS3
Roof
Asphalt

Building Description

Property Type
Residential Detached
Home Type
House
Subtype
Single Family Residence
Year Built
2014
Exterior
Frame Wood,Fibre Cement (Exterior),Mixed (Exterior)
Water Supply
Public
No. Floor Levels
2

Community

Community
British Properties
Area Code
West Vancouver

Taxes & Fees

Taxes
$13,147.41 /yr
Tax Year
2026

Other

Virtual Tour Link

Room Types

Room Dimensions Area Description
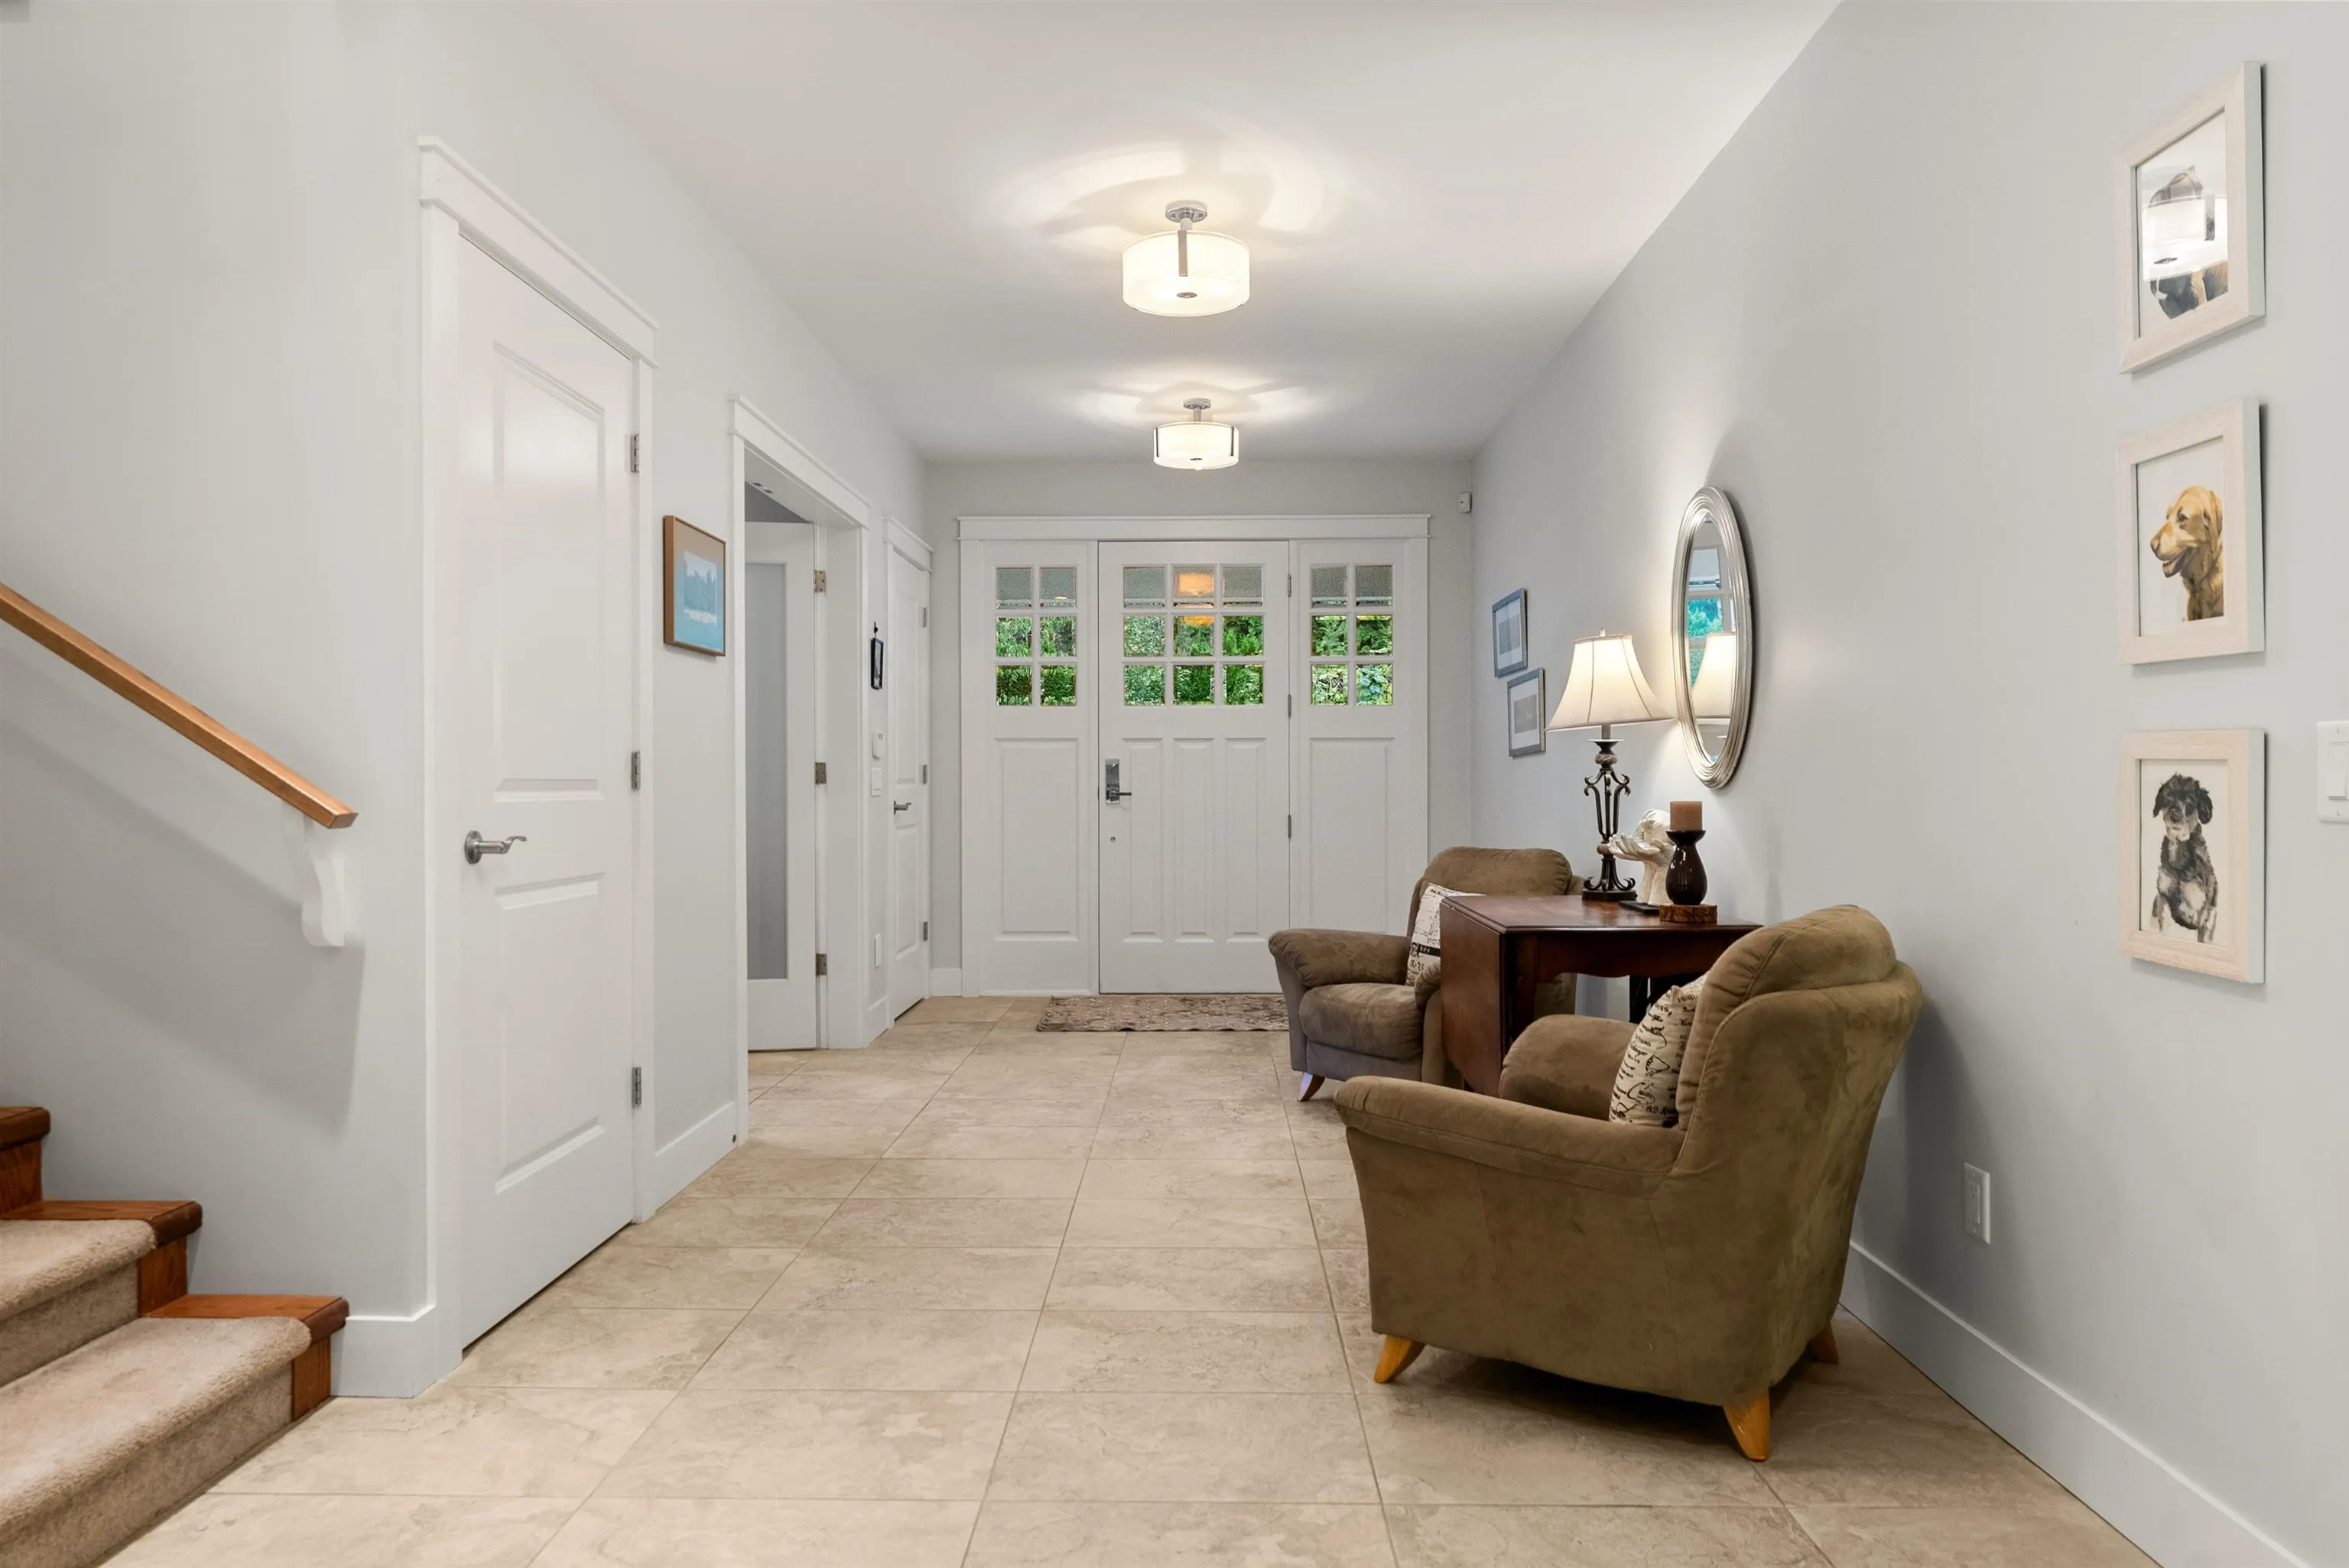
Foyer 9'1 x 16'4 148.36 sqft -
Living Room 21'6 x 31'4 673.67 sqft -
Dining Room 12'6 x 13' 162.5 sqft -
Kitchen 12'6 x 18'4 229.17 sqft -
Pantry 7'4 x 8'11 65.39 sqft -
Family Room 11'10 x 20'1 237.65 sqft -
Bedroom 17'2 x 19'8 337.61 sqft -
Mud Room 7'7 x 12'11 97.95 sqft -
Laundry 7'7 x 7'10 59.4 sqft -
Primary Bedroom 14'4 x 18'4 262.78 sqft -
Bedroom 12'8 x 22'4 282.89 sqft -
Bedroom 11'11 x 17'11 213.51 sqft -
Bedroom 12'3 x 17'1 209.27 sqft -
Walk-In Closet 7'11 x 12'4 97.64 sqft -
Laundry 5'10 x 11'6 67.08 sqft -
A
Amirmohsen Hamzehali
Royal LePage Sussex
Listed by Juhan Lee PREC*
35 days on site
Listing Broker
Sutton Group West Vancouver Realty
Courtesy
Sutton Group West Vancouver Realty

Similar homes for sale in West Vancouver

This representation is based in whole or in part on data generated by the Chilliwack & District Real Estate Board, Fraser Valley Real Estate Board or Greater Vancouver REALTORS® which assumes no responsibility for its accuracy. Copyright 2026 by the Greater Vancouver REALTORS®, Fraser Valley Real Estate Board, Chilliwack and District Real Estate Board, and BC Northern Real Estate Board. All Rights Reserved.
Powered by AgentLocator






