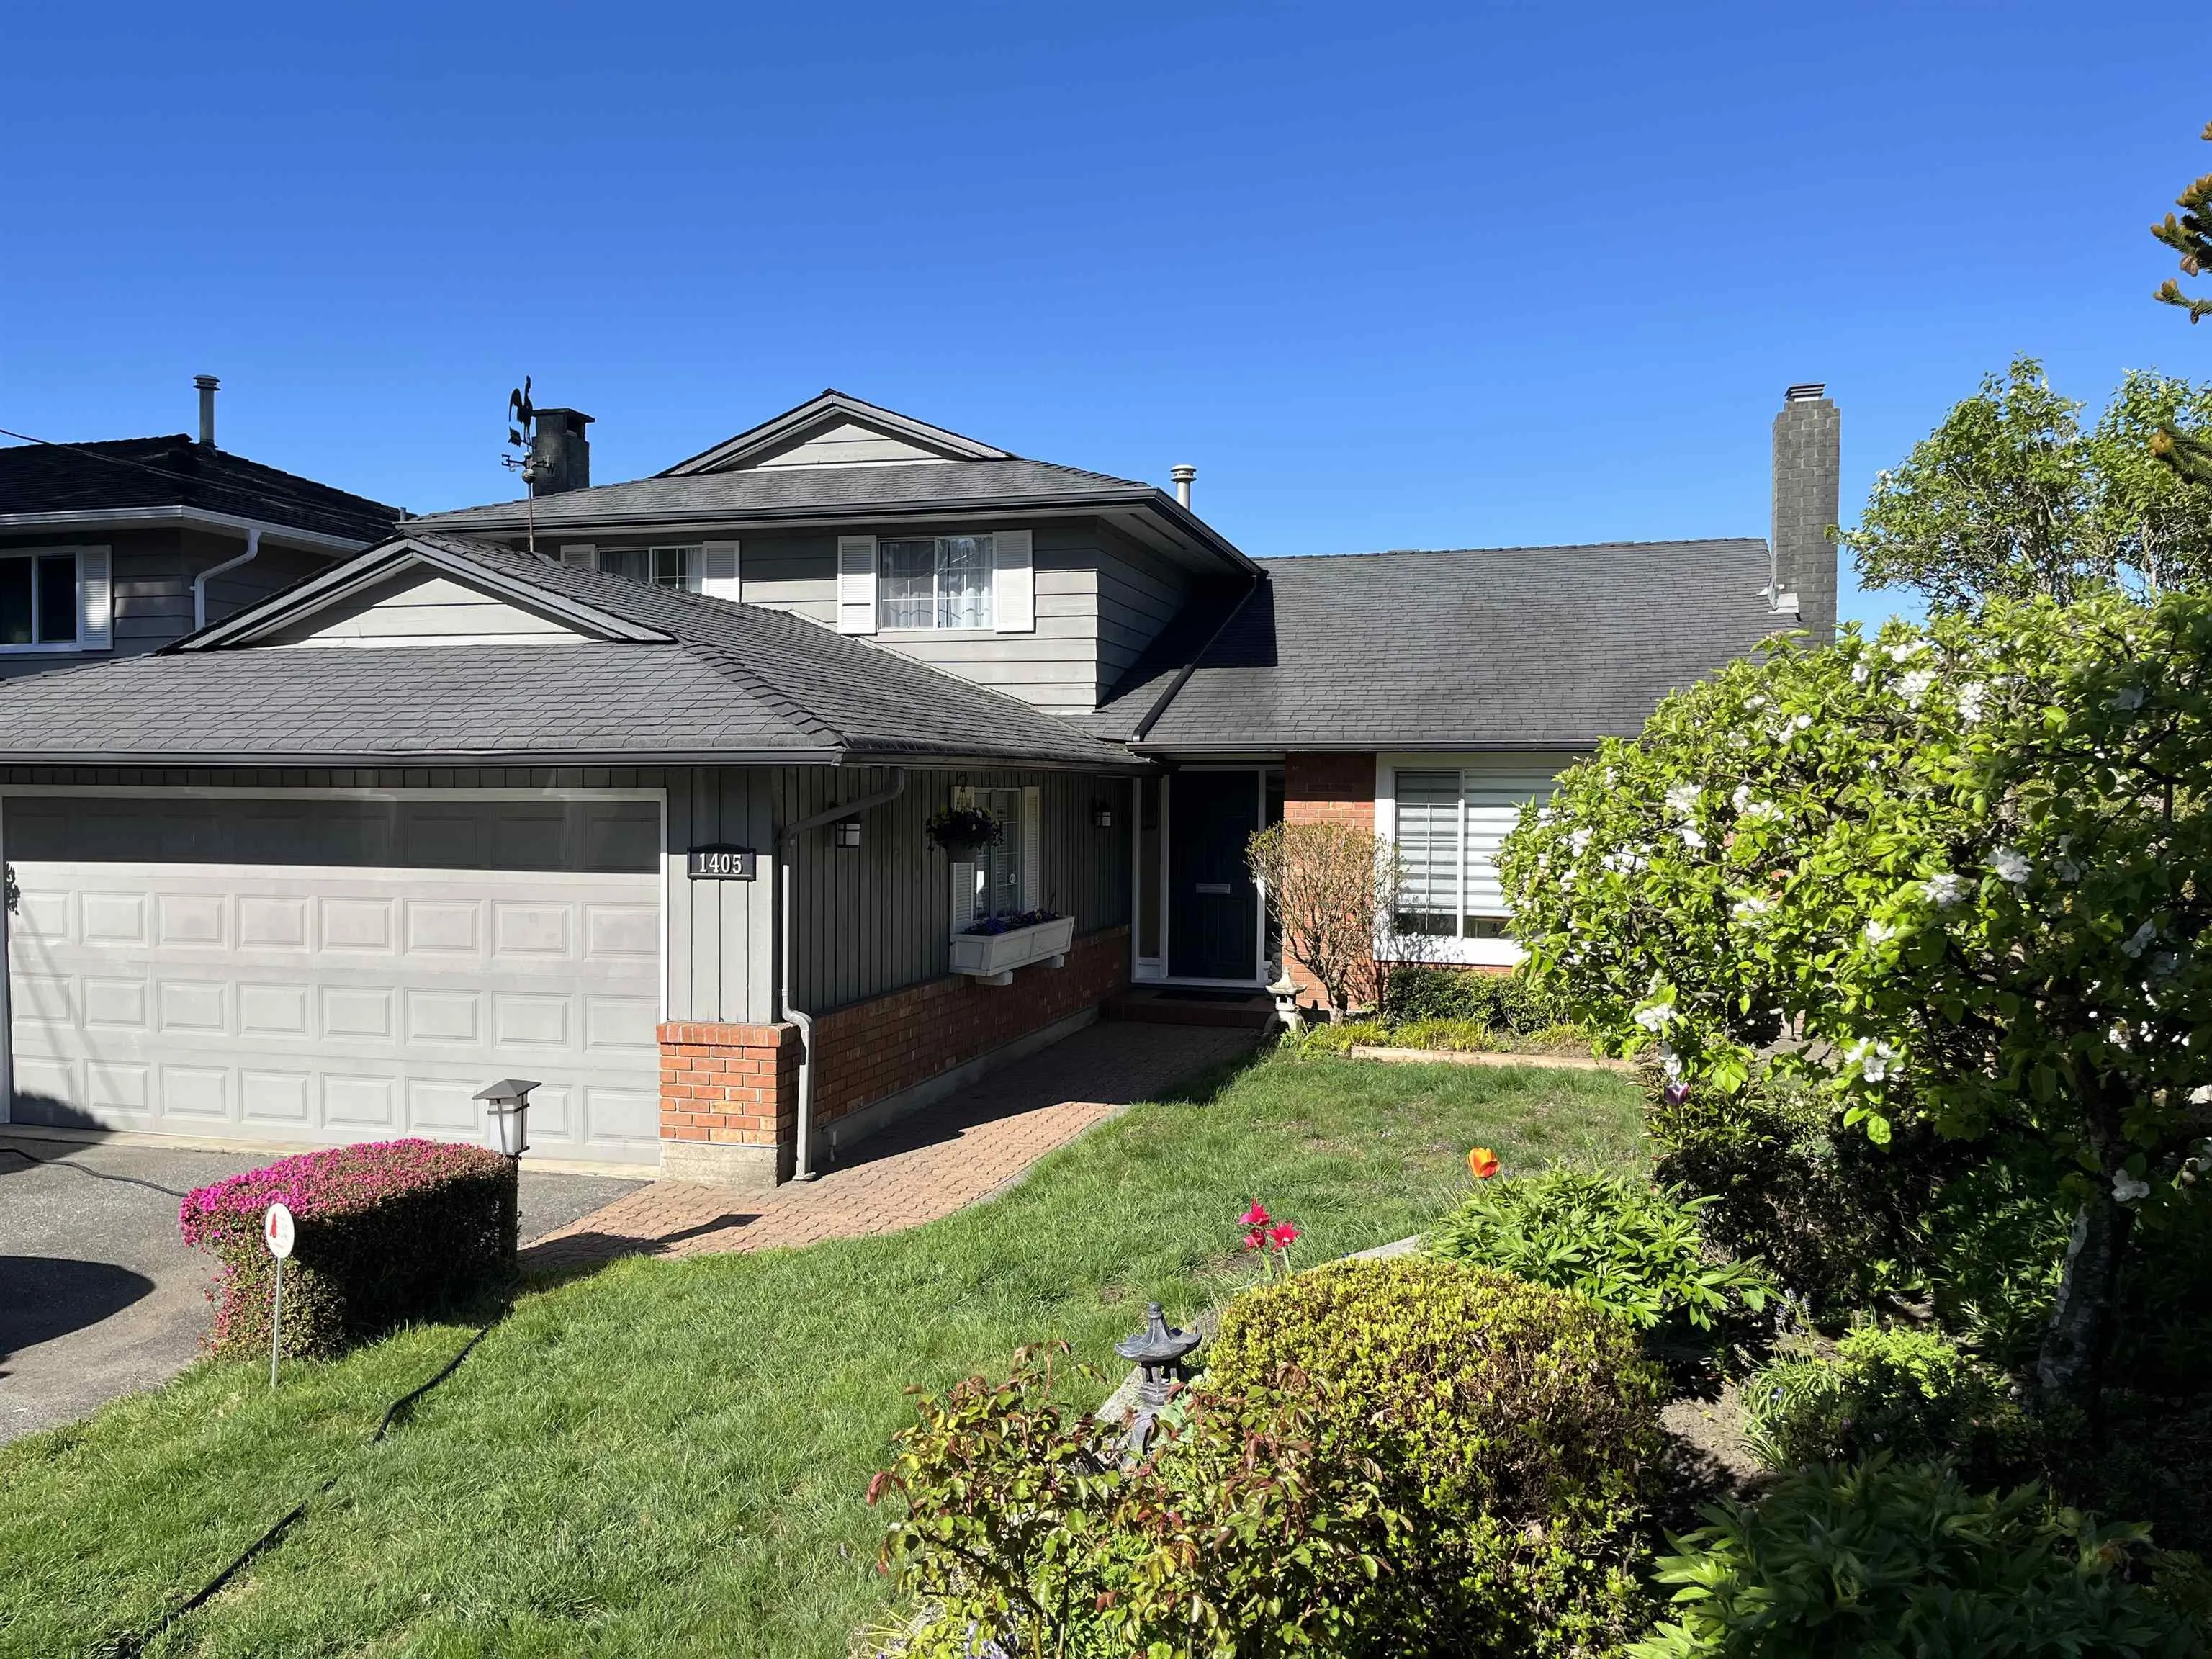
1405 20th Street, West Vancouver
1 / 33
For Sale
$2,849,000
3 bd · 3 ba · 2,100 sq ft

1405 20th Street, West Vancouver V7V 3Z8

MLS®# R3172884

Est. mortgage
$10,808/mo
Property taxes $7,429.37/yr

About This Home

Property Type
House, Single Family Residence, 3 Level Split
Parking
2 garage, 2 parking
MLS #
R3172884
Size
2100 sqft
Basement
None
Lot size
6100.00 sqft
Tax
$7,429.37 /yr
Year Built
1985
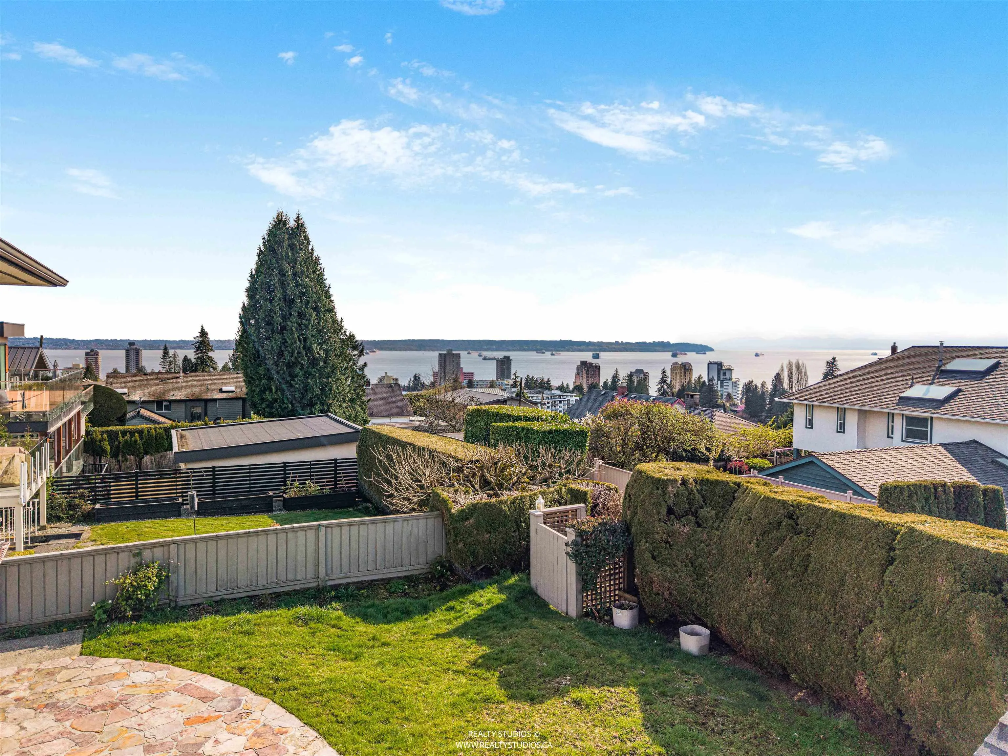
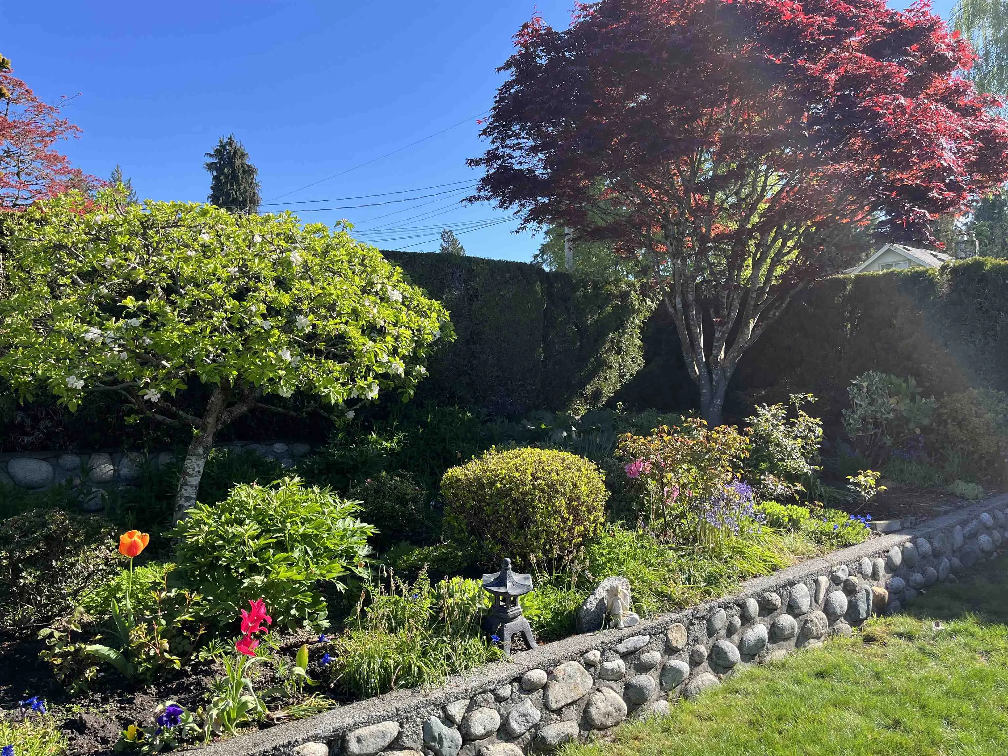
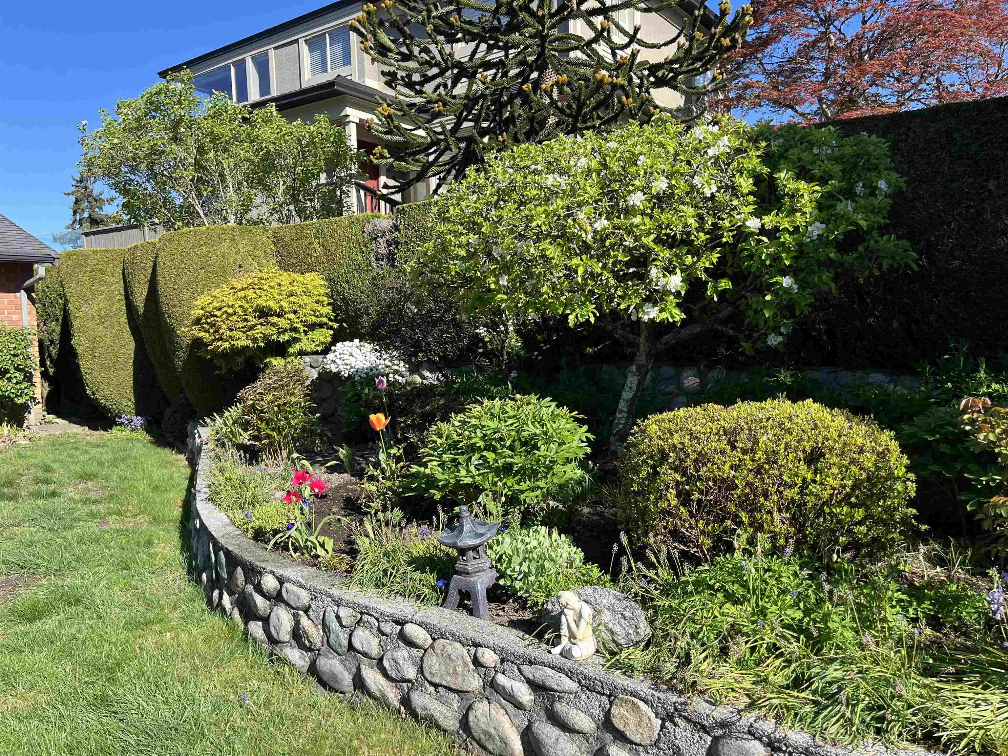
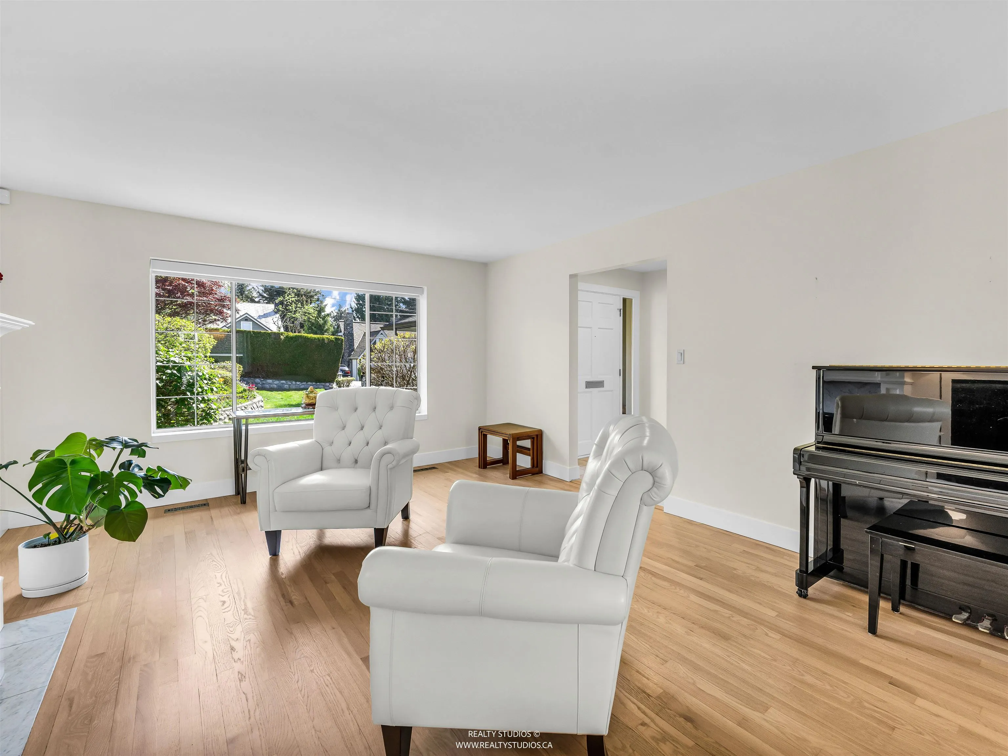
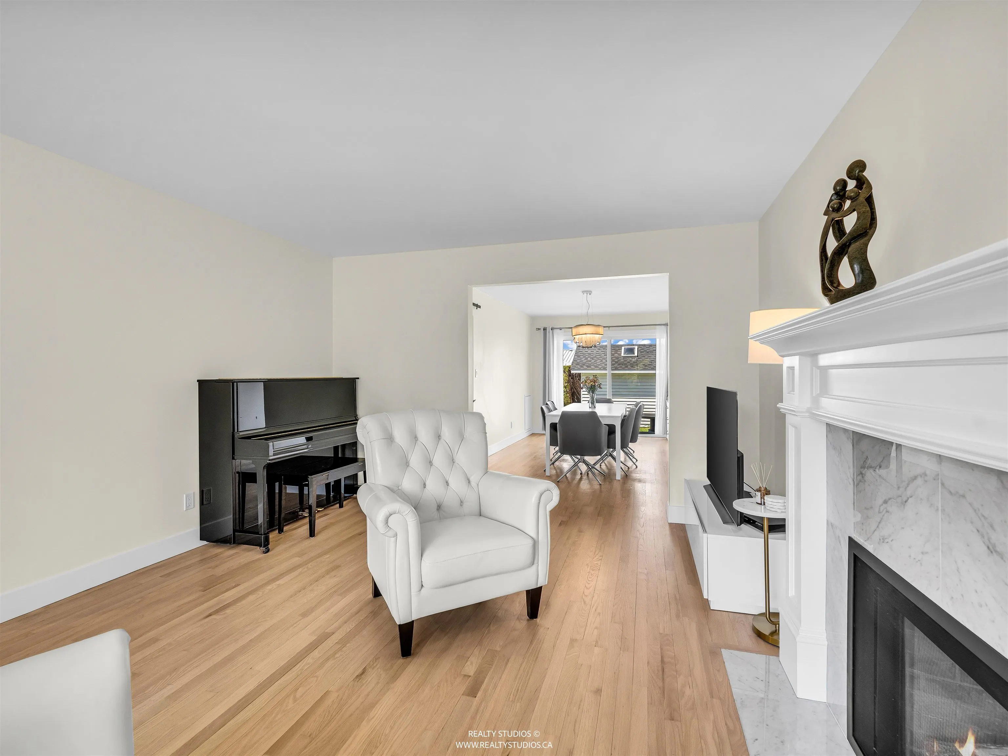
Experience the luxury in this meticulously renovated Ambleside gem. This fully upgraded home features a redesigned kitchen with Silestone Ethereal Glow countertops, Bosch appliances, Franke kitchen sink & Blanco faucet. Relax by the warmth of the cozy gas fireplaces in the living and family rooms with custom mantels and a 12-foot glass sliding door that opens to the sunny south west facing yard with majestic views of the ocean. Other updates include Red Oak flooring, new electrical, and a Level 2 EV charger, while the main bath offers European marble tiles and Toto/Kohler fixtures. Additional highlights include central AC, an air purification system and a double garage. Ideally located near shopping, recreation, and top-tier schools. It's truly turnkey. Enjoy family living at its finest!

Property Details

Full Property Details

Interior

Bedrooms
3
Washrooms
3
Square Footage
2100 sqft
Basement
None
Heating Type
Forced Air
Kitchens
1
Floor Finish
Hardwood,Tile
Den
Yes

Exterior

Front
50.00
Lot Size (Sq Ft)
6100.00
View
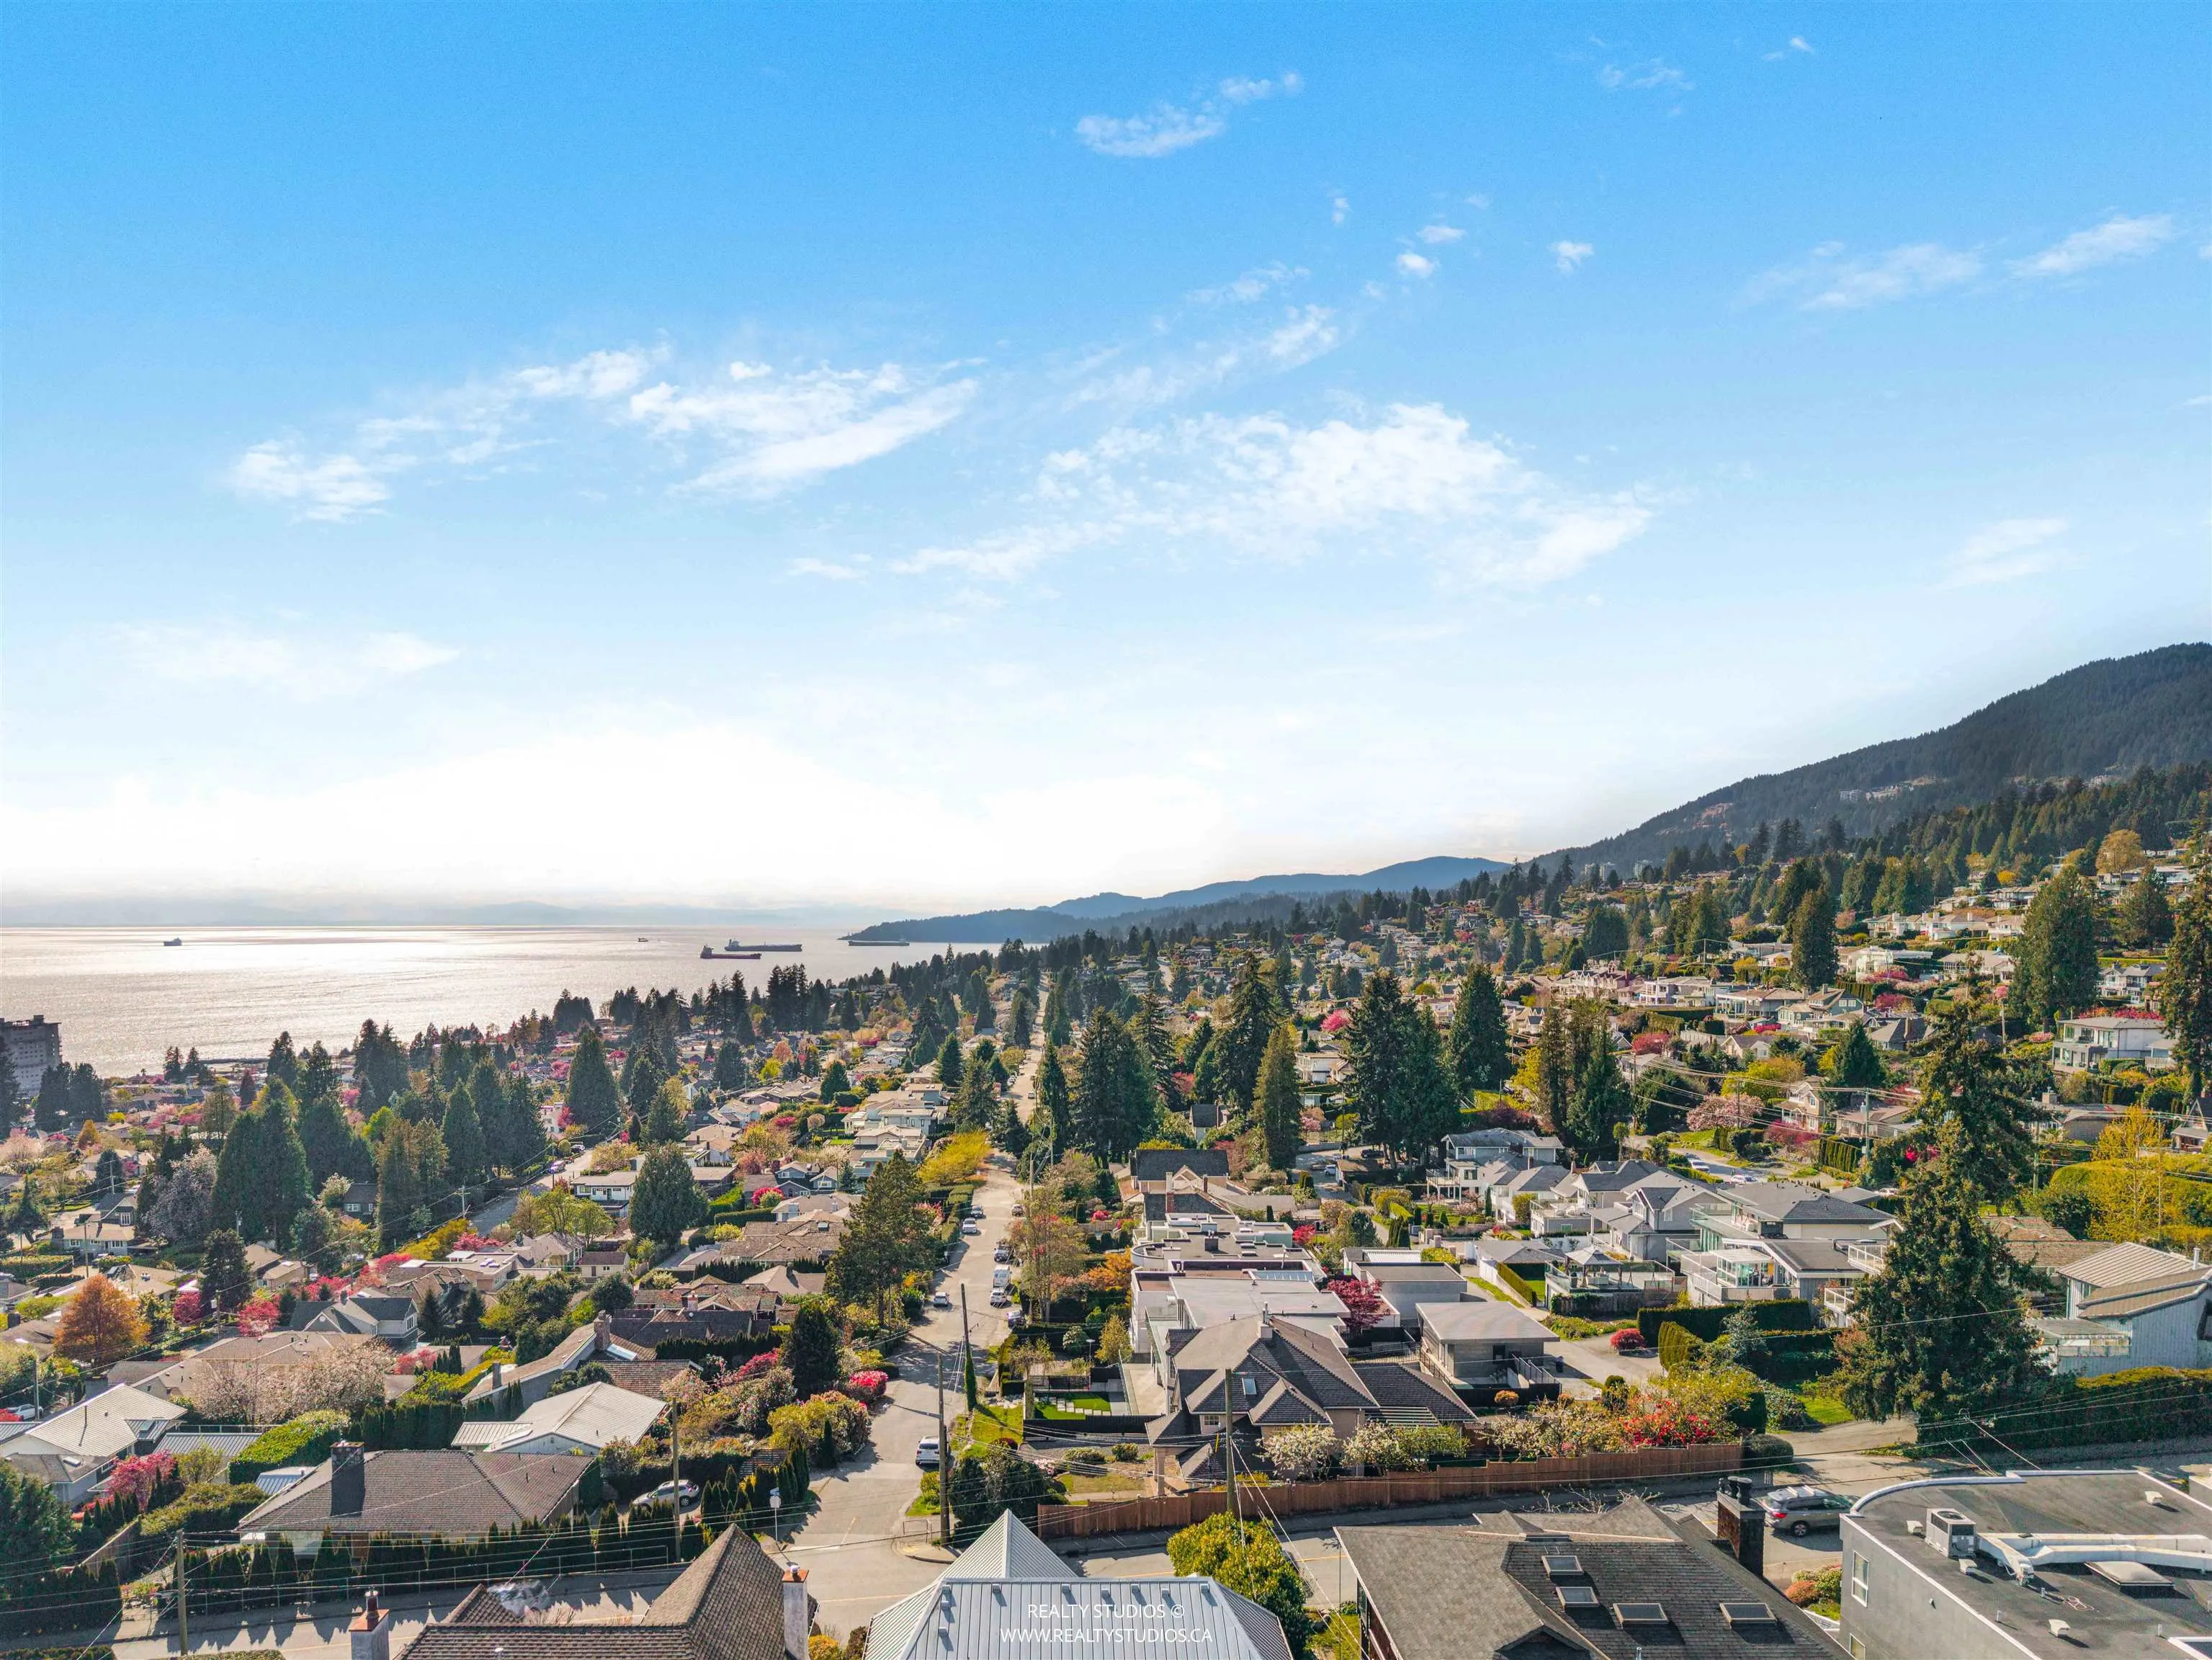
OCEAN, MOUNTAIN
Waterfront
No
Parking Spaces
2
Total Parking Spaces
-
Garage Spaces
2
Zoning
RS5
Roof
Asphalt

Building Description

Style
3 Level Split
Property Type
Residential Detached
Home Type
House
Subtype
Single Family Residence
Year Built
1985
Exterior
Frame Wood,Brick (Exterior),Wood Siding
Water Supply
Public
No. Floor Levels
3

Community

Community
Ambleside
Area Code
West Vancouver

Taxes & Fees

Taxes
$7,429.37 /yr
Tax Year
2024

Room Types

Room Dimensions Area Description
Living Room 13'1 x 18'5 240.95 sqft -
Dining Room 10'3 x 17'6 179.38 sqft -
Kitchen 10'9 x 17'6 188.12 sqft -
Family Room 16'6 x 17'4 286 sqft -
Den 9'6 x 9'6 90.25 sqft -
Foyer 6'0 x 6'1 36.5 sqft -
Primary Bedroom 12'1 x 17'5 210.45 sqft -
Bedroom 9'6 x 12'3 116.38 sqft -
A
Amirmohsen Hamzehali
Royal LePage Sussex
Listed by Iain Edmonds
35 days on site
Listing Broker
Royal LePage Sussex - Edmonds Advantage
Courtesy
Royal LePage Sussex - Edmonds Advantage

Similar homes for sale in West Vancouver

This representation is based in whole or in part on data generated by the Chilliwack & District Real Estate Board, Fraser Valley Real Estate Board or Greater Vancouver REALTORS® which assumes no responsibility for its accuracy. Copyright 2026 by the Greater Vancouver REALTORS®, Fraser Valley Real Estate Board, Chilliwack and District Real Estate Board, and BC Northern Real Estate Board. All Rights Reserved.
Powered by AgentLocator






