2484 Ottawa Avenue, West Vancouver
1 / 40
For Sale
$7,398,000
6 bd · 6 ba · 4,343 sq ft

2484 Ottawa Avenue, West Vancouver V7V 2T1

MLS®# R3173583

Est. mortgage
$28,066/mo
Property taxes $18,451.04/yr

About This Home

Property Type
House, Single Family Residence
Parking
2 garage, 4 parking
MLS #
R3173583
Size
4343 sqft
Basement
Full
Lot size
10075.00 sqft
Tax
$18,451.04 /yr
Year Built
2026
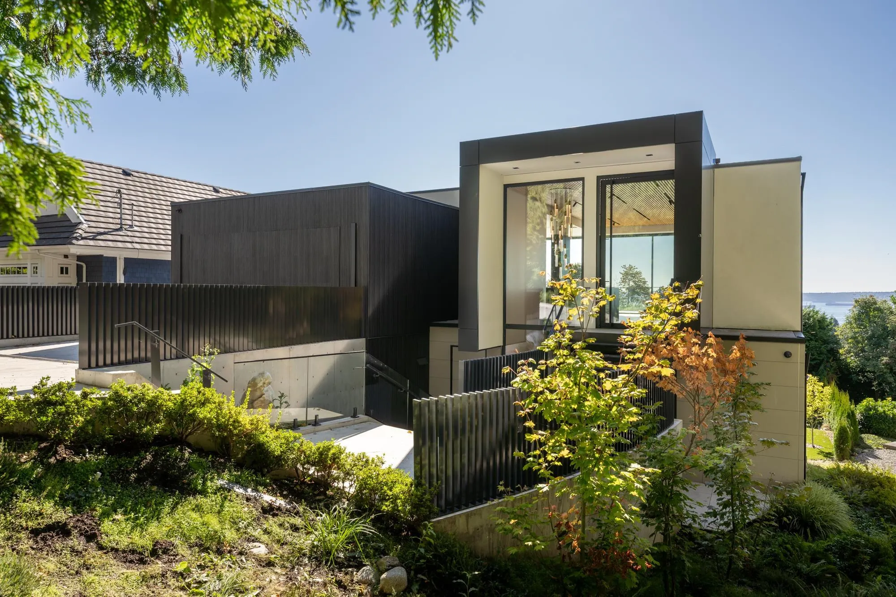
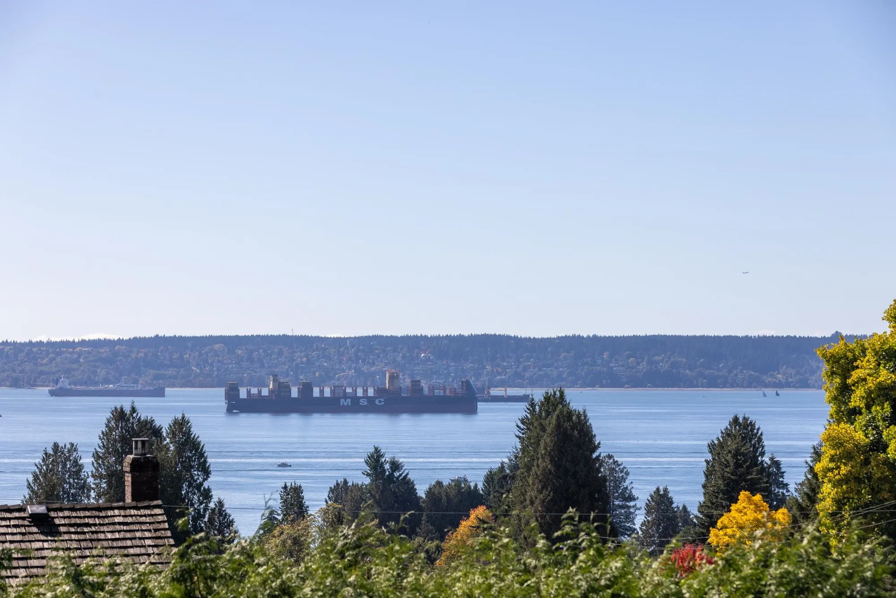
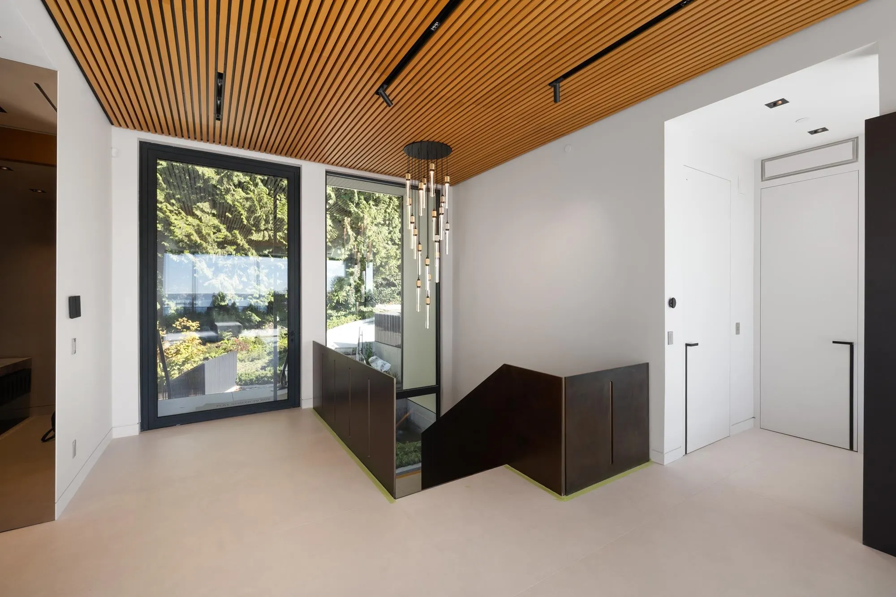
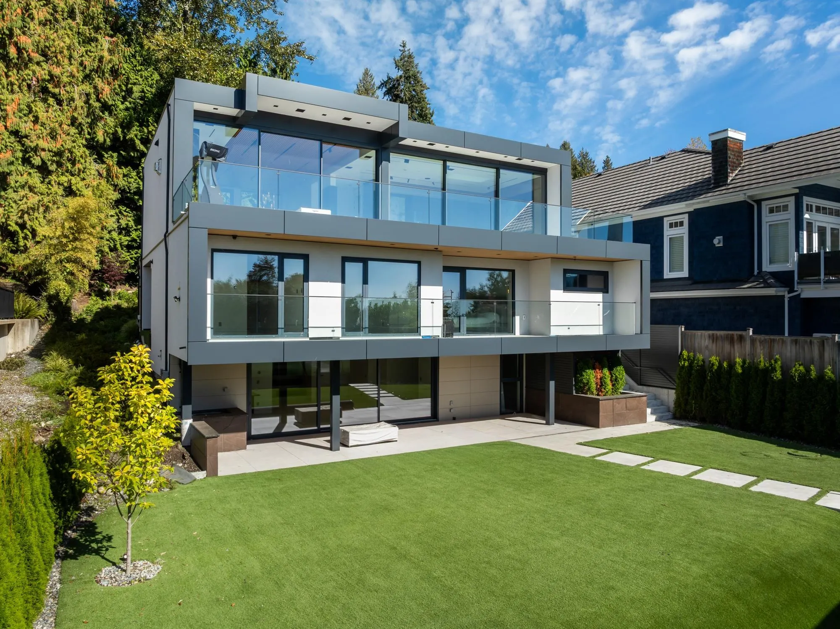
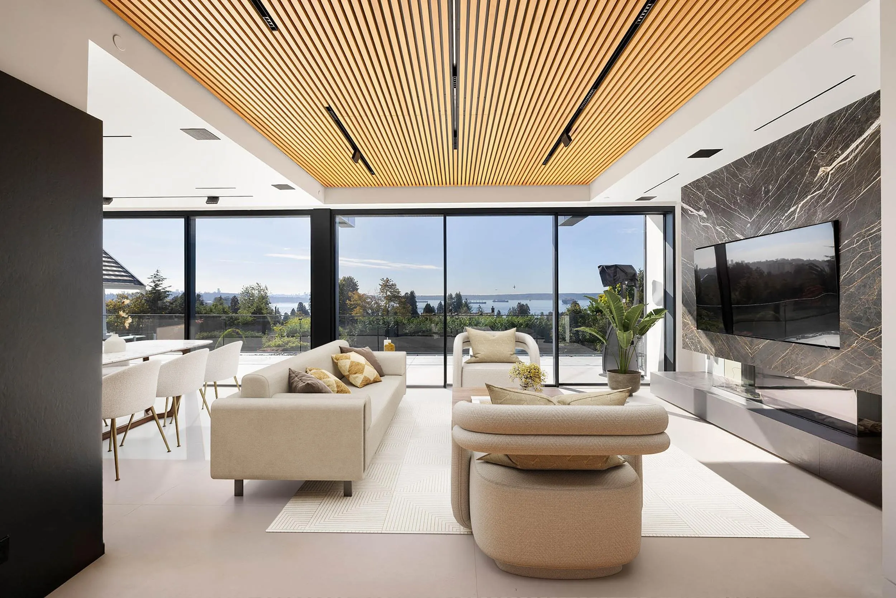
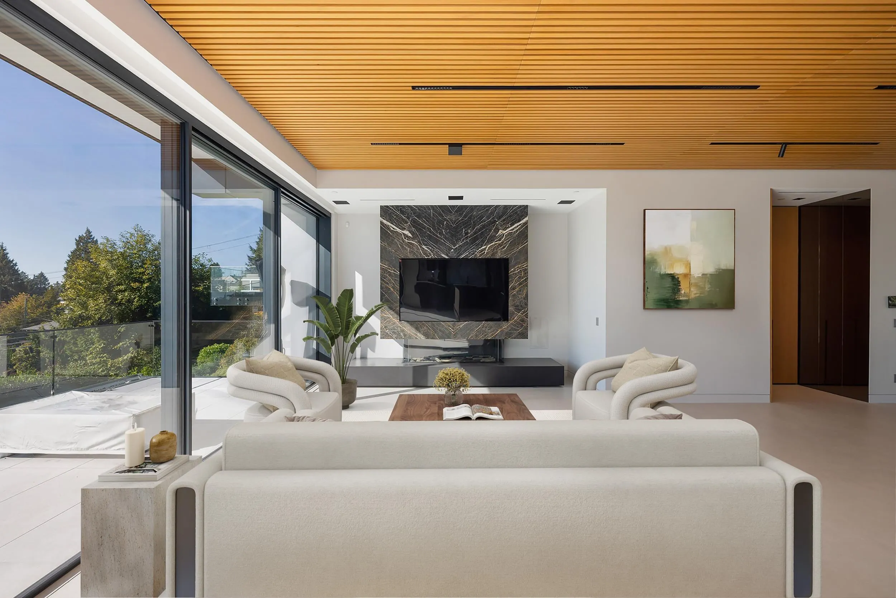
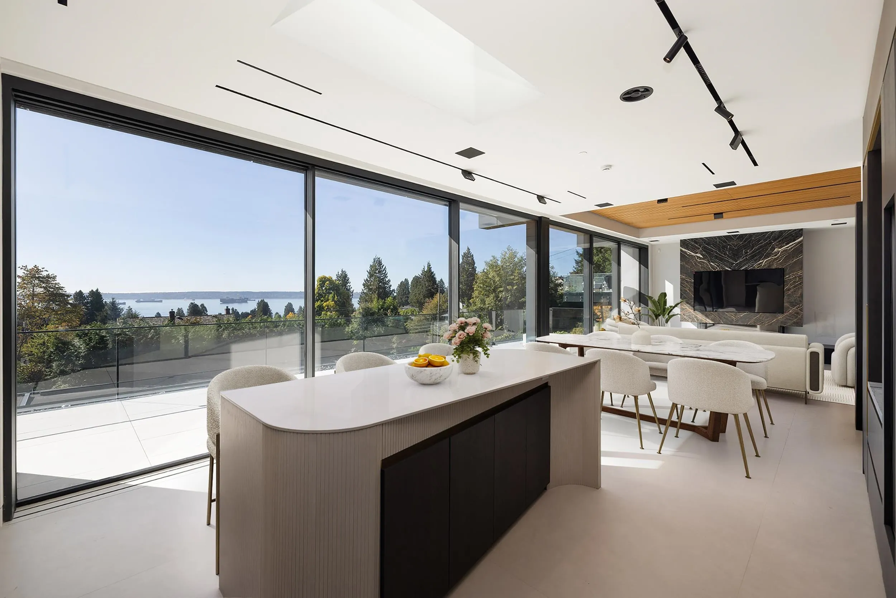
Sweeping ocean views frame a residence of exceptional refinement & artistry, with Italian finishes & meticulous detailing throughout. This 6 bedroom, 6 bathroom home includes a striking standalone coach house. A serene water feature introduces a dramatic waterfall cascading from the coach house. Scavolini kitchen pairs Gaggenau appliances & a PITT cooktop with Italian marble counters, backsplash, island & custom white oak millwork. Reynaers glass wall system opens to a terrace at the touch of a button. An elevator connects each floor, including three ensuited bedrooms on one level, an add'l bedroom & refined recreation room with bar. The coach house offers space for family, office or rental. Heated driveway makes access a breeze. A rare expression of coastal luxury, beautifully considered.

Property Details

Amenities & Utilities

In Unit

Full Property Details

Interior

Bedrooms
6
Washrooms
6
Square Footage
4343 sqft
Basement
Full
Heating Type
Radiant
Kitchens
3
Floor Finish
Tile
Den
No

Exterior

Front
65.00
Lot Size (Sq Ft)
10075.00
View
City & Water
Waterfront
No
Parking Spaces
4
Total Parking Spaces
-
Garage Spaces
2
Zoning
RS5
Roof
Other

Building Description

Property Type
Residential Detached
Home Type
House
Subtype
Single Family Residence
Year Built
2026
Exterior
Frame Wood,Mixed (Exterior),Wood Siding
Water Supply
Public
No. Floor Levels
3

Community

Community
Dundarave
Area Code
West Vancouver

Taxes & Fees

Taxes
$18,451.04 /yr
Tax Year
2026

Other

Virtual Tour Link

Room Types

Room Dimensions Area Description
Foyer 17'7 x 5'4 93.78 sqft -
Foyer 6'1 x 13'5 81.62 sqft -
Foyer 4'7 x 5'8 25.97 sqft -
Primary Bedroom 19'6 x 14'5 281.13 sqft -
Walk-In Closet 8'1 x 9'7 77.47 sqft -
Bedroom 12'5 x 10'5 129.34 sqft -
Bedroom 12'5 x 10'7 131.41 sqft -
Laundry 5'0 x 6'2 30.83 sqft -
Foyer 11'8 x 6'8 77.78 sqft -
Foyer 6'7 x 20'8 136.06 sqft -
Foyer 4'7 x 5'8 25.97 sqft -
Living Room 14'5 x 20'1 289.53 sqft -
Dining Room 15'7 x 11'6 179.21 sqft -
Kitchen 15'7 x 14'1 219.47 sqft -
Wok Kitchen 6'6 x 10'7 68.79 sqft -
Mud Room 4'10 x 8'2 39.47 sqft -
Recreation Room 20'3 x 28'11 585.56 sqft -
Bedroom 11'4 x 9'11 112.39 sqft -
Foyer 4'10 x 6'6 31.42 sqft -
Kitchen 16'3 x 22'4 362.92 sqft -
Bedroom 10'9 x 10'6 112.88 sqft -
Bedroom 12'2 x 11'11 144.99 sqft -
A
Amirmohsen Hamzehali
Royal LePage Sussex
Listed by Faith Wilson
34 days on site
Listing Broker
FaithWilson Christies International Real Estate
Courtesy
FaithWilson Christies International Real Estate

Similar homes for sale in West Vancouver

This representation is based in whole or in part on data generated by the Chilliwack & District Real Estate Board, Fraser Valley Real Estate Board or Greater Vancouver REALTORS® which assumes no responsibility for its accuracy. Copyright 2026 by the Greater Vancouver REALTORS®, Fraser Valley Real Estate Board, Chilliwack and District Real Estate Board, and BC Northern Real Estate Board. All Rights Reserved.
Powered by AgentLocator






