598 Arthur Erickson Place, West Vancouver
1 / 38
For Sale
$3,399,900
3 bd · 4 ba · 2,719 sq ft

598 Arthur Erickson Place, West Vancouver V7T 1J1

MLS®# R3173769

Est. mortgage
$12,898/mo
Property taxes $9,169.46/yr

About This Home

Property Type
House, Single Family Residence
Parking
2 garage, 4 parking
MLS #
R3173769
Size
2719 sqft
Basement
Finished
Lot size
5874.00 sqft
Tax
$9,169.46 /yr
Year Built
2025
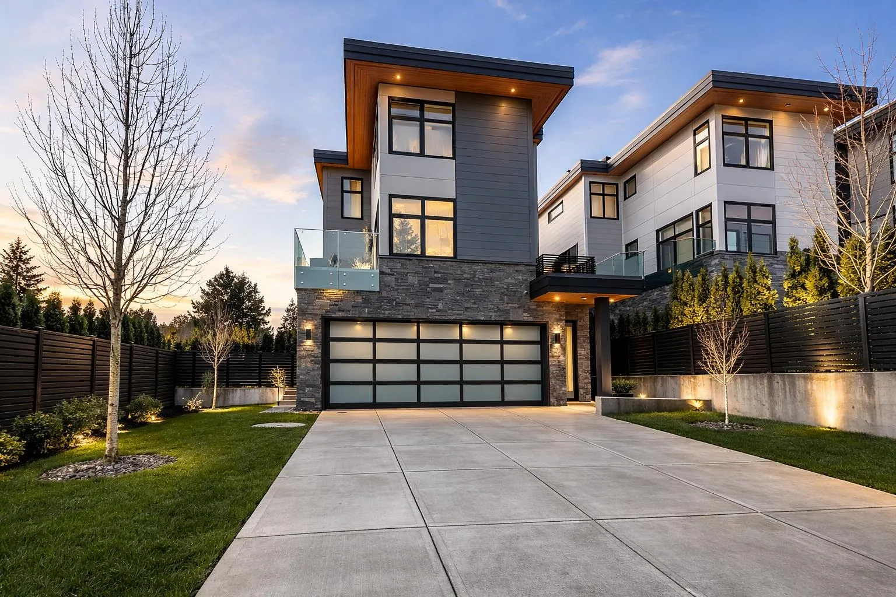
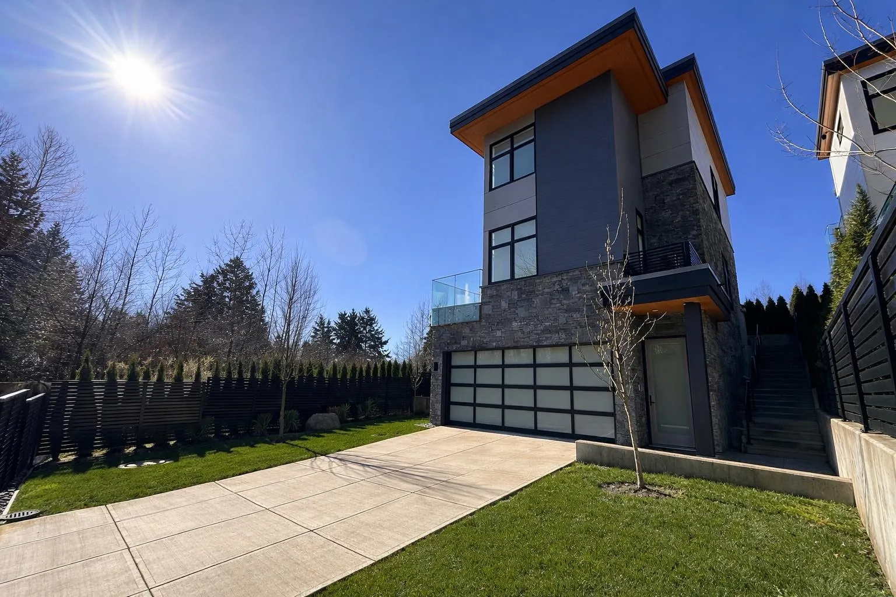
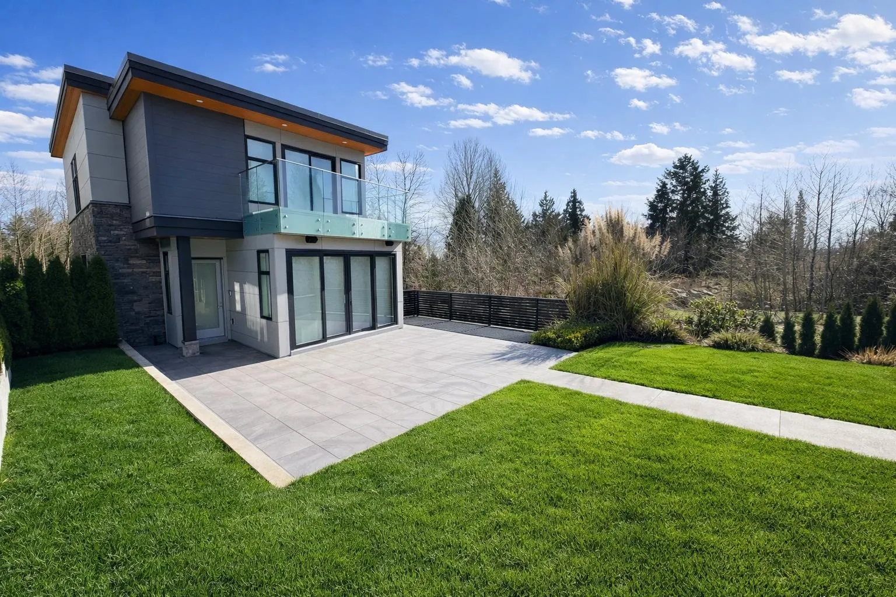
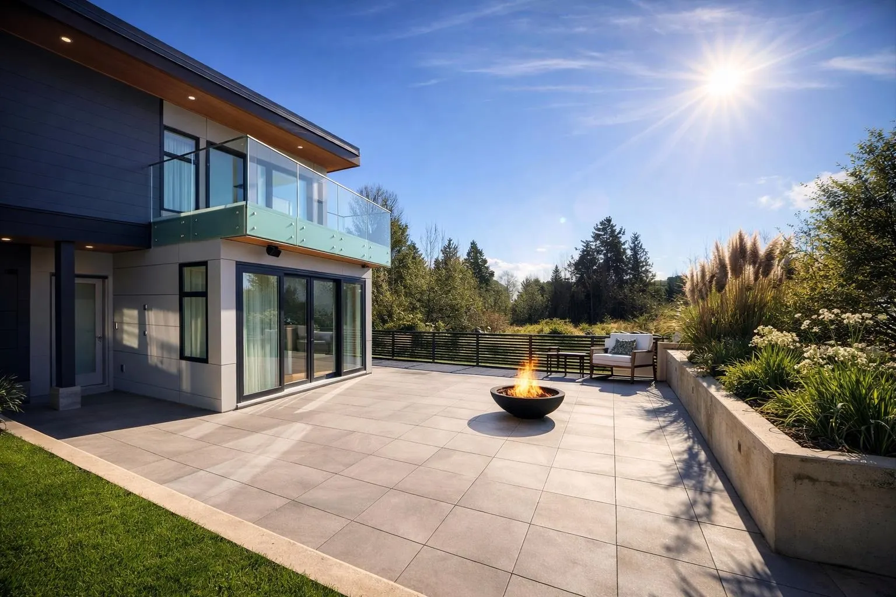
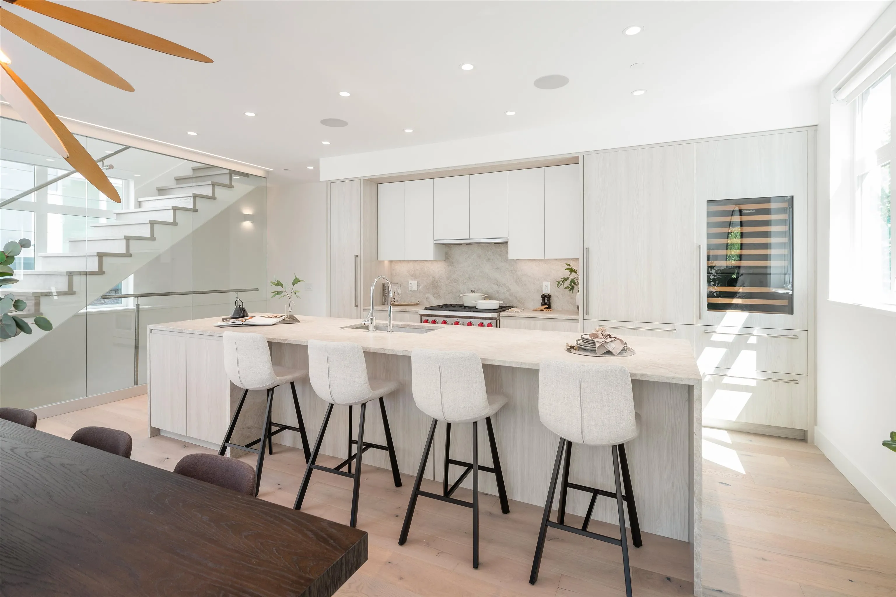
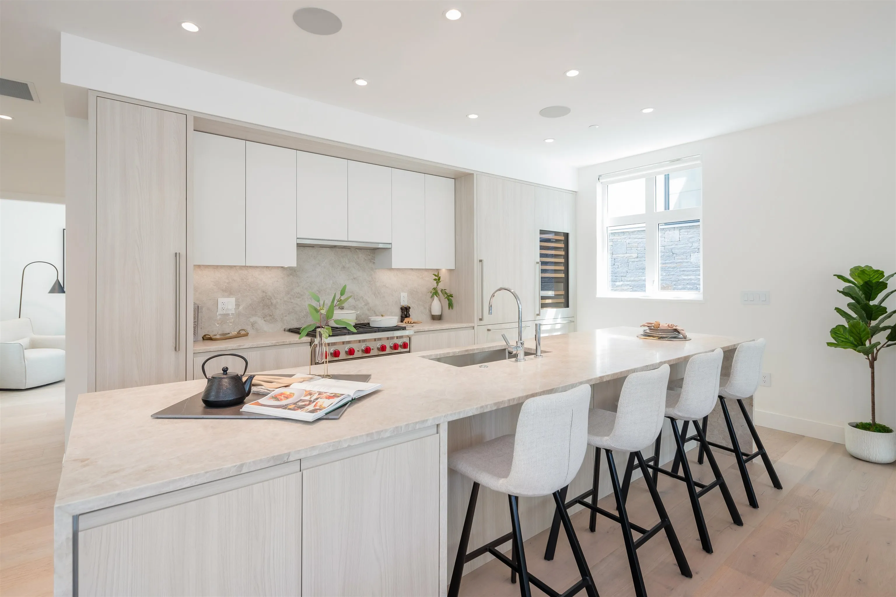
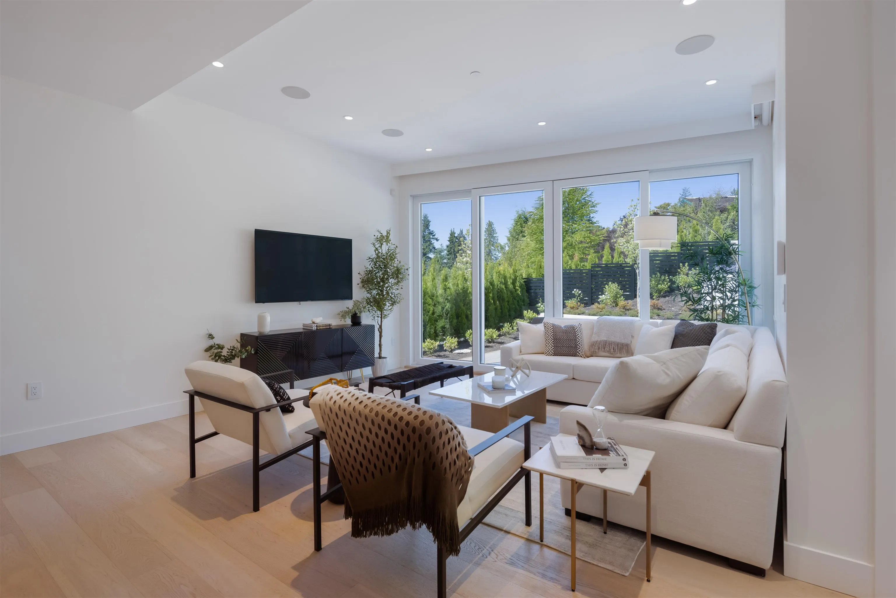
Indulge in the height of luxury living in these remarkable 3-bedroom single-family homes. Located within the prestigious masterplan community of West Vancouver, these homes were thoughtfully crafted by Onni, a renowned real estate developer. Expect refinement and comfort in every detail, from the wide-plank, engineered oak hardwood flooring to the automated lighting and sound controls. Expansive living areas and deluxe closets with modern hardware ensure generous storage space. Entertain guests in the lush outdoor living areas with water, gas, and power connections. Enjoy the convenience of elevators, double garages, and seamless upgrades for electrical charging stations and hot tub rough-ins. These spectacular homes offer an unparalleled living experience.

Property Details

Amenities & Utilities

In Unit

Full Property Details

Interior

Bedrooms
3
Washrooms
4
Square Footage
2719 sqft
Basement
Finished
Heating Type
Forced Air,Heat Pump
Kitchens
1
Floor Finish
Wall/Wall/Mixed
Den
No

Exterior

Front
49.00
Lot Size (Sq Ft)
5874.00
Waterfront
No
Parking Spaces
4
Total Parking Spaces
-
Garage Spaces
2
Zoning
MFD
Roof
Asphalt

Building Description

Property Type
Residential Detached
Home Type
House
Subtype
Single Family Residence
Year Built
2025
Exterior
Frame Wood,Mixed (Exterior)
Water Supply
Public
No. Floor Levels
3

Community

Community
Park Royal
Area Code
West Vancouver

Taxes & Fees

Taxes
$9,169.46 /yr
Tax Year
2024

Other

Virtual Tour Link

Room Types

Room Dimensions Area Description
Foyer 4'6 x 9'2 41.25 sqft -
Living Room 16'8 x 15' 250 sqft -
Dining Room 9'9 x 10'4 100.75 sqft -
Kitchen 9'1 x 15'11 144.58 sqft -
Family Room 9'5 x 12'10 120.85 sqft -
Bedroom 9'7 x 10'5 99.83 sqft -
Bedroom 9'11 x 9'10 97.51 sqft -
Primary Bedroom 12'8 x 14'1 178.39 sqft -
Walk-In Closet 3'11 x 8'5 32.97 sqft -
Walk-In Closet 4'9 x 8'11 42.35 sqft -
Flex Room 9'10 x 15'4 150.78 sqft -
Recreation Room 18'4 x 14'3 261.25 sqft -
A
Amirmohsen Hamzehali
Royal LePage Sussex
Listed by David Matiru PREC*
33 days on site
Listing Broker
Stilhavn Real Estate Services
Courtesy
Stilhavn Real Estate Services

Similar homes for sale in West Vancouver

This representation is based in whole or in part on data generated by the Chilliwack & District Real Estate Board, Fraser Valley Real Estate Board or Greater Vancouver REALTORS® which assumes no responsibility for its accuracy. Copyright 2026 by the Greater Vancouver REALTORS®, Fraser Valley Real Estate Board, Chilliwack and District Real Estate Board, and BC Northern Real Estate Board. All Rights Reserved.
Powered by AgentLocator






