2408 Mathers Avenue, West Vancouver
1 / 40
For Sale
$4,980,000
7 bd · 6 ba · 4,832 sq ft

2408 Mathers Avenue, West Vancouver V7V 2H8

MLS®# R3174314

Est. mortgage
$18,893/mo
Property taxes $19,384.84/yr

About This Home

Property Type
House, Single Family Residence
Parking
2 garage, 4 parking
MLS #
R3174314
Size
4832 sqft
Basement
Finished,Exterior Entry
Lot size
8058.44 sqft
Tax
$19,384.84 /yr
Year Built
2014
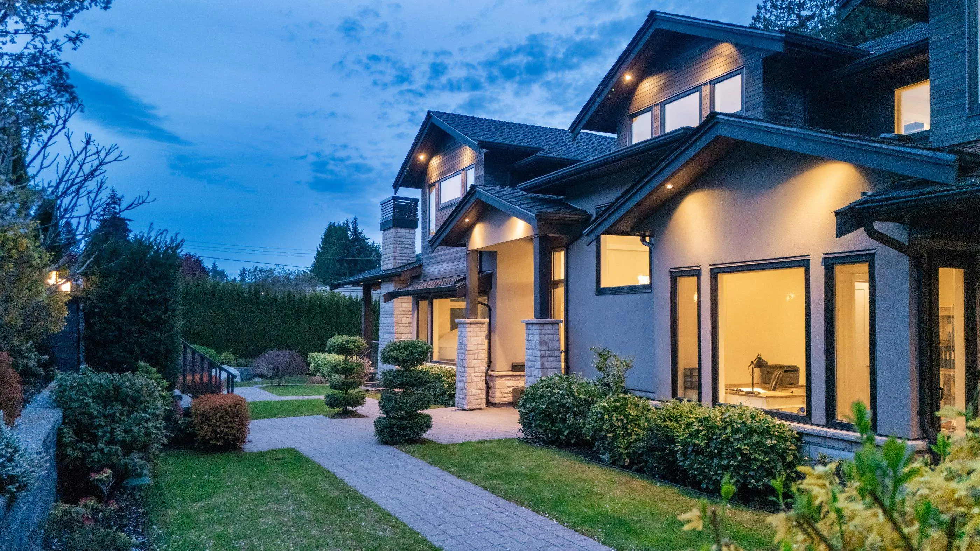
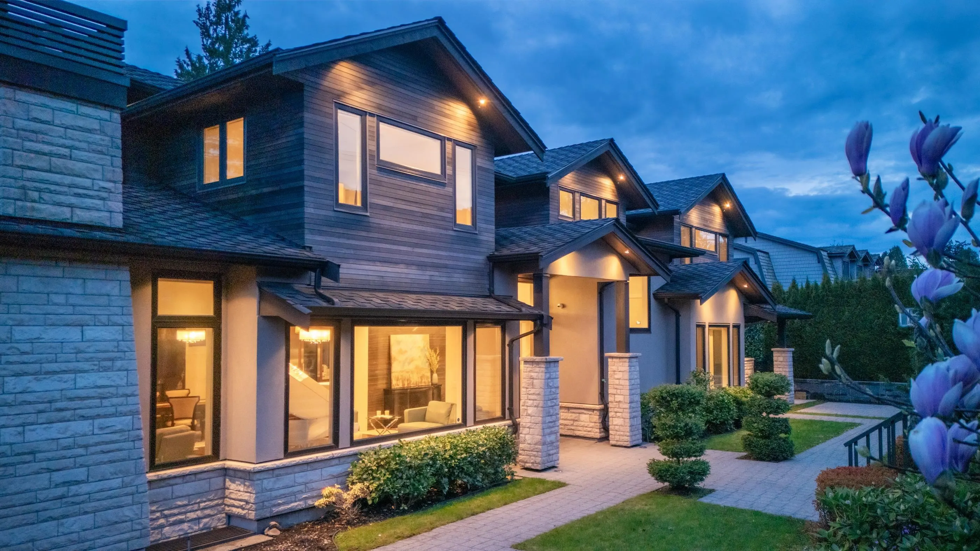
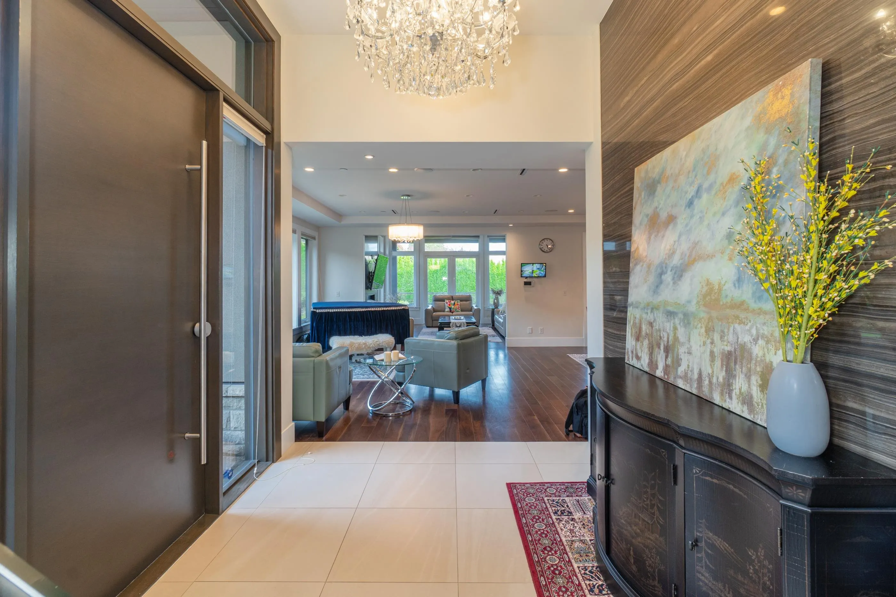
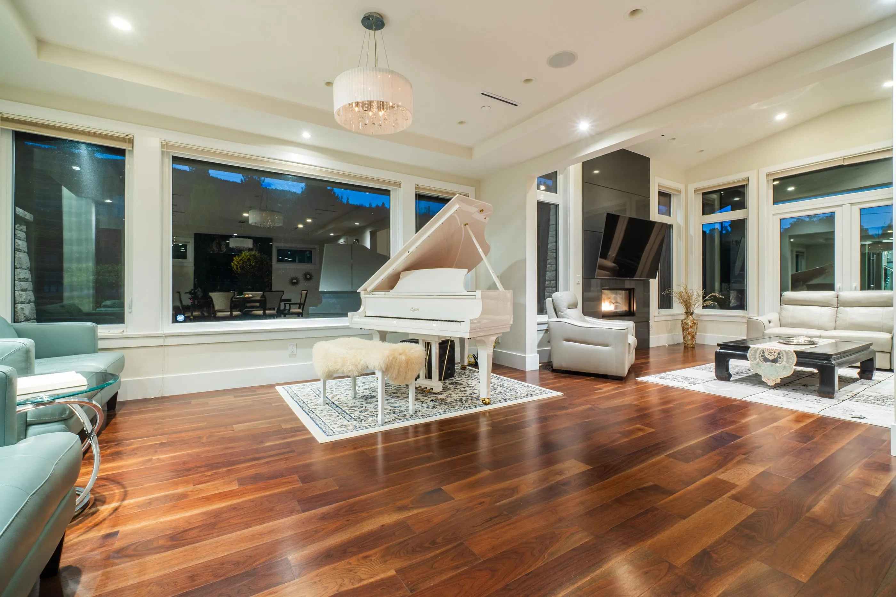
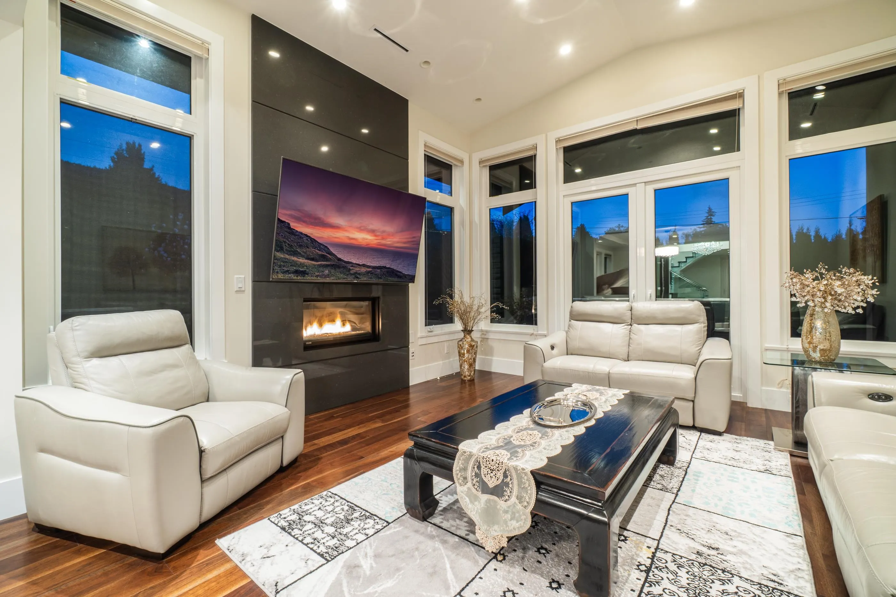
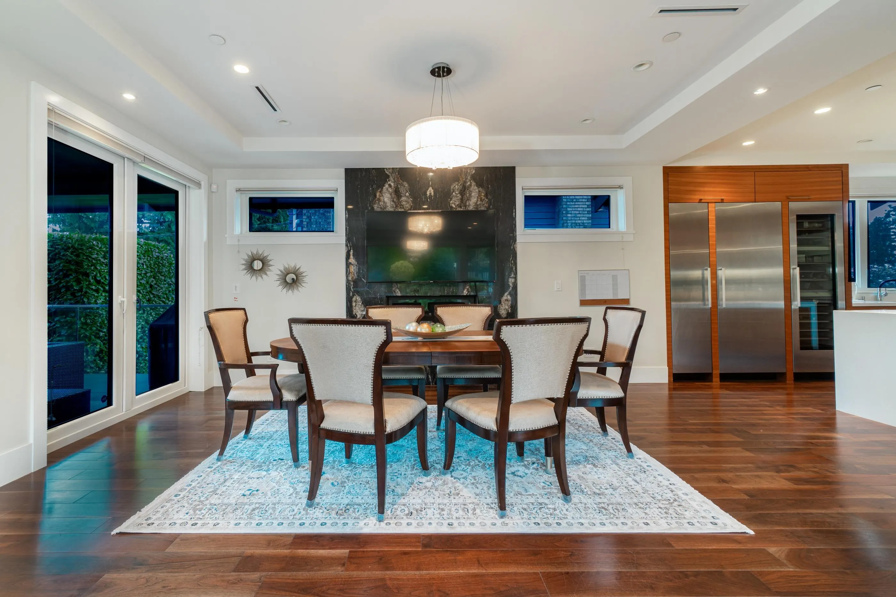
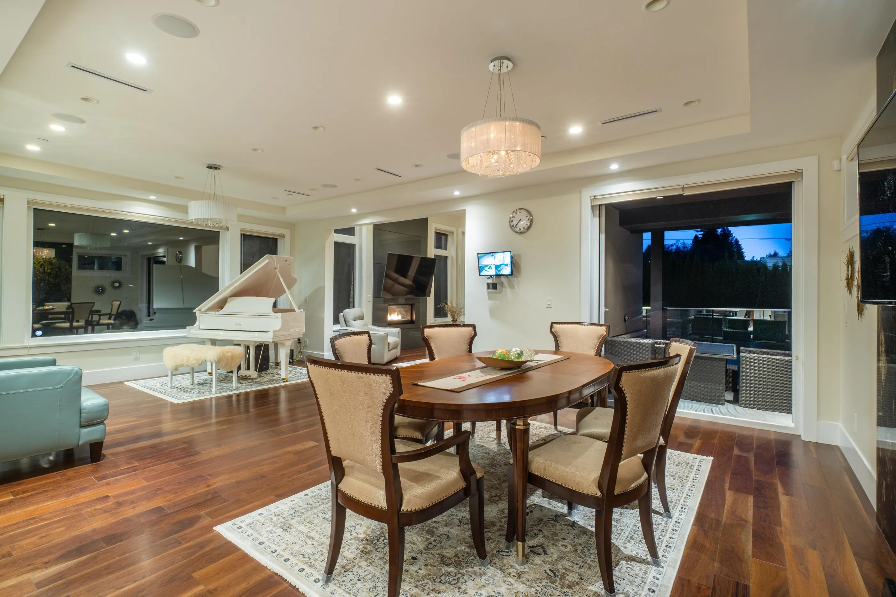
Experience refined coastal living in this exceptional home by renowned Marble Construction offering top-of-the-line luxury and spacious living. Enjoy upscale features such as Euroline windows, solid wood door opening to a grand foyer with high ceilings and marble stonework. The gourmet kitchen boasts premium Miele appliances-including large fridge, wine cooler, dual dishwashers, microwave, coffee maker, convection oven, and steamer. Dramatic waterfall chandelier leads to primary suite with ocean views and floor-to-ceiling marble ensuite. Lower level offers wine storage, sauna, 3D projector, nanny suite, and legal 2-bedroom suite. Conveniently located near the beach, restaurants, shopping, recreation, ski hills. Steps from Irwin Park Elementary and West Vancouver Secondary. ** OPEN HOUSE **

Property Details

Full Property Details

Interior

Bedrooms
7
Washrooms
6
Square Footage
4832 sqft
Basement
Finished,Exterior Entry
Heating Type
Natural Gas,Radiant
Kitchens
3
Floor Finish
Hardwood,Carpet
Den
No

Exterior

Front
122.00
Lot Size (Sq Ft)
8058.44
View
VISTA OCEAN VIEWS
Waterfront
No
Parking Spaces
4
Total Parking Spaces
-
Garage Spaces
2
Zoning
SFD
Roof
Other

Building Description

Property Type
Residential Detached
Home Type
House
Subtype
Single Family Residence
Year Built
2014
Exterior
Frame Wood,Stone (Exterior),Stucco
Water Supply
Public
No. Floor Levels
2

Community

Community
Dundarave
Area Code
West Vancouver

Taxes & Fees

Taxes
$19,384.84 /yr
Tax Year
2026

Room Types

Room Dimensions Area Description
Living Room 14'56 x 14'6 270.67 sqft -
Family Room 12'9 x 16'6 210.38 sqft -
Dining Room 12'7 x 17'0 213.92 sqft -
Kitchen 14'0 x 14'9 206.5 sqft -
Foyer 0' x 9'5 0 sqft -
Wok Kitchen 6'5 x 13'1 83.95 sqft -
Laundry 7'2 x 5'8 40.61 sqft -
Bedroom 11'2 x 10'10 120.97 sqft -
Bedroom 11'0 x 12'0 132 sqft -
Bedroom 12'0 x 12'0 144 sqft -
Primary Bedroom 15'0 x 14'5 216.25 sqft -
Media Room 16'3 x 19'9 320.94 sqft -
Bedroom 10'0 x 9'10 98.33 sqft -
Recreation Room 17'0 x 14'3 242.25 sqft -
Wine Room 11'7 x 3'5 39.58 sqft -
Bedroom 12'0 x 10'9 129 sqft -
Sauna 5'3 x 4'9 24.94 sqft -
Bedroom 10'0 x 11'4 113.33 sqft -
Kitchen 6'7 x 9'10 64.74 sqft -
Dining Room 11'6 x 8'10 101.58 sqft -
Living Room 13'7 x 11'5 155.08 sqft -
A
Amirmohsen Hamzehali
Royal LePage Sussex
Listed by Mingwei Du
32 days on site
Listing Broker
Royal Pacific Lions Gate Realty Ltd.
Courtesy
Royal Pacific Lions Gate Realty Ltd.

Similar homes for sale in West Vancouver

This representation is based in whole or in part on data generated by the Chilliwack & District Real Estate Board, Fraser Valley Real Estate Board or Greater Vancouver REALTORS® which assumes no responsibility for its accuracy. Copyright 2026 by the Greater Vancouver REALTORS®, Fraser Valley Real Estate Board, Chilliwack and District Real Estate Board, and BC Northern Real Estate Board. All Rights Reserved.
Powered by AgentLocator






