5970 Condor Place, West Vancouver
1 / 26
For Sale
$2,898,000
5 bd · 5 ba · 3,396 sq ft

5970 Condor Place, West Vancouver V7W 1W4

MLS®# R3174547

Est. mortgage
$10,994/mo
Property taxes $11,570.57/yr

About This Home

Property Type
House, Single Family Residence
Parking
2 garage, 4 parking
MLS #
R3174547
Size
3396 sqft
Basement
Full
Lot size
12048.00 sqft
Tax
$11,570.57 /yr
Year Built
1982
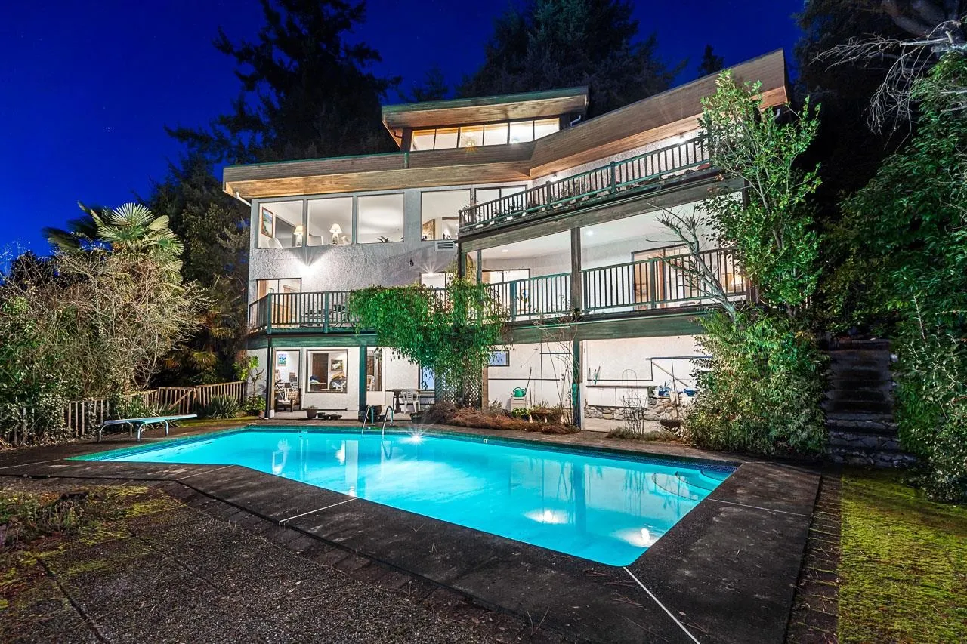
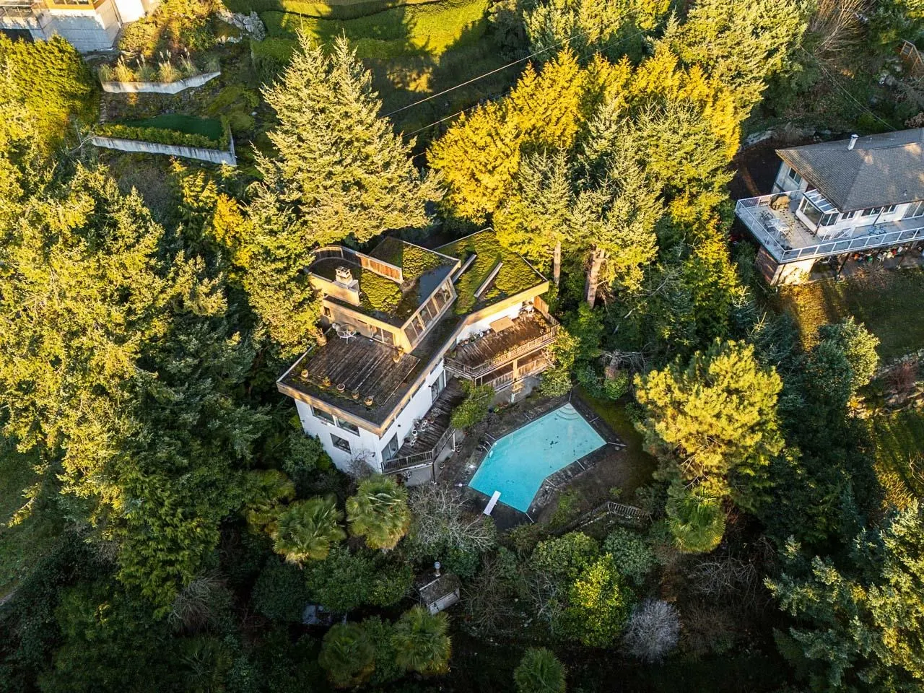
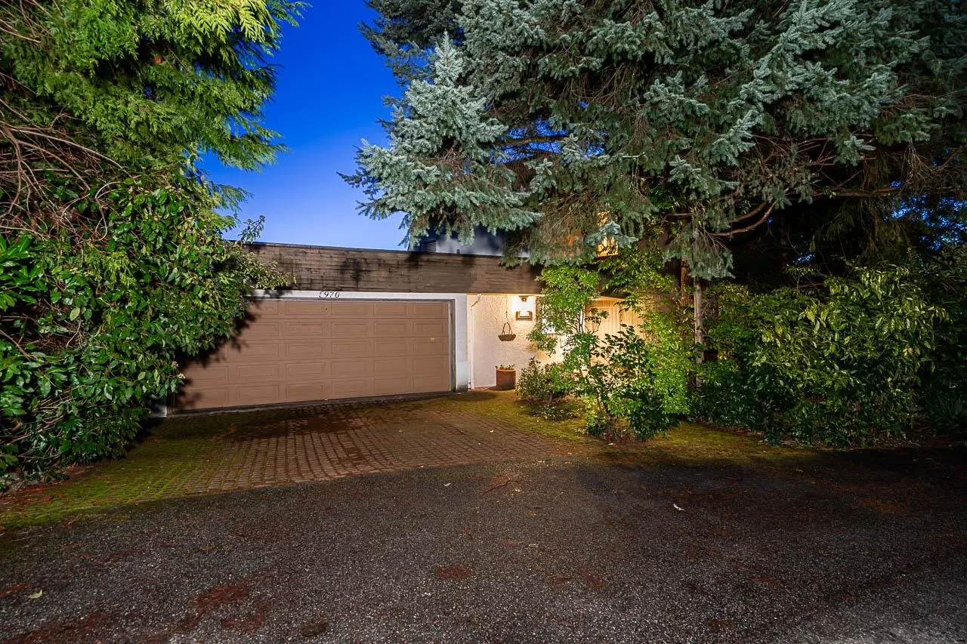
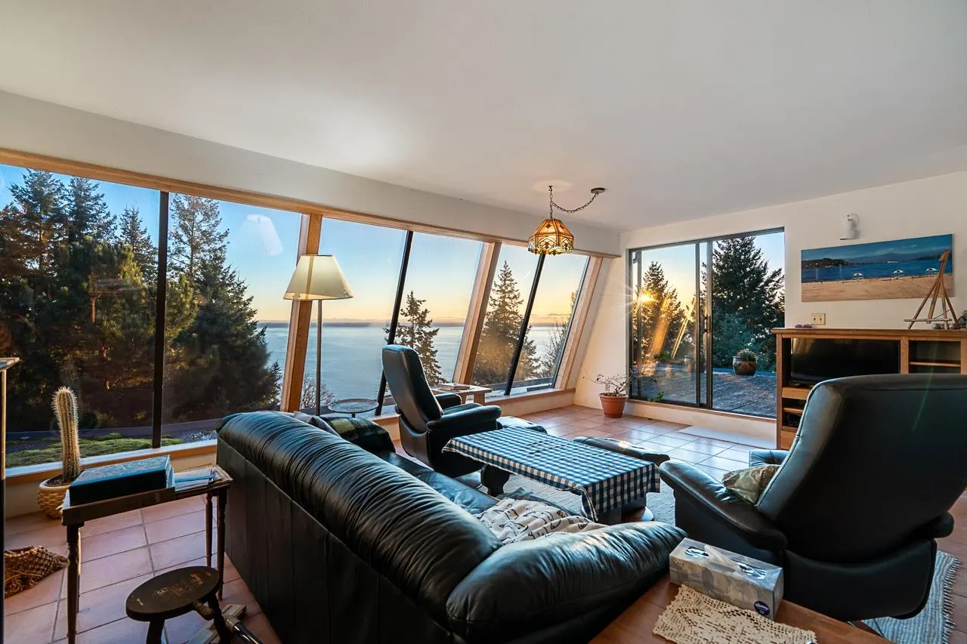
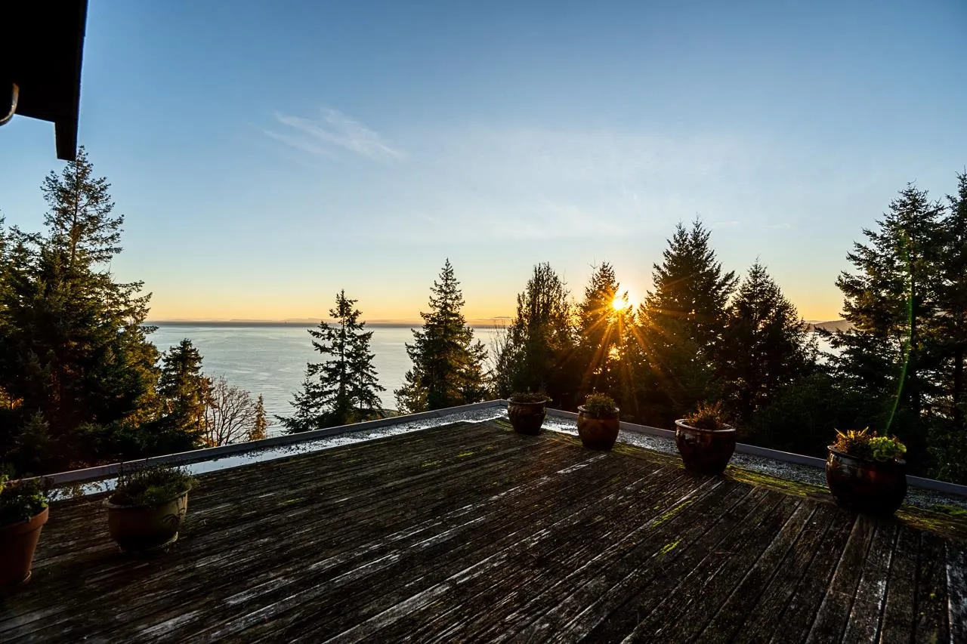
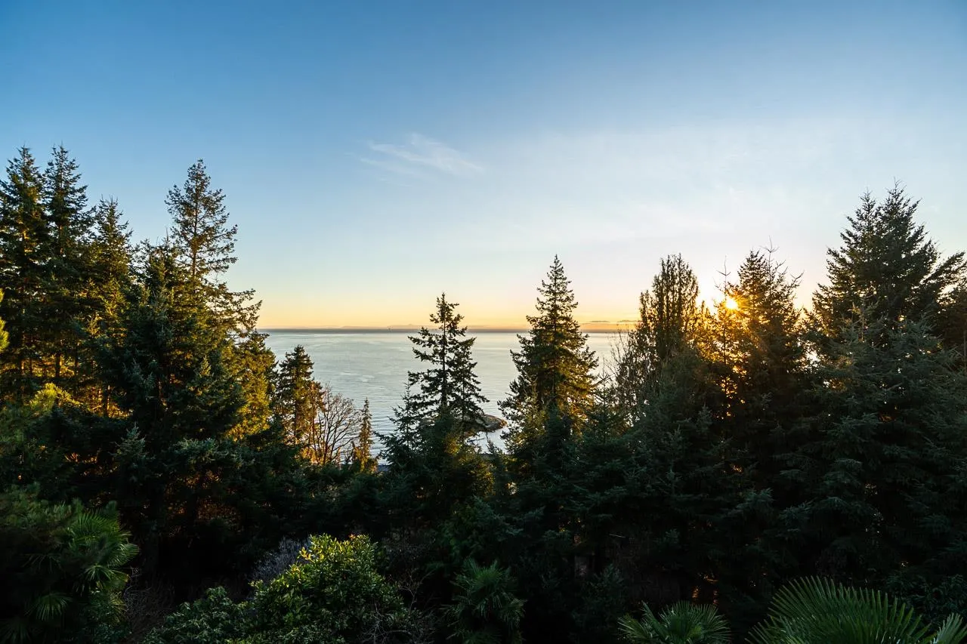
1st time on the market in 39 years! We are pleased to present this well-maintained one owner home in the sought-after Eagleridge community, offering exceptional southwest facing ocean views to enjoy year round sunsets! This 5 bed, 5 bath residence spans 4 levels & includes a private 1-bed 1-bath suite with separate entrance. The main level features an open-concept living, dining & kitchen area, while the top floor offers a spacious family room, all with ocean views. The lower level includes 4 bedrooms & 3 bathrooms, & the basement provides a suite, workshop & storage. The backyard is extremely private with a gorgeous pool area & easy access direct to the Seaview Trail. Bonus: 2 car attached garage with flat entry! Close proximity to Gleneagles & Rockridge schools, shopping & Horseshoe Bay.

Property Details

Full Property Details

Interior

Bedrooms
5
Washrooms
5
Square Footage
3396 sqft
Basement
Full
Heating Type
Mixed
Kitchens
2
Floor Finish
Mixed
Den
No

Exterior

Front
80.00
Lot Size (Sq Ft)
12048.00
View
Ocean Views
Waterfront
No
Parking Spaces
4
Total Parking Spaces
-
Garage Spaces
2
Zoning
RS3
Roof
Other

Building Description

Property Type
Residential Detached
Home Type
House
Subtype
Single Family Residence
Year Built
1982
Exterior
Frame Wood,Mixed (Exterior)
Water Supply
Public
No. Floor Levels
2

Community

Community
Eagleridge
Area Code
West Vancouver

Taxes & Fees

Taxes
$11,570.57 /yr
Tax Year
2026

Other

Virtual Tour Link

Room Types

Room Dimensions Area Description
Foyer 5'0 x 8'5 42.08 sqft -
Living Room 19'3 x 20'3 389.81 sqft -
Dining Room 13'3 x 7'10 103.79 sqft -
Kitchen 11'1 x 10'11 120.99 sqft -
Loft 16'6 x 20'0 330 sqft -
Primary Bedroom 13'9 x 18'8 256.67 sqft -
Walk-In Closet 6'7 x 8'11 58.7 sqft -
Bedroom 9'7 x 9'4 89.44 sqft -
Bedroom 9'7 x 10'8 102.22 sqft -
Bedroom 12'3 x 13'5 164.35 sqft -
Walk-In Closet 5'9 x 6'1 34.98 sqft -
Living Room 10'11 x 17'8 192.86 sqft -
Kitchen 5'3 x 7'7 39.81 sqft -
Bedroom 8'9 x 10'9 94.06 sqft -
A
Amirmohsen Hamzehali
Royal LePage Sussex
Listed by Jason Jennings PREC*
28 days on site
Listing Broker
Sotheby's International Realty Canada
Courtesy
Sotheby's International Realty Canada

Similar homes for sale in West Vancouver

This representation is based in whole or in part on data generated by the Chilliwack & District Real Estate Board, Fraser Valley Real Estate Board or Greater Vancouver REALTORS® which assumes no responsibility for its accuracy. Copyright 2026 by the Greater Vancouver REALTORS®, Fraser Valley Real Estate Board, Chilliwack and District Real Estate Board, and BC Northern Real Estate Board. All Rights Reserved.
Powered by AgentLocator






